


12005 Résultats
Classification:
dessins
dessins
Actions:
Numéro de référence:
DR1984:1283
DR1984:1283
Personnes et institutions:
Sujet:
architecture
architecture
Date:
1928-1932
1928-1932
Classification:
dessins
dessins
Date:
1928-1932
1928-1932
Personnes et institutions:
Sujet:
architecture
architecture
Classification:
dessins
dessins
Actions:
Numéro de référence:
DR1984:0551
Description:
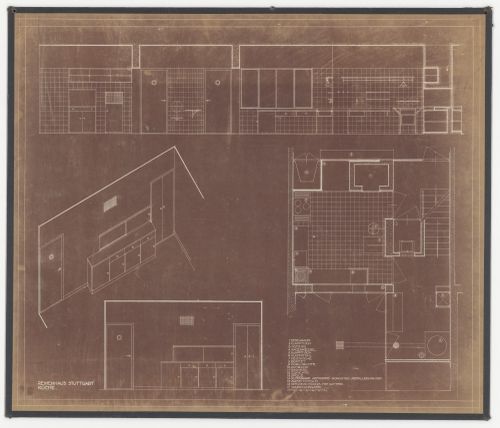
- A legend at the bottom of the sheet indicates functional elements - sink, buffet, stove - for a kitchen for terraced housing, Weissenhofsiedlung.
DR1984:0551
Description:
- A legend at the bottom of the sheet indicates functional elements - sink, buffet, stove - for a kitchen for terraced housing, Weissenhofsiedlung.
Personnes et institutions:
Sujet:
architecture, design d'intérieur
architecture, design d'intérieur
Date:
printed 1927
printed 1927
Titre:
Elevations, plan, and axonometric for a kitchen for terraced housing, Weissenhofsiedlung, Stuttgart, Germany
Actions:
DR1984:0551
Description:
- A legend at the bottom of the sheet indicates functional elements - sink, buffet, stove - for a kitchen for terraced housing, Weissenhofsiedlung.
Elevations, plan, and axonometric for a kitchen for terraced housing, Weissenhofsiedlung, Stuttgart, Germany
Actions:
DR1984:0551
Description:
- A legend at the bottom of the sheet indicates functional elements - sink, buffet, stove - for a kitchen for terraced housing, Weissenhofsiedlung.
Classification:
dessins
dessins
Date:
printed 1927
printed 1927
Personnes et institutions:
Sujet:
architecture, design d'intérieur
architecture, design d'intérieur
Classification:
photographies
photographies
Numéro de référence:
ARCH293218
ARCH293218
Personnes et institutions:
Date:
circa 1988
circa 1988
Classification:
photographies
photographies
Date:
circa 1988
circa 1988
Personnes et institutions:
Classification:
photographies
photographies
Numéro de référence:
ARCH293222
ARCH293222
Personnes et institutions:
Date:
circa 1988
circa 1988
Classification:
photographies
photographies
Date:
circa 1988
circa 1988
Personnes et institutions:
Classification:
maquettes
maquettes
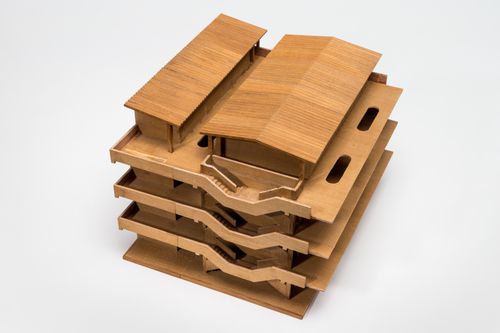
Numéro de référence:
ARCH272108
ARCH272108
Personnes et institutions:
Date:
September 2014
September 2014
Classification:
maquettes
maquettes
Date:
September 2014
September 2014
Personnes et institutions:
Classification:
photographies
photographies

Actions:
Numéro de référence:
PH1998:0020:033
PH1998:0020:033
Personnes et institutions:
Sujet:
architecture
architecture
Date:
after 1928
after 1928
Titre:
View of a corner façade of housing in the Shabolovka complex, Moscow
Actions:
PH1998:0020:033
View of a corner façade of housing in the Shabolovka complex, Moscow
Actions:
PH1998:0020:033
Classification:
photographies
photographies
Date:
after 1928
after 1928
Personnes et institutions:
Sujet:
architecture
architecture
Classification:
photographies
photographies

Actions:
Numéro de référence:
PH1998:0020:036
PH1998:0020:036
Personnes et institutions:
Sujet:
architecture
architecture
Date:
after 1928
after 1928
Titre:
View of the rear façade of housing in the Shabolovka complex, Moscow
Actions:
PH1998:0020:036
View of the rear façade of housing in the Shabolovka complex, Moscow
Actions:
PH1998:0020:036
Classification:
photographies
photographies
Date:
after 1928
after 1928
Personnes et institutions:
Sujet:
architecture
architecture
Classification:
maquettes
maquettes
Numéro de référence:
ARCH287242
ARCH287242
Personnes et institutions:
Date:
September 2014
September 2014
Classification:
maquettes
maquettes
Date:
September 2014
September 2014
Personnes et institutions:
Classification:
dessins
dessins
Numéro de référence:
ARCH268699
ARCH268699
Personnes et institutions:
Date:
June 3, 1941
June 3, 1941
Classification:
dessins
dessins
Date:
June 3, 1941
June 3, 1941
Personnes et institutions:
Niveau de description archivistique:
Projet
Projet
Numéro de référence:
AP178.S1.1970.PR03
Description:
This project series documents a housing scheme for Álvaro Bonifácio in Ovar, Portugal. While the records were held in the office’s archives this project was assigned the number 3/70. The office assigned the date 1970-1972 to this project. Documenting this project are sketches, studies, plans and correspondence.
Personnes et institutions:
Date:
1970-1972
1970-1972
Titre:
Loteamento Álvaro Bonifácio [Álvaro Bonifácio housing scheme], Ovar, Portugal (1970-1972)
Actions:
AP178.S1.1970.PR03
Description:
This project series documents a housing scheme for Álvaro Bonifácio in Ovar, Portugal. While the records were held in the office’s archives this project was assigned the number 3/70. The office assigned the date 1970-1972 to this project. Documenting this project are sketches, studies, plans and correspondence.
Niveau de description archivistique:
Project
Project
Date:
1970-1972
1970-1972
Personnes et institutions:


