


31543 Résultats
Classification:
dessins
dessins
Actions:
Numéro de référence:
DR1984:0484
Description:
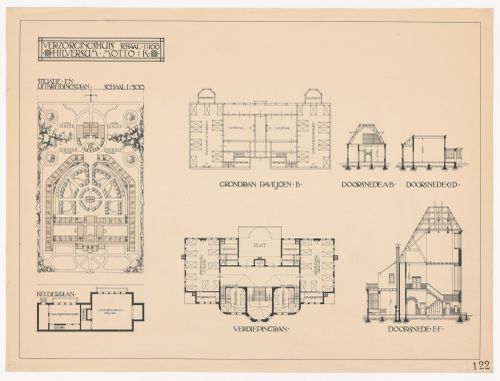
- This drawing shows a site plan, cellar plan, ground and first floor plans, and sections for a retirement home, Hilversum, Netherlands.
DR1984:0484
Description:
- This drawing shows a site plan, cellar plan, ground and first floor plans, and sections for a retirement home, Hilversum, Netherlands.
Personnes et institutions:
Sujet:
architecture
architecture
Date:
1915
1915
Titre:
Competition drawing showing a site plan, plans and sections for a retirement home, Hilversum, Netherlands
Actions:
DR1984:0484
Description:
- This drawing shows a site plan, cellar plan, ground and first floor plans, and sections for a retirement home, Hilversum, Netherlands.
Competition drawing showing a site plan, plans and sections for a retirement home, Hilversum, Netherlands
Actions:
DR1984:0484
Description:
- This drawing shows a site plan, cellar plan, ground and first floor plans, and sections for a retirement home, Hilversum, Netherlands.
Classification:
dessins
dessins
Date:
1915
1915
Personnes et institutions:
Sujet:
architecture
architecture
Classification:
photographies
Quantité:
2 negative(s)
photographies
Quantité:
2 negative(s)
Numéro de référence:
ARCH269812
ARCH269812
Personnes et institutions:
Date:
n.d.
n.d.
Classification:
photographies
Quantité:
2 negative(s)
photographies
Quantité:
2 negative(s)
Date:
n.d.
n.d.
Personnes et institutions:
Classification:
dessins
dessins
Numéro de référence:
AP173.S2.2010.D1.001
Description:
Rendering (reprographic copy on thin cardboard).
AP173.S2.2010.D1.001
Description:
Rendering (reprographic copy on thin cardboard).
Personnes et institutions:
Date:
ca. 2010
ca. 2010
Titre:
Presentation drawing for the Ruskin Bridge in Kerkrade/Herzogenrath at the German/Dutch border
Actions:
AP173.S2.2010.D1.001
Description:
Rendering (reprographic copy on thin cardboard).
Presentation drawing for the Ruskin Bridge in Kerkrade/Herzogenrath at the German/Dutch border
Actions:
AP173.S2.2010.D1.001
Description:
Rendering (reprographic copy on thin cardboard).
Classification:
dessins
dessins
Date:
ca. 2010
ca. 2010
Personnes et institutions:
Numéro de référence:
AP173.S2.2007.D7.006
Description:
Signed and numbered printout on paper laminated with plexi and mounted on aluminium panels with aluminium frames.
AP173.S2.2007.D7.006
Description:
Signed and numbered printout on paper laminated with plexi and mounted on aluminium panels with aluminium frames.
Personnes et institutions:
Date:
2007
2007
Titre:
Framed presentation drawing of Joe and Joey for a gallery exhibition in Haarlem, Netherlands
Actions:
AP173.S2.2007.D7.006
Description:
Signed and numbered printout on paper laminated with plexi and mounted on aluminium panels with aluminium frames.
Framed presentation drawing of Joe and Joey for a gallery exhibition in Haarlem, Netherlands
Actions:
AP173.S2.2007.D7.006
Description:
Signed and numbered printout on paper laminated with plexi and mounted on aluminium panels with aluminium frames.
Date:
2007
2007
Personnes et institutions:
Classification:
dessins
dessins
Numéro de référence:
AP207.S1.2001.PR01.017
AP207.S1.2001.PR01.017
Personnes et institutions:
Date:
circa 2013
circa 2013
Titre:
Front elevations of the installation, plan, drawing and photograph of the installation, Archipensierio 6
Actions:
AP207.S1.2001.PR01.017
Front elevations of the installation, plan, drawing and photograph of the installation, Archipensierio 6
Actions:
AP207.S1.2001.PR01.017
Classification:
dessins
dessins
Date:
circa 2013
circa 2013
Personnes et institutions:
Classification:
dessins
dessins
Numéro de référence:
AP046.S1.1983.PR01.530
Description:
This file contains negatives of CCA plans by Peter Rose, compiled for architect Louis Brillant.
AP046.S1.1983.PR01.530
Description:
This file contains negatives of CCA plans by Peter Rose, compiled for architect Louis Brillant.
Personnes et institutions:
Date:
ca 1989
ca 1989
Titre:
CCA drawing negatives: L'etude de Louis Brillant, architecte, Canadian Centre for Architecture, Montréal, Québec
Actions:
AP046.S1.1983.PR01.530
Description:
This file contains negatives of CCA plans by Peter Rose, compiled for architect Louis Brillant.
CCA drawing negatives: L'etude de Louis Brillant, architecte, Canadian Centre for Architecture, Montréal, Québec
Actions:
AP046.S1.1983.PR01.530
Description:
This file contains negatives of CCA plans by Peter Rose, compiled for architect Louis Brillant.
Classification:
dessins
dessins
Date:
ca 1989
ca 1989
Personnes et institutions:
Classification:
dessins
dessins
Numéro de référence:
AP075.S1.1958.PR04.001
AP075.S1.1958.PR04.001
Personnes et institutions:
Date:
1958
1958
Titre:
Design development drawing, Garden of Mr. & Mrs. Bruce McCurrach, Vancouver, British Columbia
Actions:
AP075.S1.1958.PR04.001
Design development drawing, Garden of Mr. & Mrs. Bruce McCurrach, Vancouver, British Columbia
Actions:
AP075.S1.1958.PR04.001
Classification:
dessins
dessins
Date:
1958
1958
Personnes et institutions:
Classification:
dessins
Quantité:
20 File
dessins
Quantité:
20 File
Numéro de référence:
ARCH255687
ARCH255687
Personnes et institutions:
Date:
circa 1947-2002
circa 1947-2002
Classification:
dessins
Quantité:
20 File
dessins
Quantité:
20 File
Date:
circa 1947-2002
circa 1947-2002
Personnes et institutions:
Classification:
dessins
dessins
Numéro de référence:
CD041.S4.002
CD041.S4.002
Personnes et institutions:
Date:
circa 1980-1984
circa 1980-1984
Classification:
dessins
dessins
Date:
circa 1980-1984
circa 1980-1984
Personnes et institutions:
Classification:
dessins
dessins
![Competition drawing [?] showing an elevation for the H. Pander & Zonen Furniture Factory [?], Netherlands](/img-collection/4_g3QNCVTm_PmXN2RH3WICwfM6I=/500x396/246305.jpg)
Actions:
Numéro de référence:
DR1984:0806
DR1984:0806
Personnes et institutions:
Sujet:
architecture
architecture
Date:
March 1924
March 1924
Classification:
dessins
dessins
Date:
March 1924
March 1924
Personnes et institutions:
Sujet:
architecture
architecture


