


4288 Résultats
Niveau de description archivistique:
Projet
Projet
Numéro de référence:
AP075.S1.2002.PR02
Description:
Project series documents Cornelia Hahn Oberlander's landscape for green roofs for a condominium development at 1174 West 7th Avenue in Vancouver, British Columbia. Oberlander worked on this project in 2002 with architectural Nick Milkovich Architects. Oberlander was in charged of the design of planters and the selection of plant material for the roof decks of each of the building units. The project series contains a roof landscape plan, correspondence with architects and consultants, research material for the project and specifications.
AP075.S1.2002.PR02
Description:
Project series documents Cornelia Hahn Oberlander's landscape for green roofs for a condominium development at 1174 West 7th Avenue in Vancouver, British Columbia. Oberlander worked on this project in 2002 with architectural Nick Milkovich Architects. Oberlander was in charged of the design of planters and the selection of plant material for the roof decks of each of the building units. The project series contains a roof landscape plan, correspondence with architects and consultants, research material for the project and specifications.
Personnes et institutions:
Date:
2002
2002
Titre:
1174 West 7th Avenue, Vancouver, British Columbia (2002)
Actions:
AP075.S1.2002.PR02
Description:
Project series documents Cornelia Hahn Oberlander's landscape for green roofs for a condominium development at 1174 West 7th Avenue in Vancouver, British Columbia. Oberlander worked on this project in 2002 with architectural Nick Milkovich Architects. Oberlander was in charged of the design of planters and the selection of plant material for the roof decks of each of the building units. The project series contains a roof landscape plan, correspondence with architects and consultants, research material for the project and specifications.
1174 West 7th Avenue, Vancouver, British Columbia (2002)
Actions:
AP075.S1.2002.PR02
Description:
Project series documents Cornelia Hahn Oberlander's landscape for green roofs for a condominium development at 1174 West 7th Avenue in Vancouver, British Columbia. Oberlander worked on this project in 2002 with architectural Nick Milkovich Architects. Oberlander was in charged of the design of planters and the selection of plant material for the roof decks of each of the building units. The project series contains a roof landscape plan, correspondence with architects and consultants, research material for the project and specifications.
Niveau de description archivistique:
Project
Project
Date:
2002
2002
Personnes et institutions:
Niveau de description archivistique:
Projet
Projet
Numéro de référence:
AP075.S1.1953.PR02
Description:
This project series documents Cornelia Hahn Oberlander's project for the garden of Dr. and Mrs. S. Friedman residence, a split-level house designed by Fred Lasserre, at the corner of Chancellor Boulevard and Queensland Road in Vancouver, British Columbia. Oberlander worked on this project in 1953. The project was one of the first residence garden designs by Oberlander in Vancouver. Oberlander was hired to create a landscape for a triangle-shaped site with a steep slope. The project series contains a list of plants for the garden, reference drawings, and a survey plan for the lot, as well as design development and working drawings, and two photographs. Source: Herrington, Susan. Cornelia Hahn Oberlander: Making the Modern Landscape, University of Virginia Press, 2014, 304 pages.
AP075.S1.1953.PR02
Description:
This project series documents Cornelia Hahn Oberlander's project for the garden of Dr. and Mrs. S. Friedman residence, a split-level house designed by Fred Lasserre, at the corner of Chancellor Boulevard and Queensland Road in Vancouver, British Columbia. Oberlander worked on this project in 1953. The project was one of the first residence garden designs by Oberlander in Vancouver. Oberlander was hired to create a landscape for a triangle-shaped site with a steep slope. The project series contains a list of plants for the garden, reference drawings, and a survey plan for the lot, as well as design development and working drawings, and two photographs. Source: Herrington, Susan. Cornelia Hahn Oberlander: Making the Modern Landscape, University of Virginia Press, 2014, 304 pages.
Personnes et institutions:
Date:
1952-1966
1952-1966
Titre:
Dr. and Mrs. S. Friedman Garden, Vancouver, British Columbia (1953-1966)
Actions:
AP075.S1.1953.PR02
Description:
This project series documents Cornelia Hahn Oberlander's project for the garden of Dr. and Mrs. S. Friedman residence, a split-level house designed by Fred Lasserre, at the corner of Chancellor Boulevard and Queensland Road in Vancouver, British Columbia. Oberlander worked on this project in 1953. The project was one of the first residence garden designs by Oberlander in Vancouver. Oberlander was hired to create a landscape for a triangle-shaped site with a steep slope. The project series contains a list of plants for the garden, reference drawings, and a survey plan for the lot, as well as design development and working drawings, and two photographs. Source: Herrington, Susan. Cornelia Hahn Oberlander: Making the Modern Landscape, University of Virginia Press, 2014, 304 pages.
Dr. and Mrs. S. Friedman Garden, Vancouver, British Columbia (1953-1966)
Actions:
AP075.S1.1953.PR02
Description:
This project series documents Cornelia Hahn Oberlander's project for the garden of Dr. and Mrs. S. Friedman residence, a split-level house designed by Fred Lasserre, at the corner of Chancellor Boulevard and Queensland Road in Vancouver, British Columbia. Oberlander worked on this project in 1953. The project was one of the first residence garden designs by Oberlander in Vancouver. Oberlander was hired to create a landscape for a triangle-shaped site with a steep slope. The project series contains a list of plants for the garden, reference drawings, and a survey plan for the lot, as well as design development and working drawings, and two photographs. Source: Herrington, Susan. Cornelia Hahn Oberlander: Making the Modern Landscape, University of Virginia Press, 2014, 304 pages.
Niveau de description archivistique:
Project
Project
Date:
1952-1966
1952-1966
Personnes et institutions:
Niveau de description archivistique:
Projet
Projet
Numéro de référence:
AP075.S1.1991.PR02
Description:
Project series documents Cornelia Hahn Oberlander’s landscape project for Campus Commons and Amphitheatre, University of the Cariboo on McGill Road in Kamloops, British Columbia. Oberlander worked on this project in 1991-1993 with architectural firm Downs Archambault & Partners. The landscape design included tree planting for the stairs leading to the amphitheatre and planting around plaza and paved pathways connecting the new campus buildings. The university is now known as the Thompson Rivers University after a merging with the BC Open University in 2005. The project series contains design development drawings, including landscape concept plans, details and planting plans, presentation drawings, including elevations and sections, and working drawings, such as irrigation plans, site plans, planting plans and details. The project is also documented through concept notes by Oberlander, proposals, correspondence with architects and clients, specifications, including landscape specifications, and also photographs of the landscaping.
AP075.S1.1991.PR02
Description:
Project series documents Cornelia Hahn Oberlander’s landscape project for Campus Commons and Amphitheatre, University of the Cariboo on McGill Road in Kamloops, British Columbia. Oberlander worked on this project in 1991-1993 with architectural firm Downs Archambault & Partners. The landscape design included tree planting for the stairs leading to the amphitheatre and planting around plaza and paved pathways connecting the new campus buildings. The university is now known as the Thompson Rivers University after a merging with the BC Open University in 2005. The project series contains design development drawings, including landscape concept plans, details and planting plans, presentation drawings, including elevations and sections, and working drawings, such as irrigation plans, site plans, planting plans and details. The project is also documented through concept notes by Oberlander, proposals, correspondence with architects and clients, specifications, including landscape specifications, and also photographs of the landscaping.
Personnes et institutions:
Date:
1990-1994
1990-1994
Titre:
Campus Commons and Amphitheatre, University of the Cariboo, Kamloops, British Columbia (1991-1994)
Actions:
AP075.S1.1991.PR02
Description:
Project series documents Cornelia Hahn Oberlander’s landscape project for Campus Commons and Amphitheatre, University of the Cariboo on McGill Road in Kamloops, British Columbia. Oberlander worked on this project in 1991-1993 with architectural firm Downs Archambault & Partners. The landscape design included tree planting for the stairs leading to the amphitheatre and planting around plaza and paved pathways connecting the new campus buildings. The university is now known as the Thompson Rivers University after a merging with the BC Open University in 2005. The project series contains design development drawings, including landscape concept plans, details and planting plans, presentation drawings, including elevations and sections, and working drawings, such as irrigation plans, site plans, planting plans and details. The project is also documented through concept notes by Oberlander, proposals, correspondence with architects and clients, specifications, including landscape specifications, and also photographs of the landscaping.
Campus Commons and Amphitheatre, University of the Cariboo, Kamloops, British Columbia (1991-1994)
Actions:
AP075.S1.1991.PR02
Description:
Project series documents Cornelia Hahn Oberlander’s landscape project for Campus Commons and Amphitheatre, University of the Cariboo on McGill Road in Kamloops, British Columbia. Oberlander worked on this project in 1991-1993 with architectural firm Downs Archambault & Partners. The landscape design included tree planting for the stairs leading to the amphitheatre and planting around plaza and paved pathways connecting the new campus buildings. The university is now known as the Thompson Rivers University after a merging with the BC Open University in 2005. The project series contains design development drawings, including landscape concept plans, details and planting plans, presentation drawings, including elevations and sections, and working drawings, such as irrigation plans, site plans, planting plans and details. The project is also documented through concept notes by Oberlander, proposals, correspondence with architects and clients, specifications, including landscape specifications, and also photographs of the landscaping.
Niveau de description archivistique:
Project
Project
Date:
1990-1994
1990-1994
Personnes et institutions:
Classification:
expositions
expositions
Titre:
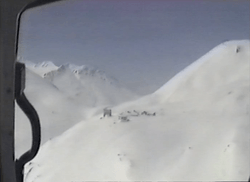
Espaces oscillants
Espaces oscillants
Actions:
Localisation:
Salle octogonale
Salle octogonale
Date:
25 avril 2025 au 1 février 2026
25 avril 2025 au 1 février 2026
Classification:
expositions
expositions
Date:
25 avril 2025 au
1 février 2026
25 avril 2025 au
1 février 2026
Localisation:
Salle octogonale
Salle octogonale
Niveau de description archivistique:
Projet
Projet
Numéro de référence:
AP075.S1.2000.PR01
Description:
Project series documents Cornelia Hahn Oberlander's landscape project for the Jim Everett Memorial Park, a neighbourhood park situated between Dalhousie Road, Allison Road and University Boulevard, in the University Endowment Lands (UEL) community land, in Vancouver. Oberlander worked on this project from 2000-2001. The UEL is a unincorporated community located between the City of Vancouver and the University of British Columbia. The park was planned as a recreation space for young families and children living in the University Village, a new village complex of UEL. The plants were also selected to provide interest through out the seasons with varying vegetation and flowers, and ensures low maintenance. The project series includes design development drawings and working drawings, including landscape and planting plans, presentation panels, and a presentation model. The series includes also photographs of the park during construction and once completed. The project is also documented through correspondence with clients and consultants, a project proposal by Oberlander, specifications and a contractor tender, concept notes, documentation for research, meetings notes, inspection reports and financial documents. Source: Herrington, Susan. Cornelia Hahn Oberlander: Making the Modern Landscape, University of Virginia Press, 2014, 304 pages.
AP075.S1.2000.PR01
Description:
Project series documents Cornelia Hahn Oberlander's landscape project for the Jim Everett Memorial Park, a neighbourhood park situated between Dalhousie Road, Allison Road and University Boulevard, in the University Endowment Lands (UEL) community land, in Vancouver. Oberlander worked on this project from 2000-2001. The UEL is a unincorporated community located between the City of Vancouver and the University of British Columbia. The park was planned as a recreation space for young families and children living in the University Village, a new village complex of UEL. The plants were also selected to provide interest through out the seasons with varying vegetation and flowers, and ensures low maintenance. The project series includes design development drawings and working drawings, including landscape and planting plans, presentation panels, and a presentation model. The series includes also photographs of the park during construction and once completed. The project is also documented through correspondence with clients and consultants, a project proposal by Oberlander, specifications and a contractor tender, concept notes, documentation for research, meetings notes, inspection reports and financial documents. Source: Herrington, Susan. Cornelia Hahn Oberlander: Making the Modern Landscape, University of Virginia Press, 2014, 304 pages.
Personnes et institutions:
Date:
2000-2013
2000-2013
Titre:
Jim Everett Memorial Park, Vancouver, British Columbia (2000-2001)
Actions:
AP075.S1.2000.PR01
Description:
Project series documents Cornelia Hahn Oberlander's landscape project for the Jim Everett Memorial Park, a neighbourhood park situated between Dalhousie Road, Allison Road and University Boulevard, in the University Endowment Lands (UEL) community land, in Vancouver. Oberlander worked on this project from 2000-2001. The UEL is a unincorporated community located between the City of Vancouver and the University of British Columbia. The park was planned as a recreation space for young families and children living in the University Village, a new village complex of UEL. The plants were also selected to provide interest through out the seasons with varying vegetation and flowers, and ensures low maintenance. The project series includes design development drawings and working drawings, including landscape and planting plans, presentation panels, and a presentation model. The series includes also photographs of the park during construction and once completed. The project is also documented through correspondence with clients and consultants, a project proposal by Oberlander, specifications and a contractor tender, concept notes, documentation for research, meetings notes, inspection reports and financial documents. Source: Herrington, Susan. Cornelia Hahn Oberlander: Making the Modern Landscape, University of Virginia Press, 2014, 304 pages.
Jim Everett Memorial Park, Vancouver, British Columbia (2000-2001)
Actions:
AP075.S1.2000.PR01
Description:
Project series documents Cornelia Hahn Oberlander's landscape project for the Jim Everett Memorial Park, a neighbourhood park situated between Dalhousie Road, Allison Road and University Boulevard, in the University Endowment Lands (UEL) community land, in Vancouver. Oberlander worked on this project from 2000-2001. The UEL is a unincorporated community located between the City of Vancouver and the University of British Columbia. The park was planned as a recreation space for young families and children living in the University Village, a new village complex of UEL. The plants were also selected to provide interest through out the seasons with varying vegetation and flowers, and ensures low maintenance. The project series includes design development drawings and working drawings, including landscape and planting plans, presentation panels, and a presentation model. The series includes also photographs of the park during construction and once completed. The project is also documented through correspondence with clients and consultants, a project proposal by Oberlander, specifications and a contractor tender, concept notes, documentation for research, meetings notes, inspection reports and financial documents. Source: Herrington, Susan. Cornelia Hahn Oberlander: Making the Modern Landscape, University of Virginia Press, 2014, 304 pages.
Niveau de description archivistique:
Project
Project
Date:
2000-2013
2000-2013
Personnes et institutions:
Niveau de description archivistique:
Projet
Projet
Numéro de référence:
AP075.S1.1988.PR03
Description:
Project series documents Cornelia Hahn Oberlander's landscape project for Les Terraces, an apartment tower located on Bellevue Avenue in West Vancouver, British Columbia. Oberlander worked on this project in 1988-1991 with architectural firm Matsuzaki Wright Architects. The project consisted in a landscape design for the looped drive and parking area in front of the appartment building entrance. The project series contains sketches, design development drawings, including proposed landscape designs, preliminary landscape plans, planting plans, and working drawings, such as irrigation plans, landscape plans and details for trellis, and building plans used as reference. The project series also comprises concept notes by Oberlander, correspondence with client and architects, minutes of meetings, financial document, landscape specifications and plant lists.
AP075.S1.1988.PR03
Description:
Project series documents Cornelia Hahn Oberlander's landscape project for Les Terraces, an apartment tower located on Bellevue Avenue in West Vancouver, British Columbia. Oberlander worked on this project in 1988-1991 with architectural firm Matsuzaki Wright Architects. The project consisted in a landscape design for the looped drive and parking area in front of the appartment building entrance. The project series contains sketches, design development drawings, including proposed landscape designs, preliminary landscape plans, planting plans, and working drawings, such as irrigation plans, landscape plans and details for trellis, and building plans used as reference. The project series also comprises concept notes by Oberlander, correspondence with client and architects, minutes of meetings, financial document, landscape specifications and plant lists.
Personnes et institutions:
Date:
1988-1992
1988-1992
Titre:
Les Terraces, West Vancouver, British Columbia (1988)
Actions:
AP075.S1.1988.PR03
Description:
Project series documents Cornelia Hahn Oberlander's landscape project for Les Terraces, an apartment tower located on Bellevue Avenue in West Vancouver, British Columbia. Oberlander worked on this project in 1988-1991 with architectural firm Matsuzaki Wright Architects. The project consisted in a landscape design for the looped drive and parking area in front of the appartment building entrance. The project series contains sketches, design development drawings, including proposed landscape designs, preliminary landscape plans, planting plans, and working drawings, such as irrigation plans, landscape plans and details for trellis, and building plans used as reference. The project series also comprises concept notes by Oberlander, correspondence with client and architects, minutes of meetings, financial document, landscape specifications and plant lists.
Les Terraces, West Vancouver, British Columbia (1988)
Actions:
AP075.S1.1988.PR03
Description:
Project series documents Cornelia Hahn Oberlander's landscape project for Les Terraces, an apartment tower located on Bellevue Avenue in West Vancouver, British Columbia. Oberlander worked on this project in 1988-1991 with architectural firm Matsuzaki Wright Architects. The project consisted in a landscape design for the looped drive and parking area in front of the appartment building entrance. The project series contains sketches, design development drawings, including proposed landscape designs, preliminary landscape plans, planting plans, and working drawings, such as irrigation plans, landscape plans and details for trellis, and building plans used as reference. The project series also comprises concept notes by Oberlander, correspondence with client and architects, minutes of meetings, financial document, landscape specifications and plant lists.
Niveau de description archivistique:
Project
Project
Date:
1988-1992
1988-1992
Personnes et institutions:
Classification:
photographies
photographies
Titre:
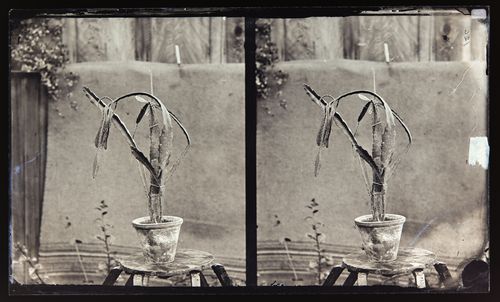
Stereograph of cactus (possibly) a night-blooming Cereus, California, United States of America
Stereograph of cactus (possibly) a night-blooming Cereus, California, United States of America
Actions:
Numéro de référence:
PH1984:0977:460
Description:
Potted cactus plant placed on stool. Similar to the plant on plate PH1894:0977:448
PH1984:0977:460
Description:
Potted cactus plant placed on stool. Similar to the plant on plate PH1894:0977:448
Personnes et institutions:
Date:
ca. 1860-1880
ca. 1860-1880
Titre:
Stereograph of cactus (possibly) a night-blooming Cereus, California, United States of America
Actions:
PH1984:0977:460
Description:
Potted cactus plant placed on stool. Similar to the plant on plate PH1894:0977:448
Stereograph of cactus (possibly) a night-blooming Cereus, California, United States of America
Actions:
PH1984:0977:460
Description:
Potted cactus plant placed on stool. Similar to the plant on plate PH1894:0977:448
Classification:
photographies
photographies
Date:
ca. 1860-1880
ca. 1860-1880
Personnes et institutions:
Classification:
expositions
expositions
Actions:
Description:
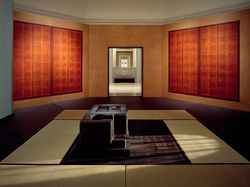
Selon une légende chinoise connue au Japon, une variété d’arbre, le katsura géant, avait été plantée sur la lune, d’où le proverbe : « Avec les yeux on peut voir le katsura, mais on ne peut avec les mains le toucher ». Cette maxime célébrant la quête d’un absolu traduit bien l’esprit d’Embarquement pour Katsura, qui poursuit cette recherche de l’identité et de l’idéal que(...)
Selon une légende chinoise connue au Japon, une variété d’arbre, le katsura géant, avait été plantée sur la lune, d’où le proverbe : « Avec les yeux on peut voir le katsura, mais on ne peut avec les mains le toucher ». Cette maxime célébrant la quête d’un absolu traduit bien l’esprit d’Embarquement pour Katsura, qui poursuit cette recherche de l’identité et de l’idéal que(...)
Localisation:
Salle octogonale, vitrines et salle Sottsass
Salle octogonale, vitrines et salle Sottsass
Date:
9 décembre 1998 au 28 mars 1999
9 décembre 1998 au 28 mars 1999
Titre:
Embarquement pour Katsura : Irene F. Whittome au CCA
Actions:
Description:
Selon une légende chinoise connue au Japon, une variété d’arbre, le katsura géant, avait été plantée sur la lune, d’où le proverbe : « Avec les yeux on peut voir le katsura, mais on ne peut avec les mains le toucher ». Cette maxime célébrant la quête d’un absolu traduit bien l’esprit d’Embarquement pour Katsura, qui poursuit cette recherche de l’identité et de l’idéal que(...)
Embarquement pour Katsura : Irene F. Whittome au CCA
Actions:
Description:
Selon une légende chinoise connue au Japon, une variété d’arbre, le katsura géant, avait été plantée sur la lune, d’où le proverbe : « Avec les yeux on peut voir le katsura, mais on ne peut avec les mains le toucher ». Cette maxime célébrant la quête d’un absolu traduit bien l’esprit d’Embarquement pour Katsura, qui poursuit cette recherche de l’identité et de l’idéal que(...)
Classification:
expositions
expositions
Date:
9 décembre 1998 au
28 mars 1999
9 décembre 1998 au
28 mars 1999
Localisation:
Salle octogonale, vitrines et salle Sottsass
Salle octogonale, vitrines et salle Sottsass
Niveau de description archivistique:
Projet
Projet
Numéro de référence:
AP075.S1.1959.PR01
Description:
This project series consists of one working drawing (planting plan) for the landscape project for the Heather Medical Building in Vancouver.
AP075.S1.1959.PR01
Description:
This project series consists of one working drawing (planting plan) for the landscape project for the Heather Medical Building in Vancouver.
Personnes et institutions:
Date:
1959
1959
Titre:
Heather Medical Building, Vancouver, British Columbia (1959)
Actions:
AP075.S1.1959.PR01
Description:
This project series consists of one working drawing (planting plan) for the landscape project for the Heather Medical Building in Vancouver.
Heather Medical Building, Vancouver, British Columbia (1959)
Actions:
AP075.S1.1959.PR01
Description:
This project series consists of one working drawing (planting plan) for the landscape project for the Heather Medical Building in Vancouver.
Niveau de description archivistique:
Project
Project
Date:
1959
1959
Personnes et institutions:
Niveau de description archivistique:
Projet
Projet
Numéro de référence:
AP075.S1.1954.PR04
Description:
This project series documents Cornelia Hahn Oberlander's landspace project for the garden of an unidentified residence on Davidson Road, in an unknown location. The landscape design consists of a paved walkway leading to the front patio and the entrance of the residence. It also includes planting along the side and back patio, and on the right side of the house. The project series only contains three design development drawings showing the proposed landscape and planting.
AP075.S1.1954.PR04
Description:
This project series documents Cornelia Hahn Oberlander's landspace project for the garden of an unidentified residence on Davidson Road, in an unknown location. The landscape design consists of a paved walkway leading to the front patio and the entrance of the residence. It also includes planting along the side and back patio, and on the right side of the house. The project series only contains three design development drawings showing the proposed landscape and planting.
Personnes et institutions:
Date:
circa 1954-2004
circa 1954-2004
Titre:
Residence on Davidson Road (1954-2004)
Actions:
AP075.S1.1954.PR04
Description:
This project series documents Cornelia Hahn Oberlander's landspace project for the garden of an unidentified residence on Davidson Road, in an unknown location. The landscape design consists of a paved walkway leading to the front patio and the entrance of the residence. It also includes planting along the side and back patio, and on the right side of the house. The project series only contains three design development drawings showing the proposed landscape and planting.
Residence on Davidson Road (1954-2004)
Actions:
AP075.S1.1954.PR04
Description:
This project series documents Cornelia Hahn Oberlander's landspace project for the garden of an unidentified residence on Davidson Road, in an unknown location. The landscape design consists of a paved walkway leading to the front patio and the entrance of the residence. It also includes planting along the side and back patio, and on the right side of the house. The project series only contains three design development drawings showing the proposed landscape and planting.
Niveau de description archivistique:
Project
Project
Date:
circa 1954-2004
circa 1954-2004
Personnes et institutions:


