


12005 Résultats
Classification:
dessins
dessins
Actions:
Numéro de référence:
DR1984:0497
Description:
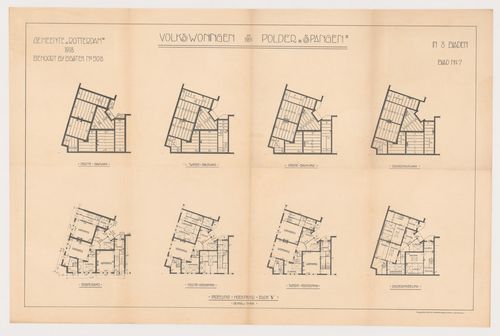
- This drawing shows eight plans for the corner units for Spangen Housing Estate (Block 5). Four of the eight plans show joisting schemes.
DR1984:0497
Description:
- This drawing shows eight plans for the corner units for Spangen Housing Estate (Block 5). Four of the eight plans show joisting schemes.
Personnes et institutions:
Sujet:
architecture
architecture
Date:
printed 1918
printed 1918
Titre:
Plans and framing plans for Block 5, Spangen Housing Estate, Rotterdam, Netherlands
Actions:
DR1984:0497
Description:
- This drawing shows eight plans for the corner units for Spangen Housing Estate (Block 5). Four of the eight plans show joisting schemes.
Plans and framing plans for Block 5, Spangen Housing Estate, Rotterdam, Netherlands
Actions:
DR1984:0497
Description:
- This drawing shows eight plans for the corner units for Spangen Housing Estate (Block 5). Four of the eight plans show joisting schemes.
Classification:
dessins
dessins
Date:
printed 1918
printed 1918
Personnes et institutions:
Sujet:
architecture
architecture
Classification:
dessins
dessins
Actions:
Numéro de référence:
DR1984:1069
DR1984:1069
Personnes et institutions:
Sujet:
architecture
architecture
Date:
9 April 1929
9 April 1929
Classification:
dessins
dessins
Date:
9 April 1929
9 April 1929
Personnes et institutions:
Sujet:
architecture
architecture
Classification:
dessins
dessins
Actions:
Numéro de référence:
DR1984:1133
DR1984:1133
Personnes et institutions:
Sujet:
architecture
architecture
Date:
1928-1932
1928-1932
Classification:
dessins
dessins
Date:
1928-1932
1928-1932
Personnes et institutions:
Sujet:
architecture
architecture
Classification:
dessins
dessins
Actions:
Numéro de référence:
DR1984:0070
Description:
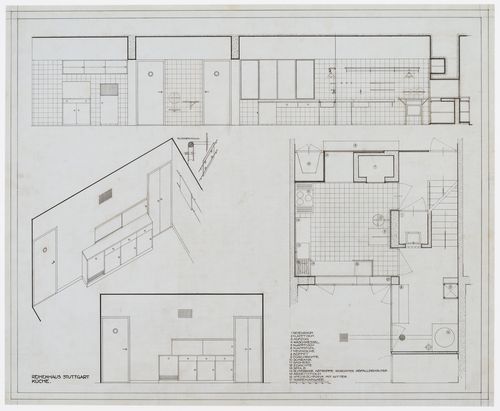
- A legend at the bottom of the sheet indicates functional elements - sink, buffet, stove - for a kitchen for terraced housing, Weissenhofsiedlung. This drawing includes a detail for a picture hanger.
DR1984:0070
Description:
- A legend at the bottom of the sheet indicates functional elements - sink, buffet, stove - for a kitchen for terraced housing, Weissenhofsiedlung. This drawing includes a detail for a picture hanger.
Personnes et institutions:
Sujet:
architecture, design d'intérieur
architecture, design d'intérieur
Date:
1927
1927
Titre:
Elevations, plan and axonometric for a kitchen for terraced housing, Weissenhofsiedlung, Stuttgart, Germany
Actions:
DR1984:0070
Description:
- A legend at the bottom of the sheet indicates functional elements - sink, buffet, stove - for a kitchen for terraced housing, Weissenhofsiedlung. This drawing includes a detail for a picture hanger.
Classification:
dessins
dessins
Date:
1927
1927
Personnes et institutions:
Sujet:
architecture, design d'intérieur
architecture, design d'intérieur
Classification:
photographies
photographies
Numéro de référence:
ARCH293227
ARCH293227
Personnes et institutions:
Date:
circa 1988
circa 1988
Classification:
photographies
photographies
Date:
circa 1988
circa 1988
Personnes et institutions:
Classification:
photographies
photographies
Numéro de référence:
AP149.S1.1990.PR01.006
AP149.S1.1990.PR01.006
Personnes et institutions:
Date:
1980s
1980s
Titre:
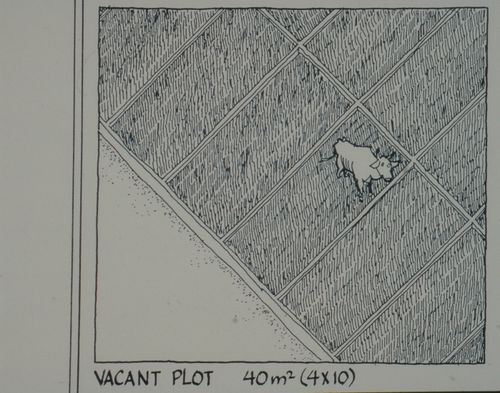
Photographs of rural housing development in India for the Contemporary Indian Architecture publication
Actions:
AP149.S1.1990.PR01.006
Photographs of rural housing development in India for the Contemporary Indian Architecture publication
Actions:
AP149.S1.1990.PR01.006
Classification:
photographies
photographies
Date:
1980s
1980s
Personnes et institutions:
Classification:
documents textuels
documents textuels
Numéro de référence:
AP075.S1.1992.PR04.016
Description:
Original folder entitled "THUNDERBIRD / UBC THUNDERBIRD HOUSING: PROPOSAL INFO. / TECHNICAL GUIDELINES".
AP075.S1.1992.PR04.016
Description:
Original folder entitled "THUNDERBIRD / UBC THUNDERBIRD HOUSING: PROPOSAL INFO. / TECHNICAL GUIDELINES".
Personnes et institutions:
Date:
1995
1995
Titre:
Proposal information for the Thunderbird Housing, University of British Columbia, Vancouver, British Columbia
Actions:
AP075.S1.1992.PR04.016
Description:
Original folder entitled "THUNDERBIRD / UBC THUNDERBIRD HOUSING: PROPOSAL INFO. / TECHNICAL GUIDELINES".
Proposal information for the Thunderbird Housing, University of British Columbia, Vancouver, British Columbia
Actions:
AP075.S1.1992.PR04.016
Description:
Original folder entitled "THUNDERBIRD / UBC THUNDERBIRD HOUSING: PROPOSAL INFO. / TECHNICAL GUIDELINES".
Classification:
documents textuels
documents textuels
Date:
1995
1995
Personnes et institutions:
Classification:
documents textuels
documents textuels
Numéro de référence:
AP149.S3.SS1.056
AP149.S3.SS1.056
Personnes et institutions:
Date:
1988-1990
1988-1990
Classification:
documents textuels
documents textuels
Date:
1988-1990
1988-1990
Personnes et institutions:
Classification:
dessins
dessins
Actions:
Numéro de référence:
DR1984:1114
DR1984:1114
Personnes et institutions:
Sujet:
architecture
architecture
Date:
10 November 1928, revised 22 November 1928, 16 January and 7 February 1929
10 November 1928, revised 22 November 1928, 16 January and 7 February 1929
Classification:
dessins
dessins
Date:
10 November 1928, revised 22 November 1928, 16 January and 7 February 1929
10 November 1928, revised 22 November 1928, 16 January and 7 February 1929
Personnes et institutions:
Sujet:
architecture
architecture
Classification:
dessins
dessins
Actions:
Numéro de référence:
DR1984:1161
DR1984:1161
Personnes et institutions:
Sujet:
architecture
architecture
Date:
21 February 1930
21 February 1930
Classification:
dessins
dessins
Date:
21 February 1930
21 February 1930
Personnes et institutions:
Sujet:
architecture
architecture


