


4288 Résultats
Niveau de description archivistique:
Projet
Projet
Numéro de référence:
AP075.S1.1996.PR03
Description:
Project series documents Cornelia Hahn Oberlander's landscape project The Swamp, Bradshaw-Langley Residence in Toronto, and includes research, planting plans, design development drawings and reference drawings.
AP075.S1.1996.PR03
Description:
Project series documents Cornelia Hahn Oberlander's landscape project The Swamp, Bradshaw-Langley Residence in Toronto, and includes research, planting plans, design development drawings and reference drawings.
Personnes et institutions:
Date:
1990-1999
1990-1999
Titre:
The Swamp, Bradshaw-Langley Residence, Toronto, Ontario (1996)
Actions:
AP075.S1.1996.PR03
Description:
Project series documents Cornelia Hahn Oberlander's landscape project The Swamp, Bradshaw-Langley Residence in Toronto, and includes research, planting plans, design development drawings and reference drawings.
The Swamp, Bradshaw-Langley Residence, Toronto, Ontario (1996)
Actions:
AP075.S1.1996.PR03
Description:
Project series documents Cornelia Hahn Oberlander's landscape project The Swamp, Bradshaw-Langley Residence in Toronto, and includes research, planting plans, design development drawings and reference drawings.
Niveau de description archivistique:
Project
Project
Date:
1990-1999
1990-1999
Personnes et institutions:
Niveau de description archivistique:
Projet
Projet
Numéro de référence:
AP164.S1.1987.D3
Description:
This project series documents the design and construction vertical structure prototype to install on skyscrapers and communication towers. This design was recycled for other Abalos & Herreros projects, such as for the Residual water treatment plant, “El Chaparral”, Guadarrama (AP164.S1.1986.D5.SD3) and for the Centro de Calculo de Telefónica, Madrid (AP164.S1.1989.D1). It was also transformed into a water tower (Torre de agua) in 1990. The firm identified this project as number 48. Documenting the project are design development drawings and notes.
AP164.S1.1987.D3
Description:
This project series documents the design and construction vertical structure prototype to install on skyscrapers and communication towers. This design was recycled for other Abalos & Herreros projects, such as for the Residual water treatment plant, “El Chaparral”, Guadarrama (AP164.S1.1986.D5.SD3) and for the Centro de Calculo de Telefónica, Madrid (AP164.S1.1989.D1). It was also transformed into a water tower (Torre de agua) in 1990. The firm identified this project as number 48. Documenting the project are design development drawings and notes.
Personnes et institutions:
Date:
1987-1988
1987-1988
Titre:
Prototipo de estructura vertical, Cáceres, Spain (1987)
Actions:
AP164.S1.1987.D3
Description:
This project series documents the design and construction vertical structure prototype to install on skyscrapers and communication towers. This design was recycled for other Abalos & Herreros projects, such as for the Residual water treatment plant, “El Chaparral”, Guadarrama (AP164.S1.1986.D5.SD3) and for the Centro de Calculo de Telefónica, Madrid (AP164.S1.1989.D1). It was also transformed into a water tower (Torre de agua) in 1990. The firm identified this project as number 48. Documenting the project are design development drawings and notes.
Prototipo de estructura vertical, Cáceres, Spain (1987)
Actions:
AP164.S1.1987.D3
Description:
This project series documents the design and construction vertical structure prototype to install on skyscrapers and communication towers. This design was recycled for other Abalos & Herreros projects, such as for the Residual water treatment plant, “El Chaparral”, Guadarrama (AP164.S1.1986.D5.SD3) and for the Centro de Calculo de Telefónica, Madrid (AP164.S1.1989.D1). It was also transformed into a water tower (Torre de agua) in 1990. The firm identified this project as number 48. Documenting the project are design development drawings and notes.
Niveau de description archivistique:
Project
Project
Date:
1987-1988
1987-1988
Personnes et institutions:
Niveau de description archivistique:
Projet
Projet
Numéro de référence:
AP018.S1.1964.PR10
Description:
This project series documents the Applications Research Building "R" for Millhaven Fibres Limited in Millhaven, Ontario from 1964-1966. The office identified the project number as 6434. The project consisted of a 21,000 square foot brown brick building with laboratories fibre spinning, warping, slashing and weaving, as well as offices. The building sits on the same property as the company's manufacturing plant, overlooking Lake Ontario. The project is recorded through a mounted photograph of one of the building's laboratories dating from around 1966.
AP018.S1.1964.PR10
Description:
This project series documents the Applications Research Building "R" for Millhaven Fibres Limited in Millhaven, Ontario from 1964-1966. The office identified the project number as 6434. The project consisted of a 21,000 square foot brown brick building with laboratories fibre spinning, warping, slashing and weaving, as well as offices. The building sits on the same property as the company's manufacturing plant, overlooking Lake Ontario. The project is recorded through a mounted photograph of one of the building's laboratories dating from around 1966.
Personnes et institutions:
Date:
circa 1966
circa 1966
Titre:
Millhaven Fibres Limited, Applications Research Building R, Millhaven, Ontario (1964-1966)
Actions:
AP018.S1.1964.PR10
Description:
This project series documents the Applications Research Building "R" for Millhaven Fibres Limited in Millhaven, Ontario from 1964-1966. The office identified the project number as 6434. The project consisted of a 21,000 square foot brown brick building with laboratories fibre spinning, warping, slashing and weaving, as well as offices. The building sits on the same property as the company's manufacturing plant, overlooking Lake Ontario. The project is recorded through a mounted photograph of one of the building's laboratories dating from around 1966.
Millhaven Fibres Limited, Applications Research Building R, Millhaven, Ontario (1964-1966)
Actions:
AP018.S1.1964.PR10
Description:
This project series documents the Applications Research Building "R" for Millhaven Fibres Limited in Millhaven, Ontario from 1964-1966. The office identified the project number as 6434. The project consisted of a 21,000 square foot brown brick building with laboratories fibre spinning, warping, slashing and weaving, as well as offices. The building sits on the same property as the company's manufacturing plant, overlooking Lake Ontario. The project is recorded through a mounted photograph of one of the building's laboratories dating from around 1966.
Niveau de description archivistique:
Project
Project
Date:
circa 1966
circa 1966
Personnes et institutions:
Classification:
documents textuels
documents textuels
Numéro de référence:
AP075.S1.1992.PR01.022
Description:
Also contains plant material selection and research. Original folder entitled "LIBRARY SQUARE ROOF / CONCEPT NOTES / DESIGN DRAWINGS / PLANT MATERIAL, / RESEARCH".
AP075.S1.1992.PR01.022
Description:
Also contains plant material selection and research. Original folder entitled "LIBRARY SQUARE ROOF / CONCEPT NOTES / DESIGN DRAWINGS / PLANT MATERIAL, / RESEARCH".
Personnes et institutions:
Date:
1993-1994
1993-1994
Titre:
Concept and design development for the green roof of the Library Square, Vancouver, British Columbia
Actions:
AP075.S1.1992.PR01.022
Description:
Also contains plant material selection and research. Original folder entitled "LIBRARY SQUARE ROOF / CONCEPT NOTES / DESIGN DRAWINGS / PLANT MATERIAL, / RESEARCH".
Concept and design development for the green roof of the Library Square, Vancouver, British Columbia
Actions:
AP075.S1.1992.PR01.022
Description:
Also contains plant material selection and research. Original folder entitled "LIBRARY SQUARE ROOF / CONCEPT NOTES / DESIGN DRAWINGS / PLANT MATERIAL, / RESEARCH".
Classification:
documents textuels
documents textuels
Date:
1993-1994
1993-1994
Personnes et institutions:
Niveau de description archivistique:
Projet
Projet
Numéro de référence:
AP164.S1.2002.D5
Description:
The project series documents the competition entry for an architectural and landscape intervention at the eco park, located near the Rioja recycling plant for urban waste in Logroño, La Rioja, Spain. The firm identified this project as number 149. Abalos & Herreros won the competition and began the project with their masterplan. However, the construction was completed by Abalos+Sentkiewicz Arquitectos after the dissolution of Abalos & Herreros in 2008. Documenting the project are conceptual, design development and working drawings, project descriptions, budgets, notes, specifications and cartographic materials.
AP164.S1.2002.D5
Description:
The project series documents the competition entry for an architectural and landscape intervention at the eco park, located near the Rioja recycling plant for urban waste in Logroño, La Rioja, Spain. The firm identified this project as number 149. Abalos & Herreros won the competition and began the project with their masterplan. However, the construction was completed by Abalos+Sentkiewicz Arquitectos after the dissolution of Abalos & Herreros in 2008. Documenting the project are conceptual, design development and working drawings, project descriptions, budgets, notes, specifications and cartographic materials.
Personnes et institutions:
Date:
2000-2002
2000-2002
Titre:
Centro de reciclaje y revaloración, Logroño, Spain (2002)
Actions:
AP164.S1.2002.D5
Description:
The project series documents the competition entry for an architectural and landscape intervention at the eco park, located near the Rioja recycling plant for urban waste in Logroño, La Rioja, Spain. The firm identified this project as number 149. Abalos & Herreros won the competition and began the project with their masterplan. However, the construction was completed by Abalos+Sentkiewicz Arquitectos after the dissolution of Abalos & Herreros in 2008. Documenting the project are conceptual, design development and working drawings, project descriptions, budgets, notes, specifications and cartographic materials.
Centro de reciclaje y revaloración, Logroño, Spain (2002)
Actions:
AP164.S1.2002.D5
Description:
The project series documents the competition entry for an architectural and landscape intervention at the eco park, located near the Rioja recycling plant for urban waste in Logroño, La Rioja, Spain. The firm identified this project as number 149. Abalos & Herreros won the competition and began the project with their masterplan. However, the construction was completed by Abalos+Sentkiewicz Arquitectos after the dissolution of Abalos & Herreros in 2008. Documenting the project are conceptual, design development and working drawings, project descriptions, budgets, notes, specifications and cartographic materials.
Niveau de description archivistique:
Project
Project
Date:
2000-2002
2000-2002
Personnes et institutions:
Classification:
photographies
photographies
Actions:
Numéro de référence:
PH1984:0977:448
Description:
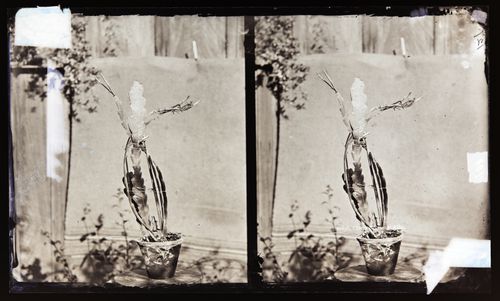
Potted cactus plant placed on stool with backdrop
PH1984:0977:448
Description:
Potted cactus plant placed on stool with backdrop
Personnes et institutions:
Date:
ca. 1860-1880
ca. 1860-1880
Titre:
Stereograph of a white, night-blooming Cereus cactus, California, United States of America
Actions:
PH1984:0977:448
Description:
Potted cactus plant placed on stool with backdrop
Stereograph of a white, night-blooming Cereus cactus, California, United States of America
Actions:
PH1984:0977:448
Description:
Potted cactus plant placed on stool with backdrop
Classification:
photographies
photographies
Date:
ca. 1860-1880
ca. 1860-1880
Personnes et institutions:
Niveau de description archivistique:
Projet
Projet
Numéro de référence:
AP075.S1.2008.PR02
Description:
Project series documents Cornelia Hahn Oberlander's project for the Inuvik School, later known as East Three School, in Inuvik, Northwest Territories. The project consisted in the landscape design and a playground design for the new school replacing the Sir Alexander MacKenzie elementary school and the Samuel Herne Secondary School. Oberlander worked on this project from 2008 to 2012 with architects Pin/Taylor. During her design process, Oberlander consulted the teachers, parents, staff and students on ways to express their culture in the landscape design. She also had to adapt her design to the extreme climate of the region. Oberlander located the play court at the angle of the two buildings of the elementary school and the secondary school, to shelter it from the wind, and allowing small children to play outside. The plant selection was made by "harvesting local site and surrounding area for plant material" [1] and was also inspired by traditional cuisine. The project was completed in 2012. The project series also includes some documents related to a project possibly unrealized of the Jim Koe Park also in Inuvik, near the school. The project series contains design development drawings and working drawings, such as planting plans, irrigation plans, grading plans, landscape sections, and site plans. The drawings also includes sets of building plans used as reference. The project is also documented through correspondence, including with architects, suppliers, and consultants, specifications, scope of work, schematic design and design reports from architectural firm, minutes of meetings, and research material. Source: [1] Herrington, Susan. Cornelia Hahn Oberlander: Making the Modern Landscape, University of Virginia Press, 2014, 304 pages, p. 197.
AP075.S1.2008.PR02
Description:
Project series documents Cornelia Hahn Oberlander's project for the Inuvik School, later known as East Three School, in Inuvik, Northwest Territories. The project consisted in the landscape design and a playground design for the new school replacing the Sir Alexander MacKenzie elementary school and the Samuel Herne Secondary School. Oberlander worked on this project from 2008 to 2012 with architects Pin/Taylor. During her design process, Oberlander consulted the teachers, parents, staff and students on ways to express their culture in the landscape design. She also had to adapt her design to the extreme climate of the region. Oberlander located the play court at the angle of the two buildings of the elementary school and the secondary school, to shelter it from the wind, and allowing small children to play outside. The plant selection was made by "harvesting local site and surrounding area for plant material" [1] and was also inspired by traditional cuisine. The project was completed in 2012. The project series also includes some documents related to a project possibly unrealized of the Jim Koe Park also in Inuvik, near the school. The project series contains design development drawings and working drawings, such as planting plans, irrigation plans, grading plans, landscape sections, and site plans. The drawings also includes sets of building plans used as reference. The project is also documented through correspondence, including with architects, suppliers, and consultants, specifications, scope of work, schematic design and design reports from architectural firm, minutes of meetings, and research material. Source: [1] Herrington, Susan. Cornelia Hahn Oberlander: Making the Modern Landscape, University of Virginia Press, 2014, 304 pages, p. 197.
Personnes et institutions:
Date:
1999-2014
1999-2014
Titre:
Inuvik School, Inuvik, Northwest Territories (2008)
Actions:
AP075.S1.2008.PR02
Description:
Project series documents Cornelia Hahn Oberlander's project for the Inuvik School, later known as East Three School, in Inuvik, Northwest Territories. The project consisted in the landscape design and a playground design for the new school replacing the Sir Alexander MacKenzie elementary school and the Samuel Herne Secondary School. Oberlander worked on this project from 2008 to 2012 with architects Pin/Taylor. During her design process, Oberlander consulted the teachers, parents, staff and students on ways to express their culture in the landscape design. She also had to adapt her design to the extreme climate of the region. Oberlander located the play court at the angle of the two buildings of the elementary school and the secondary school, to shelter it from the wind, and allowing small children to play outside. The plant selection was made by "harvesting local site and surrounding area for plant material" [1] and was also inspired by traditional cuisine. The project was completed in 2012. The project series also includes some documents related to a project possibly unrealized of the Jim Koe Park also in Inuvik, near the school. The project series contains design development drawings and working drawings, such as planting plans, irrigation plans, grading plans, landscape sections, and site plans. The drawings also includes sets of building plans used as reference. The project is also documented through correspondence, including with architects, suppliers, and consultants, specifications, scope of work, schematic design and design reports from architectural firm, minutes of meetings, and research material. Source: [1] Herrington, Susan. Cornelia Hahn Oberlander: Making the Modern Landscape, University of Virginia Press, 2014, 304 pages, p. 197.
Inuvik School, Inuvik, Northwest Territories (2008)
Actions:
AP075.S1.2008.PR02
Description:
Project series documents Cornelia Hahn Oberlander's project for the Inuvik School, later known as East Three School, in Inuvik, Northwest Territories. The project consisted in the landscape design and a playground design for the new school replacing the Sir Alexander MacKenzie elementary school and the Samuel Herne Secondary School. Oberlander worked on this project from 2008 to 2012 with architects Pin/Taylor. During her design process, Oberlander consulted the teachers, parents, staff and students on ways to express their culture in the landscape design. She also had to adapt her design to the extreme climate of the region. Oberlander located the play court at the angle of the two buildings of the elementary school and the secondary school, to shelter it from the wind, and allowing small children to play outside. The plant selection was made by "harvesting local site and surrounding area for plant material" [1] and was also inspired by traditional cuisine. The project was completed in 2012. The project series also includes some documents related to a project possibly unrealized of the Jim Koe Park also in Inuvik, near the school. The project series contains design development drawings and working drawings, such as planting plans, irrigation plans, grading plans, landscape sections, and site plans. The drawings also includes sets of building plans used as reference. The project is also documented through correspondence, including with architects, suppliers, and consultants, specifications, scope of work, schematic design and design reports from architectural firm, minutes of meetings, and research material. Source: [1] Herrington, Susan. Cornelia Hahn Oberlander: Making the Modern Landscape, University of Virginia Press, 2014, 304 pages, p. 197.
Niveau de description archivistique:
Project
Project
Date:
1999-2014
1999-2014
Personnes et institutions:
Niveau de description archivistique:
Projet
Projet
Numéro de référence:
AP075.S1.1982.PR01
Description:
Project series documents Cornelia Hahn Oberlander's landscape project for Maitland Housing Project, Victoria, British Columbia, between 1982 and 1983. The project series contains correspondence, specifications and planting plan.
AP075.S1.1982.PR01
Description:
Project series documents Cornelia Hahn Oberlander's landscape project for Maitland Housing Project, Victoria, British Columbia, between 1982 and 1983. The project series contains correspondence, specifications and planting plan.
Personnes et institutions:
Date:
1981-1984
1981-1984
Titre:
Maitland Housing, 325 Maitland, Victoria, British Columbia (1982)
Actions:
AP075.S1.1982.PR01
Description:
Project series documents Cornelia Hahn Oberlander's landscape project for Maitland Housing Project, Victoria, British Columbia, between 1982 and 1983. The project series contains correspondence, specifications and planting plan.
Maitland Housing, 325 Maitland, Victoria, British Columbia (1982)
Actions:
AP075.S1.1982.PR01
Description:
Project series documents Cornelia Hahn Oberlander's landscape project for Maitland Housing Project, Victoria, British Columbia, between 1982 and 1983. The project series contains correspondence, specifications and planting plan.
Niveau de description archivistique:
Project
Project
Date:
1981-1984
1981-1984
Personnes et institutions:
Niveau de description archivistique:
Projet
Projet
Numéro de référence:
AP164.S1.1988.D2
Description:
This project series documents the design for JONAS wood panels. The firm presented their solution at two competitions organised by the Asociacion nacional de fabricantes de tableros aglomerados de madera, regarding the use of particle board in construction and furniture industries. The firm identified this project as number 49. These wood panels were used in several other projects by Abalos & Herreros, such as the Residual water treatment plant, Majadahonda (AP164.S1.1986.D5.SD2). Documenting the project are design development drawings, a project description, and reference materials.
AP164.S1.1988.D2
Description:
This project series documents the design for JONAS wood panels. The firm presented their solution at two competitions organised by the Asociacion nacional de fabricantes de tableros aglomerados de madera, regarding the use of particle board in construction and furniture industries. The firm identified this project as number 49. These wood panels were used in several other projects by Abalos & Herreros, such as the Residual water treatment plant, Majadahonda (AP164.S1.1986.D5.SD2). Documenting the project are design development drawings, a project description, and reference materials.
Personnes et institutions:
Date:
1988
1988
Titre:
Sistema constructivo Jonas (1988)
Actions:
AP164.S1.1988.D2
Description:
This project series documents the design for JONAS wood panels. The firm presented their solution at two competitions organised by the Asociacion nacional de fabricantes de tableros aglomerados de madera, regarding the use of particle board in construction and furniture industries. The firm identified this project as number 49. These wood panels were used in several other projects by Abalos & Herreros, such as the Residual water treatment plant, Majadahonda (AP164.S1.1986.D5.SD2). Documenting the project are design development drawings, a project description, and reference materials.
Sistema constructivo Jonas (1988)
Actions:
AP164.S1.1988.D2
Description:
This project series documents the design for JONAS wood panels. The firm presented their solution at two competitions organised by the Asociacion nacional de fabricantes de tableros aglomerados de madera, regarding the use of particle board in construction and furniture industries. The firm identified this project as number 49. These wood panels were used in several other projects by Abalos & Herreros, such as the Residual water treatment plant, Majadahonda (AP164.S1.1986.D5.SD2). Documenting the project are design development drawings, a project description, and reference materials.
Niveau de description archivistique:
Project
Project
Date:
1988
1988
Personnes et institutions:
Niveau de description archivistique:
Projet
Projet
Numéro de référence:
AP075.S1.1990.PR10
Description:
Project series documents Cornelia Hahn Oberlander's landscape project for Hugo Eppich Residence on Groveland Road, near the corner with Evremount Drive, in West Vancouver, British Columbia. Oberlander worked on this project in 1984-1987 with architect Arthur Erickson. The concept for this project was to create a garden on sloped property and include a water feature. Oberlander designed a wooded area with pathways to wander in and a reflecting pond with water lilies at the bottom of the property, just under the house terrace. The project was completed in 1987. The project series contains design development drawings, such as landscape plans, planting plans, site plans and grading plans, and site plans used for reference. The project is also documented throught concept notes by Oberlander, correspondence with clients, architects and contractors, meetings notes, plant lists, and photographs of the landscaping work and the digging of the pond. The project series also contains a digital recording of the TV show "Homes by Design" with an interview about Hugo Eppich Residence and Arthur Erickson's work.
AP075.S1.1990.PR10
Description:
Project series documents Cornelia Hahn Oberlander's landscape project for Hugo Eppich Residence on Groveland Road, near the corner with Evremount Drive, in West Vancouver, British Columbia. Oberlander worked on this project in 1984-1987 with architect Arthur Erickson. The concept for this project was to create a garden on sloped property and include a water feature. Oberlander designed a wooded area with pathways to wander in and a reflecting pond with water lilies at the bottom of the property, just under the house terrace. The project was completed in 1987. The project series contains design development drawings, such as landscape plans, planting plans, site plans and grading plans, and site plans used for reference. The project is also documented throught concept notes by Oberlander, correspondence with clients, architects and contractors, meetings notes, plant lists, and photographs of the landscaping work and the digging of the pond. The project series also contains a digital recording of the TV show "Homes by Design" with an interview about Hugo Eppich Residence and Arthur Erickson's work.
Personnes et institutions:
Date:
1984-2006
1984-2006
Titre:
Hugo Eppich Residence, West Vancouver, British Columbia (1990)
Actions:
AP075.S1.1990.PR10
Description:
Project series documents Cornelia Hahn Oberlander's landscape project for Hugo Eppich Residence on Groveland Road, near the corner with Evremount Drive, in West Vancouver, British Columbia. Oberlander worked on this project in 1984-1987 with architect Arthur Erickson. The concept for this project was to create a garden on sloped property and include a water feature. Oberlander designed a wooded area with pathways to wander in and a reflecting pond with water lilies at the bottom of the property, just under the house terrace. The project was completed in 1987. The project series contains design development drawings, such as landscape plans, planting plans, site plans and grading plans, and site plans used for reference. The project is also documented throught concept notes by Oberlander, correspondence with clients, architects and contractors, meetings notes, plant lists, and photographs of the landscaping work and the digging of the pond. The project series also contains a digital recording of the TV show "Homes by Design" with an interview about Hugo Eppich Residence and Arthur Erickson's work.
Hugo Eppich Residence, West Vancouver, British Columbia (1990)
Actions:
AP075.S1.1990.PR10
Description:
Project series documents Cornelia Hahn Oberlander's landscape project for Hugo Eppich Residence on Groveland Road, near the corner with Evremount Drive, in West Vancouver, British Columbia. Oberlander worked on this project in 1984-1987 with architect Arthur Erickson. The concept for this project was to create a garden on sloped property and include a water feature. Oberlander designed a wooded area with pathways to wander in and a reflecting pond with water lilies at the bottom of the property, just under the house terrace. The project was completed in 1987. The project series contains design development drawings, such as landscape plans, planting plans, site plans and grading plans, and site plans used for reference. The project is also documented throught concept notes by Oberlander, correspondence with clients, architects and contractors, meetings notes, plant lists, and photographs of the landscaping work and the digging of the pond. The project series also contains a digital recording of the TV show "Homes by Design" with an interview about Hugo Eppich Residence and Arthur Erickson's work.
Niveau de description archivistique:
Project
Project
Date:
1984-2006
1984-2006
Personnes et institutions:


