


18434 Résultats
Classification:
photographies
photographies
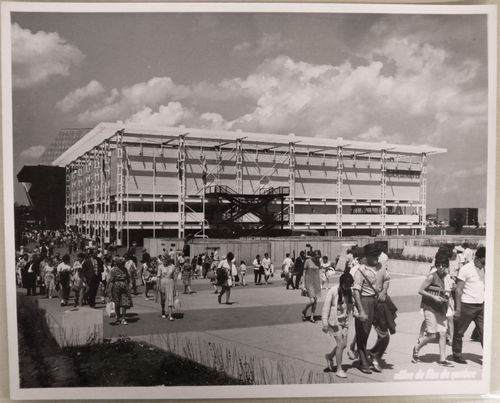
Numéro de référence:
ARCH256351
ARCH256351
Personnes et institutions:
Date:
1967
1967
Classification:
photographies
photographies
Date:
1967
1967
Personnes et institutions:
Classification:
photographies
photographies
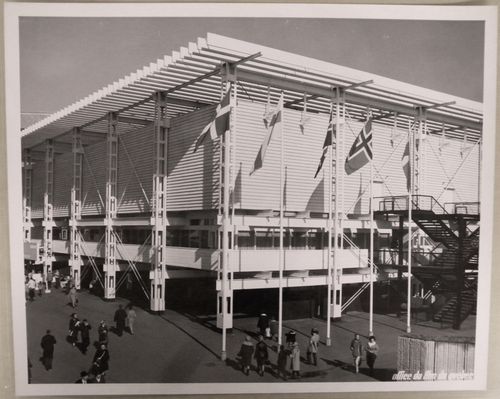
Numéro de référence:
ARCH256360
ARCH256360
Personnes et institutions:
Date:
1967
1967
Classification:
photographies
photographies
Date:
1967
1967
Personnes et institutions:
Classification:
dessins
dessins
Numéro de référence:
DR2012:0012:045
Description:
Consists of plans for Place des Moulins, Esplanade Frontenac, Sherbrooke, Québec, 2003. All plans are titled "Esplanade Frontenac: La Place... de l'eau à lumière". Material was originally housed in a tube labelled "Sherbrooke Sculp. Plan d'Exécution".
DR2012:0012:045
Description:
Consists of plans for Place des Moulins, Esplanade Frontenac, Sherbrooke, Québec, 2003. All plans are titled "Esplanade Frontenac: La Place... de l'eau à lumière". Material was originally housed in a tube labelled "Sherbrooke Sculp. Plan d'Exécution".
Personnes et institutions:
Date:
2003
2003
Titre:
Plans, Place des Moulins, Esplanade Frontenac, Sherbrooke, Québec
Actions:
DR2012:0012:045
Description:
Consists of plans for Place des Moulins, Esplanade Frontenac, Sherbrooke, Québec, 2003. All plans are titled "Esplanade Frontenac: La Place... de l'eau à lumière". Material was originally housed in a tube labelled "Sherbrooke Sculp. Plan d'Exécution".
Plans, Place des Moulins, Esplanade Frontenac, Sherbrooke, Québec
Actions:
DR2012:0012:045
Description:
Consists of plans for Place des Moulins, Esplanade Frontenac, Sherbrooke, Québec, 2003. All plans are titled "Esplanade Frontenac: La Place... de l'eau à lumière". Material was originally housed in a tube labelled "Sherbrooke Sculp. Plan d'Exécution".
Classification:
dessins
dessins
Date:
2003
2003
Personnes et institutions:
Classification:
livres
livres
Numéro de référence:
ARCH267158
Description:
Prepared by the Université de Montréal.
ARCH267158
Description:
Prepared by the Université de Montréal.
Personnes et institutions:
Date:
July 2, 1975
July 2, 1975
Titre:
Preliminary studies for the Observatoire astronomique du Mont-Mégantic, Québec
Actions:
ARCH267158
Description:
Prepared by the Université de Montréal.
Preliminary studies for the Observatoire astronomique du Mont-Mégantic, Québec
Actions:
ARCH267158
Description:
Prepared by the Université de Montréal.
Classification:
livres
livres
Date:
July 2, 1975
July 2, 1975
Personnes et institutions:
Classification:
photographies
photographies

Actions:
Numéro de référence:
PH1983:0082
PH1983:0082
Personnes et institutions:
Sujet:
architecture
architecture
Date:
1929 or earlier
1929 or earlier
Classification:
photographies
photographies
Date:
1929 or earlier
1929 or earlier
Personnes et institutions:
Sujet:
architecture
architecture
Classification:
photographies
photographies
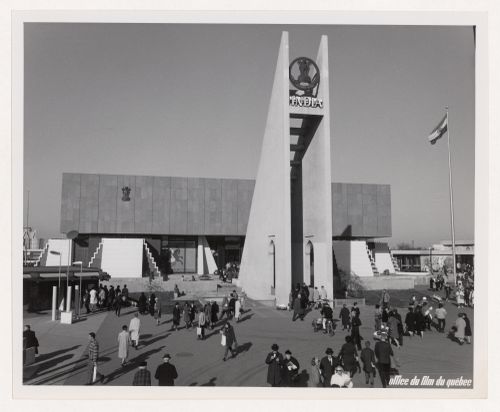
Numéro de référence:
ARCH256299
ARCH256299
Personnes et institutions:
Date:
1967
1967
Classification:
photographies
photographies
Date:
1967
1967
Personnes et institutions:
Classification:
photographies
photographies
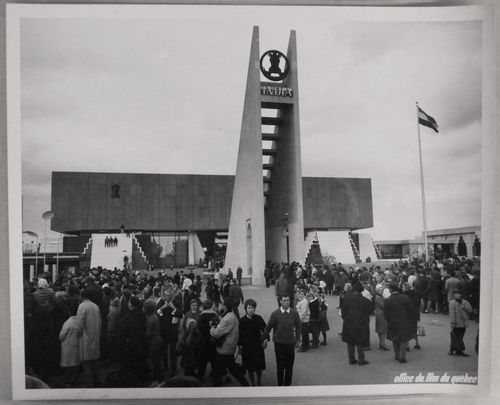
Numéro de référence:
ARCH256314
ARCH256314
Personnes et institutions:
Date:
1967
1967
Classification:
photographies
photographies
Date:
1967
1967
Personnes et institutions:
Classification:
photographies
photographies
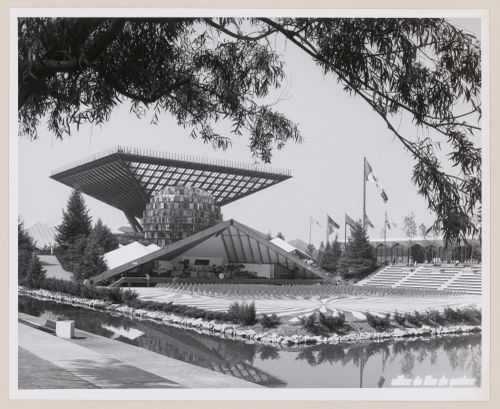
Numéro de référence:
ARCH256094
ARCH256094
Personnes et institutions:
Date:
1967
1967
Classification:
photographies
photographies
Date:
1967
1967
Personnes et institutions:
Classification:
documents textuels
documents textuels
Numéro de référence:
ARCH266292
Description:
Letter from the Service d'inspection du travail de la Province du Québec about approved plans for the James Lyng School, with a list of recommendations.
ARCH266292
Description:
Letter from the Service d'inspection du travail de la Province du Québec about approved plans for the James Lyng School, with a list of recommendations.
Personnes et institutions:
Date:
October 18, 1965
October 18, 1965
Titre:
Letter from the Service d'inspection du travail de Québec
Actions:
ARCH266292
Description:
Letter from the Service d'inspection du travail de la Province du Québec about approved plans for the James Lyng School, with a list of recommendations.
Letter from the Service d'inspection du travail de Québec
Actions:
ARCH266292
Description:
Letter from the Service d'inspection du travail de la Province du Québec about approved plans for the James Lyng School, with a list of recommendations.
Classification:
documents textuels
documents textuels
Date:
October 18, 1965
October 18, 1965
Personnes et institutions:
Classification:
dessins
dessins
Numéro de référence:
DR2000:0005:001
Description:
Consists of original plans for the development and construction of the CCA garden, Montréal, Québec.
DR2000:0005:001
Description:
Consists of original plans for the development and construction of the CCA garden, Montréal, Québec.
Personnes et institutions:
Date:
1988-1989
1988-1989
Titre:
Elevations and details of the columns, The Garden of the Canadian Centre for Architecture, Montréal, Québec
Actions:
DR2000:0005:001
Description:
Consists of original plans for the development and construction of the CCA garden, Montréal, Québec.
Elevations and details of the columns, The Garden of the Canadian Centre for Architecture, Montréal, Québec
Actions:
DR2000:0005:001
Description:
Consists of original plans for the development and construction of the CCA garden, Montréal, Québec.
Classification:
dessins
dessins
Date:
1988-1989
1988-1989
Personnes et institutions:


