


14279 Résultats
Niveau de description archivistique:
Projet
Projet
Titre:
Palazzetti S.p.A. a Pesaro
Palazzetti S.p.A. a Pesaro
Numéro de référence:
AP142.S1.D64
Description:
File documents a housing project in Pesaro, Italy. Material in this file was produced in approximately 1983. File contains design development drawings and presentation drawings. File also contains textual records including promotional material.
AP142.S1.D64
Description:
File documents a housing project in Pesaro, Italy. Material in this file was produced in approximately 1983. File contains design development drawings and presentation drawings. File also contains textual records including promotional material.
Personnes et institutions:
Date:
[ca. 1983]
[ca. 1983]
Titre:
Palazzetti S.p.A. a Pesaro
Actions:
AP142.S1.D64
Description:
File documents a housing project in Pesaro, Italy. Material in this file was produced in approximately 1983. File contains design development drawings and presentation drawings. File also contains textual records including promotional material.
Palazzetti S.p.A. a Pesaro
Actions:
AP142.S1.D64
Description:
File documents a housing project in Pesaro, Italy. Material in this file was produced in approximately 1983. File contains design development drawings and presentation drawings. File also contains textual records including promotional material.
Niveau de description archivistique:
File 64
File 64
Date:
[ca. 1983]
[ca. 1983]
Personnes et institutions:
Classification:
dessins, oeuvres d'art
dessins, oeuvres d'art
Actions:
Numéro de référence:
DR1974:0002:003:001-105
Description:
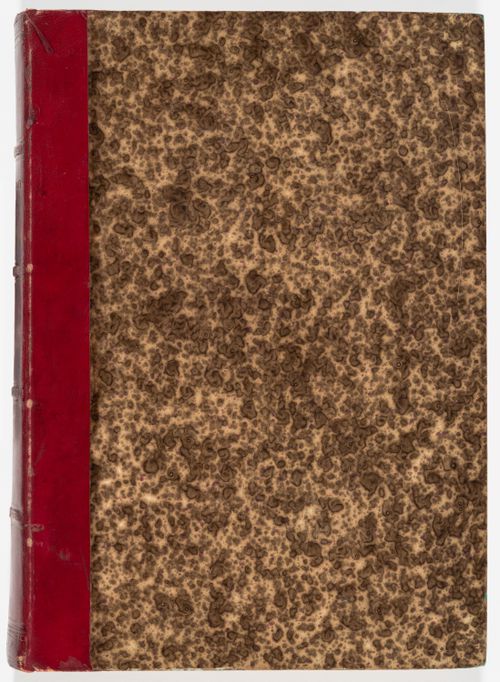
- This album consists primarily of design development drawings and the architect's copies of the working drawings for Hôtel Soltykoff. The hôtel consisted of a single rectangular pavilion with a central porte cochère and a rear courtyard with an outbuilding. The principal façade facing rue Saint-Arnaud (now rue Volney) and the interior were lavishly decorated. The structure of the hôtel consisted of load-bearing masonry combined with cast-iron columns, iron beams, and interior wood framing. The exterior was finished with cut stone. The album contains plans, elevations, details and sections, and full-scale drawings of the architectural elements, ornamentation, as well as joinery. Many of the drawings and transfer lithographs are inscribed with both the date of the drawing/original and the date of contract. Revisions, which are also often dated, have been made either directly on the drawing or on pieces of paper attached to the sheets. Inscriptions indicate that in some cases these revisions were added after the construction of the building. Also included are preliminary drawings (DR1974:0002:003:028 R/V), and detailed interior views, some of which are partially coloured with watercolour (DR1974:0002:003:049, DR1974:0002:003:069, DR1974:0002:003:078). The drawings and transfer lithographs have been grouped, possibly by the compiler of the album, according to the part of the building represented, and by the type of construction: stonework, woodwork, framework, and ironwork. Unbound material inserted into the album includes four large unbound full-scale preliminary sketches for architectural ornament, possibly for Hôtel Soltykoff (DR1974:0002:003:061 - DR1974:0002:003:064) and two drawings for a terrace and staircase, apparently not for Hôtel Soltykoff (DR1974:0002:003:003 and DR1974:0002:003:042).
DR1974:0002:003:001-105
Description:
- This album consists primarily of design development drawings and the architect's copies of the working drawings for Hôtel Soltykoff. The hôtel consisted of a single rectangular pavilion with a central porte cochère and a rear courtyard with an outbuilding. The principal façade facing rue Saint-Arnaud (now rue Volney) and the interior were lavishly decorated. The structure of the hôtel consisted of load-bearing masonry combined with cast-iron columns, iron beams, and interior wood framing. The exterior was finished with cut stone. The album contains plans, elevations, details and sections, and full-scale drawings of the architectural elements, ornamentation, as well as joinery. Many of the drawings and transfer lithographs are inscribed with both the date of the drawing/original and the date of contract. Revisions, which are also often dated, have been made either directly on the drawing or on pieces of paper attached to the sheets. Inscriptions indicate that in some cases these revisions were added after the construction of the building. Also included are preliminary drawings (DR1974:0002:003:028 R/V), and detailed interior views, some of which are partially coloured with watercolour (DR1974:0002:003:049, DR1974:0002:003:069, DR1974:0002:003:078). The drawings and transfer lithographs have been grouped, possibly by the compiler of the album, according to the part of the building represented, and by the type of construction: stonework, woodwork, framework, and ironwork. Unbound material inserted into the album includes four large unbound full-scale preliminary sketches for architectural ornament, possibly for Hôtel Soltykoff (DR1974:0002:003:061 - DR1974:0002:003:064) and two drawings for a terrace and staircase, apparently not for Hôtel Soltykoff (DR1974:0002:003:003 and DR1974:0002:003:042).
Personnes et institutions:
Sujet:
architecture
architecture
Date:
1854-1858, printed 1854-1858
1854-1858, printed 1854-1858
Titre:
Album of prints and drawings for Hôtel Soltykoff, rue Saint-Arnaud, Paris
Actions:
DR1974:0002:003:001-105
Description:
- This album consists primarily of design development drawings and the architect's copies of the working drawings for Hôtel Soltykoff. The hôtel consisted of a single rectangular pavilion with a central porte cochère and a rear courtyard with an outbuilding. The principal façade facing rue Saint-Arnaud (now rue Volney) and the interior were lavishly decorated. The structure of the hôtel consisted of load-bearing masonry combined with cast-iron columns, iron beams, and interior wood framing. The exterior was finished with cut stone. The album contains plans, elevations, details and sections, and full-scale drawings of the architectural elements, ornamentation, as well as joinery. Many of the drawings and transfer lithographs are inscribed with both the date of the drawing/original and the date of contract. Revisions, which are also often dated, have been made either directly on the drawing or on pieces of paper attached to the sheets. Inscriptions indicate that in some cases these revisions were added after the construction of the building. Also included are preliminary drawings (DR1974:0002:003:028 R/V), and detailed interior views, some of which are partially coloured with watercolour (DR1974:0002:003:049, DR1974:0002:003:069, DR1974:0002:003:078). The drawings and transfer lithographs have been grouped, possibly by the compiler of the album, according to the part of the building represented, and by the type of construction: stonework, woodwork, framework, and ironwork. Unbound material inserted into the album includes four large unbound full-scale preliminary sketches for architectural ornament, possibly for Hôtel Soltykoff (DR1974:0002:003:061 - DR1974:0002:003:064) and two drawings for a terrace and staircase, apparently not for Hôtel Soltykoff (DR1974:0002:003:003 and DR1974:0002:003:042).
Album of prints and drawings for Hôtel Soltykoff, rue Saint-Arnaud, Paris
Actions:
DR1974:0002:003:001-105
Description:
- This album consists primarily of design development drawings and the architect's copies of the working drawings for Hôtel Soltykoff. The hôtel consisted of a single rectangular pavilion with a central porte cochère and a rear courtyard with an outbuilding. The principal façade facing rue Saint-Arnaud (now rue Volney) and the interior were lavishly decorated. The structure of the hôtel consisted of load-bearing masonry combined with cast-iron columns, iron beams, and interior wood framing. The exterior was finished with cut stone. The album contains plans, elevations, details and sections, and full-scale drawings of the architectural elements, ornamentation, as well as joinery. Many of the drawings and transfer lithographs are inscribed with both the date of the drawing/original and the date of contract. Revisions, which are also often dated, have been made either directly on the drawing or on pieces of paper attached to the sheets. Inscriptions indicate that in some cases these revisions were added after the construction of the building. Also included are preliminary drawings (DR1974:0002:003:028 R/V), and detailed interior views, some of which are partially coloured with watercolour (DR1974:0002:003:049, DR1974:0002:003:069, DR1974:0002:003:078). The drawings and transfer lithographs have been grouped, possibly by the compiler of the album, according to the part of the building represented, and by the type of construction: stonework, woodwork, framework, and ironwork. Unbound material inserted into the album includes four large unbound full-scale preliminary sketches for architectural ornament, possibly for Hôtel Soltykoff (DR1974:0002:003:061 - DR1974:0002:003:064) and two drawings for a terrace and staircase, apparently not for Hôtel Soltykoff (DR1974:0002:003:003 and DR1974:0002:003:042).
Classification:
dessins, oeuvres d'art
dessins, oeuvres d'art
Date:
1854-1858, printed 1854-1858
1854-1858, printed 1854-1858
Personnes et institutions:
Sujet:
architecture
architecture
Niveau de description archivistique:
Projet
Projet
Numéro de référence:
AP143.S4.D56
Description:
File documents the executed project for Tableware and a picture frame for Swid Powell. Material in this file was produced in 1986. File contains design development drawings, working drawings, photographic material, and textual records.
AP143.S4.D56
Description:
File documents the executed project for Tableware and a picture frame for Swid Powell. Material in this file was produced in 1986. File contains design development drawings, working drawings, photographic material, and textual records.
Personnes et institutions:
Date:
1986
1986
Titre:
Tableware, Swid Powell
Actions:
AP143.S4.D56
Description:
File documents the executed project for Tableware and a picture frame for Swid Powell. Material in this file was produced in 1986. File contains design development drawings, working drawings, photographic material, and textual records.
Tableware, Swid Powell
Actions:
AP143.S4.D56
Description:
File documents the executed project for Tableware and a picture frame for Swid Powell. Material in this file was produced in 1986. File contains design development drawings, working drawings, photographic material, and textual records.
Niveau de description archivistique:
File 56
File 56
Date:
1986
1986
Personnes et institutions:
Niveau de description archivistique:
Sous-série
Sous-série
Numéro de référence:
AP116.S3.SS5.D2
Description:
File documents the planning and proceedings of the In ANY Event Symposium, Electrotecture: Architecture and the Electronic Future. Material in file was produced in 1993. File contains correspondence, press releases, photographic material, and transcripts.
AP116.S3.SS5.D2
Description:
File documents the planning and proceedings of the In ANY Event Symposium, Electrotecture: Architecture and the Electronic Future. Material in file was produced in 1993. File contains correspondence, press releases, photographic material, and transcripts.
Personnes et institutions:
Date:
1993
1993
Titre:
ANY Event Electroecture Symposium
Actions:
AP116.S3.SS5.D2
Description:
File documents the planning and proceedings of the In ANY Event Symposium, Electrotecture: Architecture and the Electronic Future. Material in file was produced in 1993. File contains correspondence, press releases, photographic material, and transcripts.
ANY Event Electroecture Symposium
Actions:
AP116.S3.SS5.D2
Description:
File documents the planning and proceedings of the In ANY Event Symposium, Electrotecture: Architecture and the Electronic Future. Material in file was produced in 1993. File contains correspondence, press releases, photographic material, and transcripts.
Niveau de description archivistique:
File 2
File 2
Date:
1993
1993
Personnes et institutions:
Classification:
archives
Niveau de description archivistique:
Fonds
archives
Niveau de description archivistique:
Fonds
Titre:
Fonds Guy Desbarats
Fonds Guy Desbarats
Numéro de référence:
AP109
Résumé:
The Fonds Guy Desbarats documents most aspects of Desbarats professional career as a teacher, critic and architect as well as personal materials relating to his time as a university student and after. The majority of the documents in the fonds consist of drawings, photographs and textual records relating to 81 architectural projects. Many commissions from the early 1950s are represented, including schools and residences designed for Abra, Balharrie & Shore in Ottawa, and various projects produced in association with Raymond Affleck. Additionally, projects by the firm Affleck, Desbarats, Dimakopoulos, Lebensold & Sise (later known as Arcop) are represented.
AP109
Résumé:
The Fonds Guy Desbarats documents most aspects of Desbarats professional career as a teacher, critic and architect as well as personal materials relating to his time as a university student and after. The majority of the documents in the fonds consist of drawings, photographs and textual records relating to 81 architectural projects. Many commissions from the early 1950s are represented, including schools and residences designed for Abra, Balharrie & Shore in Ottawa, and various projects produced in association with Raymond Affleck. Additionally, projects by the firm Affleck, Desbarats, Dimakopoulos, Lebensold & Sise (later known as Arcop) are represented.
Personnes et institutions:
Date:
1947 - 1998
1947 - 1998
Titre:
Fonds Guy Desbarats
Actions:
AP109
Résumé:
The Fonds Guy Desbarats documents most aspects of Desbarats professional career as a teacher, critic and architect as well as personal materials relating to his time as a university student and after. The majority of the documents in the fonds consist of drawings, photographs and textual records relating to 81 architectural projects. Many commissions from the early 1950s are represented, including schools and residences designed for Abra, Balharrie & Shore in Ottawa, and various projects produced in association with Raymond Affleck. Additionally, projects by the firm Affleck, Desbarats, Dimakopoulos, Lebensold & Sise (later known as Arcop) are represented.
Fonds Guy Desbarats
Actions:
AP109
Résumé:
The Fonds Guy Desbarats documents most aspects of Desbarats professional career as a teacher, critic and architect as well as personal materials relating to his time as a university student and after. The majority of the documents in the fonds consist of drawings, photographs and textual records relating to 81 architectural projects. Many commissions from the early 1950s are represented, including schools and residences designed for Abra, Balharrie & Shore in Ottawa, and various projects produced in association with Raymond Affleck. Additionally, projects by the firm Affleck, Desbarats, Dimakopoulos, Lebensold & Sise (later known as Arcop) are represented.
Classification:
archives
Niveau de description archivistique:
Fonds
archives
Niveau de description archivistique:
Fonds
Date:
1947 - 1998
1947 - 1998
Personnes et institutions:
Niveau de description archivistique:
Projet
Projet
Numéro de référence:
AP142.S1.D97
Description:
File documents an executed project for developing the scenography of the operas "Madama Butterfly" and "Lucia di Lammermoor", presented outdoor during the "Ravenna In Festival", held from July 18th to August 16th 1986, in Ravenna, Italy. Material in this file was produced between 1985 and 1986. File contains presentation drawings and textual records, including correspondence, clippings, programmes, cartographic material, sketches, drawings and photographic material.
AP142.S1.D97
Description:
File documents an executed project for developing the scenography of the operas "Madama Butterfly" and "Lucia di Lammermoor", presented outdoor during the "Ravenna In Festival", held from July 18th to August 16th 1986, in Ravenna, Italy. Material in this file was produced between 1985 and 1986. File contains presentation drawings and textual records, including correspondence, clippings, programmes, cartographic material, sketches, drawings and photographic material.
Personnes et institutions:
Date:
1985-1986
1985-1986
Titre:
Scenografia per le opere "Madama Butterfly" e "Lucia di Lammermoor" ad "Ravenna In Festival"
Actions:
AP142.S1.D97
Description:
File documents an executed project for developing the scenography of the operas "Madama Butterfly" and "Lucia di Lammermoor", presented outdoor during the "Ravenna In Festival", held from July 18th to August 16th 1986, in Ravenna, Italy. Material in this file was produced between 1985 and 1986. File contains presentation drawings and textual records, including correspondence, clippings, programmes, cartographic material, sketches, drawings and photographic material.
Scenografia per le opere "Madama Butterfly" e "Lucia di Lammermoor" ad "Ravenna In Festival"
Actions:
AP142.S1.D97
Description:
File documents an executed project for developing the scenography of the operas "Madama Butterfly" and "Lucia di Lammermoor", presented outdoor during the "Ravenna In Festival", held from July 18th to August 16th 1986, in Ravenna, Italy. Material in this file was produced between 1985 and 1986. File contains presentation drawings and textual records, including correspondence, clippings, programmes, cartographic material, sketches, drawings and photographic material.
Niveau de description archivistique:
File 97
File 97
Date:
1985-1986
1985-1986
Personnes et institutions:
Niveau de description archivistique:
Projet
Projet
Numéro de référence:
AP142.S1.D100
Description:
File documents the executed project of "P. Tibaldi" secondary school, in Cantù, Italy. The school new premises are located between C. Colombo and A. Manzoni Streets. Material in this file was produced between 1985 and 1991. File contains conceptual drawings, design development drawings and presentation drawings. File also contains textual records, including correspondence, financial records, contracts, building codes, quantity surveys, notes, promotional material, cartographic material , sketches and drawings.
AP142.S1.D100
Description:
File documents the executed project of "P. Tibaldi" secondary school, in Cantù, Italy. The school new premises are located between C. Colombo and A. Manzoni Streets. Material in this file was produced between 1985 and 1991. File contains conceptual drawings, design development drawings and presentation drawings. File also contains textual records, including correspondence, financial records, contracts, building codes, quantity surveys, notes, promotional material, cartographic material , sketches and drawings.
Personnes et institutions:
Date:
1985-1991
1985-1991
Titre:
Nuova scuola media "P. Tibaldi" a Cantù
Actions:
AP142.S1.D100
Description:
File documents the executed project of "P. Tibaldi" secondary school, in Cantù, Italy. The school new premises are located between C. Colombo and A. Manzoni Streets. Material in this file was produced between 1985 and 1991. File contains conceptual drawings, design development drawings and presentation drawings. File also contains textual records, including correspondence, financial records, contracts, building codes, quantity surveys, notes, promotional material, cartographic material , sketches and drawings.
Nuova scuola media "P. Tibaldi" a Cantù
Actions:
AP142.S1.D100
Description:
File documents the executed project of "P. Tibaldi" secondary school, in Cantù, Italy. The school new premises are located between C. Colombo and A. Manzoni Streets. Material in this file was produced between 1985 and 1991. File contains conceptual drawings, design development drawings and presentation drawings. File also contains textual records, including correspondence, financial records, contracts, building codes, quantity surveys, notes, promotional material, cartographic material , sketches and drawings.
Niveau de description archivistique:
File 100
File 100
Date:
1985-1991
1985-1991
Personnes et institutions:
Niveau de description archivistique:
Projet
Projet
Numéro de référence:
AP187.S1.1963.PR01
Description:
This project series documents a "recordable" or "playable" pavilion made of synthetic material, which was designed for electronic media. Material was produced around 1963. Documenting the project are black-and-white photographs and one postcard.
AP187.S1.1963.PR01
Description:
This project series documents a "recordable" or "playable" pavilion made of synthetic material, which was designed for electronic media. Material was produced around 1963. Documenting the project are black-and-white photographs and one postcard.
Personnes et institutions:
Date:
circa 1963
circa 1963
Titre:
Innen und aussen « bespielbarer » Kunststoff-pavillon für elektronische Medien (1963)
Actions:
AP187.S1.1963.PR01
Description:
This project series documents a "recordable" or "playable" pavilion made of synthetic material, which was designed for electronic media. Material was produced around 1963. Documenting the project are black-and-white photographs and one postcard.
Innen und aussen « bespielbarer » Kunststoff-pavillon für elektronische Medien (1963)
Actions:
AP187.S1.1963.PR01
Description:
This project series documents a "recordable" or "playable" pavilion made of synthetic material, which was designed for electronic media. Material was produced around 1963. Documenting the project are black-and-white photographs and one postcard.
Niveau de description archivistique:
Project
Project
Date:
circa 1963
circa 1963
Personnes et institutions:
Niveau de description archivistique:
Projet
Projet
Numéro de référence:
AP140.S2.SS1.D11
Description:
File documents an executed project for a family house near Cowes, Isle of Wight, England, United Kingdom. Material in this file was produced in 1956 and probably after. File contains photographic materials and textual records.
AP140.S2.SS1.D11
Description:
File documents an executed project for a family house near Cowes, Isle of Wight, England, United Kingdom. Material in this file was produced in 1956 and probably after. File contains photographic materials and textual records.
Personnes et institutions:
Date:
circa 1956
circa 1956
Titre:
House near Cowes, England, United Kingdom
Actions:
AP140.S2.SS1.D11
Description:
File documents an executed project for a family house near Cowes, Isle of Wight, England, United Kingdom. Material in this file was produced in 1956 and probably after. File contains photographic materials and textual records.
House near Cowes, England, United Kingdom
Actions:
AP140.S2.SS1.D11
Description:
File documents an executed project for a family house near Cowes, Isle of Wight, England, United Kingdom. Material in this file was produced in 1956 and probably after. File contains photographic materials and textual records.
Niveau de description archivistique:
File 11
File 11
Date:
circa 1956
circa 1956
Personnes et institutions:
Niveau de description archivistique:
Projet
Projet
Numéro de référence:
AP140.S2.SS1.D18
Description:
File documents an executed public housing project in Preston, Lancashire, England, United Kingdom. Material in this file was produced between 1957 and 1963, and probably after. File contains presentation drawings, photographic materials, and textual records.
AP140.S2.SS1.D18
Description:
File documents an executed public housing project in Preston, Lancashire, England, United Kingdom. Material in this file was produced between 1957 and 1963, and probably after. File contains presentation drawings, photographic materials, and textual records.
Personnes et institutions:
Date:
circa 1957-1963
circa 1957-1963
Titre:
Housing redevelopment in Avenham, Preston, England, United Kingdom
Actions:
AP140.S2.SS1.D18
Description:
File documents an executed public housing project in Preston, Lancashire, England, United Kingdom. Material in this file was produced between 1957 and 1963, and probably after. File contains presentation drawings, photographic materials, and textual records.
Housing redevelopment in Avenham, Preston, England, United Kingdom
Actions:
AP140.S2.SS1.D18
Description:
File documents an executed public housing project in Preston, Lancashire, England, United Kingdom. Material in this file was produced between 1957 and 1963, and probably after. File contains presentation drawings, photographic materials, and textual records.
Niveau de description archivistique:
File 18
File 18
Date:
circa 1957-1963
circa 1957-1963
Personnes et institutions:


