


4388 Résultats
Niveau de description archivistique:
Projet
Projet
Titre:
In Absence of Bodies (2011)
In Absence of Bodies (2011)
Numéro de référence:
AP207.S1.2011.PR04
Description:
The project series documents the installation "In Absence of Bodies" designed by Pettena in 2011 for the Stromerein Performance Festival in Zurich, Switzerland. The installation consists of clothes lines hung in the main square of the city and refers to Pettena's previous installation "Laundry" in 1969. In this case "[...] it is not laundry that, being hung out in the main square of the city, polemically ‘violate’ the context of the power. Rather, it is a statement on the body in its absence, as the performance takes place in a dance and theatre festival where the body is always protagonist." [1] A second edition was also presented at the Utah Museum of Contemporary Art in Salt Lake City, in 2013. The project series contains a drawing of the installation, a sketch, details for the hanging lines, a printout of a photo montage of the installation, and photographs and a video of the installation. Source: [1] Gianni Pettena website, https://www.giannipettena.it/italiano/opere-1/inst-in-absence-2011-1/ (last accessed 23 January 2020)
AP207.S1.2011.PR04
Description:
The project series documents the installation "In Absence of Bodies" designed by Pettena in 2011 for the Stromerein Performance Festival in Zurich, Switzerland. The installation consists of clothes lines hung in the main square of the city and refers to Pettena's previous installation "Laundry" in 1969. In this case "[...] it is not laundry that, being hung out in the main square of the city, polemically ‘violate’ the context of the power. Rather, it is a statement on the body in its absence, as the performance takes place in a dance and theatre festival where the body is always protagonist." [1] A second edition was also presented at the Utah Museum of Contemporary Art in Salt Lake City, in 2013. The project series contains a drawing of the installation, a sketch, details for the hanging lines, a printout of a photo montage of the installation, and photographs and a video of the installation. Source: [1] Gianni Pettena website, https://www.giannipettena.it/italiano/opere-1/inst-in-absence-2011-1/ (last accessed 23 January 2020)
Personnes et institutions:
Date:
2011-2015
2011-2015
Titre:
In Absence of Bodies (2011)
Actions:
AP207.S1.2011.PR04
Description:
The project series documents the installation "In Absence of Bodies" designed by Pettena in 2011 for the Stromerein Performance Festival in Zurich, Switzerland. The installation consists of clothes lines hung in the main square of the city and refers to Pettena's previous installation "Laundry" in 1969. In this case "[...] it is not laundry that, being hung out in the main square of the city, polemically ‘violate’ the context of the power. Rather, it is a statement on the body in its absence, as the performance takes place in a dance and theatre festival where the body is always protagonist." [1] A second edition was also presented at the Utah Museum of Contemporary Art in Salt Lake City, in 2013. The project series contains a drawing of the installation, a sketch, details for the hanging lines, a printout of a photo montage of the installation, and photographs and a video of the installation. Source: [1] Gianni Pettena website, https://www.giannipettena.it/italiano/opere-1/inst-in-absence-2011-1/ (last accessed 23 January 2020)
In Absence of Bodies (2011)
Actions:
AP207.S1.2011.PR04
Description:
The project series documents the installation "In Absence of Bodies" designed by Pettena in 2011 for the Stromerein Performance Festival in Zurich, Switzerland. The installation consists of clothes lines hung in the main square of the city and refers to Pettena's previous installation "Laundry" in 1969. In this case "[...] it is not laundry that, being hung out in the main square of the city, polemically ‘violate’ the context of the power. Rather, it is a statement on the body in its absence, as the performance takes place in a dance and theatre festival where the body is always protagonist." [1] A second edition was also presented at the Utah Museum of Contemporary Art in Salt Lake City, in 2013. The project series contains a drawing of the installation, a sketch, details for the hanging lines, a printout of a photo montage of the installation, and photographs and a video of the installation. Source: [1] Gianni Pettena website, https://www.giannipettena.it/italiano/opere-1/inst-in-absence-2011-1/ (last accessed 23 January 2020)
Niveau de description archivistique:
Project
Project
Date:
2011-2015
2011-2015
Personnes et institutions:
Niveau de description archivistique:
Projet
Projet
Numéro de référence:
AP004.S1.D4
Description:
*CONTENT WARNING* This project series documents the Caughnawaga United Church in Kahnawá:ke, Quebec, Canada, which ran the school Caughnawaga Mission (or Caughnawaga Methodist Mission School), recognized as part of the Federal Indian Day School system by the Federal Government of Canada.[1] Please take care in consulting these records and seek help when needed. For more information about the Day School system, please visit https://indiandayschools.com. Note that Kahnawá:ke was previously known as Caughnawaga and the name has been maintained in the project title to preserve the project's historical context. The church was built in 1928 to replace the existing building, which was becoming too small for the congregation. The stained glass of the church was done by Canadian artist Charles William Kelsey. The one-storey building was made from quarried stone, which congregation members moved from quarry to site on horse and buggy.[2] [1] Federal Indian Day School Class Action “Schedule K – List of Federal Indian Day Schools.” https://indiandayschools.com/en/wp-content/uploads/schedule-k.pdf [2] Kahnawake United Church “Kahnawake United Church - Voices of our Elders.” YouTube Video, 23:37, February 8, 2023, https://www.youtube.com/watch?v=xPLYQIJ4c98
AP004.S1.D4
Description:
*CONTENT WARNING* This project series documents the Caughnawaga United Church in Kahnawá:ke, Quebec, Canada, which ran the school Caughnawaga Mission (or Caughnawaga Methodist Mission School), recognized as part of the Federal Indian Day School system by the Federal Government of Canada.[1] Please take care in consulting these records and seek help when needed. For more information about the Day School system, please visit https://indiandayschools.com. Note that Kahnawá:ke was previously known as Caughnawaga and the name has been maintained in the project title to preserve the project's historical context. The church was built in 1928 to replace the existing building, which was becoming too small for the congregation. The stained glass of the church was done by Canadian artist Charles William Kelsey. The one-storey building was made from quarried stone, which congregation members moved from quarry to site on horse and buggy.[2] [1] Federal Indian Day School Class Action “Schedule K – List of Federal Indian Day Schools.” https://indiandayschools.com/en/wp-content/uploads/schedule-k.pdf [2] Kahnawake United Church “Kahnawake United Church - Voices of our Elders.” YouTube Video, 23:37, February 8, 2023, https://www.youtube.com/watch?v=xPLYQIJ4c98
Personnes et institutions:
Date:
1928
1928
Titre:
Caughnawaga United Church, Kahnawá:ke, Québec, Canada
Actions:
AP004.S1.D4
Description:
*CONTENT WARNING* This project series documents the Caughnawaga United Church in Kahnawá:ke, Quebec, Canada, which ran the school Caughnawaga Mission (or Caughnawaga Methodist Mission School), recognized as part of the Federal Indian Day School system by the Federal Government of Canada.[1] Please take care in consulting these records and seek help when needed. For more information about the Day School system, please visit https://indiandayschools.com. Note that Kahnawá:ke was previously known as Caughnawaga and the name has been maintained in the project title to preserve the project's historical context. The church was built in 1928 to replace the existing building, which was becoming too small for the congregation. The stained glass of the church was done by Canadian artist Charles William Kelsey. The one-storey building was made from quarried stone, which congregation members moved from quarry to site on horse and buggy.[2] [1] Federal Indian Day School Class Action “Schedule K – List of Federal Indian Day Schools.” https://indiandayschools.com/en/wp-content/uploads/schedule-k.pdf [2] Kahnawake United Church “Kahnawake United Church - Voices of our Elders.” YouTube Video, 23:37, February 8, 2023, https://www.youtube.com/watch?v=xPLYQIJ4c98
Caughnawaga United Church, Kahnawá:ke, Québec, Canada
Actions:
AP004.S1.D4
Description:
*CONTENT WARNING* This project series documents the Caughnawaga United Church in Kahnawá:ke, Quebec, Canada, which ran the school Caughnawaga Mission (or Caughnawaga Methodist Mission School), recognized as part of the Federal Indian Day School system by the Federal Government of Canada.[1] Please take care in consulting these records and seek help when needed. For more information about the Day School system, please visit https://indiandayschools.com. Note that Kahnawá:ke was previously known as Caughnawaga and the name has been maintained in the project title to preserve the project's historical context. The church was built in 1928 to replace the existing building, which was becoming too small for the congregation. The stained glass of the church was done by Canadian artist Charles William Kelsey. The one-storey building was made from quarried stone, which congregation members moved from quarry to site on horse and buggy.[2] [1] Federal Indian Day School Class Action “Schedule K – List of Federal Indian Day Schools.” https://indiandayschools.com/en/wp-content/uploads/schedule-k.pdf [2] Kahnawake United Church “Kahnawake United Church - Voices of our Elders.” YouTube Video, 23:37, February 8, 2023, https://www.youtube.com/watch?v=xPLYQIJ4c98
Niveau de description archivistique:
Project
Project
Date:
1928
1928
Personnes et institutions:
Classification:
recherche
recherche
Titre:
Chercheurs en résidence 2004
Chercheurs en résidence 2004
Actions:
Description:
Jean-Pierre Chupin, École darchitecture, Université de Montréal, Canada Sujet : Théories du projet et paradoxes de la pensée analogique au tournant des années 70 Samuel D. Abert, Département d’histoire de l’art, Université hébraïque de Jérusalem, Israël Sujet : And was Jerusalem builded here… Maarten Delbeke, Universiteit Gent, Gand, Belgique Sujet : The Sacred History(...)
Jean-Pierre Chupin, École darchitecture, Université de Montréal, Canada Sujet : Théories du projet et paradoxes de la pensée analogique au tournant des années 70 Samuel D. Abert, Département d’histoire de l’art, Université hébraïque de Jérusalem, Israël Sujet : And was Jerusalem builded here… Maarten Delbeke, Universiteit Gent, Gand, Belgique Sujet : The Sacred History(...)
Date:
janvier 2004 au août 2004
janvier 2004 au août 2004
Titre:
Chercheurs en résidence 2004
Actions:
Description:
Jean-Pierre Chupin, École darchitecture, Université de Montréal, Canada Sujet : Théories du projet et paradoxes de la pensée analogique au tournant des années 70 Samuel D. Abert, Département d’histoire de l’art, Université hébraïque de Jérusalem, Israël Sujet : And was Jerusalem builded here… Maarten Delbeke, Universiteit Gent, Gand, Belgique Sujet : The Sacred History(...)
Chercheurs en résidence 2004
Actions:
Description:
Jean-Pierre Chupin, École darchitecture, Université de Montréal, Canada Sujet : Théories du projet et paradoxes de la pensée analogique au tournant des années 70 Samuel D. Abert, Département d’histoire de l’art, Université hébraïque de Jérusalem, Israël Sujet : And was Jerusalem builded here… Maarten Delbeke, Universiteit Gent, Gand, Belgique Sujet : The Sacred History(...)
Classification:
recherche
recherche
Date:
janvier 2004 au
août 2004
janvier 2004 au
août 2004
Classification:
documents textuels
documents textuels
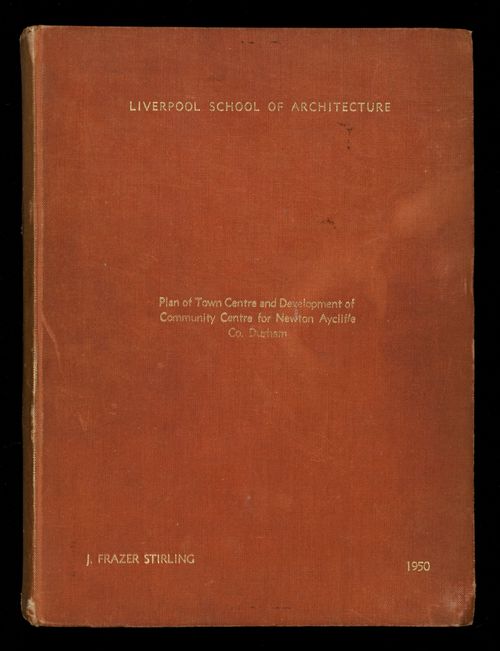
Numéro de référence:
AP140.S1.SS1.D6.P6.1
Description:
bound 88 page thesis includes historical, sociological and physical contexts, the programme for each project, "Town Centre Lay-out" and "Development of the Community Centre", a description and explanation of the design, a bibliography, and a list of buildings visited; content includes typescripts, mounted photographs of presentation drawings and models, reworked reprographic copies of maps, schematic master plans, preliminary schemes, samples for interior colour schemes, photographs of no longer extant models and of presentation drawings for the "Town Centre Lay-out" scheme, loose material consists of an original and a photocopy of half of page 71, and mounted photographs of a preliminary model for the Community Centre and of an unidentified building with its ground floor structure exposed
AP140.S1.SS1.D6.P6.1
Description:
bound 88 page thesis includes historical, sociological and physical contexts, the programme for each project, "Town Centre Lay-out" and "Development of the Community Centre", a description and explanation of the design, a bibliography, and a list of buildings visited; content includes typescripts, mounted photographs of presentation drawings and models, reworked reprographic copies of maps, schematic master plans, preliminary schemes, samples for interior colour schemes, photographs of no longer extant models and of presentation drawings for the "Town Centre Lay-out" scheme, loose material consists of an original and a photocopy of half of page 71, and mounted photographs of a preliminary model for the Community Centre and of an unidentified building with its ground floor structure exposed
Personnes et institutions:
Date:
1949-1950
1949-1950
Titre:
"Plan of Town Centre and Development of Community Centre for Newton Aycliffe, Co. Durham" (thesis, Liverpool School of Architecture)
Actions:
AP140.S1.SS1.D6.P6.1
Description:
bound 88 page thesis includes historical, sociological and physical contexts, the programme for each project, "Town Centre Lay-out" and "Development of the Community Centre", a description and explanation of the design, a bibliography, and a list of buildings visited; content includes typescripts, mounted photographs of presentation drawings and models, reworked reprographic copies of maps, schematic master plans, preliminary schemes, samples for interior colour schemes, photographs of no longer extant models and of presentation drawings for the "Town Centre Lay-out" scheme, loose material consists of an original and a photocopy of half of page 71, and mounted photographs of a preliminary model for the Community Centre and of an unidentified building with its ground floor structure exposed
"Plan of Town Centre and Development of Community Centre for Newton Aycliffe, Co. Durham" (thesis, Liverpool School of Architecture)
Actions:
AP140.S1.SS1.D6.P6.1
Description:
bound 88 page thesis includes historical, sociological and physical contexts, the programme for each project, "Town Centre Lay-out" and "Development of the Community Centre", a description and explanation of the design, a bibliography, and a list of buildings visited; content includes typescripts, mounted photographs of presentation drawings and models, reworked reprographic copies of maps, schematic master plans, preliminary schemes, samples for interior colour schemes, photographs of no longer extant models and of presentation drawings for the "Town Centre Lay-out" scheme, loose material consists of an original and a photocopy of half of page 71, and mounted photographs of a preliminary model for the Community Centre and of an unidentified building with its ground floor structure exposed
Classification:
documents textuels
documents textuels
Date:
1949-1950
1949-1950
Personnes et institutions:
Classification:
archives
Niveau de description archivistique:
Fonds
archives
Niveau de description archivistique:
Fonds
Titre:
Fonds Victor Prus
Fonds Victor Prus
Numéro de référence:
AP163
Résumé:
The Victor Prus fonds documents the professional practice of architect Victor Prus from student and professional work in England to architectural projects in Canada. The majority of the documents in the fonds consist of drawings and textual records relating to over 90 projects, such as Centre Rockland (1960), the Expo 67 Stadium (1967), the Grand Théâtre de Québec (1971) and the Palais des Congrès de Montréal (1983).
AP163
Résumé:
The Victor Prus fonds documents the professional practice of architect Victor Prus from student and professional work in England to architectural projects in Canada. The majority of the documents in the fonds consist of drawings and textual records relating to over 90 projects, such as Centre Rockland (1960), the Expo 67 Stadium (1967), the Grand Théâtre de Québec (1971) and the Palais des Congrès de Montréal (1983).
Personnes et institutions:
Date:
1945-1992
1945-1992
Titre:
Fonds Victor Prus
Actions:
AP163
Résumé:
The Victor Prus fonds documents the professional practice of architect Victor Prus from student and professional work in England to architectural projects in Canada. The majority of the documents in the fonds consist of drawings and textual records relating to over 90 projects, such as Centre Rockland (1960), the Expo 67 Stadium (1967), the Grand Théâtre de Québec (1971) and the Palais des Congrès de Montréal (1983).
Fonds Victor Prus
Actions:
AP163
Résumé:
The Victor Prus fonds documents the professional practice of architect Victor Prus from student and professional work in England to architectural projects in Canada. The majority of the documents in the fonds consist of drawings and textual records relating to over 90 projects, such as Centre Rockland (1960), the Expo 67 Stadium (1967), the Grand Théâtre de Québec (1971) and the Palais des Congrès de Montréal (1983).
Classification:
archives
Niveau de description archivistique:
Fonds
archives
Niveau de description archivistique:
Fonds
Date:
1945-1992
1945-1992
Personnes et institutions:
Classification:
archives
Niveau de description archivistique:
Fonds
archives
Niveau de description archivistique:
Fonds
Titre:
Fonds Amancio Williams
Fonds Amancio Williams
Numéro de référence:
AP205
Résumé:
The Amancio Williams fonds documents Williams' career as an architect and designer from the 1940s to the late 1980s. The fonds documents his work for over 80 architectural, urban planning and furniture design projects, as well as the administration of his architecture practice, and his professional activities through correspondence, photographic material, and promotional materials.
AP205
Résumé:
The Amancio Williams fonds documents Williams' career as an architect and designer from the 1940s to the late 1980s. The fonds documents his work for over 80 architectural, urban planning and furniture design projects, as well as the administration of his architecture practice, and his professional activities through correspondence, photographic material, and promotional materials.
Personnes et institutions:
Date:
1848-2010s
1848-2010s
Titre:
Fonds Amancio Williams
Actions:
AP205
Résumé:
The Amancio Williams fonds documents Williams' career as an architect and designer from the 1940s to the late 1980s. The fonds documents his work for over 80 architectural, urban planning and furniture design projects, as well as the administration of his architecture practice, and his professional activities through correspondence, photographic material, and promotional materials.
Fonds Amancio Williams
Actions:
AP205
Résumé:
The Amancio Williams fonds documents Williams' career as an architect and designer from the 1940s to the late 1980s. The fonds documents his work for over 80 architectural, urban planning and furniture design projects, as well as the administration of his architecture practice, and his professional activities through correspondence, photographic material, and promotional materials.
Classification:
archives
Niveau de description archivistique:
Fonds
archives
Niveau de description archivistique:
Fonds
Date:
1848-2010s
1848-2010s
Personnes et institutions:
Niveau de description archivistique:
Projet
Projet
Numéro de référence:
AP207.S1.1978.PR01
Description:
The project series documents "La Mia Casa All'Elba", Pettena's house in Viticcio on the Island of Elba. The project, started in 1978, remained an ongoing project as the house has undergone many transformations over the years. The residence "is conditioned by its relationship with the physical context, the material and the working of space." [1] Pettena even reused some of the material already on site to build the residence. The house is comprised of different pavilions and spaces interconnected by small paths: "The house has progressively been defined as a sequence of spaces connected by routes, just like in a village. So it goes on growing almost like a primitive village, through intentions, successive organizations of spaces that define one another and are linked together." [2] The project series contains a sketch, plans, perspective drawings of the house and later additions. The project series is also comprised of photographs, including interior views showing artworks, photographs of Elba possibly used for research, and two videocassettes possibly with recordings of TV shows presenting the house. Source: [1] Gianni Pettena website, https://www.giannipettena.it/italiano/opere-1/arch-my-house-on-elba-1978-12/ (last accessed 12 November 2019) [2] Gianni Pettena website, https://www.giannipettena.it/italiano/opere-1/arch-my-house-on-elba-1978-12/ (last accessed 12 November 2019)
AP207.S1.1978.PR01
Description:
The project series documents "La Mia Casa All'Elba", Pettena's house in Viticcio on the Island of Elba. The project, started in 1978, remained an ongoing project as the house has undergone many transformations over the years. The residence "is conditioned by its relationship with the physical context, the material and the working of space." [1] Pettena even reused some of the material already on site to build the residence. The house is comprised of different pavilions and spaces interconnected by small paths: "The house has progressively been defined as a sequence of spaces connected by routes, just like in a village. So it goes on growing almost like a primitive village, through intentions, successive organizations of spaces that define one another and are linked together." [2] The project series contains a sketch, plans, perspective drawings of the house and later additions. The project series is also comprised of photographs, including interior views showing artworks, photographs of Elba possibly used for research, and two videocassettes possibly with recordings of TV shows presenting the house. Source: [1] Gianni Pettena website, https://www.giannipettena.it/italiano/opere-1/arch-my-house-on-elba-1978-12/ (last accessed 12 November 2019) [2] Gianni Pettena website, https://www.giannipettena.it/italiano/opere-1/arch-my-house-on-elba-1978-12/ (last accessed 12 November 2019)
Personnes et institutions:
Date:
circa 1978-2018
circa 1978-2018
Titre:
La Mia Casa All'Elba [My House on Elba], Vittocio, Italy (1978-2012)
Actions:
AP207.S1.1978.PR01
Description:
The project series documents "La Mia Casa All'Elba", Pettena's house in Viticcio on the Island of Elba. The project, started in 1978, remained an ongoing project as the house has undergone many transformations over the years. The residence "is conditioned by its relationship with the physical context, the material and the working of space." [1] Pettena even reused some of the material already on site to build the residence. The house is comprised of different pavilions and spaces interconnected by small paths: "The house has progressively been defined as a sequence of spaces connected by routes, just like in a village. So it goes on growing almost like a primitive village, through intentions, successive organizations of spaces that define one another and are linked together." [2] The project series contains a sketch, plans, perspective drawings of the house and later additions. The project series is also comprised of photographs, including interior views showing artworks, photographs of Elba possibly used for research, and two videocassettes possibly with recordings of TV shows presenting the house. Source: [1] Gianni Pettena website, https://www.giannipettena.it/italiano/opere-1/arch-my-house-on-elba-1978-12/ (last accessed 12 November 2019) [2] Gianni Pettena website, https://www.giannipettena.it/italiano/opere-1/arch-my-house-on-elba-1978-12/ (last accessed 12 November 2019)
La Mia Casa All'Elba [My House on Elba], Vittocio, Italy (1978-2012)
Actions:
AP207.S1.1978.PR01
Description:
The project series documents "La Mia Casa All'Elba", Pettena's house in Viticcio on the Island of Elba. The project, started in 1978, remained an ongoing project as the house has undergone many transformations over the years. The residence "is conditioned by its relationship with the physical context, the material and the working of space." [1] Pettena even reused some of the material already on site to build the residence. The house is comprised of different pavilions and spaces interconnected by small paths: "The house has progressively been defined as a sequence of spaces connected by routes, just like in a village. So it goes on growing almost like a primitive village, through intentions, successive organizations of spaces that define one another and are linked together." [2] The project series contains a sketch, plans, perspective drawings of the house and later additions. The project series is also comprised of photographs, including interior views showing artworks, photographs of Elba possibly used for research, and two videocassettes possibly with recordings of TV shows presenting the house. Source: [1] Gianni Pettena website, https://www.giannipettena.it/italiano/opere-1/arch-my-house-on-elba-1978-12/ (last accessed 12 November 2019) [2] Gianni Pettena website, https://www.giannipettena.it/italiano/opere-1/arch-my-house-on-elba-1978-12/ (last accessed 12 November 2019)
Niveau de description archivistique:
Project
Project
Date:
circa 1978-2018
circa 1978-2018
Personnes et institutions:
Classification:
archives
Niveau de description archivistique:
Fonds
archives
Niveau de description archivistique:
Fonds
Titre:
Fonds Alessandro Poli
Fonds Alessandro Poli
Numéro de référence:
AP148
Résumé:
The Alessandro Poli fonds documents the work of Italian architect, designer and artist Alessandro Poli. Born in Fiesole in 1941, Poli studied architecture at the University of Florence, and was a member of Superstudio from 1970 to 1972. Poli’s involvement with Superstudio and engaged research on material culture constitute two strong components of his archive.
AP148
Résumé:
The Alessandro Poli fonds documents the work of Italian architect, designer and artist Alessandro Poli. Born in Fiesole in 1941, Poli studied architecture at the University of Florence, and was a member of Superstudio from 1970 to 1972. Poli’s involvement with Superstudio and engaged research on material culture constitute two strong components of his archive.
Personnes et institutions:
Date:
1963-1996
1963-1996
Titre:
Fonds Alessandro Poli
Actions:
AP148
Résumé:
The Alessandro Poli fonds documents the work of Italian architect, designer and artist Alessandro Poli. Born in Fiesole in 1941, Poli studied architecture at the University of Florence, and was a member of Superstudio from 1970 to 1972. Poli’s involvement with Superstudio and engaged research on material culture constitute two strong components of his archive.
Fonds Alessandro Poli
Actions:
AP148
Résumé:
The Alessandro Poli fonds documents the work of Italian architect, designer and artist Alessandro Poli. Born in Fiesole in 1941, Poli studied architecture at the University of Florence, and was a member of Superstudio from 1970 to 1972. Poli’s involvement with Superstudio and engaged research on material culture constitute two strong components of his archive.
Classification:
archives
Niveau de description archivistique:
Fonds
archives
Niveau de description archivistique:
Fonds
Date:
1963-1996
1963-1996
Personnes et institutions:
Classification:
archives
Niveau de description archivistique:
Fonds
archives
Niveau de description archivistique:
Fonds
Numéro de référence:
CP138
Résumé:
The Gordon Matta-Clark collection documents the personal and professional activities of Gordon Matta-Clark through his correspondence, texts, library, artwork and films, created predominantly between 1969 and 1978. Additionally the collection contains correspondence and photographs collected by Anne Alpert, Matta-Clark's mother, and documentation on his work collected by his widow Jane Crawford following his death.
CP138
Résumé:
The Gordon Matta-Clark collection documents the personal and professional activities of Gordon Matta-Clark through his correspondence, texts, library, artwork and films, created predominantly between 1969 and 1978. Additionally the collection contains correspondence and photographs collected by Anne Alpert, Matta-Clark's mother, and documentation on his work collected by his widow Jane Crawford following his death.
Personnes et institutions:
Date:
1914-2008
1914-2008
Titre:
Collection Gordon Matta-Clark
Actions:
CP138
Résumé:
The Gordon Matta-Clark collection documents the personal and professional activities of Gordon Matta-Clark through his correspondence, texts, library, artwork and films, created predominantly between 1969 and 1978. Additionally the collection contains correspondence and photographs collected by Anne Alpert, Matta-Clark's mother, and documentation on his work collected by his widow Jane Crawford following his death.
Collection Gordon Matta-Clark
Actions:
CP138
Résumé:
The Gordon Matta-Clark collection documents the personal and professional activities of Gordon Matta-Clark through his correspondence, texts, library, artwork and films, created predominantly between 1969 and 1978. Additionally the collection contains correspondence and photographs collected by Anne Alpert, Matta-Clark's mother, and documentation on his work collected by his widow Jane Crawford following his death.
Classification:
archives
Niveau de description archivistique:
Collection
archives
Niveau de description archivistique:
Collection
Date:
1914-2008
1914-2008
Personnes et institutions:
Classification:
archives
Niveau de description archivistique:
Fonds
archives
Niveau de description archivistique:
Fonds
Numéro de référence:
AP186
Résumé:
The Cloud 9 Villa Nurbs project records,1990s-2013, document the firm’s Villa Nurbs project, a private residence in Empuriabrava (Costa Brava), Spain. The archive consists of the firm’s total born-digital archive for the project, as well as physical materials in a number of formats, including drawings, textual records, slides, presentation materials, photographs, paintings, protoypes, material samples, and models.
AP186
Résumé:
The Cloud 9 Villa Nurbs project records,1990s-2013, document the firm’s Villa Nurbs project, a private residence in Empuriabrava (Costa Brava), Spain. The archive consists of the firm’s total born-digital archive for the project, as well as physical materials in a number of formats, including drawings, textual records, slides, presentation materials, photographs, paintings, protoypes, material samples, and models.
Personnes et institutions:
Date:
1990s-2013
1990s-2013
Titre:
Documents d’archives de Cloud 9 pour le projet Villa Nurbs
Actions:
AP186
Résumé:
The Cloud 9 Villa Nurbs project records,1990s-2013, document the firm’s Villa Nurbs project, a private residence in Empuriabrava (Costa Brava), Spain. The archive consists of the firm’s total born-digital archive for the project, as well as physical materials in a number of formats, including drawings, textual records, slides, presentation materials, photographs, paintings, protoypes, material samples, and models.
Documents d’archives de Cloud 9 pour le projet Villa Nurbs
Actions:
AP186
Résumé:
The Cloud 9 Villa Nurbs project records,1990s-2013, document the firm’s Villa Nurbs project, a private residence in Empuriabrava (Costa Brava), Spain. The archive consists of the firm’s total born-digital archive for the project, as well as physical materials in a number of formats, including drawings, textual records, slides, presentation materials, photographs, paintings, protoypes, material samples, and models.
Classification:
archives
Niveau de description archivistique:
Fonds
archives
Niveau de description archivistique:
Fonds
Date:
1990s-2013
1990s-2013
Personnes et institutions:


