


17000 Résultats
Niveau de description archivistique:
Projet
Projet
Numéro de référence:
AP143.S6.D14
Description:
File documents an installation for "The American Century 1900-2000" exhibition, The Whitney Museum of American Art, New York City, New York, 1997. File contains 31 drawings, 4 prints, 4 study models, 1 box of models and 1 file of textual documents. Documentation includes copies of building sections of the Whitney Museum by Marcel Breuer & Associates Architects. The textual document file consists of sketches, template, exhibition descriptions and photographs.
AP143.S6.D14
Description:
File documents an installation for "The American Century 1900-2000" exhibition, The Whitney Museum of American Art, New York City, New York, 1997. File contains 31 drawings, 4 prints, 4 study models, 1 box of models and 1 file of textual documents. Documentation includes copies of building sections of the Whitney Museum by Marcel Breuer & Associates Architects. The textual document file consists of sketches, template, exhibition descriptions and photographs.
Personnes et institutions:
Date:
1997
1997
Titre:
Installation for the "American Century 1900-2000" exhibition
Actions:
AP143.S6.D14
Description:
File documents an installation for "The American Century 1900-2000" exhibition, The Whitney Museum of American Art, New York City, New York, 1997. File contains 31 drawings, 4 prints, 4 study models, 1 box of models and 1 file of textual documents. Documentation includes copies of building sections of the Whitney Museum by Marcel Breuer & Associates Architects. The textual document file consists of sketches, template, exhibition descriptions and photographs.
Installation for the "American Century 1900-2000" exhibition
Actions:
AP143.S6.D14
Description:
File documents an installation for "The American Century 1900-2000" exhibition, The Whitney Museum of American Art, New York City, New York, 1997. File contains 31 drawings, 4 prints, 4 study models, 1 box of models and 1 file of textual documents. Documentation includes copies of building sections of the Whitney Museum by Marcel Breuer & Associates Architects. The textual document file consists of sketches, template, exhibition descriptions and photographs.
Niveau de description archivistique:
File 14
File 14
Date:
1997
1997
Personnes et institutions:
Numéro de référence:
PHCON2003:0005:024
Description:
Inscriptions read: "79046 Carnegie Museum of Art"; "Conical Intersect A/P"; "Reference Only (Emul Out)"; "Beaubourg Museum."
PHCON2003:0005:024
Description:
Inscriptions read: "79046 Carnegie Museum of Art"; "Conical Intersect A/P"; "Reference Only (Emul Out)"; "Beaubourg Museum."
Personnes et institutions:
Date:
1975
1975
Titre:
16mm answer print of Conical Intersect
Actions:
PHCON2003:0005:024
Description:
Inscriptions read: "79046 Carnegie Museum of Art"; "Conical Intersect A/P"; "Reference Only (Emul Out)"; "Beaubourg Museum."
16mm answer print of Conical Intersect
Actions:
PHCON2003:0005:024
Description:
Inscriptions read: "79046 Carnegie Museum of Art"; "Conical Intersect A/P"; "Reference Only (Emul Out)"; "Beaubourg Museum."
Date:
1975
1975
Personnes et institutions:
Niveau de description archivistique:
Projet
Projet
Titre:
Pipes
Pipes
Numéro de référence:
CP138.S5.D9
Description:
File consists of 1971 photographs for a 1971-1972 exhibition project presented at the Museum of Fine Arts, in Boston, Massachusetts. File contains photographs.
CP138.S5.D9
Description:
File consists of 1971 photographs for a 1971-1972 exhibition project presented at the Museum of Fine Arts, in Boston, Massachusetts. File contains photographs.
Personnes et institutions:
Date:
1971
1971
Titre:
Pipes
Actions:
CP138.S5.D9
Description:
File consists of 1971 photographs for a 1971-1972 exhibition project presented at the Museum of Fine Arts, in Boston, Massachusetts. File contains photographs.
Pipes
Actions:
CP138.S5.D9
Description:
File consists of 1971 photographs for a 1971-1972 exhibition project presented at the Museum of Fine Arts, in Boston, Massachusetts. File contains photographs.
Niveau de description archivistique:
File 9
File 9
Date:
1971
1971
Personnes et institutions:
Classification:
expositions
expositions
Actions:
Description:
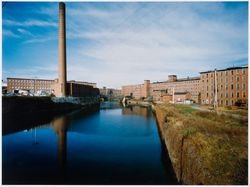
Pendant trois ans, Serge Hambourg a pris plus de 400 photographies de manufactures historiques de la Nouvelle-Angleterre commandées par le CCA. Ces formes architecturales, représentées dans leur environnement, mettent en valeur la beauté austère des intérieurs et des extérieurs. Les photos tracent l’évolution de ce type de bâtiment. Ces images montrent des structures de(...)
Pendant trois ans, Serge Hambourg a pris plus de 400 photographies de manufactures historiques de la Nouvelle-Angleterre commandées par le CCA. Ces formes architecturales, représentées dans leur environnement, mettent en valeur la beauté austère des intérieurs et des extérieurs. Les photos tracent l’évolution de ce type de bâtiment. Ces images montrent des structures de(...)
Localisation:
Antichambre de la salle octogonale
Antichambre de la salle octogonale
Date:
6 décembre 1989 au 11 février 1990
6 décembre 1989 au 11 février 1990
Titre:
Manufactures de la Nouvelle-Angleterre : photographies de Serge Hambourg
Actions:
Description:
Pendant trois ans, Serge Hambourg a pris plus de 400 photographies de manufactures historiques de la Nouvelle-Angleterre commandées par le CCA. Ces formes architecturales, représentées dans leur environnement, mettent en valeur la beauté austère des intérieurs et des extérieurs. Les photos tracent l’évolution de ce type de bâtiment. Ces images montrent des structures de(...)
Manufactures de la Nouvelle-Angleterre : photographies de Serge Hambourg
Actions:
Description:
Pendant trois ans, Serge Hambourg a pris plus de 400 photographies de manufactures historiques de la Nouvelle-Angleterre commandées par le CCA. Ces formes architecturales, représentées dans leur environnement, mettent en valeur la beauté austère des intérieurs et des extérieurs. Les photos tracent l’évolution de ce type de bâtiment. Ces images montrent des structures de(...)
Classification:
expositions
expositions
Date:
6 décembre 1989 au
11 février 1990
6 décembre 1989 au
11 février 1990
Localisation:
Antichambre de la salle octogonale
Antichambre de la salle octogonale
Classification:
documents textuels
documents textuels
Numéro de référence:
PHCON2002:0016:003:075
Description:
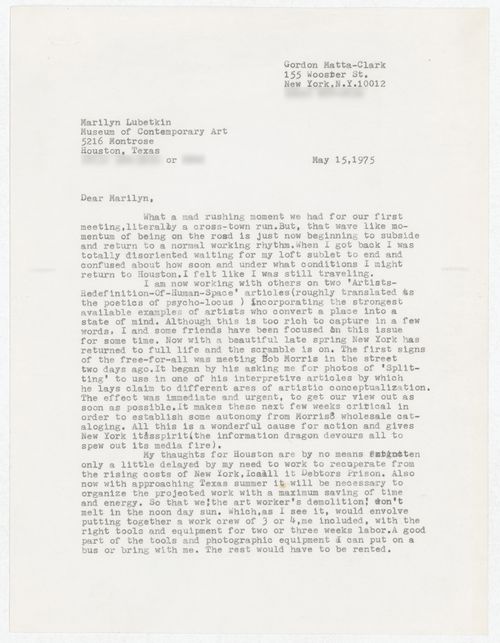
Letter contains a diagram for the project "six houses in a row".
PHCON2002:0016:003:075
Description:
Letter contains a diagram for the project "six houses in a row".
Personnes et institutions:
Date:
15 May 1975
15 May 1975
Titre:
Letter from Gordon Matta-Clark to Marilyn Lubetkin
Actions:
PHCON2002:0016:003:075
Description:
Letter contains a diagram for the project "six houses in a row".
Letter from Gordon Matta-Clark to Marilyn Lubetkin
Actions:
PHCON2002:0016:003:075
Description:
Letter contains a diagram for the project "six houses in a row".
Classification:
documents textuels
documents textuels
Date:
15 May 1975
15 May 1975
Personnes et institutions:
Classification:
documents textuels
documents textuels
Numéro de référence:
PHCON2002:0016:004:136
PHCON2002:0016:004:136
Personnes et institutions:
Date:
14 December 1977
14 December 1977
Classification:
documents textuels
documents textuels
Date:
14 December 1977
14 December 1977
Personnes et institutions:
Niveau de description archivistique:
Projet
Projet
Numéro de référence:
AP142.S2.D3
Description:
File documents a museums fair held in the Grand Palais, Paris, France. Aldo Rossi exhibited his models and drawings for the Wettbewerb Deutsches Historisches Museum and designed the installations for the Wettbewerb Deutsches Historisches Museum's exhibit at the fair. Material in this file was produced in 1989 and 1990. File contains textual records, including sketches, drawings, correspondence, specifications, estimates, administrative records, financial records, schedules, programmes, labels for drawings, exhibition catalogues, bochures, clippings, business cards, memorandums, notes, photocopies of views of works of art, and photographs, including views of the fair.
AP142.S2.D3
Description:
File documents a museums fair held in the Grand Palais, Paris, France. Aldo Rossi exhibited his models and drawings for the Wettbewerb Deutsches Historisches Museum and designed the installations for the Wettbewerb Deutsches Historisches Museum's exhibit at the fair. Material in this file was produced in 1989 and 1990. File contains textual records, including sketches, drawings, correspondence, specifications, estimates, administrative records, financial records, schedules, programmes, labels for drawings, exhibition catalogues, bochures, clippings, business cards, memorandums, notes, photocopies of views of works of art, and photographs, including views of the fair.
Personnes et institutions:
Date:
1989-1990
1989-1990
Titre:
2e Salon International des Musées et des Expositions
Actions:
AP142.S2.D3
Description:
File documents a museums fair held in the Grand Palais, Paris, France. Aldo Rossi exhibited his models and drawings for the Wettbewerb Deutsches Historisches Museum and designed the installations for the Wettbewerb Deutsches Historisches Museum's exhibit at the fair. Material in this file was produced in 1989 and 1990. File contains textual records, including sketches, drawings, correspondence, specifications, estimates, administrative records, financial records, schedules, programmes, labels for drawings, exhibition catalogues, bochures, clippings, business cards, memorandums, notes, photocopies of views of works of art, and photographs, including views of the fair.
2e Salon International des Musées et des Expositions
Actions:
AP142.S2.D3
Description:
File documents a museums fair held in the Grand Palais, Paris, France. Aldo Rossi exhibited his models and drawings for the Wettbewerb Deutsches Historisches Museum and designed the installations for the Wettbewerb Deutsches Historisches Museum's exhibit at the fair. Material in this file was produced in 1989 and 1990. File contains textual records, including sketches, drawings, correspondence, specifications, estimates, administrative records, financial records, schedules, programmes, labels for drawings, exhibition catalogues, bochures, clippings, business cards, memorandums, notes, photocopies of views of works of art, and photographs, including views of the fair.
Niveau de description archivistique:
File 3
File 3
Date:
1989-1990
1989-1990
Personnes et institutions:
Niveau de description archivistique:
Sous-série
Sous-série
Numéro de référence:
AP041.S3.SS08
Description:
This sub-series documents Melvin Charney’s solo exhibition "Displacements: the Work of Melvin Charney", at the Israel Museum in Jerusalem, in 1995. It includes textual records, and photographic materials.
AP041.S3.SS08
Description:
This sub-series documents Melvin Charney’s solo exhibition "Displacements: the Work of Melvin Charney", at the Israel Museum in Jerusalem, in 1995. It includes textual records, and photographic materials.
Personnes et institutions:
Date:
1995
1995
Titre:
Displacements: the Work of Melvin Charney
Actions:
AP041.S3.SS08
Description:
This sub-series documents Melvin Charney’s solo exhibition "Displacements: the Work of Melvin Charney", at the Israel Museum in Jerusalem, in 1995. It includes textual records, and photographic materials.
Displacements: the Work of Melvin Charney
Actions:
AP041.S3.SS08
Description:
This sub-series documents Melvin Charney’s solo exhibition "Displacements: the Work of Melvin Charney", at the Israel Museum in Jerusalem, in 1995. It includes textual records, and photographic materials.
Niveau de description archivistique:
Subseries
Subseries
Date:
1995
1995
Personnes et institutions:
Niveau de description archivistique:
Projet
Projet
Titre:
Auditorium, Claverton Bath
Auditorium, Claverton Bath
Numéro de référence:
AP144.S2.D41
Description:
File documents an unexecuted project for a domed auditorium at Claverton in Bath, England, for the American Museum in Britain. Adapted from Buckmister Fuller's design for the Radome it was to serve as a multipurpose auditorium and exhibition space. The 250-seat auditorium was enclosed by a double dome construction which could be raised and lowered by hydraulic jacks. Design development sketches and perspective studies show various layouts for seating, and diagrams contain directions for erecting the stage and positioning the dome. A section shows the major components: the dome, both lowered and raised; the location of the hydraulic jacks, screens, and baffles; and the seating layout. Two interior perspectives show the dome both raised and lowered. Material in this file was produced between 1962 and 1964. Some perspective diagrams in the file are attributed to M. Haxworth. File contains design development drawings, photographic materials, and textual records.
AP144.S2.D41
Description:
File documents an unexecuted project for a domed auditorium at Claverton in Bath, England, for the American Museum in Britain. Adapted from Buckmister Fuller's design for the Radome it was to serve as a multipurpose auditorium and exhibition space. The 250-seat auditorium was enclosed by a double dome construction which could be raised and lowered by hydraulic jacks. Design development sketches and perspective studies show various layouts for seating, and diagrams contain directions for erecting the stage and positioning the dome. A section shows the major components: the dome, both lowered and raised; the location of the hydraulic jacks, screens, and baffles; and the seating layout. Two interior perspectives show the dome both raised and lowered. Material in this file was produced between 1962 and 1964. Some perspective diagrams in the file are attributed to M. Haxworth. File contains design development drawings, photographic materials, and textual records.
Personnes et institutions:
Date:
1962-1964
1962-1964
Titre:
Auditorium, Claverton Bath
Actions:
AP144.S2.D41
Description:
File documents an unexecuted project for a domed auditorium at Claverton in Bath, England, for the American Museum in Britain. Adapted from Buckmister Fuller's design for the Radome it was to serve as a multipurpose auditorium and exhibition space. The 250-seat auditorium was enclosed by a double dome construction which could be raised and lowered by hydraulic jacks. Design development sketches and perspective studies show various layouts for seating, and diagrams contain directions for erecting the stage and positioning the dome. A section shows the major components: the dome, both lowered and raised; the location of the hydraulic jacks, screens, and baffles; and the seating layout. Two interior perspectives show the dome both raised and lowered. Material in this file was produced between 1962 and 1964. Some perspective diagrams in the file are attributed to M. Haxworth. File contains design development drawings, photographic materials, and textual records.
Auditorium, Claverton Bath
Actions:
AP144.S2.D41
Description:
File documents an unexecuted project for a domed auditorium at Claverton in Bath, England, for the American Museum in Britain. Adapted from Buckmister Fuller's design for the Radome it was to serve as a multipurpose auditorium and exhibition space. The 250-seat auditorium was enclosed by a double dome construction which could be raised and lowered by hydraulic jacks. Design development sketches and perspective studies show various layouts for seating, and diagrams contain directions for erecting the stage and positioning the dome. A section shows the major components: the dome, both lowered and raised; the location of the hydraulic jacks, screens, and baffles; and the seating layout. Two interior perspectives show the dome both raised and lowered. Material in this file was produced between 1962 and 1964. Some perspective diagrams in the file are attributed to M. Haxworth. File contains design development drawings, photographic materials, and textual records.
Niveau de description archivistique:
File 41
File 41
Date:
1962-1964
1962-1964
Personnes et institutions:
Classification:
articles
articles
Titre:
Je pourrais me réinventer
Je pourrais me réinventer
Actions:
Un exercice visant à imaginer de nouvelles institutions marquées par des limitations strictes de leurs structures
Mot(s)-clé(s):
institution, demande de subvention, le musée ne suffit pas, conservation, désapprendre, Giovanna Borasi, Albert Ferré, Francesco Garutti, Jayne Kelley, Mirko Zardini
institution, demande de subvention, le musée ne suffit pas, conservation, désapprendre, Giovanna Borasi, Albert Ferré, Francesco Garutti, Jayne Kelley, Mirko Zardini
Publié:
1 mai 2022
1 mai 2022
Titre:
Je pourrais me réinventer
Un exercice visant à imaginer de nouvelles institutions marquées par des limitations strictes de leurs structures
Actions:
Je pourrais me réinventer
Un exercice visant à imaginer de nouvelles institutions marquées par des limitations strictes de leurs structures
Actions:


