


15453 Résultats
Classification:
documents textuels
documents textuels
Numéro de référence:
ARCH267774
Description:
Photocopy of the proceedings from the conference round table on the development of new cities organized by the United Nations (UN) in collaboration with the International Labour Organization (ILO), the World Health Organization (WHO), and the United Nations Educational, Scientific and Cultural Organization (UNESCO).
ARCH267774
Description:
Photocopy of the proceedings from the conference round table on the development of new cities organized by the United Nations (UN) in collaboration with the International Labour Organization (ILO), the World Health Organization (WHO), and the United Nations Educational, Scientific and Cultural Organization (UNESCO).
Personnes et institutions:
Date:
12 June 1964
12 June 1964
Titre:
Proceedings from the conference round table on the development of new cities organized by the United Nations
Actions:
ARCH267774
Description:
Photocopy of the proceedings from the conference round table on the development of new cities organized by the United Nations (UN) in collaboration with the International Labour Organization (ILO), the World Health Organization (WHO), and the United Nations Educational, Scientific and Cultural Organization (UNESCO).
Proceedings from the conference round table on the development of new cities organized by the United Nations
Actions:
ARCH267774
Description:
Photocopy of the proceedings from the conference round table on the development of new cities organized by the United Nations (UN) in collaboration with the International Labour Organization (ILO), the World Health Organization (WHO), and the United Nations Educational, Scientific and Cultural Organization (UNESCO).
Classification:
documents textuels
documents textuels
Date:
12 June 1964
12 June 1964
Personnes et institutions:
Classification:
dessins
dessins
Numéro de référence:
DR2012:0012:010
Description:
Includes studies, plans and elevations relating to the development a proposal for the Canadian Memorial competition in London, England, 1992. Material was originally housed in a tube labelled "Canadian Memorial London Drawings, 1992-1993".
DR2012:0012:010
Description:
Includes studies, plans and elevations relating to the development a proposal for the Canadian Memorial competition in London, England, 1992. Material was originally housed in a tube labelled "Canadian Memorial London Drawings, 1992-1993".
Personnes et institutions:
Date:
1993
1993
Titre:
Studies, plans and elevations relating to the development a proposal, Canadian Memorial, Green Park, London, England
Actions:
DR2012:0012:010
Description:
Includes studies, plans and elevations relating to the development a proposal for the Canadian Memorial competition in London, England, 1992. Material was originally housed in a tube labelled "Canadian Memorial London Drawings, 1992-1993".
Studies, plans and elevations relating to the development a proposal, Canadian Memorial, Green Park, London, England
Actions:
DR2012:0012:010
Description:
Includes studies, plans and elevations relating to the development a proposal for the Canadian Memorial competition in London, England, 1992. Material was originally housed in a tube labelled "Canadian Memorial London Drawings, 1992-1993".
Classification:
dessins
dessins
Date:
1993
1993
Personnes et institutions:
Classification:
dessins
dessins
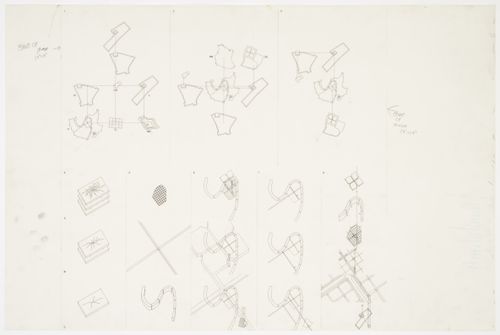
Numéro de référence:
DR1994:0148:143
DR1994:0148:143
Personnes et institutions:
Date:
1985
1985
Classification:
dessins
dessins
Date:
1985
1985
Personnes et institutions:
Classification:
documents textuels
documents textuels
Numéro de référence:
AP149.S3.SS1.078
Description:
Contains application documents to Canada gouvernment.
AP149.S3.SS1.078
Description:
Contains application documents to Canada gouvernment.
Personnes et institutions:
Date:
1983
1983
Titre:
Proposal for a project of research and development of sofware for analysis of enerfy use in buildings
Actions:
AP149.S3.SS1.078
Description:
Contains application documents to Canada gouvernment.
Proposal for a project of research and development of sofware for analysis of enerfy use in buildings
Actions:
AP149.S3.SS1.078
Description:
Contains application documents to Canada gouvernment.
Classification:
documents textuels
documents textuels
Date:
1983
1983
Personnes et institutions:
Classification:
dessins, documents textuels
dessins, documents textuels
Numéro de référence:
ARCH277197
ARCH277197
Personnes et institutions:
Date:
1998-1999
1998-1999
Classification:
dessins, documents textuels
dessins, documents textuels
Date:
1998-1999
1998-1999
Personnes et institutions:
Classification:
dessins, documents textuels
dessins, documents textuels
Numéro de référence:
ARCH274207
Description:
Contains plans, elevations, sections, details, site plans and a few sketches. Includes also a few textual records, like cost estimation and contracts.
ARCH274207
Description:
Contains plans, elevations, sections, details, site plans and a few sketches. Includes also a few textual records, like cost estimation and contracts.
Personnes et institutions:
Date:
between 2001 and 2003
between 2001 and 2003
Titre:
Portfolio containing working drawings and design development drawings for the project Ciudad Real, Spain
Actions:
ARCH274207
Description:
Contains plans, elevations, sections, details, site plans and a few sketches. Includes also a few textual records, like cost estimation and contracts.
Portfolio containing working drawings and design development drawings for the project Ciudad Real, Spain
Actions:
ARCH274207
Description:
Contains plans, elevations, sections, details, site plans and a few sketches. Includes also a few textual records, like cost estimation and contracts.
Classification:
dessins, documents textuels
dessins, documents textuels
Date:
between 2001 and 2003
between 2001 and 2003
Personnes et institutions:
Classification:
dessins
dessins
Numéro de référence:
AP140.S2.SS1.D87.P7
Description:
Also includes elevations, sections, axonometrics and perspectives for proposals for the same site by other architects.
AP140.S2.SS1.D87.P7
Description:
Also includes elevations, sections, axonometrics and perspectives for proposals for the same site by other architects.
Personnes et institutions:
Date:
circa 1988-1992
circa 1988-1992
Titre:
Site plans and plans for stadium, site plans, and plans, Stadium Development, Seville, Spain
Actions:
AP140.S2.SS1.D87.P7
Description:
Also includes elevations, sections, axonometrics and perspectives for proposals for the same site by other architects.
Site plans and plans for stadium, site plans, and plans, Stadium Development, Seville, Spain
Actions:
AP140.S2.SS1.D87.P7
Description:
Also includes elevations, sections, axonometrics and perspectives for proposals for the same site by other architects.
Classification:
dessins
dessins
Date:
circa 1988-1992
circa 1988-1992
Personnes et institutions:
Classification:
dessins
dessins
Numéro de référence:
AP140.S2.SS1.D87.P42
AP140.S2.SS1.D87.P42
Personnes et institutions:
Date:
circa 1988-1992
circa 1988-1992
Classification:
dessins
dessins
Date:
circa 1988-1992
circa 1988-1992
Personnes et institutions:
Classification:
dessins
Quantité:
12 design drawing(s)
dessins
Quantité:
12 design drawing(s)
Numéro de référence:
AP142.S1.D253.P2
AP142.S1.D253.P2
Personnes et institutions:
Classification:
dessins
Quantité:
12 design drawing(s)
dessins
Quantité:
12 design drawing(s)
Personnes et institutions:
Classification:
dessins
Quantité:
2 presentation panel(s)
dessins
Quantité:
2 presentation panel(s)
Numéro de référence:
DR1995:0188:501-502
DR1995:0188:501-502
Personnes et institutions:
Date:
1964
1964
Classification:
dessins
Quantité:
2 presentation panel(s)
dessins
Quantité:
2 presentation panel(s)
Date:
1964
1964
Personnes et institutions:


