


4288 Résultats
Niveau de description archivistique:
Projet
Projet
Numéro de référence:
AP075.S1.1954.PR03
Description:
This project series documents Cornelia Hahn Oberlander's landscape project for the Jewish Community Centre, located between Marlton Pike Road and North Park Drive in Camden, New Jersey. Oberlander worked on this project in 1954. The building was design in the early 1950s, by architect Vincent G. Kling. The project includes various spaces for activities and sports fields such as a tennis court, a green, a handball field, a softball field, and badminton and volleyball fields. Oberlander's design also includes a parking lot surrounded by trees in front of the centre, as well as a children's playground, a sitting area, and a children's garden at the back of the centre. The project series contains design development drawings, such as a preliminary landscape design, grading and paving plans, planting plans, reference working drawings for the building, and general landscape plans with list of plans.
AP075.S1.1954.PR03
Description:
This project series documents Cornelia Hahn Oberlander's landscape project for the Jewish Community Centre, located between Marlton Pike Road and North Park Drive in Camden, New Jersey. Oberlander worked on this project in 1954. The building was design in the early 1950s, by architect Vincent G. Kling. The project includes various spaces for activities and sports fields such as a tennis court, a green, a handball field, a softball field, and badminton and volleyball fields. Oberlander's design also includes a parking lot surrounded by trees in front of the centre, as well as a children's playground, a sitting area, and a children's garden at the back of the centre. The project series contains design development drawings, such as a preliminary landscape design, grading and paving plans, planting plans, reference working drawings for the building, and general landscape plans with list of plans.
Personnes et institutions:
Date:
1954
1954
Titre:
Jewish Community Centre, Camden, New Jersey (1954)
Actions:
AP075.S1.1954.PR03
Description:
This project series documents Cornelia Hahn Oberlander's landscape project for the Jewish Community Centre, located between Marlton Pike Road and North Park Drive in Camden, New Jersey. Oberlander worked on this project in 1954. The building was design in the early 1950s, by architect Vincent G. Kling. The project includes various spaces for activities and sports fields such as a tennis court, a green, a handball field, a softball field, and badminton and volleyball fields. Oberlander's design also includes a parking lot surrounded by trees in front of the centre, as well as a children's playground, a sitting area, and a children's garden at the back of the centre. The project series contains design development drawings, such as a preliminary landscape design, grading and paving plans, planting plans, reference working drawings for the building, and general landscape plans with list of plans.
Jewish Community Centre, Camden, New Jersey (1954)
Actions:
AP075.S1.1954.PR03
Description:
This project series documents Cornelia Hahn Oberlander's landscape project for the Jewish Community Centre, located between Marlton Pike Road and North Park Drive in Camden, New Jersey. Oberlander worked on this project in 1954. The building was design in the early 1950s, by architect Vincent G. Kling. The project includes various spaces for activities and sports fields such as a tennis court, a green, a handball field, a softball field, and badminton and volleyball fields. Oberlander's design also includes a parking lot surrounded by trees in front of the centre, as well as a children's playground, a sitting area, and a children's garden at the back of the centre. The project series contains design development drawings, such as a preliminary landscape design, grading and paving plans, planting plans, reference working drawings for the building, and general landscape plans with list of plans.
Niveau de description archivistique:
Project
Project
Date:
1954
1954
Personnes et institutions:
Niveau de description archivistique:
Projet
Projet
Numéro de référence:
AP075.S1.2000.PR07
Description:
Project series documents Cornelia Hahn Oberlander's landscape project for the residence of architect Gerald Sheff and his wife Shanitha Kachan on Glen Road in Toronto. Oberlander worked on this project from 1997-2000 with architectural firm Kuwabara, Payne, McKenna, Blumberg Architects. The landscaping project consisted in restoring the grass slope on the side of the driveway leading to the residence, and adding planting, including trees on the around the edge of the property to create more intimacy. The project series contains sketches, design developement drawings, including a landscape section, and working drawings, including site plans, drawing plans and landscape plans. The project series also comprises research material for the project, correspondence, including correspondence with architects and client, and photographs of the existing landscaping and of the construction work.
AP075.S1.2000.PR07
Description:
Project series documents Cornelia Hahn Oberlander's landscape project for the residence of architect Gerald Sheff and his wife Shanitha Kachan on Glen Road in Toronto. Oberlander worked on this project from 1997-2000 with architectural firm Kuwabara, Payne, McKenna, Blumberg Architects. The landscaping project consisted in restoring the grass slope on the side of the driveway leading to the residence, and adding planting, including trees on the around the edge of the property to create more intimacy. The project series contains sketches, design developement drawings, including a landscape section, and working drawings, including site plans, drawing plans and landscape plans. The project series also comprises research material for the project, correspondence, including correspondence with architects and client, and photographs of the existing landscaping and of the construction work.
Personnes et institutions:
Date:
2000
2000
Titre:
Sheff Residence, Toronto, Ontario (2000)
Actions:
AP075.S1.2000.PR07
Description:
Project series documents Cornelia Hahn Oberlander's landscape project for the residence of architect Gerald Sheff and his wife Shanitha Kachan on Glen Road in Toronto. Oberlander worked on this project from 1997-2000 with architectural firm Kuwabara, Payne, McKenna, Blumberg Architects. The landscaping project consisted in restoring the grass slope on the side of the driveway leading to the residence, and adding planting, including trees on the around the edge of the property to create more intimacy. The project series contains sketches, design developement drawings, including a landscape section, and working drawings, including site plans, drawing plans and landscape plans. The project series also comprises research material for the project, correspondence, including correspondence with architects and client, and photographs of the existing landscaping and of the construction work.
Sheff Residence, Toronto, Ontario (2000)
Actions:
AP075.S1.2000.PR07
Description:
Project series documents Cornelia Hahn Oberlander's landscape project for the residence of architect Gerald Sheff and his wife Shanitha Kachan on Glen Road in Toronto. Oberlander worked on this project from 1997-2000 with architectural firm Kuwabara, Payne, McKenna, Blumberg Architects. The landscaping project consisted in restoring the grass slope on the side of the driveway leading to the residence, and adding planting, including trees on the around the edge of the property to create more intimacy. The project series contains sketches, design developement drawings, including a landscape section, and working drawings, including site plans, drawing plans and landscape plans. The project series also comprises research material for the project, correspondence, including correspondence with architects and client, and photographs of the existing landscaping and of the construction work.
Niveau de description archivistique:
Project
Project
Date:
2000
2000
Personnes et institutions:
Classification:
dessins
dessins
Numéro de référence:
DR1979:0040
Description:
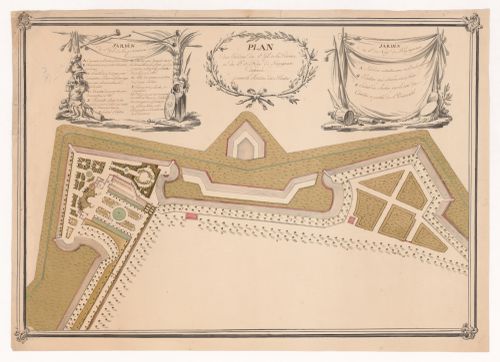
- Ce plan présente l'aménagement des parterres, terrasses, bassins et pavillons d'un jardin sur deux bastions des remparts de la ville de Perpignan. Le "Jardin des Plantes" est situé sur cette partie des remparts qu'on appelle Ville Neuve, entre la rivière Têt et la rivière Basse.
DR1979:0040
Description:
- Ce plan présente l'aménagement des parterres, terrasses, bassins et pavillons d'un jardin sur deux bastions des remparts de la ville de Perpignan. Le "Jardin des Plantes" est situé sur cette partie des remparts qu'on appelle Ville Neuve, entre la rivière Têt et la rivière Basse.
Personnes et institutions:
Sujet:
architecture de paysage, ingénierie, militaire
architecture de paysage, ingénierie, militaire
Date:
ca. 1759
ca. 1759
Titre:
Plan for a garden within the fortifications at Perpignan
Actions:
DR1979:0040
Description:
- Ce plan présente l'aménagement des parterres, terrasses, bassins et pavillons d'un jardin sur deux bastions des remparts de la ville de Perpignan. Le "Jardin des Plantes" est situé sur cette partie des remparts qu'on appelle Ville Neuve, entre la rivière Têt et la rivière Basse.
Plan for a garden within the fortifications at Perpignan
Actions:
DR1979:0040
Description:
- Ce plan présente l'aménagement des parterres, terrasses, bassins et pavillons d'un jardin sur deux bastions des remparts de la ville de Perpignan. Le "Jardin des Plantes" est situé sur cette partie des remparts qu'on appelle Ville Neuve, entre la rivière Têt et la rivière Basse.
Classification:
dessins
dessins
Date:
ca. 1759
ca. 1759
Personnes et institutions:
Sujet:
architecture de paysage, ingénierie, militaire
architecture de paysage, ingénierie, militaire
Classification:
photographies
photographies
Actions:
Numéro de référence:
PH2025:0003:054
Description:
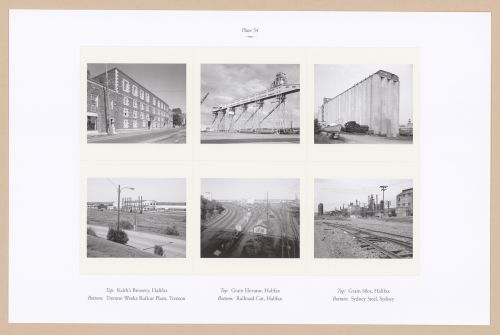
Sheet includes six images of industrial sites and structures in Nova Scotia. Depicted are Keith`s Brewery in Halifax, a grain elevator and sylos in Halifax, the Trenton Works Railcar Plant in Trenton, a railroad cut in Halifax, and Sydney Steel in Sydney.
PH2025:0003:054
Description:
Sheet includes six images of industrial sites and structures in Nova Scotia. Depicted are Keith`s Brewery in Halifax, a grain elevator and sylos in Halifax, the Trenton Works Railcar Plant in Trenton, a railroad cut in Halifax, and Sydney Steel in Sydney.
Personnes et institutions:
Date:
1984-1994 (printed 2020)
1984-1994 (printed 2020)
Titre:
Plate 54: Industrial (2 of 2), from the portfolio, A Nova Scotia Archive
Actions:
PH2025:0003:054
Description:
Sheet includes six images of industrial sites and structures in Nova Scotia. Depicted are Keith`s Brewery in Halifax, a grain elevator and sylos in Halifax, the Trenton Works Railcar Plant in Trenton, a railroad cut in Halifax, and Sydney Steel in Sydney.
Plate 54: Industrial (2 of 2), from the portfolio, A Nova Scotia Archive
Actions:
PH2025:0003:054
Description:
Sheet includes six images of industrial sites and structures in Nova Scotia. Depicted are Keith`s Brewery in Halifax, a grain elevator and sylos in Halifax, the Trenton Works Railcar Plant in Trenton, a railroad cut in Halifax, and Sydney Steel in Sydney.
Classification:
photographies
photographies
Date:
1984-1994 (printed 2020)
1984-1994 (printed 2020)
Personnes et institutions:
Niveau de description archivistique:
Projet
Projet
Numéro de référence:
AP075.S1.2017.PR02
Description:
Project series documents Cornelia Hahn Oberlander's work as a consulting landscape architect for the design of the garden courtyard of the National Gallery of Canada in Ottawa, Ontario. Oberlander worked on this project from 2016-2017 with Enns Gauthier Landscape Architects. The design consists in creating a reference to canadian landscape as the courtyard is located in the middle of the Canadian art gallery. The landscape comprises a raised topography composed of three moss and fern mounds with stacked escarpment stone wall referencing to the geology of the Canadian Shield and separating the mounds from a stone laid surface imitating a river bed. The courtyard also includes a patio space. The garden court was later known as the Fred & Elizabeth Fountain Garden Court and was unveiled in March 2018. The project series contains sketches of grading and planting, perspective views and layout plans, correspondence with clients and final concept plans.
AP075.S1.2017.PR02
Description:
Project series documents Cornelia Hahn Oberlander's work as a consulting landscape architect for the design of the garden courtyard of the National Gallery of Canada in Ottawa, Ontario. Oberlander worked on this project from 2016-2017 with Enns Gauthier Landscape Architects. The design consists in creating a reference to canadian landscape as the courtyard is located in the middle of the Canadian art gallery. The landscape comprises a raised topography composed of three moss and fern mounds with stacked escarpment stone wall referencing to the geology of the Canadian Shield and separating the mounds from a stone laid surface imitating a river bed. The courtyard also includes a patio space. The garden court was later known as the Fred & Elizabeth Fountain Garden Court and was unveiled in March 2018. The project series contains sketches of grading and planting, perspective views and layout plans, correspondence with clients and final concept plans.
Personnes et institutions:
Date:
2016-2018
2016-2018
Titre:
National Gallery of Canada Garden Court, Ottawa, Ontario (2017)
Actions:
AP075.S1.2017.PR02
Description:
Project series documents Cornelia Hahn Oberlander's work as a consulting landscape architect for the design of the garden courtyard of the National Gallery of Canada in Ottawa, Ontario. Oberlander worked on this project from 2016-2017 with Enns Gauthier Landscape Architects. The design consists in creating a reference to canadian landscape as the courtyard is located in the middle of the Canadian art gallery. The landscape comprises a raised topography composed of three moss and fern mounds with stacked escarpment stone wall referencing to the geology of the Canadian Shield and separating the mounds from a stone laid surface imitating a river bed. The courtyard also includes a patio space. The garden court was later known as the Fred & Elizabeth Fountain Garden Court and was unveiled in March 2018. The project series contains sketches of grading and planting, perspective views and layout plans, correspondence with clients and final concept plans.
National Gallery of Canada Garden Court, Ottawa, Ontario (2017)
Actions:
AP075.S1.2017.PR02
Description:
Project series documents Cornelia Hahn Oberlander's work as a consulting landscape architect for the design of the garden courtyard of the National Gallery of Canada in Ottawa, Ontario. Oberlander worked on this project from 2016-2017 with Enns Gauthier Landscape Architects. The design consists in creating a reference to canadian landscape as the courtyard is located in the middle of the Canadian art gallery. The landscape comprises a raised topography composed of three moss and fern mounds with stacked escarpment stone wall referencing to the geology of the Canadian Shield and separating the mounds from a stone laid surface imitating a river bed. The courtyard also includes a patio space. The garden court was later known as the Fred & Elizabeth Fountain Garden Court and was unveiled in March 2018. The project series contains sketches of grading and planting, perspective views and layout plans, correspondence with clients and final concept plans.
Niveau de description archivistique:
Project
Project
Date:
2016-2018
2016-2018
Personnes et institutions:
Niveau de description archivistique:
Projet
Projet
Numéro de référence:
AP075.S1.1968.PR02
Description:
Project series documents Cornelia Hahn Oberlander's play areas and garden project for Eileen Colbert Home located at the corner of 18th Avenue and Kaslo Street, in Vancouver, British Columbia. Cornelia Hahn Oberlander developed this project for the Vancouver Children's Aid Society between 1968 and 1969. Oberlander's design included a vegetable garden and a sand playground area for young children at the back of the building. A larger play area situated at the southwest corner of the site included a treehouse, a mound with a slide, a waterfall and a canal, and central space with play elements. The project series contains design development drawings, including elevations, sections and details for playground structures, site plans and planting plans, working drawings including grading and irrigation plans, and a bird's eye view of the play area. The project series also includes two copies of the specifications.
AP075.S1.1968.PR02
Description:
Project series documents Cornelia Hahn Oberlander's play areas and garden project for Eileen Colbert Home located at the corner of 18th Avenue and Kaslo Street, in Vancouver, British Columbia. Cornelia Hahn Oberlander developed this project for the Vancouver Children's Aid Society between 1968 and 1969. Oberlander's design included a vegetable garden and a sand playground area for young children at the back of the building. A larger play area situated at the southwest corner of the site included a treehouse, a mound with a slide, a waterfall and a canal, and central space with play elements. The project series contains design development drawings, including elevations, sections and details for playground structures, site plans and planting plans, working drawings including grading and irrigation plans, and a bird's eye view of the play area. The project series also includes two copies of the specifications.
Personnes et institutions:
Date:
1968-1971
1968-1971
Titre:
Play Area for Eileen Colbert Home, Vancouver, British Columbia (1968-1969)
Actions:
AP075.S1.1968.PR02
Description:
Project series documents Cornelia Hahn Oberlander's play areas and garden project for Eileen Colbert Home located at the corner of 18th Avenue and Kaslo Street, in Vancouver, British Columbia. Cornelia Hahn Oberlander developed this project for the Vancouver Children's Aid Society between 1968 and 1969. Oberlander's design included a vegetable garden and a sand playground area for young children at the back of the building. A larger play area situated at the southwest corner of the site included a treehouse, a mound with a slide, a waterfall and a canal, and central space with play elements. The project series contains design development drawings, including elevations, sections and details for playground structures, site plans and planting plans, working drawings including grading and irrigation plans, and a bird's eye view of the play area. The project series also includes two copies of the specifications.
Play Area for Eileen Colbert Home, Vancouver, British Columbia (1968-1969)
Actions:
AP075.S1.1968.PR02
Description:
Project series documents Cornelia Hahn Oberlander's play areas and garden project for Eileen Colbert Home located at the corner of 18th Avenue and Kaslo Street, in Vancouver, British Columbia. Cornelia Hahn Oberlander developed this project for the Vancouver Children's Aid Society between 1968 and 1969. Oberlander's design included a vegetable garden and a sand playground area for young children at the back of the building. A larger play area situated at the southwest corner of the site included a treehouse, a mound with a slide, a waterfall and a canal, and central space with play elements. The project series contains design development drawings, including elevations, sections and details for playground structures, site plans and planting plans, working drawings including grading and irrigation plans, and a bird's eye view of the play area. The project series also includes two copies of the specifications.
Niveau de description archivistique:
Project
Project
Date:
1968-1971
1968-1971
Personnes et institutions:
Niveau de description archivistique:
Projet
Projet
Numéro de référence:
AP075.S1.1991.PR04
Description:
Project series documents Cornelia Hahn Oberlander's landscape project for Student Housing at Simon Fraser University in Burnaby, British Columbia. Oberlander worked on this project from 1991-1993 with architectural firm Matsuzaki Wright Architects. The landscape concept consisted in including the student housing building in a native woodland setting. Oberlander integrated the building with the existing woodland by adding native trees around the building and the access pathways and drives. The project series contains design development drawings, including landscape concept plans, and landscape plans, and working drawings, such as grading plans, planting plans and landscape sections. It also contains construction drawings for the building used as reference. The project is also documented through textual records, such as concept notes by Oberlander, correspondence, including correspondence with architects, clients and consultants, reports and studies on the site, specifications, financial documents, and photographs of the landscaping.
AP075.S1.1991.PR04
Description:
Project series documents Cornelia Hahn Oberlander's landscape project for Student Housing at Simon Fraser University in Burnaby, British Columbia. Oberlander worked on this project from 1991-1993 with architectural firm Matsuzaki Wright Architects. The landscape concept consisted in including the student housing building in a native woodland setting. Oberlander integrated the building with the existing woodland by adding native trees around the building and the access pathways and drives. The project series contains design development drawings, including landscape concept plans, and landscape plans, and working drawings, such as grading plans, planting plans and landscape sections. It also contains construction drawings for the building used as reference. The project is also documented through textual records, such as concept notes by Oberlander, correspondence, including correspondence with architects, clients and consultants, reports and studies on the site, specifications, financial documents, and photographs of the landscaping.
Personnes et institutions:
Date:
1991-1993
1991-1993
Titre:
Student Housing, Simon Fraser University, Burnaby, British Columbia (1991-1993)
Actions:
AP075.S1.1991.PR04
Description:
Project series documents Cornelia Hahn Oberlander's landscape project for Student Housing at Simon Fraser University in Burnaby, British Columbia. Oberlander worked on this project from 1991-1993 with architectural firm Matsuzaki Wright Architects. The landscape concept consisted in including the student housing building in a native woodland setting. Oberlander integrated the building with the existing woodland by adding native trees around the building and the access pathways and drives. The project series contains design development drawings, including landscape concept plans, and landscape plans, and working drawings, such as grading plans, planting plans and landscape sections. It also contains construction drawings for the building used as reference. The project is also documented through textual records, such as concept notes by Oberlander, correspondence, including correspondence with architects, clients and consultants, reports and studies on the site, specifications, financial documents, and photographs of the landscaping.
Student Housing, Simon Fraser University, Burnaby, British Columbia (1991-1993)
Actions:
AP075.S1.1991.PR04
Description:
Project series documents Cornelia Hahn Oberlander's landscape project for Student Housing at Simon Fraser University in Burnaby, British Columbia. Oberlander worked on this project from 1991-1993 with architectural firm Matsuzaki Wright Architects. The landscape concept consisted in including the student housing building in a native woodland setting. Oberlander integrated the building with the existing woodland by adding native trees around the building and the access pathways and drives. The project series contains design development drawings, including landscape concept plans, and landscape plans, and working drawings, such as grading plans, planting plans and landscape sections. It also contains construction drawings for the building used as reference. The project is also documented through textual records, such as concept notes by Oberlander, correspondence, including correspondence with architects, clients and consultants, reports and studies on the site, specifications, financial documents, and photographs of the landscaping.
Niveau de description archivistique:
Project
Project
Date:
1991-1993
1991-1993
Personnes et institutions:
Niveau de description archivistique:
Projet
Projet
Numéro de référence:
AP075.S1.1982.PR03
Description:
Project series documents Cornelia Hahn Oberlander's landscape project for Hwang Residence in Vancouver. Oberlander starts working on this project in 1980 with architect Arthur Erickson. The project consists in the design of a two-storey residence and a garden inspired by asian gardens. The house itself is situated "at the far end of the site to maximize the size of the main garden and its southern exposure." [1] The garden includes a water basin floating under one side of the building, so that the family room, kitchen and dining room windows and decks give directly over the water basin. The project series contains correspondence, concept notes, specifications. promotional material on the project, a planting plan and photographs of the garden and the residence. Source: [1] Herrington, Susan. Cornelia Hahn Oberlander: Making the Modern Landscape, University of Virginia Press, 2014, 304 pages, p. 90.
AP075.S1.1982.PR03
Description:
Project series documents Cornelia Hahn Oberlander's landscape project for Hwang Residence in Vancouver. Oberlander starts working on this project in 1980 with architect Arthur Erickson. The project consists in the design of a two-storey residence and a garden inspired by asian gardens. The house itself is situated "at the far end of the site to maximize the size of the main garden and its southern exposure." [1] The garden includes a water basin floating under one side of the building, so that the family room, kitchen and dining room windows and decks give directly over the water basin. The project series contains correspondence, concept notes, specifications. promotional material on the project, a planting plan and photographs of the garden and the residence. Source: [1] Herrington, Susan. Cornelia Hahn Oberlander: Making the Modern Landscape, University of Virginia Press, 2014, 304 pages, p. 90.
Personnes et institutions:
Date:
1980-1984
1980-1984
Titre:
Hwang Residence, Vancouver, British Columbia (1882)
Actions:
AP075.S1.1982.PR03
Description:
Project series documents Cornelia Hahn Oberlander's landscape project for Hwang Residence in Vancouver. Oberlander starts working on this project in 1980 with architect Arthur Erickson. The project consists in the design of a two-storey residence and a garden inspired by asian gardens. The house itself is situated "at the far end of the site to maximize the size of the main garden and its southern exposure." [1] The garden includes a water basin floating under one side of the building, so that the family room, kitchen and dining room windows and decks give directly over the water basin. The project series contains correspondence, concept notes, specifications. promotional material on the project, a planting plan and photographs of the garden and the residence. Source: [1] Herrington, Susan. Cornelia Hahn Oberlander: Making the Modern Landscape, University of Virginia Press, 2014, 304 pages, p. 90.
Hwang Residence, Vancouver, British Columbia (1882)
Actions:
AP075.S1.1982.PR03
Description:
Project series documents Cornelia Hahn Oberlander's landscape project for Hwang Residence in Vancouver. Oberlander starts working on this project in 1980 with architect Arthur Erickson. The project consists in the design of a two-storey residence and a garden inspired by asian gardens. The house itself is situated "at the far end of the site to maximize the size of the main garden and its southern exposure." [1] The garden includes a water basin floating under one side of the building, so that the family room, kitchen and dining room windows and decks give directly over the water basin. The project series contains correspondence, concept notes, specifications. promotional material on the project, a planting plan and photographs of the garden and the residence. Source: [1] Herrington, Susan. Cornelia Hahn Oberlander: Making the Modern Landscape, University of Virginia Press, 2014, 304 pages, p. 90.
Niveau de description archivistique:
Project
Project
Date:
1980-1984
1980-1984
Personnes et institutions:
Classification:
photographies
photographies
Actions:
Numéro de référence:
PH1984:0977:451
Description:
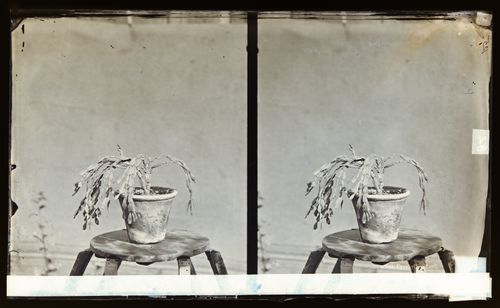
Potted cactus plant placed on stool with backdrop. The cactus is probably a type of Schlumbergera Buckleyi. It was formerly known as Epiphyllum Buckleyi, which could explain the original title of the negative. NB Schlumbergera are not native to Southern California, so it will have been a houseplant.
PH1984:0977:451
Description:
Potted cactus plant placed on stool with backdrop. The cactus is probably a type of Schlumbergera Buckleyi. It was formerly known as Epiphyllum Buckleyi, which could explain the original title of the negative. NB Schlumbergera are not native to Southern California, so it will have been a houseplant.
Personnes et institutions:
Date:
ca. 1860-1880
ca. 1860-1880
Titre:
Stereograph of a Christmas cactus, California, United States of America
Actions:
PH1984:0977:451
Description:
Potted cactus plant placed on stool with backdrop. The cactus is probably a type of Schlumbergera Buckleyi. It was formerly known as Epiphyllum Buckleyi, which could explain the original title of the negative. NB Schlumbergera are not native to Southern California, so it will have been a houseplant.
Stereograph of a Christmas cactus, California, United States of America
Actions:
PH1984:0977:451
Description:
Potted cactus plant placed on stool with backdrop. The cactus is probably a type of Schlumbergera Buckleyi. It was formerly known as Epiphyllum Buckleyi, which could explain the original title of the negative. NB Schlumbergera are not native to Southern California, so it will have been a houseplant.
Classification:
photographies
photographies
Date:
ca. 1860-1880
ca. 1860-1880
Personnes et institutions:
Classification:
dessins, documents textuels
dessins, documents textuels
Numéro de référence:
ARCH270900
Description:
Contains textual records with plans presenting the Forum, the sustainability criteria and regulations for the North-east Coastal Park (Parque litoral nord-est), the electric plant and its sector. Includes as well 2 plans for the Ecoparc del Mediterrano (Sant Adrià de Besòs).
ARCH270900
Description:
Contains textual records with plans presenting the Forum, the sustainability criteria and regulations for the North-east Coastal Park (Parque litoral nord-est), the electric plant and its sector. Includes as well 2 plans for the Ecoparc del Mediterrano (Sant Adrià de Besòs).
Personnes et institutions:
Date:
2000
2000
Titre:
Portfolio containing textual records from the Barcelona Forum 2004, San Adrián de Besós, Spain
Actions:
ARCH270900
Description:
Contains textual records with plans presenting the Forum, the sustainability criteria and regulations for the North-east Coastal Park (Parque litoral nord-est), the electric plant and its sector. Includes as well 2 plans for the Ecoparc del Mediterrano (Sant Adrià de Besòs).
Portfolio containing textual records from the Barcelona Forum 2004, San Adrián de Besós, Spain
Actions:
ARCH270900
Description:
Contains textual records with plans presenting the Forum, the sustainability criteria and regulations for the North-east Coastal Park (Parque litoral nord-est), the electric plant and its sector. Includes as well 2 plans for the Ecoparc del Mediterrano (Sant Adrià de Besòs).
Classification:
dessins, documents textuels
dessins, documents textuels
Date:
2000
2000
Personnes et institutions:


