


16899 Résultats
Classification:
expositions
expositions
Description:
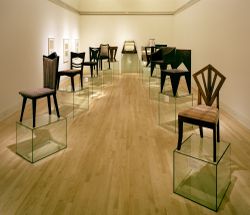
Enthousiasmés par les vues radicalement nouvelles de l’art cubiste, et animés par le désir d’introduire une esthétique entièrement différente et de manifester leur présence sur la scène politique, les cubistes tchèques ont créé non seulement des œuvres remarquables et visionnaires, mais ils sont passés de la théorie à la pratique. Le cubisme tchèque : architecture et(...)
Enthousiasmés par les vues radicalement nouvelles de l’art cubiste, et animés par le désir d’introduire une esthétique entièrement différente et de manifester leur présence sur la scène politique, les cubistes tchèques ont créé non seulement des œuvres remarquables et visionnaires, mais ils sont passés de la théorie à la pratique. Le cubisme tchèque : architecture et(...)
Localisation:
Salles principales
Salles principales
Date:
10 juin 1992 au 2 août 1992
10 juin 1992 au 2 août 1992
Titre:
Le cubisme tchèque : architecture et design, 1910-1925
Actions:
Description:
Enthousiasmés par les vues radicalement nouvelles de l’art cubiste, et animés par le désir d’introduire une esthétique entièrement différente et de manifester leur présence sur la scène politique, les cubistes tchèques ont créé non seulement des œuvres remarquables et visionnaires, mais ils sont passés de la théorie à la pratique. Le cubisme tchèque : architecture et(...)
Le cubisme tchèque : architecture et design, 1910-1925
Actions:
Description:
Enthousiasmés par les vues radicalement nouvelles de l’art cubiste, et animés par le désir d’introduire une esthétique entièrement différente et de manifester leur présence sur la scène politique, les cubistes tchèques ont créé non seulement des œuvres remarquables et visionnaires, mais ils sont passés de la théorie à la pratique. Le cubisme tchèque : architecture et(...)
Classification:
expositions
expositions
Date:
10 juin 1992 au
2 août 1992
10 juin 1992 au
2 août 1992
Localisation:
Salles principales
Salles principales
Classification:
documents textuels
documents textuels
Numéro de référence:
DR1995:0188:745
Description:
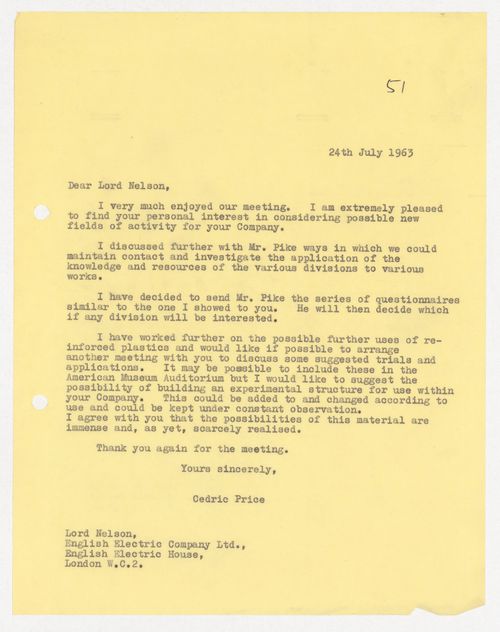
The letter mentions the possiblility of using reinfornced plastics in the American Museum Auditorium.
DR1995:0188:745
Description:
The letter mentions the possiblility of using reinfornced plastics in the American Museum Auditorium.
Personnes et institutions:
Date:
24 July 1963
24 July 1963
Titre:
Letter from Cedric Price to Lord Nelson of the English Electric Company, Ltd
Actions:
DR1995:0188:745
Description:
The letter mentions the possiblility of using reinfornced plastics in the American Museum Auditorium.
Letter from Cedric Price to Lord Nelson of the English Electric Company, Ltd
Actions:
DR1995:0188:745
Description:
The letter mentions the possiblility of using reinfornced plastics in the American Museum Auditorium.
Classification:
documents textuels
documents textuels
Date:
24 July 1963
24 July 1963
Personnes et institutions:
Niveau de description archivistique:
Projet
Projet
Numéro de référence:
AP178.S1.1988.PR03
Description:
This project series documents the Centro Galego de Arte Contemporânea in Santiago de Compostela, Spain. While the records were held in the office’s archives this project was assigned the number 54/80. The office assigned the date 1988 for this project. This project was commissioned by the Xunta de Galicia for the autonomous community of Galicia in Spain. The building was located near the Galego Pobo Museum and the Convento de Santo Domingo de Bonaval. The museum was approximately 75,000 square feet and divided into two L-shaped structures. The building had four floors and included exhibition halls, a terrace, a cafeteria, administrative spaces, an auditorium, and a library. The exterior was principally made of granite panels. The exhibition spaces were very bright, principally due to the natural light that came from multiple openings in the building as well as the white walls. The floors of the public spaces and exhibition rooms were made of Greek marble. Siza also transformed the Convento de Santo Domingo de Bonaval garden into a public park. The park was understood as an extension of the museum. Documenting this project are sketches, studies, preliminary drawings, plans and working drawings. Textual materials include project documentation and correspondence. Photographic materials document the models, project site and built project.
AP178.S1.1988.PR03
Description:
This project series documents the Centro Galego de Arte Contemporânea in Santiago de Compostela, Spain. While the records were held in the office’s archives this project was assigned the number 54/80. The office assigned the date 1988 for this project. This project was commissioned by the Xunta de Galicia for the autonomous community of Galicia in Spain. The building was located near the Galego Pobo Museum and the Convento de Santo Domingo de Bonaval. The museum was approximately 75,000 square feet and divided into two L-shaped structures. The building had four floors and included exhibition halls, a terrace, a cafeteria, administrative spaces, an auditorium, and a library. The exterior was principally made of granite panels. The exhibition spaces were very bright, principally due to the natural light that came from multiple openings in the building as well as the white walls. The floors of the public spaces and exhibition rooms were made of Greek marble. Siza also transformed the Convento de Santo Domingo de Bonaval garden into a public park. The park was understood as an extension of the museum. Documenting this project are sketches, studies, preliminary drawings, plans and working drawings. Textual materials include project documentation and correspondence. Photographic materials document the models, project site and built project.
Personnes et institutions:
Date:
1988-1995
1988-1995
Titre:
Centro Galego de Arte Contemporânea [Galician Centre of Contemporary Art], Santiago de Compostela, Spain, 1988-1993
Actions:
AP178.S1.1988.PR03
Description:
This project series documents the Centro Galego de Arte Contemporânea in Santiago de Compostela, Spain. While the records were held in the office’s archives this project was assigned the number 54/80. The office assigned the date 1988 for this project. This project was commissioned by the Xunta de Galicia for the autonomous community of Galicia in Spain. The building was located near the Galego Pobo Museum and the Convento de Santo Domingo de Bonaval. The museum was approximately 75,000 square feet and divided into two L-shaped structures. The building had four floors and included exhibition halls, a terrace, a cafeteria, administrative spaces, an auditorium, and a library. The exterior was principally made of granite panels. The exhibition spaces were very bright, principally due to the natural light that came from multiple openings in the building as well as the white walls. The floors of the public spaces and exhibition rooms were made of Greek marble. Siza also transformed the Convento de Santo Domingo de Bonaval garden into a public park. The park was understood as an extension of the museum. Documenting this project are sketches, studies, preliminary drawings, plans and working drawings. Textual materials include project documentation and correspondence. Photographic materials document the models, project site and built project.
Centro Galego de Arte Contemporânea [Galician Centre of Contemporary Art], Santiago de Compostela, Spain, 1988-1993
Actions:
AP178.S1.1988.PR03
Description:
This project series documents the Centro Galego de Arte Contemporânea in Santiago de Compostela, Spain. While the records were held in the office’s archives this project was assigned the number 54/80. The office assigned the date 1988 for this project. This project was commissioned by the Xunta de Galicia for the autonomous community of Galicia in Spain. The building was located near the Galego Pobo Museum and the Convento de Santo Domingo de Bonaval. The museum was approximately 75,000 square feet and divided into two L-shaped structures. The building had four floors and included exhibition halls, a terrace, a cafeteria, administrative spaces, an auditorium, and a library. The exterior was principally made of granite panels. The exhibition spaces were very bright, principally due to the natural light that came from multiple openings in the building as well as the white walls. The floors of the public spaces and exhibition rooms were made of Greek marble. Siza also transformed the Convento de Santo Domingo de Bonaval garden into a public park. The park was understood as an extension of the museum. Documenting this project are sketches, studies, preliminary drawings, plans and working drawings. Textual materials include project documentation and correspondence. Photographic materials document the models, project site and built project.
Niveau de description archivistique:
Project
Project
Date:
1988-1995
1988-1995
Personnes et institutions:
Classification:
documents textuels
documents textuels
Numéro de référence:
AP178.S1.1995.PR07.081.1
Description:
Original file title: Stedelijk museum programa This file includes the program of 1994.
AP178.S1.1995.PR07.081.1
Description:
Original file title: Stedelijk museum programa This file includes the program of 1994.
Personnes et institutions:
Date:
1994
1994
Titre:
Project documentation and programs, Renovação e extensão do Museu Stedelijk, Amsterdam (folder 1 of 4)
Actions:
AP178.S1.1995.PR07.081.1
Description:
Original file title: Stedelijk museum programa This file includes the program of 1994.
Project documentation and programs, Renovação e extensão do Museu Stedelijk, Amsterdam (folder 1 of 4)
Actions:
AP178.S1.1995.PR07.081.1
Description:
Original file title: Stedelijk museum programa This file includes the program of 1994.
Classification:
documents textuels
documents textuels
Date:
1994
1994
Personnes et institutions:
Classification:
dessins
dessins
Numéro de référence:
AP154.S1.1973.PR01.SS1.001
Description:
Drawings for the Seagram Wine Museum dated 1975. Other drawings dated 1973-1974.
AP154.S1.1973.PR01.SS1.001
Description:
Drawings for the Seagram Wine Museum dated 1975. Other drawings dated 1973-1974.
Personnes et institutions:
Date:
1973-1975
1973-1975
Titre:
General notes and symbols, construction and demolition plans for the Seagram Building, 375 Park Avenue, New York, N.Y.
Actions:
AP154.S1.1973.PR01.SS1.001
Description:
Drawings for the Seagram Wine Museum dated 1975. Other drawings dated 1973-1974.
General notes and symbols, construction and demolition plans for the Seagram Building, 375 Park Avenue, New York, N.Y.
Actions:
AP154.S1.1973.PR01.SS1.001
Description:
Drawings for the Seagram Wine Museum dated 1975. Other drawings dated 1973-1974.
Classification:
dessins
dessins
Date:
1973-1975
1973-1975
Personnes et institutions:
Classification:
dessins
dessins
Numéro de référence:
AP154.S1.1973.PR01.SS1.002
Description:
Drawings for the Seagram Wine Museum dated 1975. Other drawings dated 1973-1974.
AP154.S1.1973.PR01.SS1.002
Description:
Drawings for the Seagram Wine Museum dated 1975. Other drawings dated 1973-1974.
Personnes et institutions:
Date:
1973-1975
1973-1975
Titre:
Reflected ceiling plans, cabinetry details and general details for the Seagram Building, 375 Park Avenue, New York, N.Y.
Actions:
AP154.S1.1973.PR01.SS1.002
Description:
Drawings for the Seagram Wine Museum dated 1975. Other drawings dated 1973-1974.
Reflected ceiling plans, cabinetry details and general details for the Seagram Building, 375 Park Avenue, New York, N.Y.
Actions:
AP154.S1.1973.PR01.SS1.002
Description:
Drawings for the Seagram Wine Museum dated 1975. Other drawings dated 1973-1974.
Classification:
dessins
dessins
Date:
1973-1975
1973-1975
Personnes et institutions:
Classification:
photographies
photographies
Actions:
Numéro de référence:
PH2018:0005:020
Description:
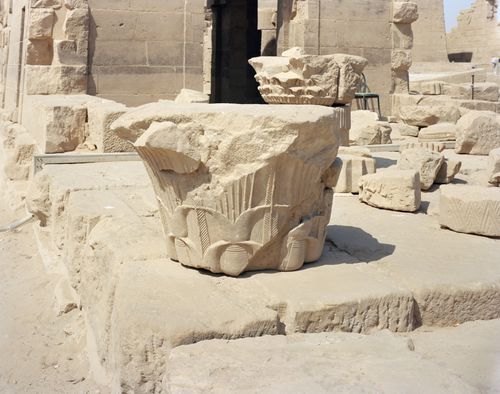
Photograph by Stefano Graziani of the following work: Viaggio de Karnak to the island of Philae Questioning Pictures is a 36 photograph project commissioned by Fondazione Prada, Milan. Artist Stefano Graziani investigates archival and conservation systems in a number of museums. Through photographing museum objects, Graziani, focusing on the relationship between photographs, the museum objects and the power structures at play within institutions. The museums include the Canadian Centre for Architecture (CCA) in Montréal, Canada; Sir John Soane’s Museum in London, UK; the Kunstmuseum Basel, Switzerland; Museum Insel Hombroich in Neuss, Germany; the Museo di Castelvecchio in Verona, Italy; and the Plaster Cast Gallery at Museo Canova in Possagno, Italy.
PH2018:0005:020
Description:
Photograph by Stefano Graziani of the following work: Viaggio de Karnak to the island of Philae Questioning Pictures is a 36 photograph project commissioned by Fondazione Prada, Milan. Artist Stefano Graziani investigates archival and conservation systems in a number of museums. Through photographing museum objects, Graziani, focusing on the relationship between photographs, the museum objects and the power structures at play within institutions. The museums include the Canadian Centre for Architecture (CCA) in Montréal, Canada; Sir John Soane’s Museum in London, UK; the Kunstmuseum Basel, Switzerland; Museum Insel Hombroich in Neuss, Germany; the Museo di Castelvecchio in Verona, Italy; and the Plaster Cast Gallery at Museo Canova in Possagno, Italy.
Personnes et institutions:
Date:
2012
2012
Titre:
Questioning Pictures: Photograph of column capital at Karnak in Philae
Actions:
PH2018:0005:020
Description:
Photograph by Stefano Graziani of the following work: Viaggio de Karnak to the island of Philae Questioning Pictures is a 36 photograph project commissioned by Fondazione Prada, Milan. Artist Stefano Graziani investigates archival and conservation systems in a number of museums. Through photographing museum objects, Graziani, focusing on the relationship between photographs, the museum objects and the power structures at play within institutions. The museums include the Canadian Centre for Architecture (CCA) in Montréal, Canada; Sir John Soane’s Museum in London, UK; the Kunstmuseum Basel, Switzerland; Museum Insel Hombroich in Neuss, Germany; the Museo di Castelvecchio in Verona, Italy; and the Plaster Cast Gallery at Museo Canova in Possagno, Italy.
Questioning Pictures: Photograph of column capital at Karnak in Philae
Actions:
PH2018:0005:020
Description:
Photograph by Stefano Graziani of the following work: Viaggio de Karnak to the island of Philae Questioning Pictures is a 36 photograph project commissioned by Fondazione Prada, Milan. Artist Stefano Graziani investigates archival and conservation systems in a number of museums. Through photographing museum objects, Graziani, focusing on the relationship between photographs, the museum objects and the power structures at play within institutions. The museums include the Canadian Centre for Architecture (CCA) in Montréal, Canada; Sir John Soane’s Museum in London, UK; the Kunstmuseum Basel, Switzerland; Museum Insel Hombroich in Neuss, Germany; the Museo di Castelvecchio in Verona, Italy; and the Plaster Cast Gallery at Museo Canova in Possagno, Italy.
Classification:
photographies
photographies
Date:
2012
2012
Personnes et institutions:
Classification:
dessins
dessins
Numéro de référence:
AP173.S2.1999.D1.001
Description:
Group consists of 3 folded printouts for the exhibition installation at the Bonnefanten Museum.
AP173.S2.1999.D1.001
Description:
Group consists of 3 folded printouts for the exhibition installation at the Bonnefanten Museum.
Personnes et institutions:
Date:
1999
1999
Titre:
Plans for the exhibition installation FACES in Maastricht, Netherlands
Actions:
AP173.S2.1999.D1.001
Description:
Group consists of 3 folded printouts for the exhibition installation at the Bonnefanten Museum.
Plans for the exhibition installation FACES in Maastricht, Netherlands
Actions:
AP173.S2.1999.D1.001
Description:
Group consists of 3 folded printouts for the exhibition installation at the Bonnefanten Museum.
Classification:
dessins
dessins
Date:
1999
1999
Personnes et institutions:
Classification:
archives
Niveau de description archivistique:
Collection
archives
Niveau de description archivistique:
Collection
Numéro de référence:
AP172
Description:
The Mies in America Research Collection documents an exhibition and publication project produced by Curator and Architectural Historian, Phyllis Lambert (1927-), and associated researchers between 1996-2002. The project explored German-born architect Ludwig Mies van der Rohe's (1886-1969) contributions to the American architectural landscape following his immigration from Germany to Chicago in 1938. The resulting book, a collaboration between the Canadian Centre for Architecture and the Whitney Museum of American Art, was published in 2001. The exhibition ran from 2001-2002 with stops at the Whitney Museum of American Art (New York), the Canadian Centre for Architecture, (Montreal), and the Museum of Contemporary Art (Chicago). The Mies in America research collection consists of correspondence, research, and administrative, manuscript, and curatorial files created by Phyllis Lambert and the project team for the book and exhibition project Mies in America, originally housed in the Mies research office at the Canadian Centre for Architecture. Throughout the process, the team of researchers consulted previously unstudied material on Mies van der Rhoe from major repositories across North America, including drawings, collages, photographs, project documents, letters, and extensive interviews , which are represented in photocopy throughout the collection to document the research activities as well as curatorial choices and manuscript development. Subsequent curatorial decisions based on this research are detailed through notes, correspondence, manuscript drafts, and object lists as the book and exhibition projects took shape. Original annotations, edits, and comments made by Phyllis Lambert and her research associates are present throughout. The administrative activities of the research team are also documented through correspondence, research assistant assignments, research trips, and photography requests. Files from the assistant curator (Cammie McAtee), and research assistants (primarily Elspeth Cowell, Nathalie Senecal, and Deborah Miller) are integrated throughout the collection.
AP172
Description:
The Mies in America Research Collection documents an exhibition and publication project produced by Curator and Architectural Historian, Phyllis Lambert (1927-), and associated researchers between 1996-2002. The project explored German-born architect Ludwig Mies van der Rohe's (1886-1969) contributions to the American architectural landscape following his immigration from Germany to Chicago in 1938. The resulting book, a collaboration between the Canadian Centre for Architecture and the Whitney Museum of American Art, was published in 2001. The exhibition ran from 2001-2002 with stops at the Whitney Museum of American Art (New York), the Canadian Centre for Architecture, (Montreal), and the Museum of Contemporary Art (Chicago). The Mies in America research collection consists of correspondence, research, and administrative, manuscript, and curatorial files created by Phyllis Lambert and the project team for the book and exhibition project Mies in America, originally housed in the Mies research office at the Canadian Centre for Architecture. Throughout the process, the team of researchers consulted previously unstudied material on Mies van der Rhoe from major repositories across North America, including drawings, collages, photographs, project documents, letters, and extensive interviews , which are represented in photocopy throughout the collection to document the research activities as well as curatorial choices and manuscript development. Subsequent curatorial decisions based on this research are detailed through notes, correspondence, manuscript drafts, and object lists as the book and exhibition projects took shape. Original annotations, edits, and comments made by Phyllis Lambert and her research associates are present throughout. The administrative activities of the research team are also documented through correspondence, research assistant assignments, research trips, and photography requests. Files from the assistant curator (Cammie McAtee), and research assistants (primarily Elspeth Cowell, Nathalie Senecal, and Deborah Miller) are integrated throughout the collection.
Personnes et institutions:
Date:
1957-2002
1957-2002
Titre:
Dossier de recherche Mies in America
Actions:
AP172
Description:
The Mies in America Research Collection documents an exhibition and publication project produced by Curator and Architectural Historian, Phyllis Lambert (1927-), and associated researchers between 1996-2002. The project explored German-born architect Ludwig Mies van der Rohe's (1886-1969) contributions to the American architectural landscape following his immigration from Germany to Chicago in 1938. The resulting book, a collaboration between the Canadian Centre for Architecture and the Whitney Museum of American Art, was published in 2001. The exhibition ran from 2001-2002 with stops at the Whitney Museum of American Art (New York), the Canadian Centre for Architecture, (Montreal), and the Museum of Contemporary Art (Chicago). The Mies in America research collection consists of correspondence, research, and administrative, manuscript, and curatorial files created by Phyllis Lambert and the project team for the book and exhibition project Mies in America, originally housed in the Mies research office at the Canadian Centre for Architecture. Throughout the process, the team of researchers consulted previously unstudied material on Mies van der Rhoe from major repositories across North America, including drawings, collages, photographs, project documents, letters, and extensive interviews , which are represented in photocopy throughout the collection to document the research activities as well as curatorial choices and manuscript development. Subsequent curatorial decisions based on this research are detailed through notes, correspondence, manuscript drafts, and object lists as the book and exhibition projects took shape. Original annotations, edits, and comments made by Phyllis Lambert and her research associates are present throughout. The administrative activities of the research team are also documented through correspondence, research assistant assignments, research trips, and photography requests. Files from the assistant curator (Cammie McAtee), and research assistants (primarily Elspeth Cowell, Nathalie Senecal, and Deborah Miller) are integrated throughout the collection.
Dossier de recherche Mies in America
Actions:
AP172
Description:
The Mies in America Research Collection documents an exhibition and publication project produced by Curator and Architectural Historian, Phyllis Lambert (1927-), and associated researchers between 1996-2002. The project explored German-born architect Ludwig Mies van der Rohe's (1886-1969) contributions to the American architectural landscape following his immigration from Germany to Chicago in 1938. The resulting book, a collaboration between the Canadian Centre for Architecture and the Whitney Museum of American Art, was published in 2001. The exhibition ran from 2001-2002 with stops at the Whitney Museum of American Art (New York), the Canadian Centre for Architecture, (Montreal), and the Museum of Contemporary Art (Chicago). The Mies in America research collection consists of correspondence, research, and administrative, manuscript, and curatorial files created by Phyllis Lambert and the project team for the book and exhibition project Mies in America, originally housed in the Mies research office at the Canadian Centre for Architecture. Throughout the process, the team of researchers consulted previously unstudied material on Mies van der Rhoe from major repositories across North America, including drawings, collages, photographs, project documents, letters, and extensive interviews , which are represented in photocopy throughout the collection to document the research activities as well as curatorial choices and manuscript development. Subsequent curatorial decisions based on this research are detailed through notes, correspondence, manuscript drafts, and object lists as the book and exhibition projects took shape. Original annotations, edits, and comments made by Phyllis Lambert and her research associates are present throughout. The administrative activities of the research team are also documented through correspondence, research assistant assignments, research trips, and photography requests. Files from the assistant curator (Cammie McAtee), and research assistants (primarily Elspeth Cowell, Nathalie Senecal, and Deborah Miller) are integrated throughout the collection.
Classification:
archives
Niveau de description archivistique:
Collection 172
archives
Niveau de description archivistique:
Collection 172
Date:
1957-2002
1957-2002
Personnes et institutions:
Classification:
documents textuels
documents textuels
Numéro de référence:
PHCON2002:0016:004:078
PHCON2002:0016:004:078
Personnes et institutions:
Date:
8 December 1976
8 December 1976
Classification:
documents textuels
documents textuels
Date:
8 December 1976
8 December 1976
Personnes et institutions:


