


4166 Résultats
Classification:
dessins
dessins
Actions:
Numéro de référence:
DR1980:0060:001
Description:
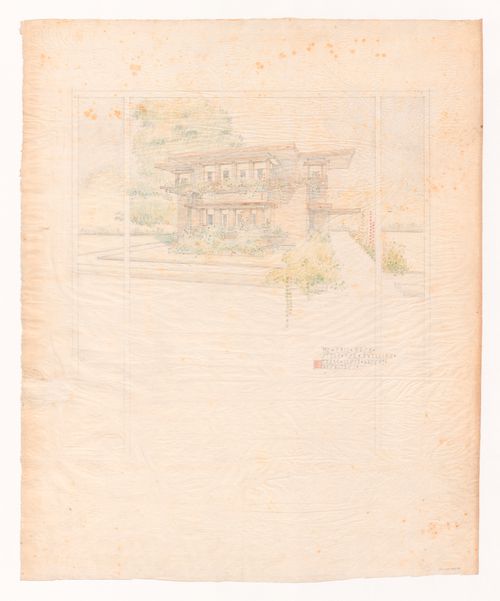
- This perspective drawing, with the plans for the first (DR1980:0060:002) and second (DR1980:0060:003) floors, form a set of early presentation drawings. According to David De Long, the scale is probably 1/4" = 1' (see object file). The house is presented as if seen from behind a window across the street. De Long also notes that this drawing does not show the low wall and the garden court indicated in the plans shown in Hitchcock; that the CCA drawing portrays a less cubic house than the photograph of the building in Hitchcock due to the former's higher point of view; and that the front windows in the drawing extend down to a sill slightly higher than that which supports the plants whereas they stop short of halfway down to the "plant" sill in the finished house.
DR1980:0060:001
Description:
- This perspective drawing, with the plans for the first (DR1980:0060:002) and second (DR1980:0060:003) floors, form a set of early presentation drawings. According to David De Long, the scale is probably 1/4" = 1' (see object file). The house is presented as if seen from behind a window across the street. De Long also notes that this drawing does not show the low wall and the garden court indicated in the plans shown in Hitchcock; that the CCA drawing portrays a less cubic house than the photograph of the building in Hitchcock due to the former's higher point of view; and that the front windows in the drawing extend down to a sill slightly higher than that which supports the plants whereas they stop short of halfway down to the "plant" sill in the finished house.
Personnes et institutions:
Sujet:
architecture
architecture
Date:
1915
1915
Titre:
Exterior perspective for the street facade for Emil Bach House, Chicago, Illinois
Actions:
DR1980:0060:001
Description:
- This perspective drawing, with the plans for the first (DR1980:0060:002) and second (DR1980:0060:003) floors, form a set of early presentation drawings. According to David De Long, the scale is probably 1/4" = 1' (see object file). The house is presented as if seen from behind a window across the street. De Long also notes that this drawing does not show the low wall and the garden court indicated in the plans shown in Hitchcock; that the CCA drawing portrays a less cubic house than the photograph of the building in Hitchcock due to the former's higher point of view; and that the front windows in the drawing extend down to a sill slightly higher than that which supports the plants whereas they stop short of halfway down to the "plant" sill in the finished house.
Exterior perspective for the street facade for Emil Bach House, Chicago, Illinois
Actions:
DR1980:0060:001
Description:
- This perspective drawing, with the plans for the first (DR1980:0060:002) and second (DR1980:0060:003) floors, form a set of early presentation drawings. According to David De Long, the scale is probably 1/4" = 1' (see object file). The house is presented as if seen from behind a window across the street. De Long also notes that this drawing does not show the low wall and the garden court indicated in the plans shown in Hitchcock; that the CCA drawing portrays a less cubic house than the photograph of the building in Hitchcock due to the former's higher point of view; and that the front windows in the drawing extend down to a sill slightly higher than that which supports the plants whereas they stop short of halfway down to the "plant" sill in the finished house.
Classification:
dessins
dessins
Date:
1915
1915
Personnes et institutions:
Sujet:
architecture
architecture
Classification:
dessins
dessins
Numéro de référence:
AP046.S1.1983.PR01.438
Description:
This file contains a drawing of potential plantings and a grading plan.
AP046.S1.1983.PR01.438
Description:
This file contains a drawing of potential plantings and a grading plan.
Personnes et institutions:
Date:
1983-1989
1983-1989
Titre:
Landscaping drawings, Canadian Centre for Architecture, Montréal, Québec
Actions:
AP046.S1.1983.PR01.438
Description:
This file contains a drawing of potential plantings and a grading plan.
Landscaping drawings, Canadian Centre for Architecture, Montréal, Québec
Actions:
AP046.S1.1983.PR01.438
Description:
This file contains a drawing of potential plantings and a grading plan.
Classification:
dessins
dessins
Date:
1983-1989
1983-1989
Personnes et institutions:
Classification:
dessins
dessins
Numéro de référence:
AP046.S1.1983.PR01.446
Description:
This file includes planting and layout plans; some coloured.
AP046.S1.1983.PR01.446
Description:
This file includes planting and layout plans; some coloured.
Personnes et institutions:
Date:
1983-1989
1983-1989
Titre:
Landscaping plans, Canadian Centre for Architecture, Montreal, Quebec
Actions:
AP046.S1.1983.PR01.446
Description:
This file includes planting and layout plans; some coloured.
Landscaping plans, Canadian Centre for Architecture, Montreal, Quebec
Actions:
AP046.S1.1983.PR01.446
Description:
This file includes planting and layout plans; some coloured.
Classification:
dessins
dessins
Date:
1983-1989
1983-1989
Personnes et institutions:
Classification:
événements
événements
Actions:
Description:
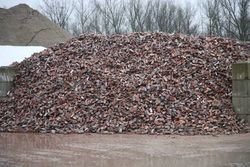
Michael Ghyoot et Maarten Gielen, membres du collectif Rotor, examinent les processus et les pratiques liés à la gestion matérielle des déchets dans Bruxelles et sa banlieue. La notion de déchet, construite à partir des visites rendues par centaines aux commerces, aux lieux de travail et aux centres de tri, a joué un rôle important dans cette recherche. En effet, l’étude(...)
Michael Ghyoot et Maarten Gielen, membres du collectif Rotor, examinent les processus et les pratiques liés à la gestion matérielle des déchets dans Bruxelles et sa banlieue. La notion de déchet, construite à partir des visites rendues par centaines aux commerces, aux lieux de travail et aux centres de tri, a joué un rôle important dans cette recherche. En effet, l’étude(...)
Localisation:
Théâtre Paul-Desmarais
Théâtre Paul-Desmarais
Date:
19 avril 2012 , 19h
19 avril 2012 , 19h
Titre:
L'enseignement de... Bruxelles : Rotor
Actions:
Description:
Michael Ghyoot et Maarten Gielen, membres du collectif Rotor, examinent les processus et les pratiques liés à la gestion matérielle des déchets dans Bruxelles et sa banlieue. La notion de déchet, construite à partir des visites rendues par centaines aux commerces, aux lieux de travail et aux centres de tri, a joué un rôle important dans cette recherche. En effet, l’étude(...)
L'enseignement de... Bruxelles : Rotor
Actions:
Description:
Michael Ghyoot et Maarten Gielen, membres du collectif Rotor, examinent les processus et les pratiques liés à la gestion matérielle des déchets dans Bruxelles et sa banlieue. La notion de déchet, construite à partir des visites rendues par centaines aux commerces, aux lieux de travail et aux centres de tri, a joué un rôle important dans cette recherche. En effet, l’étude(...)
Classification:
événements
événements
Date:
19 avril 2012
19h
19 avril 2012
19h
Localisation:
Théâtre Paul-Desmarais
Théâtre Paul-Desmarais
Classification:
dessins
Quantité:
20 File
dessins
Quantité:
20 File
Numéro de référence:
ARCH41244
Description:
hospital door frames and wood trim, Hospital concrete chimney, folding doors, angle frame, Torpedo and Gunnery School toilets, wood partitions, searchlight platform, metal saddles, excavation plan for Barracks Building, panel boxes, Hospital toilets and nurse's station, captain's lavatory in General Offices, counters and vestibule in General Offices, Central Heating Plant lavatory layouts, blanket warmers for hospital
ARCH41244
Description:
hospital door frames and wood trim, Hospital concrete chimney, folding doors, angle frame, Torpedo and Gunnery School toilets, wood partitions, searchlight platform, metal saddles, excavation plan for Barracks Building, panel boxes, Hospital toilets and nurse's station, captain's lavatory in General Offices, counters and vestibule in General Offices, Central Heating Plant lavatory layouts, blanket warmers for hospital
Personnes et institutions:
Titre:
Hospital door frames and wood trim, Hospital concrete chimney, folding doors, angle frame
Actions:
ARCH41244
Description:
hospital door frames and wood trim, Hospital concrete chimney, folding doors, angle frame, Torpedo and Gunnery School toilets, wood partitions, searchlight platform, metal saddles, excavation plan for Barracks Building, panel boxes, Hospital toilets and nurse's station, captain's lavatory in General Offices, counters and vestibule in General Offices, Central Heating Plant lavatory layouts, blanket warmers for hospital
Hospital door frames and wood trim, Hospital concrete chimney, folding doors, angle frame
Actions:
ARCH41244
Description:
hospital door frames and wood trim, Hospital concrete chimney, folding doors, angle frame, Torpedo and Gunnery School toilets, wood partitions, searchlight platform, metal saddles, excavation plan for Barracks Building, panel boxes, Hospital toilets and nurse's station, captain's lavatory in General Offices, counters and vestibule in General Offices, Central Heating Plant lavatory layouts, blanket warmers for hospital
Classification:
dessins
Quantité:
20 File
dessins
Quantité:
20 File
Personnes et institutions:
Classification:
dessins
dessins
Numéro de référence:
AP075.S1.1989.PR01.002
Description:
Planting plans, possibly used as proof versions for presentation panels.
AP075.S1.1989.PR01.002
Description:
Planting plans, possibly used as proof versions for presentation panels.
Personnes et institutions:
Date:
circa 1989
circa 1989
Titre:
Presentation drawings, Environmental Science Building and Walter Ward Garden, Trent University, Peterborough, Ontario
Actions:
AP075.S1.1989.PR01.002
Description:
Planting plans, possibly used as proof versions for presentation panels.
Presentation drawings, Environmental Science Building and Walter Ward Garden, Trent University, Peterborough, Ontario
Actions:
AP075.S1.1989.PR01.002
Description:
Planting plans, possibly used as proof versions for presentation panels.
Classification:
dessins
dessins
Date:
circa 1989
circa 1989
Personnes et institutions:
Classification:
dessins
dessins
Numéro de référence:
AP075.S1.1987.PR01.001
Description:
Working drawings of landscape and planting plan and grading and drainage plan.
AP075.S1.1987.PR01.001
Description:
Working drawings of landscape and planting plan and grading and drainage plan.
Personnes et institutions:
Date:
1987
1987
Titre:
Working drawings, Shon Residence
Actions:
AP075.S1.1987.PR01.001
Description:
Working drawings of landscape and planting plan and grading and drainage plan.
Working drawings, Shon Residence
Actions:
AP075.S1.1987.PR01.001
Description:
Working drawings of landscape and planting plan and grading and drainage plan.
Classification:
dessins
dessins
Date:
1987
1987
Personnes et institutions:
Classification:
documents textuels
documents textuels
Numéro de référence:
AP075.S1.2007.PR02.027
Description:
Also includes planting instructions, a tree inventory and an arboricultural assesment.
AP075.S1.2007.PR02.027
Description:
Also includes planting instructions, a tree inventory and an arboricultural assesment.
Personnes et institutions:
Date:
2008-2011
2008-2011
Titre:
Correspondence with architects, requests for proposals, and minutes of meetings, Robson Square Renewal, Vancouver, British Columbia
Actions:
AP075.S1.2007.PR02.027
Description:
Also includes planting instructions, a tree inventory and an arboricultural assesment.
Correspondence with architects, requests for proposals, and minutes of meetings, Robson Square Renewal, Vancouver, British Columbia
Actions:
AP075.S1.2007.PR02.027
Description:
Also includes planting instructions, a tree inventory and an arboricultural assesment.
Classification:
documents textuels
documents textuels
Date:
2008-2011
2008-2011
Personnes et institutions:
Classification:
dessins
dessins
Numéro de référence:
AP046.S1.1983.PR01.441
Description:
This file includes grading, layout and planting plans for the CCA garden.
AP046.S1.1983.PR01.441
Description:
This file includes grading, layout and planting plans for the CCA garden.
Personnes et institutions:
Date:
September 6, 1987
September 6, 1987
Titre:
Dorchester Park plans, Canadian Centre for Architecture, Montréal, Québec
Actions:
AP046.S1.1983.PR01.441
Description:
This file includes grading, layout and planting plans for the CCA garden.
Dorchester Park plans, Canadian Centre for Architecture, Montréal, Québec
Actions:
AP046.S1.1983.PR01.441
Description:
This file includes grading, layout and planting plans for the CCA garden.
Classification:
dessins
dessins
Date:
September 6, 1987
September 6, 1987
Personnes et institutions:
Classification:
dessins
dessins
Numéro de référence:
AP046.S1.1983.PR01.495
Description:
This file contains a presentation panel drawing for the CCA and grounds with plantings.
AP046.S1.1983.PR01.495
Description:
This file contains a presentation panel drawing for the CCA and grounds with plantings.
Personnes et institutions:
Date:
1983-1989
1983-1989
Titre:
Axonometric drawing for the CCA grounds, Canadian Centre for Architecture, Montréal, Québec
Actions:
AP046.S1.1983.PR01.495
Description:
This file contains a presentation panel drawing for the CCA and grounds with plantings.
Axonometric drawing for the CCA grounds, Canadian Centre for Architecture, Montréal, Québec
Actions:
AP046.S1.1983.PR01.495
Description:
This file contains a presentation panel drawing for the CCA and grounds with plantings.
Classification:
dessins
dessins
Date:
1983-1989
1983-1989
Personnes et institutions:


