


190 Résultats
Classification:
livres
livres
Actions:
Exemplaires:
Description:
xii, 491 pages : color illustrations, color maps ; 25 cm
Description:
xii, 491 pages : color illustrations, color maps ; 25 cm
Auteur:
Sujet:
- Architecture and energy conservation Africa.,
- Architecture Environmental aspects Africa.,
- Sustainable architecture Africa.,
- Architecture et économies d'énergie Afrique.,
- Architecture Aspect de l'environnement Afrique.,
- Architecture durable Afrique.,
- ARCHITECTURE Adaptive Reuse & Renovation.,
- ARCHITECTURE Buildings Landmarks & Monuments.,
- ARCHITECTURE Professional Practice.,
- ARCHITECTURE Reference.,
- Architecture and energy conservation.,
- Architecture Environmental aspects.,
- Sustainable architecture.,
- Africa.
Publication:
Cham, Switzerland : Springer, [2019], ©2019
Cham, Switzerland : Springer, [2019], ©2019
Titre:
Bioclimatic architecture in warm climates : a guide for best practices in Africa / Manuel Correia Guedes and Gustavo Cantuaria, editors.
Actions:
Exemplaires:
Description:
xii, 491 pages : color illustrations, color maps ; 25 cm
Bioclimatic architecture in warm climates : a guide for best practices in Africa / Manuel Correia Guedes and Gustavo Cantuaria, editors.
Actions:
Exemplaires:
Description:
xii, 491 pages : color illustrations, color maps ; 25 cm
Classification:
livres
livres
Publication:
Cham, Switzerland : Springer, [2019], ©2019
Cham, Switzerland : Springer, [2019], ©2019
Auteur:
Sujet:
- Architecture and energy conservation Africa.,
- Architecture Environmental aspects Africa.,
- Sustainable architecture Africa.,
- Architecture et économies d'énergie Afrique.,
- Architecture Aspect de l'environnement Afrique.,
- Architecture durable Afrique.,
- ARCHITECTURE Adaptive Reuse & Renovation.,
- ARCHITECTURE Buildings Landmarks & Monuments.,
- ARCHITECTURE Professional Practice.,
- ARCHITECTURE Reference.,
- Architecture and energy conservation.,
- Architecture Environmental aspects.,
- Sustainable architecture.,
- Africa.
Classification:
archives
archives
Actions:
Exemplaires:
Description:
1 videocassette (VHS) (approximately 68 min.) : sound, color ; 1/2 in. master, 1 audiocassette (DAT) (approximately 68 min.) : digital ; 2 7/8 x 2 1/8 in., 1/8 in. tape. master
- Bibliothèque main av cca productions 275222 | Box 11 (BIB 209285) | VHS master | Disponible
- Bibliothèque main av cca productions 275223 | Box 11 (BIB 209285) | DAT master | Disponible
Description:
1 videocassette (VHS) (approximately 68 min.) : sound, color ; 1/2 in. master, 1 audiocassette (DAT) (approximately 68 min.) : digital ; 2 7/8 x 2 1/8 in., 1/8 in. tape. master
Auteur:
- Page, David, 1957-,
- Dunton, Nancy H.,
- Centre canadien d'architecture.,
- Centre canadien d'architecture. Enregistrements des événements.,
- Architecture des musées (Lecture series) (2000 : Centre canadien d'architecture)
Sujet:
- Lighthouse (Organization : Glasgow, Scotland),
- Page\Park Architects.,
- Office buildings Remodeling for other use Scotland Glasgow.,
- Museums Scotland Glasgow.,
- Architecture Scotland Glasgow History.,
- Musées Écosse Glasgow.,
- Architecture Écosse Glasgow Histoire.,
- Architecture,
- Museums,
- Office buildings Remodeling for other use,
- Scotland Glasgow,
- Adaptive reuse Great Britain Scotland Glasgow 1990-2000.,
- Museums (buildings) Great Britain Scotland Glasgow 1990-2000.,
- Architecture (object genre) Great Britain Scotland Glasgow 1990-2000.,
- NTSC standard.,
- Lectures.,
- Video recordings.,
- Videocassettes.,
- Videotapes.,
- VHS (TM),
- Audiocassettes.,
- Sound recordings.,
- Digital audio tapes.,
- History
Titre:
The Lighthouse, Scotland's Centre for Architecture, Design, and the City : recordings, 2000.
Actions:
Exemplaires:
Description:
1 videocassette (VHS) (approximately 68 min.) : sound, color ; 1/2 in. master, 1 audiocassette (DAT) (approximately 68 min.) : digital ; 2 7/8 x 2 1/8 in., 1/8 in. tape. master
The Lighthouse, Scotland's Centre for Architecture, Design, and the City : recordings, 2000.
Actions:
Exemplaires:
- Bibliothèque main av cca productions 275222 | Box 11 (BIB 209285) | VHS master | Disponible
- Bibliothèque main av cca productions 275223 | Box 11 (BIB 209285) | DAT master | Disponible
Description:
1 videocassette (VHS) (approximately 68 min.) : sound, color ; 1/2 in. master, 1 audiocassette (DAT) (approximately 68 min.) : digital ; 2 7/8 x 2 1/8 in., 1/8 in. tape. master
Classification:
archives
archives
Auteur:
- Page, David, 1957-,
- Dunton, Nancy H.,
- Centre canadien d'architecture.,
- Centre canadien d'architecture. Enregistrements des événements.,
- Architecture des musées (Lecture series) (2000 : Centre canadien d'architecture)
Sujet:
- Lighthouse (Organization : Glasgow, Scotland),
- Page\Park Architects.,
- Office buildings Remodeling for other use Scotland Glasgow.,
- Museums Scotland Glasgow.,
- Architecture Scotland Glasgow History.,
- Musées Écosse Glasgow.,
- Architecture Écosse Glasgow Histoire.,
- Architecture,
- Museums,
- Office buildings Remodeling for other use,
- Scotland Glasgow,
- Adaptive reuse Great Britain Scotland Glasgow 1990-2000.,
- Museums (buildings) Great Britain Scotland Glasgow 1990-2000.,
- Architecture (object genre) Great Britain Scotland Glasgow 1990-2000.,
- NTSC standard.,
- Lectures.,
- Video recordings.,
- Videocassettes.,
- Videotapes.,
- VHS (TM),
- Audiocassettes.,
- Sound recordings.,
- Digital audio tapes.,
- History
Classification:
livres
livres
Actions:
Exemplaires:
Description:
viii, 850 pages : illustrations ; 28 cm
Description:
viii, 850 pages : illustrations ; 28 cm
Auteur:
- Crisman, Phoebe.,
- Gillem, Mark L.,
- Association of Collegiate Schools of Architecture.,
- ACSA Annual Meeting (97th : 2009 : Portland, Or.)
Sujet:
- Architectural design Congresses.,
- Design architectural Congrès.,
- Architectural design,
- Conference papers (document genres),
- Conference papers and proceedings
Publication:
Washington, D.C. : ACSA Press : Distributed by Assoc. of Collegiate Schools of Architecture, ©2009.
Washington, D.C. : ACSA Press : Distributed by Assoc. of Collegiate Schools of Architecture, ©2009.
Titre:
The value of design : design is at the core of what we teach and practice / Phoebe Crisman + Mark Gillem, editors.
Actions:
Exemplaires:
Description:
viii, 850 pages : illustrations ; 28 cm
The value of design : design is at the core of what we teach and practice / Phoebe Crisman + Mark Gillem, editors.
Actions:
Exemplaires:
Description:
viii, 850 pages : illustrations ; 28 cm
Classification:
livres
livres
Publication:
Washington, D.C. : ACSA Press : Distributed by Assoc. of Collegiate Schools of Architecture, ©2009.
Washington, D.C. : ACSA Press : Distributed by Assoc. of Collegiate Schools of Architecture, ©2009.
Auteur:
- Crisman, Phoebe.,
- Gillem, Mark L.,
- Association of Collegiate Schools of Architecture.,
- ACSA Annual Meeting (97th : 2009 : Portland, Or.)
Sujet:
- Architectural design Congresses.,
- Design architectural Congrès.,
- Architectural design,
- Conference papers (document genres),
- Conference papers and proceedings
Classification:
livres
livres
Actions:
Exemplaires:
Description:
12 unnumbered pages : illustrations, map, plans ; 21 cm
Description:
12 unnumbered pages : illustrations, map, plans ; 21 cm
Auteur:
Sujet:
- Maison Carrollcroft (Stanstead, Québec),
- Maison Uplands (Lennoxville, Québec),
- Château Norton (Coaticook, Québec),
- Musée Beaulne.,
- Musée Colby-Curtis.,
- Architecture, Domestic Remodeling for other use Québec (Province) Eastern Townships.,
- Mansions Remodeling for other use Québec (Province) Eastern Townships.,
- Historic buildings Remodeling for other use Québec (Province) Eastern Townships.,
- Museums Québec (Province) Eastern Townships.,
- Monuments historiques Reconversion Québec (Province) Cantons-de-l'Est.,
- Musées Québec (Province) Cantons-de-l'Est.,
- Historic buildings Remodeling for other use.,
- Mansions Remodeling for other use.,
- Museums.,
- Québec Eastern Townships.,
- Historic houses Canada Québec (Province) Eastern Townships 1850-2000.,
- Museums Canada Québec (Province) Eastern Townships 1980-2000.,
- Cultural centers Canada Québec (Province) eastern Townships 1980-2000.,
- Adaptive reuse Canada Québec (Province) Eastern Townships 1980-2000.
Publication:
[Coaticook] : [Musée Beaulne], 2000.
[Coaticook] : [Musée Beaulne], 2000.
Titre:
Trois maisons historiques : architecture, culture, patrimoine des Cantons de l'Est = Three historical houses : architecture, culture, heritage of the Townships.
Actions:
Exemplaires:
Description:
12 unnumbered pages : illustrations, map, plans ; 21 cm
Trois maisons historiques : architecture, culture, patrimoine des Cantons de l'Est = Three historical houses : architecture, culture, heritage of the Townships.
Actions:
Exemplaires:
Description:
12 unnumbered pages : illustrations, map, plans ; 21 cm
Classification:
livres
livres
Publication:
[Coaticook] : [Musée Beaulne], 2000.
[Coaticook] : [Musée Beaulne], 2000.
Auteur:
Sujet:
- Maison Carrollcroft (Stanstead, Québec),
- Maison Uplands (Lennoxville, Québec),
- Château Norton (Coaticook, Québec),
- Musée Beaulne.,
- Musée Colby-Curtis.,
- Architecture, Domestic Remodeling for other use Québec (Province) Eastern Townships.,
- Mansions Remodeling for other use Québec (Province) Eastern Townships.,
- Historic buildings Remodeling for other use Québec (Province) Eastern Townships.,
- Museums Québec (Province) Eastern Townships.,
- Monuments historiques Reconversion Québec (Province) Cantons-de-l'Est.,
- Musées Québec (Province) Cantons-de-l'Est.,
- Historic buildings Remodeling for other use.,
- Mansions Remodeling for other use.,
- Museums.,
- Québec Eastern Townships.,
- Historic houses Canada Québec (Province) Eastern Townships 1850-2000.,
- Museums Canada Québec (Province) Eastern Townships 1980-2000.,
- Cultural centers Canada Québec (Province) eastern Townships 1980-2000.,
- Adaptive reuse Canada Québec (Province) Eastern Townships 1980-2000.
Classification:
livres
livres
Actions:
Exemplaires:
Description:
95 pages : illustrations ; 22 cm
Description:
95 pages : illustrations ; 22 cm
Auteur:
Sujet:
- Wiebenga, Jan Gerko, 1886-1974.,
- Vlugt, Leendert Cornelis van der, 1894-1936.,
- School buildings Netherlands.,
- Architecture Conservation and restoration Netherlands.,
- Architecture Netherlands 20th century.,
- Constructions scolaires Pays-Bas.,
- Architecture Conservation et restauration Pays-Bas.,
- Architecture Pays-Bas 20e siècle.,
- Architecture,
- Architecture Conservation and restoration,
- Buildings,
- School buildings,
- Schoolgebouwen.,
- Hergebruik.,
- Restauratie.,
- Groningen (Netherlands) Buildings, structures, etc.,
- Netherlands,
- Netherlands Groningen,
- Dutch architects.,
- Vocational schools Netherlands Groningen 1970-2000.,
- Educational complexes Netherlands Groningen 1920-2000.,
- Additions Netherlands Groningen 1950-2000.,
- Adaptive reuse Netherlands Groningen 1970-2000.,
- Restoration (process) Netherlands Groningen 1970-2000.
Publication:
Rotterdam [The Netherlands] : Uitgeverij 010 Publishers, 2000.
Rotterdam [The Netherlands] : Uitgeverij 010 Publishers, 2000.
Titre:
Het Wiebengacomplex : Hergebruik en restauratie van de Nijverheidsscholen in Groningen (1922-1923) / redactie Eleonoor Jap Sam = The Wiebenga complex : conversion and restoration of the technical schools in Groningen (1922-1923).
Actions:
Exemplaires:
Description:
95 pages : illustrations ; 22 cm
Het Wiebengacomplex : Hergebruik en restauratie van de Nijverheidsscholen in Groningen (1922-1923) / redactie Eleonoor Jap Sam = The Wiebenga complex : conversion and restoration of the technical schools in Groningen (1922-1923).
Actions:
Exemplaires:
Description:
95 pages : illustrations ; 22 cm
Classification:
livres
livres
Publication:
Rotterdam [The Netherlands] : Uitgeverij 010 Publishers, 2000.
Rotterdam [The Netherlands] : Uitgeverij 010 Publishers, 2000.
Auteur:
Sujet:
- Wiebenga, Jan Gerko, 1886-1974.,
- Vlugt, Leendert Cornelis van der, 1894-1936.,
- School buildings Netherlands.,
- Architecture Conservation and restoration Netherlands.,
- Architecture Netherlands 20th century.,
- Constructions scolaires Pays-Bas.,
- Architecture Conservation et restauration Pays-Bas.,
- Architecture Pays-Bas 20e siècle.,
- Architecture,
- Architecture Conservation and restoration,
- Buildings,
- School buildings,
- Schoolgebouwen.,
- Hergebruik.,
- Restauratie.,
- Groningen (Netherlands) Buildings, structures, etc.,
- Netherlands,
- Netherlands Groningen,
- Dutch architects.,
- Vocational schools Netherlands Groningen 1970-2000.,
- Educational complexes Netherlands Groningen 1920-2000.,
- Additions Netherlands Groningen 1950-2000.,
- Adaptive reuse Netherlands Groningen 1970-2000.,
- Restoration (process) Netherlands Groningen 1970-2000.
Classification:
livres
livres
Actions:
Exemplaires:
Description:
158 pages : color illustrations, plans, portraits ; 21 cm.
Description:
158 pages : color illustrations, plans, portraits ; 21 cm.
Auteur:
- González Raventós, Aquiles.,
- Escuela Técnica Superior de Arquitectura de Barcelona. Master de la Gran Escala.
Sujet:
- Kratikos Aerolimenas Athēnōn.,
- Escuela Técnica Superior de Arquitectura de Barcelona. Master de la Gran Escala.,
- City planning Greece Athens.,
- City planning Study and teaching (Graduate) Greece Athens.,
- Airports Remodeling for other use.,
- Waterfronts Greece Athens.,
- Architecture Greece Athens.,
- Architecture Study and teaching (Graduate) Greece Athens.,
- Fronts de mer Grèce Athènes.,
- Architecture Grèce Athènes.,
- Architecture Étude et enseignement (2e et 3e cycles) Grèce Athènes.,
- Architecture.,
- Architecture Study and teaching (Graduate),
- City planning.,
- City planning Study and teaching (Graduate),
- Waterfronts.,
- Greece Athens.,
- Urban design Greece Athens 2000-2010.,
- Airports Greece Athens 2000-2010.,
- Waterfronts Greece Athens 2000-2010.,
- Adaptive reuse Greece Athens 2000-2010.,
- Student projects Greece Athens 2000-2010.,
- Conference Publications.
Publication:
Barcelona : Vertigo, 2003.
Barcelona : Vertigo, 2003.
Titre:
La gran escala : Atenas 2001 / [editor, Aquiles González Raventós].
Actions:
Exemplaires:
Description:
158 pages : color illustrations, plans, portraits ; 21 cm.
La gran escala : Atenas 2001 / [editor, Aquiles González Raventós].
Actions:
Exemplaires:
Description:
158 pages : color illustrations, plans, portraits ; 21 cm.
Classification:
livres
livres
Publication:
Barcelona : Vertigo, 2003.
Barcelona : Vertigo, 2003.
Auteur:
- González Raventós, Aquiles.,
- Escuela Técnica Superior de Arquitectura de Barcelona. Master de la Gran Escala.
Sujet:
- Kratikos Aerolimenas Athēnōn.,
- Escuela Técnica Superior de Arquitectura de Barcelona. Master de la Gran Escala.,
- City planning Greece Athens.,
- City planning Study and teaching (Graduate) Greece Athens.,
- Airports Remodeling for other use.,
- Waterfronts Greece Athens.,
- Architecture Greece Athens.,
- Architecture Study and teaching (Graduate) Greece Athens.,
- Fronts de mer Grèce Athènes.,
- Architecture Grèce Athènes.,
- Architecture Étude et enseignement (2e et 3e cycles) Grèce Athènes.,
- Architecture.,
- Architecture Study and teaching (Graduate),
- City planning.,
- City planning Study and teaching (Graduate),
- Waterfronts.,
- Greece Athens.,
- Urban design Greece Athens 2000-2010.,
- Airports Greece Athens 2000-2010.,
- Waterfronts Greece Athens 2000-2010.,
- Adaptive reuse Greece Athens 2000-2010.,
- Student projects Greece Athens 2000-2010.,
- Conference Publications.
Classification:
livres
livres
Actions:
Exemplaires:
Description:
117 pages : illustrations en partie en couleur ; 26 cm
Description:
117 pages : illustrations en partie en couleur ; 26 cm
Auteur:
Sujet:
- Vitry, Urbain, 1802-1863.,
- Abattoirs (Musée),
- Abattoirs (Toulouse),
- Abattoirs (Museum complex),
- Art museum architecture France Toulouse.,
- Buildings Repair and reconstruction France Toulouse 19th century.,
- Buildings Repair and reconstruction France Toulouse History 19th century.,
- Architecture des musées d'art France Toulouse.,
- Constructions Réfection France Toulouse Histoire 19e siècle.,
- Constructions Réfection France Toulouse (Haute-Garonne),
- Architecture France Toulouse (Haute-Garonne) 19e siècle.,
- Art Musées France Toulouse (Haute-Garonne),
- Toulouse (France) Constructions,
- Toulouse (Haute-Garonne) Constructions.,
- French Architects.,
- Slaughterhouses France Toulouse 1820-1990.,
- Adaptive reuse France Toulouse 1990-2000.,
- Museums France Toulouse 1990-2000.
Publication:
[Toulouse] : Les Abattoirs, [2000], ©2000
[Toulouse] : Les Abattoirs, [2000], ©2000
Titre:
Les abattoirs, histoires et transformation / Antoine Stinco, Rémi Papillault, Marie-Laure de Capella.
Actions:
Exemplaires:
Description:
117 pages : illustrations en partie en couleur ; 26 cm
Les abattoirs, histoires et transformation / Antoine Stinco, Rémi Papillault, Marie-Laure de Capella.
Actions:
Exemplaires:
Description:
117 pages : illustrations en partie en couleur ; 26 cm
Classification:
livres
livres
Publication:
[Toulouse] : Les Abattoirs, [2000], ©2000
[Toulouse] : Les Abattoirs, [2000], ©2000
Auteur:
Sujet:
- Vitry, Urbain, 1802-1863.,
- Abattoirs (Musée),
- Abattoirs (Toulouse),
- Abattoirs (Museum complex),
- Art museum architecture France Toulouse.,
- Buildings Repair and reconstruction France Toulouse 19th century.,
- Buildings Repair and reconstruction France Toulouse History 19th century.,
- Architecture des musées d'art France Toulouse.,
- Constructions Réfection France Toulouse Histoire 19e siècle.,
- Constructions Réfection France Toulouse (Haute-Garonne),
- Architecture France Toulouse (Haute-Garonne) 19e siècle.,
- Art Musées France Toulouse (Haute-Garonne),
- Toulouse (France) Constructions,
- Toulouse (Haute-Garonne) Constructions.,
- French Architects.,
- Slaughterhouses France Toulouse 1820-1990.,
- Adaptive reuse France Toulouse 1990-2000.,
- Museums France Toulouse 1990-2000.
Classification:
livres
livres
Prix:
$132.00
(disponible sur commande)
Résumé:
This book is designed for architects and engineers who need to evaluate existing buildings for a new use or for continuing a current use. It details each step of the evaluation process using an easy-to-follow and easy-to-implement approach that greatly reduces the possibility of unexpected costs and setbacks. Moreover, the book covers every part of the building itself,(...)
$132.00
(disponible sur commande)
Résumé:
This book is designed for architects and engineers who need to evaluate existing buildings for a new use or for continuing a current use. It details each step of the evaluation process using an easy-to-follow and easy-to-implement approach that greatly reduces the possibility of unexpected costs and setbacks. Moreover, the book covers every part of the building itself,(...)
Publication:
février 2009, Hoboken
février 2009, Hoboken
Titre:
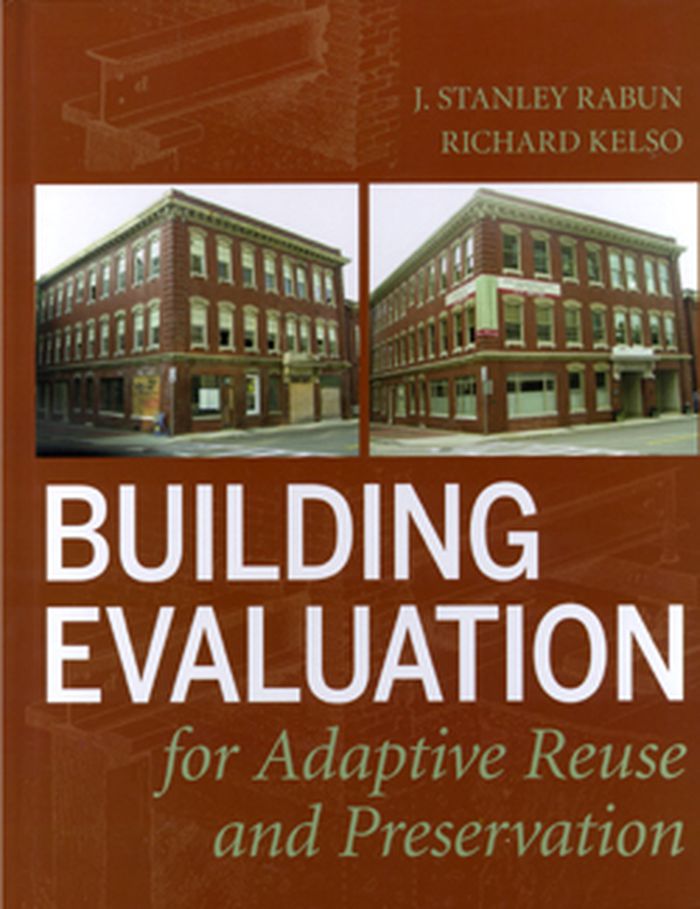
Building evaluation for adaptive reuse and preservation
Actions:
Prix:
$132.00
(disponible sur commande)
Résumé:
This book is designed for architects and engineers who need to evaluate existing buildings for a new use or for continuing a current use. It details each step of the evaluation process using an easy-to-follow and easy-to-implement approach that greatly reduces the possibility of unexpected costs and setbacks. Moreover, the book covers every part of the building itself, from interior and exterior structures to systems and materials.
Building evaluation for adaptive reuse and preservation
Actions:
Prix:
$132.00
(disponible sur commande)
Résumé:
This book is designed for architects and engineers who need to evaluate existing buildings for a new use or for continuing a current use. It details each step of the evaluation process using an easy-to-follow and easy-to-implement approach that greatly reduces the possibility of unexpected costs and setbacks. Moreover, the book covers every part of the building itself, from interior and exterior structures to systems and materials.
Classification:
livres
livres
Publication:
février 2009, Hoboken
février 2009, Hoboken
Classification:
livres
livres
Actions:
Exemplaires:
Description:
126, [1] pages : illustrations (some color), plans ; 24 x 31 cm
Description:
126, [1] pages : illustrations (some color), plans ; 24 x 31 cm
Auteur:
- John Heon -- Joseph Thompson -- Nicholas Whitman -- Simeon Bruner.,
- Thompson, Jennifer Trainer.,
- Whitman, Nicholas, 1954-,
- Thompson, Joseph, 1958-,
- Massachusetts Museum of Contemporary Art.
Sujet:
- Massachusetts Museum of Contemporary Art.,
- Massachusetts Museum of Contemporary Art Histoire.,
- Art museums Massachusetts North Adams Designs and plans.,
- Factories Remodeling for other use.,
- Art Museums Massachusetts North Adams Designs and plans.,
- Art Musées Massachusetts North Adams Dessins et plans.,
- Usines Reconversion.,
- Art museums,
- Buildings,
- North Adams (Mass.) Buildings, structures, etc. Designs and plans.,
- North Adams (Mass.) Constructions Dessins et plans.,
- Massachusetts North Adams,
- Art Museums United States Massachusetts North Adams 1980-2000.,
- Factories (structures) United States Massachusetts North Adams.,
- Adaptive reuse United States Massachusetts North Adams 1980-2000.,
- American Architects.,
- American architectural Firms.,
- architectural drawings (visual works),
- Architectural drawings,
- Dessins d'architecture.
Publication:
North Adams, Mass. : MASS MoCA Publications ; New York : Distributed in the U.S. by teNeues Pub., [2000], ©2000
North Adams, Mass. : MASS MoCA Publications ; New York : Distributed in the U.S. by teNeues Pub., [2000], ©2000
Titre:
MASS MoCA : from mill to museum / photographs by Nicholas Whitman ; contributions by Joseph Thompson [and others] ; edited by Jennifer Trainer.
Actions:
Exemplaires:
Description:
126, [1] pages : illustrations (some color), plans ; 24 x 31 cm
MASS MoCA : from mill to museum / photographs by Nicholas Whitman ; contributions by Joseph Thompson [and others] ; edited by Jennifer Trainer.
Actions:
Exemplaires:
Description:
126, [1] pages : illustrations (some color), plans ; 24 x 31 cm
Classification:
livres
livres
Publication:
North Adams, Mass. : MASS MoCA Publications ; New York : Distributed in the U.S. by teNeues Pub., [2000], ©2000
North Adams, Mass. : MASS MoCA Publications ; New York : Distributed in the U.S. by teNeues Pub., [2000], ©2000
Auteur:
- John Heon -- Joseph Thompson -- Nicholas Whitman -- Simeon Bruner.,
- Thompson, Jennifer Trainer.,
- Whitman, Nicholas, 1954-,
- Thompson, Joseph, 1958-,
- Massachusetts Museum of Contemporary Art.
Sujet:
- Massachusetts Museum of Contemporary Art.,
- Massachusetts Museum of Contemporary Art Histoire.,
- Art museums Massachusetts North Adams Designs and plans.,
- Factories Remodeling for other use.,
- Art Museums Massachusetts North Adams Designs and plans.,
- Art Musées Massachusetts North Adams Dessins et plans.,
- Usines Reconversion.,
- Art museums,
- Buildings,
- North Adams (Mass.) Buildings, structures, etc. Designs and plans.,
- North Adams (Mass.) Constructions Dessins et plans.,
- Massachusetts North Adams,
- Art Museums United States Massachusetts North Adams 1980-2000.,
- Factories (structures) United States Massachusetts North Adams.,
- Adaptive reuse United States Massachusetts North Adams 1980-2000.,
- American Architects.,
- American architectural Firms.,
- architectural drawings (visual works),
- Architectural drawings,
- Dessins d'architecture.
Classification:
livres
livres
Actions:
Exemplaires:
Description:
104 pages : illustrations ; 28 cm
Description:
104 pages : illustrations ; 28 cm
Auteur:
Sujet:
- Heritage Hall (Vancouver, B.C.),
- Heritage Hall (Vancouver, C.-B.),
- Historic buildings Conservation and restoration British Columbia Vancouver.,
- Post office buildings Remodeling for other use British Columbia Vancouver.,
- Eclecticism in architecture British Columbia Vancouver.,
- Historic buildings British Columbia Vancouver.,
- Monuments historiques Colombie-Britannique Vancouver.,
- Monuments historiques Conservation et restauration Colombie-Britannique Vancouver.,
- Éclectisme en architecture Colombie-Britannique Vancouver.,
- Historic buildings,
- Buildings,
- Eclecticism in architecture,
- Historic buildings Conservation and restoration,
- Post office buildings Remodeling for other use,
- Vancouver (B.C.) Buildings, structures, etc.,
- Vancouver (C.-B.) Histoire.,
- British Columbia Vancouver,
- Canadian architects.,
- Historic buildings Canada British Columbia Vancouver 1910-2010.,
- Post offices Canada British Columbia Vancouver 1910-1940.,
- Public buildings Canada British Columbia Vancouver 1910-2010.,
- Adaptive reuse Canada British Columbia Vancouver 1930-2010.,
- Cultural centers Canada British Columbia Vancouver 1980-2010.,
- Restoration (process) Canada British Columbia Vancouver 1980-2000.
Publication:
Vancouver : Heritage Hall Preservation Society, 2002.
Vancouver : Heritage Hall Preservation Society, 2002.
Titre:
Heritage Hall : biography of a building / Marian Gilmour & Gail Buente.
Actions:
Exemplaires:
Description:
104 pages : illustrations ; 28 cm
Heritage Hall : biography of a building / Marian Gilmour & Gail Buente.
Actions:
Exemplaires:
Description:
104 pages : illustrations ; 28 cm
Classification:
livres
livres
Publication:
Vancouver : Heritage Hall Preservation Society, 2002.
Vancouver : Heritage Hall Preservation Society, 2002.
Auteur:
Sujet:
- Heritage Hall (Vancouver, B.C.),
- Heritage Hall (Vancouver, C.-B.),
- Historic buildings Conservation and restoration British Columbia Vancouver.,
- Post office buildings Remodeling for other use British Columbia Vancouver.,
- Eclecticism in architecture British Columbia Vancouver.,
- Historic buildings British Columbia Vancouver.,
- Monuments historiques Colombie-Britannique Vancouver.,
- Monuments historiques Conservation et restauration Colombie-Britannique Vancouver.,
- Éclectisme en architecture Colombie-Britannique Vancouver.,
- Historic buildings,
- Buildings,
- Eclecticism in architecture,
- Historic buildings Conservation and restoration,
- Post office buildings Remodeling for other use,
- Vancouver (B.C.) Buildings, structures, etc.,
- Vancouver (C.-B.) Histoire.,
- British Columbia Vancouver,
- Canadian architects.,
- Historic buildings Canada British Columbia Vancouver 1910-2010.,
- Post offices Canada British Columbia Vancouver 1910-1940.,
- Public buildings Canada British Columbia Vancouver 1910-2010.,
- Adaptive reuse Canada British Columbia Vancouver 1930-2010.,
- Cultural centers Canada British Columbia Vancouver 1980-2010.,
- Restoration (process) Canada British Columbia Vancouver 1980-2000.


