


6970 Résultats
Niveau de description archivistique:
Projet
Projet
Numéro de référence:
AP207.S1.1968.PR01
Description:
This project series documents Diaologo Pettena-Arnolfo, an installation conceived by Pettena in 1968 for the "Premio Masaccio" (the "Masaccio Prize") exhibition in San Giovanni Valdarno. The exhibition was presented at the Palazzo Comunale, attributed to the Renaissance architect Arnolfo di Cambio. The installation closed off all open spaces in the portico of the Palazzo Comunale to create a new exhibition space. The "Premio Masaccio" exhibition was displayed in this new temporary gallery. Pettena "used the color black inside to create an abstract environment for the exhibition works while, on the outside, he drew large, diagonal black and silvers stripes on panels, as a deliberate contrast to the old city monument". [1] The project series contains a project description in Italian, photographs of the installation seen both from the outside and inside, and a perspective drawing showing the front facade of the Palazzo Comunale. Source: [1] Marco Scotini, editor. Non-conscious architecture: Gianni Pettena, Sternberg Press, 2018, 235 pages. p. 106.
AP207.S1.1968.PR01
Description:
This project series documents Diaologo Pettena-Arnolfo, an installation conceived by Pettena in 1968 for the "Premio Masaccio" (the "Masaccio Prize") exhibition in San Giovanni Valdarno. The exhibition was presented at the Palazzo Comunale, attributed to the Renaissance architect Arnolfo di Cambio. The installation closed off all open spaces in the portico of the Palazzo Comunale to create a new exhibition space. The "Premio Masaccio" exhibition was displayed in this new temporary gallery. Pettena "used the color black inside to create an abstract environment for the exhibition works while, on the outside, he drew large, diagonal black and silvers stripes on panels, as a deliberate contrast to the old city monument". [1] The project series contains a project description in Italian, photographs of the installation seen both from the outside and inside, and a perspective drawing showing the front facade of the Palazzo Comunale. Source: [1] Marco Scotini, editor. Non-conscious architecture: Gianni Pettena, Sternberg Press, 2018, 235 pages. p. 106.
Personnes et institutions:
Date:
circa 1968-2015
circa 1968-2015
Titre:
Dialogo Pettena-Arnolfo [Pettena-Arnolfo Dialogue] (1968)
Actions:
AP207.S1.1968.PR01
Description:
This project series documents Diaologo Pettena-Arnolfo, an installation conceived by Pettena in 1968 for the "Premio Masaccio" (the "Masaccio Prize") exhibition in San Giovanni Valdarno. The exhibition was presented at the Palazzo Comunale, attributed to the Renaissance architect Arnolfo di Cambio. The installation closed off all open spaces in the portico of the Palazzo Comunale to create a new exhibition space. The "Premio Masaccio" exhibition was displayed in this new temporary gallery. Pettena "used the color black inside to create an abstract environment for the exhibition works while, on the outside, he drew large, diagonal black and silvers stripes on panels, as a deliberate contrast to the old city monument". [1] The project series contains a project description in Italian, photographs of the installation seen both from the outside and inside, and a perspective drawing showing the front facade of the Palazzo Comunale. Source: [1] Marco Scotini, editor. Non-conscious architecture: Gianni Pettena, Sternberg Press, 2018, 235 pages. p. 106.
Dialogo Pettena-Arnolfo [Pettena-Arnolfo Dialogue] (1968)
Actions:
AP207.S1.1968.PR01
Description:
This project series documents Diaologo Pettena-Arnolfo, an installation conceived by Pettena in 1968 for the "Premio Masaccio" (the "Masaccio Prize") exhibition in San Giovanni Valdarno. The exhibition was presented at the Palazzo Comunale, attributed to the Renaissance architect Arnolfo di Cambio. The installation closed off all open spaces in the portico of the Palazzo Comunale to create a new exhibition space. The "Premio Masaccio" exhibition was displayed in this new temporary gallery. Pettena "used the color black inside to create an abstract environment for the exhibition works while, on the outside, he drew large, diagonal black and silvers stripes on panels, as a deliberate contrast to the old city monument". [1] The project series contains a project description in Italian, photographs of the installation seen both from the outside and inside, and a perspective drawing showing the front facade of the Palazzo Comunale. Source: [1] Marco Scotini, editor. Non-conscious architecture: Gianni Pettena, Sternberg Press, 2018, 235 pages. p. 106.
Niveau de description archivistique:
Project
Project
Date:
circa 1968-2015
circa 1968-2015
Personnes et institutions:
Niveau de description archivistique:
Série(s)
Série(s)
Numéro de référence:
AP196.S2
Description:
Series 2, Project files for full-term design, 2007-2011, documents the design phase after the firm won the project. During this phase, the firm refined the design, which included deciding on the pattern for the bird screen. The firm also produced the construction drawings and was in contact with potential subcontractors for the project. However, due to cuts in the city budget, the Ford Calumet Environmental Center was never built. The records consist largely of AutoCAD drawings and original sketches documenting the final design development phase, as well as related AutoCAD drawings for construction details. The records also include email correspondence with project subcontractors and City of Chicago’s Department of Environment and programming documents submitted to the City for different commissions and departments. The records also include marketing documents used for different publications about the project. Additionally, there is one study model for the entire building, two sectional models for façade roof and deck, and one terrazzo flooring sample.
AP196.S2
Description:
Series 2, Project files for full-term design, 2007-2011, documents the design phase after the firm won the project. During this phase, the firm refined the design, which included deciding on the pattern for the bird screen. The firm also produced the construction drawings and was in contact with potential subcontractors for the project. However, due to cuts in the city budget, the Ford Calumet Environmental Center was never built. The records consist largely of AutoCAD drawings and original sketches documenting the final design development phase, as well as related AutoCAD drawings for construction details. The records also include email correspondence with project subcontractors and City of Chicago’s Department of Environment and programming documents submitted to the City for different commissions and departments. The records also include marketing documents used for different publications about the project. Additionally, there is one study model for the entire building, two sectional models for façade roof and deck, and one terrazzo flooring sample.
Personnes et institutions:
Date:
2007-2011
2007-2011
Titre:
Project files for full-term design
Actions:
AP196.S2
Description:
Series 2, Project files for full-term design, 2007-2011, documents the design phase after the firm won the project. During this phase, the firm refined the design, which included deciding on the pattern for the bird screen. The firm also produced the construction drawings and was in contact with potential subcontractors for the project. However, due to cuts in the city budget, the Ford Calumet Environmental Center was never built. The records consist largely of AutoCAD drawings and original sketches documenting the final design development phase, as well as related AutoCAD drawings for construction details. The records also include email correspondence with project subcontractors and City of Chicago’s Department of Environment and programming documents submitted to the City for different commissions and departments. The records also include marketing documents used for different publications about the project. Additionally, there is one study model for the entire building, two sectional models for façade roof and deck, and one terrazzo flooring sample.
Project files for full-term design
Actions:
AP196.S2
Description:
Series 2, Project files for full-term design, 2007-2011, documents the design phase after the firm won the project. During this phase, the firm refined the design, which included deciding on the pattern for the bird screen. The firm also produced the construction drawings and was in contact with potential subcontractors for the project. However, due to cuts in the city budget, the Ford Calumet Environmental Center was never built. The records consist largely of AutoCAD drawings and original sketches documenting the final design development phase, as well as related AutoCAD drawings for construction details. The records also include email correspondence with project subcontractors and City of Chicago’s Department of Environment and programming documents submitted to the City for different commissions and departments. The records also include marketing documents used for different publications about the project. Additionally, there is one study model for the entire building, two sectional models for façade roof and deck, and one terrazzo flooring sample.
Niveau de description archivistique:
Series
Series
Date:
2007-2011
2007-2011
Personnes et institutions:
Niveau de description archivistique:
Projet
Projet
Numéro de référence:
AP178.S1.1976.PR01
Description:
This project series documents the Mercado da Ribeira in Porto, Portugal. While the records were held in the office’s archives this project was assigned the number 33/70. The office assigned the date 1976 to this project. The Comissariado para a Renovação Urbana da Área de Ribeira/Barredo was an organization responsible for the rehabilitation of the historic district of Porto. The guidelines outlined improvements to the environment of the area and the living conditions of the people. Alvaro Siza was selected to find solutions to the Mercado da Ribeira, Parcelas 191 e 192 (see project series AP178.S1.1976.PR02 in this fonds), and Largo da Lada (see project series AP178.S1.1976.PR03 in this fonds). Siza was asked to conceive market stalls for the Mercado da Ribeira to improve working conditions and sanitation, as well as creating more storage space. This project was not realized. The project series contains sketches, studies and plans. Textual material includes project documentation.
AP178.S1.1976.PR01
Description:
This project series documents the Mercado da Ribeira in Porto, Portugal. While the records were held in the office’s archives this project was assigned the number 33/70. The office assigned the date 1976 to this project. The Comissariado para a Renovação Urbana da Área de Ribeira/Barredo was an organization responsible for the rehabilitation of the historic district of Porto. The guidelines outlined improvements to the environment of the area and the living conditions of the people. Alvaro Siza was selected to find solutions to the Mercado da Ribeira, Parcelas 191 e 192 (see project series AP178.S1.1976.PR02 in this fonds), and Largo da Lada (see project series AP178.S1.1976.PR03 in this fonds). Siza was asked to conceive market stalls for the Mercado da Ribeira to improve working conditions and sanitation, as well as creating more storage space. This project was not realized. The project series contains sketches, studies and plans. Textual material includes project documentation.
Personnes et institutions:
Date:
1976
1976
Titre:
Mercado da Ribeira [Ribeira market stall], Porto, Portugal (1976)
Actions:
AP178.S1.1976.PR01
Description:
This project series documents the Mercado da Ribeira in Porto, Portugal. While the records were held in the office’s archives this project was assigned the number 33/70. The office assigned the date 1976 to this project. The Comissariado para a Renovação Urbana da Área de Ribeira/Barredo was an organization responsible for the rehabilitation of the historic district of Porto. The guidelines outlined improvements to the environment of the area and the living conditions of the people. Alvaro Siza was selected to find solutions to the Mercado da Ribeira, Parcelas 191 e 192 (see project series AP178.S1.1976.PR02 in this fonds), and Largo da Lada (see project series AP178.S1.1976.PR03 in this fonds). Siza was asked to conceive market stalls for the Mercado da Ribeira to improve working conditions and sanitation, as well as creating more storage space. This project was not realized. The project series contains sketches, studies and plans. Textual material includes project documentation.
Mercado da Ribeira [Ribeira market stall], Porto, Portugal (1976)
Actions:
AP178.S1.1976.PR01
Description:
This project series documents the Mercado da Ribeira in Porto, Portugal. While the records were held in the office’s archives this project was assigned the number 33/70. The office assigned the date 1976 to this project. The Comissariado para a Renovação Urbana da Área de Ribeira/Barredo was an organization responsible for the rehabilitation of the historic district of Porto. The guidelines outlined improvements to the environment of the area and the living conditions of the people. Alvaro Siza was selected to find solutions to the Mercado da Ribeira, Parcelas 191 e 192 (see project series AP178.S1.1976.PR02 in this fonds), and Largo da Lada (see project series AP178.S1.1976.PR03 in this fonds). Siza was asked to conceive market stalls for the Mercado da Ribeira to improve working conditions and sanitation, as well as creating more storage space. This project was not realized. The project series contains sketches, studies and plans. Textual material includes project documentation.
Niveau de description archivistique:
Project
Project
Date:
1976
1976
Personnes et institutions:
Niveau de description archivistique:
Série(s)
Série(s)
Titre:
Construction documentation
Construction documentation
Numéro de référence:
AP192.S2
Description:
Series 2: Construction documentation, 1997 – 2016, consists of over 5100 born-digital files that relate to the construction and construction documentation phases of the Austrian Hypo Alpe-Adria Center. The majority of the records date from 1999 to 2003. This series relates to construction and largely contains CAD drawings and photographs which demonstrate the progress of the project in the built environment over time. The roughly 3600 drawings in this series include floorplans, detail documentation, as-built drawings, shop drawings, elevations, and site plans. CAD formats represented include PowerCAD, PowerDraw, Microstation, and AutoCAD. There are also approximately 200 3D models and plans completed in Form*Z. These were likely used for renderings and 3D printing. This series also contains a significant number of images, including renderings and photographs of the construction site and physical model. Notably, there are a number of high resolution photographs of the Hypo Alpe-Adria exterior. There is also a small amount of related textual documentation.
AP192.S2
Description:
Series 2: Construction documentation, 1997 – 2016, consists of over 5100 born-digital files that relate to the construction and construction documentation phases of the Austrian Hypo Alpe-Adria Center. The majority of the records date from 1999 to 2003. This series relates to construction and largely contains CAD drawings and photographs which demonstrate the progress of the project in the built environment over time. The roughly 3600 drawings in this series include floorplans, detail documentation, as-built drawings, shop drawings, elevations, and site plans. CAD formats represented include PowerCAD, PowerDraw, Microstation, and AutoCAD. There are also approximately 200 3D models and plans completed in Form*Z. These were likely used for renderings and 3D printing. This series also contains a significant number of images, including renderings and photographs of the construction site and physical model. Notably, there are a number of high resolution photographs of the Hypo Alpe-Adria exterior. There is also a small amount of related textual documentation.
Personnes et institutions:
Date:
1997 - 2016
1997 - 2016
Titre:
Construction documentation
Actions:
AP192.S2
Description:
Series 2: Construction documentation, 1997 – 2016, consists of over 5100 born-digital files that relate to the construction and construction documentation phases of the Austrian Hypo Alpe-Adria Center. The majority of the records date from 1999 to 2003. This series relates to construction and largely contains CAD drawings and photographs which demonstrate the progress of the project in the built environment over time. The roughly 3600 drawings in this series include floorplans, detail documentation, as-built drawings, shop drawings, elevations, and site plans. CAD formats represented include PowerCAD, PowerDraw, Microstation, and AutoCAD. There are also approximately 200 3D models and plans completed in Form*Z. These were likely used for renderings and 3D printing. This series also contains a significant number of images, including renderings and photographs of the construction site and physical model. Notably, there are a number of high resolution photographs of the Hypo Alpe-Adria exterior. There is also a small amount of related textual documentation.
Construction documentation
Actions:
AP192.S2
Description:
Series 2: Construction documentation, 1997 – 2016, consists of over 5100 born-digital files that relate to the construction and construction documentation phases of the Austrian Hypo Alpe-Adria Center. The majority of the records date from 1999 to 2003. This series relates to construction and largely contains CAD drawings and photographs which demonstrate the progress of the project in the built environment over time. The roughly 3600 drawings in this series include floorplans, detail documentation, as-built drawings, shop drawings, elevations, and site plans. CAD formats represented include PowerCAD, PowerDraw, Microstation, and AutoCAD. There are also approximately 200 3D models and plans completed in Form*Z. These were likely used for renderings and 3D printing. This series also contains a significant number of images, including renderings and photographs of the construction site and physical model. Notably, there are a number of high resolution photographs of the Hypo Alpe-Adria exterior. There is also a small amount of related textual documentation.
Niveau de description archivistique:
Series
Series
Date:
1997 - 2016
1997 - 2016
Personnes et institutions:
Classification:
documents textuels
documents textuels
Numéro de référence:
ARCH276124
Description:
20 files - Group contains office records from Arthur Erickson Architectural Corporation and Aitken & Wregelsworth Associates, where Arthur Erickon worked as design consultant. Includes: Bob Williams; Ex Staff; Bankruptcy Letters; Museum of Anthropology, Vancouver Art Gallery, correspondence (business, reference and some persona)l; Project Proposals (old AEAC); files on current, potential and future projects; Environment - a file related to the Clayoquot Sound protests in 1993.
ARCH276124
Description:
20 files - Group contains office records from Arthur Erickson Architectural Corporation and Aitken & Wregelsworth Associates, where Arthur Erickon worked as design consultant. Includes: Bob Williams; Ex Staff; Bankruptcy Letters; Museum of Anthropology, Vancouver Art Gallery, correspondence (business, reference and some persona)l; Project Proposals (old AEAC); files on current, potential and future projects; Environment - a file related to the Clayoquot Sound protests in 1993.
Personnes et institutions:
Date:
1990-2000
1990-2000
Titre:
Correspondence and proposals from Erickson's office
Actions:
ARCH276124
Description:
20 files - Group contains office records from Arthur Erickson Architectural Corporation and Aitken & Wregelsworth Associates, where Arthur Erickon worked as design consultant. Includes: Bob Williams; Ex Staff; Bankruptcy Letters; Museum of Anthropology, Vancouver Art Gallery, correspondence (business, reference and some persona)l; Project Proposals (old AEAC); files on current, potential and future projects; Environment - a file related to the Clayoquot Sound protests in 1993.
Correspondence and proposals from Erickson's office
Actions:
ARCH276124
Description:
20 files - Group contains office records from Arthur Erickson Architectural Corporation and Aitken & Wregelsworth Associates, where Arthur Erickon worked as design consultant. Includes: Bob Williams; Ex Staff; Bankruptcy Letters; Museum of Anthropology, Vancouver Art Gallery, correspondence (business, reference and some persona)l; Project Proposals (old AEAC); files on current, potential and future projects; Environment - a file related to the Clayoquot Sound protests in 1993.
Classification:
documents textuels
documents textuels
Date:
1990-2000
1990-2000
Personnes et institutions:
Classification:
événements
événements
Description:
Cette année, en partenariat avec The Architectural Review et le Architects’ Journal, nous accueillons les W Awards, dont la mission est d’augmenter la présence de profils féminins et non binaires dans la discipline architecturale à travers le monde, en soulignant les contributions significatives pour l’architecture et l’environnement bâti de personnes issues du domaine ou(...)
Cette année, en partenariat avec The Architectural Review et le Architects’ Journal, nous accueillons les W Awards, dont la mission est d’augmenter la présence de profils féminins et non binaires dans la discipline architecturale à travers le monde, en soulignant les contributions significatives pour l’architecture et l’environnement bâti de personnes issues du domaine ou(...)
Date:
7 mars 2024, 18h à 20h30
7 mars 2024, 18h à 20h30
Titre:
En conversation avec Iwona Buczkowska et Angela Davis
Actions:
Description:
Cette année, en partenariat avec The Architectural Review et le Architects’ Journal, nous accueillons les W Awards, dont la mission est d’augmenter la présence de profils féminins et non binaires dans la discipline architecturale à travers le monde, en soulignant les contributions significatives pour l’architecture et l’environnement bâti de personnes issues du domaine ou(...)
En conversation avec Iwona Buczkowska et Angela Davis
Actions:
Description:
Cette année, en partenariat avec The Architectural Review et le Architects’ Journal, nous accueillons les W Awards, dont la mission est d’augmenter la présence de profils féminins et non binaires dans la discipline architecturale à travers le monde, en soulignant les contributions significatives pour l’architecture et l’environnement bâti de personnes issues du domaine ou(...)
Classification:
événements
événements
Date:
7 mars 2024
18h à 20h30
7 mars 2024
18h à 20h30
Classification:
documents textuels
documents textuels
Numéro de référence:
AP206.S2.059
Description:
File was originally housed in a binder along with content arranged in AP206.S2.056, AP206.S2.057 and AP206.S2.058. This file includes the following papers: "The Role of Architects in Urban and Rural Growth" "The Environment of Chandigarh," 1985 "Memo on a possible New Capital for Haryana" "Manifesto of the Peoples of Haryana" "Spatial Planning of Human Settlements," 1984 Poem delivered at art exhibition inauguration at Lalit Kala Academy, 1985
AP206.S2.059
Description:
File was originally housed in a binder along with content arranged in AP206.S2.056, AP206.S2.057 and AP206.S2.058. This file includes the following papers: "The Role of Architects in Urban and Rural Growth" "The Environment of Chandigarh," 1985 "Memo on a possible New Capital for Haryana" "Manifesto of the Peoples of Haryana" "Spatial Planning of Human Settlements," 1984 Poem delivered at art exhibition inauguration at Lalit Kala Academy, 1985
Personnes et institutions:
Date:
1982-1985
1982-1985
Titre:
Published and unpublished papers (folder 4 of 4)
Actions:
AP206.S2.059
Description:
File was originally housed in a binder along with content arranged in AP206.S2.056, AP206.S2.057 and AP206.S2.058. This file includes the following papers: "The Role of Architects in Urban and Rural Growth" "The Environment of Chandigarh," 1985 "Memo on a possible New Capital for Haryana" "Manifesto of the Peoples of Haryana" "Spatial Planning of Human Settlements," 1984 Poem delivered at art exhibition inauguration at Lalit Kala Academy, 1985
Published and unpublished papers (folder 4 of 4)
Actions:
AP206.S2.059
Description:
File was originally housed in a binder along with content arranged in AP206.S2.056, AP206.S2.057 and AP206.S2.058. This file includes the following papers: "The Role of Architects in Urban and Rural Growth" "The Environment of Chandigarh," 1985 "Memo on a possible New Capital for Haryana" "Manifesto of the Peoples of Haryana" "Spatial Planning of Human Settlements," 1984 Poem delivered at art exhibition inauguration at Lalit Kala Academy, 1985
Classification:
documents textuels
documents textuels
Date:
1982-1985
1982-1985
Personnes et institutions:
Niveau de description archivistique:
Série(s)
Série(s)
Titre:
Digital material
Digital material
Numéro de référence:
AP165.S7
Description:
The Digital material series, 1980 – 2000, consists of 3398 digital files (2 GB) that relate to the engineering and invention of Hoberman’s patented transformable design, as well as the functions and activities of his company, Hoberman Associates, Inc. Material includes 1871 AutoCAD Drawing files, 952 AutoLISP files, 589 Microsoft Word Document files, and a number of text files, image files and spreadsheet files. The majority of the records date from the mid to late 1990’s. AutoCAD drawings relate to the design of art installations, toy products, and architectural structures, as well as industrial patents and production drawings that detail the manufacturing and assembly of parts. The series also includes scripts created by Hoberman for customized command within the AutoCAD environment. Company records of Hoberman Associates include correspondence with customers and clients, project descriptions, exhibition proposals, product manufacturing and pricing details, patent documentation, intellectual property information, agreements and legal documents concerning counterfeit toy products.
AP165.S7
Description:
The Digital material series, 1980 – 2000, consists of 3398 digital files (2 GB) that relate to the engineering and invention of Hoberman’s patented transformable design, as well as the functions and activities of his company, Hoberman Associates, Inc. Material includes 1871 AutoCAD Drawing files, 952 AutoLISP files, 589 Microsoft Word Document files, and a number of text files, image files and spreadsheet files. The majority of the records date from the mid to late 1990’s. AutoCAD drawings relate to the design of art installations, toy products, and architectural structures, as well as industrial patents and production drawings that detail the manufacturing and assembly of parts. The series also includes scripts created by Hoberman for customized command within the AutoCAD environment. Company records of Hoberman Associates include correspondence with customers and clients, project descriptions, exhibition proposals, product manufacturing and pricing details, patent documentation, intellectual property information, agreements and legal documents concerning counterfeit toy products.
Personnes et institutions:
Date:
1980 - 2000
1980 - 2000
Titre:
Digital material
Actions:
AP165.S7
Description:
The Digital material series, 1980 – 2000, consists of 3398 digital files (2 GB) that relate to the engineering and invention of Hoberman’s patented transformable design, as well as the functions and activities of his company, Hoberman Associates, Inc. Material includes 1871 AutoCAD Drawing files, 952 AutoLISP files, 589 Microsoft Word Document files, and a number of text files, image files and spreadsheet files. The majority of the records date from the mid to late 1990’s. AutoCAD drawings relate to the design of art installations, toy products, and architectural structures, as well as industrial patents and production drawings that detail the manufacturing and assembly of parts. The series also includes scripts created by Hoberman for customized command within the AutoCAD environment. Company records of Hoberman Associates include correspondence with customers and clients, project descriptions, exhibition proposals, product manufacturing and pricing details, patent documentation, intellectual property information, agreements and legal documents concerning counterfeit toy products.
Digital material
Actions:
AP165.S7
Description:
The Digital material series, 1980 – 2000, consists of 3398 digital files (2 GB) that relate to the engineering and invention of Hoberman’s patented transformable design, as well as the functions and activities of his company, Hoberman Associates, Inc. Material includes 1871 AutoCAD Drawing files, 952 AutoLISP files, 589 Microsoft Word Document files, and a number of text files, image files and spreadsheet files. The majority of the records date from the mid to late 1990’s. AutoCAD drawings relate to the design of art installations, toy products, and architectural structures, as well as industrial patents and production drawings that detail the manufacturing and assembly of parts. The series also includes scripts created by Hoberman for customized command within the AutoCAD environment. Company records of Hoberman Associates include correspondence with customers and clients, project descriptions, exhibition proposals, product manufacturing and pricing details, patent documentation, intellectual property information, agreements and legal documents concerning counterfeit toy products.
Niveau de description archivistique:
Series 7
Series 7
Date:
1980 - 2000
1980 - 2000
Personnes et institutions:
Classification:
archives
Niveau de description archivistique:
Fonds
archives
Niveau de description archivistique:
Fonds
Titre:
Fonds Günter Günschel
Fonds Günter Günschel
Numéro de référence:
AP187
Résumé:
The Günter Günschel fonds documents the architectural work of Günter Günschel. The fonds spans the years 1943 to 2006 and consists of drawings, photographic materials, and textual documentation related to over 50 projects, such as Kristallwucherungen (1953-1988), Geodätische Hallen (1955-1978), Wohnheim in Raumzellenbauweise für das Studentenwerk Göttingen (1969), Stadtquartiere (1977-1988), Emtwurf zur Bebauung der Weserinsel Teerhof in Bremen (1977-1978), and Stühle, Computergrafiken (1998).
AP187
Résumé:
The Günter Günschel fonds documents the architectural work of Günter Günschel. The fonds spans the years 1943 to 2006 and consists of drawings, photographic materials, and textual documentation related to over 50 projects, such as Kristallwucherungen (1953-1988), Geodätische Hallen (1955-1978), Wohnheim in Raumzellenbauweise für das Studentenwerk Göttingen (1969), Stadtquartiere (1977-1988), Emtwurf zur Bebauung der Weserinsel Teerhof in Bremen (1977-1978), and Stühle, Computergrafiken (1998).
Personnes et institutions:
Date:
1943-2006
1943-2006
Titre:
Fonds Günter Günschel
Actions:
AP187
Résumé:
The Günter Günschel fonds documents the architectural work of Günter Günschel. The fonds spans the years 1943 to 2006 and consists of drawings, photographic materials, and textual documentation related to over 50 projects, such as Kristallwucherungen (1953-1988), Geodätische Hallen (1955-1978), Wohnheim in Raumzellenbauweise für das Studentenwerk Göttingen (1969), Stadtquartiere (1977-1988), Emtwurf zur Bebauung der Weserinsel Teerhof in Bremen (1977-1978), and Stühle, Computergrafiken (1998).
Fonds Günter Günschel
Actions:
AP187
Résumé:
The Günter Günschel fonds documents the architectural work of Günter Günschel. The fonds spans the years 1943 to 2006 and consists of drawings, photographic materials, and textual documentation related to over 50 projects, such as Kristallwucherungen (1953-1988), Geodätische Hallen (1955-1978), Wohnheim in Raumzellenbauweise für das Studentenwerk Göttingen (1969), Stadtquartiere (1977-1988), Emtwurf zur Bebauung der Weserinsel Teerhof in Bremen (1977-1978), and Stühle, Computergrafiken (1998).
Classification:
archives
Niveau de description archivistique:
Fonds
archives
Niveau de description archivistique:
Fonds
Date:
1943-2006
1943-2006
Personnes et institutions:
Classification:
événements
événements
Actions:
Description:
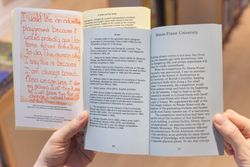
Building Arguments présente des textes d’architectes du Canada sur lenvironnement bâti. Lévénement, modéré par Meredith Carruthers (Les Presses de lUniversité Concordia), compte avec la participation de Jane Mah Hutton (landscape architect and assistant professor at the University of Waterloo) et de Melanie O’Brian (acting director, associate director and curator of the(...)
Building Arguments présente des textes d’architectes du Canada sur lenvironnement bâti. Lévénement, modéré par Meredith Carruthers (Les Presses de lUniversité Concordia), compte avec la participation de Jane Mah Hutton (landscape architect and assistant professor at the University of Waterloo) et de Melanie O’Brian (acting director, associate director and curator of the(...)
Localisation:
Librairie du CCA Mot(s)-clé(s):
Arthur Erickson, Cornelia Hahn Oberlander, Concordia University Press, Sean Yendrys, Jane Mah Hutton, Melanie O'Brian, Building Arguments
Librairie du CCA Mot(s)-clé(s):
Arthur Erickson, Cornelia Hahn Oberlander, Concordia University Press, Sean Yendrys, Jane Mah Hutton, Melanie O'Brian, Building Arguments
Date:
16 novembre 2023, 18h
16 novembre 2023, 18h
Titre:
Lancement de livre : Série Building Arguments
Actions:
Description:
Building Arguments présente des textes d’architectes du Canada sur lenvironnement bâti. Lévénement, modéré par Meredith Carruthers (Les Presses de lUniversité Concordia), compte avec la participation de Jane Mah Hutton (landscape architect and assistant professor at the University of Waterloo) et de Melanie O’Brian (acting director, associate director and curator of the(...)
Lancement de livre : Série Building Arguments
Actions:
Description:
Building Arguments présente des textes d’architectes du Canada sur lenvironnement bâti. Lévénement, modéré par Meredith Carruthers (Les Presses de lUniversité Concordia), compte avec la participation de Jane Mah Hutton (landscape architect and assistant professor at the University of Waterloo) et de Melanie O’Brian (acting director, associate director and curator of the(...)
Classification:
événements
événements
Date:
16 novembre 2023
18h
16 novembre 2023
18h
Localisation:
Librairie du CCA Mot(s)-clé(s):
Arthur Erickson, Cornelia Hahn Oberlander, Concordia University Press, Sean Yendrys, Jane Mah Hutton, Melanie O'Brian, Building Arguments
Librairie du CCA Mot(s)-clé(s):
Arthur Erickson, Cornelia Hahn Oberlander, Concordia University Press, Sean Yendrys, Jane Mah Hutton, Melanie O'Brian, Building Arguments


