


16280 Résultats
Classification:
documents textuels
documents textuels
Numéro de référence:
ARCH274147
Description:
2 files- Planning documents for a one day office field trip to Washington State University (6 October 1989); Invitation to participate and informational materials for a series of touring educational exhibtions: Wisdom from the Past (1994).
ARCH274147
Description:
2 files- Planning documents for a one day office field trip to Washington State University (6 October 1989); Invitation to participate and informational materials for a series of touring educational exhibtions: Wisdom from the Past (1994).
Personnes et institutions:
Date:
1989-1994
1989-1994
Titre:
Planning for a trip to Washington State University, invitation and information for touring exhibitions "Wisdom from the Past"
Actions:
ARCH274147
Description:
2 files- Planning documents for a one day office field trip to Washington State University (6 October 1989); Invitation to participate and informational materials for a series of touring educational exhibtions: Wisdom from the Past (1994).
Planning for a trip to Washington State University, invitation and information for touring exhibitions "Wisdom from the Past"
Actions:
ARCH274147
Description:
2 files- Planning documents for a one day office field trip to Washington State University (6 October 1989); Invitation to participate and informational materials for a series of touring educational exhibtions: Wisdom from the Past (1994).
Classification:
documents textuels
documents textuels
Date:
1989-1994
1989-1994
Personnes et institutions:
Classification:
photographies
photographies
Numéro de référence:
AP178.S1.1965.PR06.011
Description:
Original file title : Plano Da Marginal Leça 22/60. Note on box PLM 037 ate PLM 088- nota: ver tambem gaveta e correspondencia projecto. Siza's office numbered photographic materials in this file PLM 037-046.
AP178.S1.1965.PR06.011
Description:
Original file title : Plano Da Marginal Leça 22/60. Note on box PLM 037 ate PLM 088- nota: ver tambem gaveta e correspondencia projecto. Siza's office numbered photographic materials in this file PLM 037-046.
Personnes et institutions:
Date:
1969-1974
1969-1974
Titre:
Photographs of project site and model, Plano Urbanístico para a Marginal de Leça e Zona da Boa Nova
Actions:
AP178.S1.1965.PR06.011
Description:
Original file title : Plano Da Marginal Leça 22/60. Note on box PLM 037 ate PLM 088- nota: ver tambem gaveta e correspondencia projecto. Siza's office numbered photographic materials in this file PLM 037-046.
Photographs of project site and model, Plano Urbanístico para a Marginal de Leça e Zona da Boa Nova
Actions:
AP178.S1.1965.PR06.011
Description:
Original file title : Plano Da Marginal Leça 22/60. Note on box PLM 037 ate PLM 088- nota: ver tambem gaveta e correspondencia projecto. Siza's office numbered photographic materials in this file PLM 037-046.
Classification:
photographies
photographies
Date:
1969-1974
1969-1974
Personnes et institutions:
Classification:
photographies
photographies
Numéro de référence:
AP178.S1.1965.PR06.012
Description:
Original file title : Plano Da Marginal Leça 22/60 Note on box PLM 037 ate PLM 088- nota: ver tambem gaveta e correspondencia projecto Siza's office numbered photographic materials in this file PLM 063-088.
AP178.S1.1965.PR06.012
Description:
Original file title : Plano Da Marginal Leça 22/60 Note on box PLM 037 ate PLM 088- nota: ver tambem gaveta e correspondencia projecto Siza's office numbered photographic materials in this file PLM 063-088.
Personnes et institutions:
Date:
1969-1974
1969-1974
Titre:
Photographs, negatives and photomontages of project site, Plano Urbanístico para a Marginal de Leça e Zona da Boa Nova
Actions:
AP178.S1.1965.PR06.012
Description:
Original file title : Plano Da Marginal Leça 22/60 Note on box PLM 037 ate PLM 088- nota: ver tambem gaveta e correspondencia projecto Siza's office numbered photographic materials in this file PLM 063-088.
Photographs, negatives and photomontages of project site, Plano Urbanístico para a Marginal de Leça e Zona da Boa Nova
Actions:
AP178.S1.1965.PR06.012
Description:
Original file title : Plano Da Marginal Leça 22/60 Note on box PLM 037 ate PLM 088- nota: ver tambem gaveta e correspondencia projecto Siza's office numbered photographic materials in this file PLM 063-088.
Classification:
photographies
photographies
Date:
1969-1974
1969-1974
Personnes et institutions:
Classification:
photographies
photographies
Numéro de référence:
AP178.S1.1965.PR06.013
Description:
Original file title : Plano Da Marginal Leça 22/60 Note on box PLM 037 ate PLM 088- nota: ver tambem gaveta e correspondencia projecto Siza's office numbered photographic materials in this file PLM 047-062.
AP178.S1.1965.PR06.013
Description:
Original file title : Plano Da Marginal Leça 22/60 Note on box PLM 037 ate PLM 088- nota: ver tambem gaveta e correspondencia projecto Siza's office numbered photographic materials in this file PLM 047-062.
Personnes et institutions:
Date:
1969-1974
1969-1974
Titre:
Photographs of aerial view, Plano Urbanístico para a Marginal de Leça e Zona da Boa Nova
Actions:
AP178.S1.1965.PR06.013
Description:
Original file title : Plano Da Marginal Leça 22/60 Note on box PLM 037 ate PLM 088- nota: ver tambem gaveta e correspondencia projecto Siza's office numbered photographic materials in this file PLM 047-062.
Photographs of aerial view, Plano Urbanístico para a Marginal de Leça e Zona da Boa Nova
Actions:
AP178.S1.1965.PR06.013
Description:
Original file title : Plano Da Marginal Leça 22/60 Note on box PLM 037 ate PLM 088- nota: ver tambem gaveta e correspondencia projecto Siza's office numbered photographic materials in this file PLM 047-062.
Classification:
photographies
photographies
Date:
1969-1974
1969-1974
Personnes et institutions:
Classification:
documents textuels
documents textuels
Numéro de référence:
DR2012:0015:021:008
Description:
File containing documents in French, including correspondence (primarily printouts of emails) regarding Tracking images: Melvin Charney, un dictionnaire..., along with press clippings, and reference materials. Original folder inscribed in graphite: CENTRE NATIONAL DE LA PHOTO / PARIS
DR2012:0015:021:008
Description:
File containing documents in French, including correspondence (primarily printouts of emails) regarding Tracking images: Melvin Charney, un dictionnaire..., along with press clippings, and reference materials. Original folder inscribed in graphite: CENTRE NATIONAL DE LA PHOTO / PARIS
Personnes et institutions:
Date:
1996, 2001
1996, 2001
Titre:
Correspondence related to Melvin Charney's exhibition
Actions:
DR2012:0015:021:008
Description:
File containing documents in French, including correspondence (primarily printouts of emails) regarding Tracking images: Melvin Charney, un dictionnaire..., along with press clippings, and reference materials. Original folder inscribed in graphite: CENTRE NATIONAL DE LA PHOTO / PARIS
Correspondence related to Melvin Charney's exhibition
Actions:
DR2012:0015:021:008
Description:
File containing documents in French, including correspondence (primarily printouts of emails) regarding Tracking images: Melvin Charney, un dictionnaire..., along with press clippings, and reference materials. Original folder inscribed in graphite: CENTRE NATIONAL DE LA PHOTO / PARIS
Classification:
documents textuels
documents textuels
Date:
1996, 2001
1996, 2001
Personnes et institutions:
Classification:
dessins, photographies
dessins, photographies
Numéro de référence:
ARCH278248
Description:
File's title: B.03: General. Mem. Estruct, Junio 98. The file was found in a box labelled for the exhibition and publication "Reciclando Madrid". The relation to the present materials has to be provided. Further investigation is required.
ARCH278248
Description:
File's title: B.03: General. Mem. Estruct, Junio 98. The file was found in a box labelled for the exhibition and publication "Reciclando Madrid". The relation to the present materials has to be provided. Further investigation is required.
Personnes et institutions:
Date:
ca. 1999
ca. 1999
Titre:
Elevation of El mirador: torre mixta en la bahía de Algeciras and a partiel view of an unidentified building
Actions:
ARCH278248
Description:
File's title: B.03: General. Mem. Estruct, Junio 98. The file was found in a box labelled for the exhibition and publication "Reciclando Madrid". The relation to the present materials has to be provided. Further investigation is required.
Elevation of El mirador: torre mixta en la bahía de Algeciras and a partiel view of an unidentified building
Actions:
ARCH278248
Description:
File's title: B.03: General. Mem. Estruct, Junio 98. The file was found in a box labelled for the exhibition and publication "Reciclando Madrid". The relation to the present materials has to be provided. Further investigation is required.
Classification:
dessins, photographies
dessins, photographies
Date:
ca. 1999
ca. 1999
Personnes et institutions:
Classification:
photographies
photographies
Numéro de référence:
AP178.S1.1979.PR06.009
Description:
Original file title: Concurso: Kreuzberg - Blocke 70 und 89 - Berlim [rolo 1]. Siza's office numbered photographic materials in this file KF 013-015, KF 017-018, KF 020-023, KF 025-026, KF 039-048.
AP178.S1.1979.PR06.009
Description:
Original file title: Concurso: Kreuzberg - Blocke 70 und 89 - Berlim [rolo 1]. Siza's office numbered photographic materials in this file KF 013-015, KF 017-018, KF 020-023, KF 025-026, KF 039-048.
Personnes et institutions:
Date:
circa 1979
circa 1979
Titre:
Photographs, negatives, and contact sheet of project site, Blocke 70 und 89, Kreuzberg, Fränkelufer, Berlin
Actions:
AP178.S1.1979.PR06.009
Description:
Original file title: Concurso: Kreuzberg - Blocke 70 und 89 - Berlim [rolo 1]. Siza's office numbered photographic materials in this file KF 013-015, KF 017-018, KF 020-023, KF 025-026, KF 039-048.
Photographs, negatives, and contact sheet of project site, Blocke 70 und 89, Kreuzberg, Fränkelufer, Berlin
Actions:
AP178.S1.1979.PR06.009
Description:
Original file title: Concurso: Kreuzberg - Blocke 70 und 89 - Berlim [rolo 1]. Siza's office numbered photographic materials in this file KF 013-015, KF 017-018, KF 020-023, KF 025-026, KF 039-048.
Classification:
photographies
photographies
Date:
circa 1979
circa 1979
Personnes et institutions:
Classification:
documents textuels
documents textuels
Numéro de référence:
DR2012:0015:021:015
Description:
File containing documents in English and French (predominant), including correspondence (primarily printouts and faxes), and reference materials related to the Dictionnaire de l'architecture du XXe siècle. Original folder inscribed in graphite: DICT D'ARCH XX SIECLE / HAZAN EDITIONS
DR2012:0015:021:015
Description:
File containing documents in English and French (predominant), including correspondence (primarily printouts and faxes), and reference materials related to the Dictionnaire de l'architecture du XXe siècle. Original folder inscribed in graphite: DICT D'ARCH XX SIECLE / HAZAN EDITIONS
Personnes et institutions:
Date:
1994-1997
1994-1997
Titre:
Correspondence of Melvin Charney
Actions:
DR2012:0015:021:015
Description:
File containing documents in English and French (predominant), including correspondence (primarily printouts and faxes), and reference materials related to the Dictionnaire de l'architecture du XXe siècle. Original folder inscribed in graphite: DICT D'ARCH XX SIECLE / HAZAN EDITIONS
Correspondence of Melvin Charney
Actions:
DR2012:0015:021:015
Description:
File containing documents in English and French (predominant), including correspondence (primarily printouts and faxes), and reference materials related to the Dictionnaire de l'architecture du XXe siècle. Original folder inscribed in graphite: DICT D'ARCH XX SIECLE / HAZAN EDITIONS
Classification:
documents textuels
documents textuels
Date:
1994-1997
1994-1997
Personnes et institutions:
Classification:
expositions
expositions
Actions:
Description:
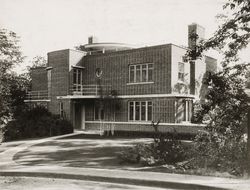
L’exposition témoigne de l’œuvre d’Ernest Isbell Barott, un architecte montréalais actif de1912 à 1966. Les dessins et photographies qu’on y présente sont en majorité tirés du fonds Ernest lsbell Barott, conservé au CCA. La carrière d’Ernest Barott coïncide avec une ère de profondes transformations physiques et sociales au Canada, qui fut une époque de grande fierté et(...)
L’exposition témoigne de l’œuvre d’Ernest Isbell Barott, un architecte montréalais actif de1912 à 1966. Les dessins et photographies qu’on y présente sont en majorité tirés du fonds Ernest lsbell Barott, conservé au CCA. La carrière d’Ernest Barott coïncide avec une ère de profondes transformations physiques et sociales au Canada, qui fut une époque de grande fierté et(...)
Localisation:
1440 rue Sainte-Catherine Ouest
1440 rue Sainte-Catherine Ouest
Date:
5 juin 1985 au 6 septembre 1985
5 juin 1985 au 6 septembre 1985
Titre:
Ernest Isbell Barott, architecte/architect : une introduction/an introduction
Actions:
Description:
L’exposition témoigne de l’œuvre d’Ernest Isbell Barott, un architecte montréalais actif de1912 à 1966. Les dessins et photographies qu’on y présente sont en majorité tirés du fonds Ernest lsbell Barott, conservé au CCA. La carrière d’Ernest Barott coïncide avec une ère de profondes transformations physiques et sociales au Canada, qui fut une époque de grande fierté et(...)
Ernest Isbell Barott, architecte/architect : une introduction/an introduction
Actions:
Description:
L’exposition témoigne de l’œuvre d’Ernest Isbell Barott, un architecte montréalais actif de1912 à 1966. Les dessins et photographies qu’on y présente sont en majorité tirés du fonds Ernest lsbell Barott, conservé au CCA. La carrière d’Ernest Barott coïncide avec une ère de profondes transformations physiques et sociales au Canada, qui fut une époque de grande fierté et(...)
Classification:
expositions
expositions
Date:
5 juin 1985 au
6 septembre 1985
5 juin 1985 au
6 septembre 1985
Localisation:
1440 rue Sainte-Catherine Ouest
1440 rue Sainte-Catherine Ouest
Classification:
dessins, documents textuels
dessins, documents textuels
Numéro de référence:
DR1995:0281:058-058
Description:
timesheet, design programme, load calculations, meeting notes, estimates, office memoranda, diagrams, schedule of materials, design notes, notes, correspondence, brochures, pamphlet, minutes of meeting, drawings, sketches, structural drawings, measured drawings, design development drawings, calculations, and price list
DR1995:0281:058-058
Description:
timesheet, design programme, load calculations, meeting notes, estimates, office memoranda, diagrams, schedule of materials, design notes, notes, correspondence, brochures, pamphlet, minutes of meeting, drawings, sketches, structural drawings, measured drawings, design development drawings, calculations, and price list
Personnes et institutions:
Titre:
Timesheet, design programme, load calculations, meeting notes
Actions:
DR1995:0281:058-058
Description:
timesheet, design programme, load calculations, meeting notes, estimates, office memoranda, diagrams, schedule of materials, design notes, notes, correspondence, brochures, pamphlet, minutes of meeting, drawings, sketches, structural drawings, measured drawings, design development drawings, calculations, and price list
Timesheet, design programme, load calculations, meeting notes
Actions:
DR1995:0281:058-058
Description:
timesheet, design programme, load calculations, meeting notes, estimates, office memoranda, diagrams, schedule of materials, design notes, notes, correspondence, brochures, pamphlet, minutes of meeting, drawings, sketches, structural drawings, measured drawings, design development drawings, calculations, and price list
Classification:
dessins, documents textuels
dessins, documents textuels
Personnes et institutions:


