


3996 Résultats
Classification:
dessins
dessins
Titre:
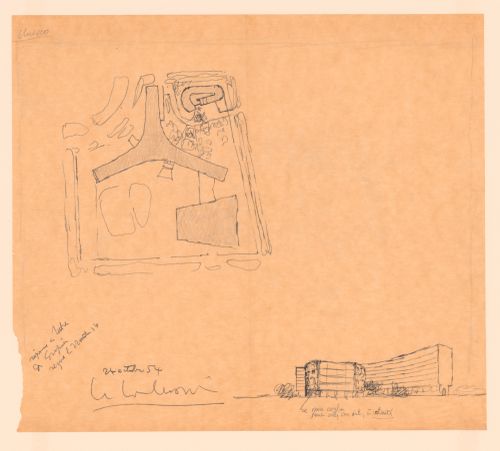
Sketch site plan and sketch view of an alternative proposal for the pavilion at UNESCO Headquarters
Sketch site plan and sketch view of an alternative proposal for the pavilion at UNESCO Headquarters
Actions:
Numéro de référence:
DR1988:0425
Description:
- Le Corbusier prepared this drawing inscribed "reponse a lettre / de Gropius / recue le 22 Octobre 54" in response to Walter Gropius' suggestion that he too reply to a letter addressed only to Gropius by Eugene Callison, Chief engineer at UNESCO Headquarters, Paris. Callison had requested that Gropius comment on a proposal by the Zehrfuss-Breuer-Nervi team to add a pavilion to the existing UNESCO building. Le Corbusier was dissatisfied with the team's pavilion, which shows a narrow, glazed oblong raised on pilotis (Shapiro, fig. 219). He proposed instead this sketch for a detached pavilion consisting of a roughly-finished, curving wall enclosing a garden, which he sent to Callison, along with a critique of the Zehrfuss-Breuer-Nervi team's proposition. On 26 October 1954, he also sent copies of his proposal to all of the project advisors.
DR1988:0425
Description:
- Le Corbusier prepared this drawing inscribed "reponse a lettre / de Gropius / recue le 22 Octobre 54" in response to Walter Gropius' suggestion that he too reply to a letter addressed only to Gropius by Eugene Callison, Chief engineer at UNESCO Headquarters, Paris. Callison had requested that Gropius comment on a proposal by the Zehrfuss-Breuer-Nervi team to add a pavilion to the existing UNESCO building. Le Corbusier was dissatisfied with the team's pavilion, which shows a narrow, glazed oblong raised on pilotis (Shapiro, fig. 219). He proposed instead this sketch for a detached pavilion consisting of a roughly-finished, curving wall enclosing a garden, which he sent to Callison, along with a critique of the Zehrfuss-Breuer-Nervi team's proposition. On 26 October 1954, he also sent copies of his proposal to all of the project advisors.
Personnes et institutions:
Sujet:
architecture
architecture
Date:
1954
1954
Titre:
Sketch site plan and sketch view of an alternative proposal for the pavilion at UNESCO Headquarters
Actions:
DR1988:0425
Description:
- Le Corbusier prepared this drawing inscribed "reponse a lettre / de Gropius / recue le 22 Octobre 54" in response to Walter Gropius' suggestion that he too reply to a letter addressed only to Gropius by Eugene Callison, Chief engineer at UNESCO Headquarters, Paris. Callison had requested that Gropius comment on a proposal by the Zehrfuss-Breuer-Nervi team to add a pavilion to the existing UNESCO building. Le Corbusier was dissatisfied with the team's pavilion, which shows a narrow, glazed oblong raised on pilotis (Shapiro, fig. 219). He proposed instead this sketch for a detached pavilion consisting of a roughly-finished, curving wall enclosing a garden, which he sent to Callison, along with a critique of the Zehrfuss-Breuer-Nervi team's proposition. On 26 October 1954, he also sent copies of his proposal to all of the project advisors.
Sketch site plan and sketch view of an alternative proposal for the pavilion at UNESCO Headquarters
Actions:
DR1988:0425
Description:
- Le Corbusier prepared this drawing inscribed "reponse a lettre / de Gropius / recue le 22 Octobre 54" in response to Walter Gropius' suggestion that he too reply to a letter addressed only to Gropius by Eugene Callison, Chief engineer at UNESCO Headquarters, Paris. Callison had requested that Gropius comment on a proposal by the Zehrfuss-Breuer-Nervi team to add a pavilion to the existing UNESCO building. Le Corbusier was dissatisfied with the team's pavilion, which shows a narrow, glazed oblong raised on pilotis (Shapiro, fig. 219). He proposed instead this sketch for a detached pavilion consisting of a roughly-finished, curving wall enclosing a garden, which he sent to Callison, along with a critique of the Zehrfuss-Breuer-Nervi team's proposition. On 26 October 1954, he also sent copies of his proposal to all of the project advisors.
Classification:
dessins
dessins
Date:
1954
1954
Personnes et institutions:
Sujet:
architecture
architecture
Niveau de description archivistique:
Projet
Projet
Numéro de référence:
AP178.S1.1984.PR02
Description:
The project series documents the Punt en Komma social housing project in The Hague, The Netherlands, with some materials related to the Urban plan for Deelgebied Zone 5, Schilderswijk-West. While the records were held in the office’s archives the urban plan for Deelgebied Zone 5 was assigned the number 30/80 and Punt en Komma was assigned the number 30/80 A/B (Punt (A) and Komma (B)). The office assigned the date 1984 for this project. In the mid to late1970s The Hague underwent an urban renewal program and in 1980 Adri Duivesteijn became the alderman responsible for this program. Dissatisfied with the results, in the early to mid-1980s Duivesteijn began a campaign to look at urban renewal as a cultural approach, and was interested in the participatory process that Siza incorporated for the Serviço Ambulatório de Apoio Local (SAAL) in Portugal and the Berlin projects submitted to the International Architectural Exhibition Berlin competition (International Bauaustellung, IBA, circa 1979-1987). After taking a trip to Portugal, Duivesteijn invited Siza to speak with residents of Schilderswijk. The urban plan for Schilderswijk was the first part of a redevelopment plan for the 19th century district and included two four story blocks of 106 apartments, named Punt en Komma. Schilderswijk is in the centre of The Hague and is nearby the Haag Spoor train station. The residents are made up of multi-ethnic communities and included immigrants from Turkey, Morocco, Tunisia, and Portugal. Similarly to the Berlin projects, Siza was faced with cultural tensions between the residents of the area. The urban plan was to take into account the preservation of the neighborhood's identity while accounting for the changes brought on by multi-ethnic communities. As with the SAAL and Berlin projects there was an element of participation from the residents and included the collaboration of a residents association. In the “Plan of Zone 5 of Schilderswijk Centrum…”, found in this project series [AP178.S1.1984.PR02.024.1, AP178.S1.1984.PR02.024.2], it is outlined that meetings were periodically held with technicians appointed by the Department of Urban Planning and Housing of The Hague, the Housing Cooperative, and each of the designers. Siza’s design for Punt en Komma incorporated elements prevalent in Dutch architecture such as the Haagse Portiek. However, he also included components in his design which accounted for the needs of residents living there at the time. One feature which gained much attention was the incorporation of sliding doors in the apartments. Siza included these doors in his design in consideration of the cultural practices of Muslim families. Documenting this project series are drawings, photographic materials, and textual documentation. Among the drawings are plans, elevations, sections, and details, as well as axonometric drawings, such as the proposed design for Deelgebied zone 5 (including Punt en Komma) and drawings of the Haagse Porteik. Photographic materials document both Duivesteijn’s trip to Portugal and Siza’s first trip to The Hague and include photographs, negatives, and slides of the built project, as well as slides of drawings. Note that the photographic materials include photographs related to the housing and shopping complex in Schilderswijk. Textual documentation includes brochures regarding rent increases, a copy of “Stadsvernieuwing als Kulturele Aktiviteit” by Duivesteijn, and information booklets for the residents. Also included are minutes of meeting and correspondence from the Woningbouwvereniging’s-Gravenhage. Among the correspondence are letters regarding construction costs, including a letter from Siza to the local architectural firm Architectengemeenschap Van den Broek en Bakema explaining that he does not wish to modify the detail he specified for the lintels of the Punt building. There is also correspondence from project architect Carlos Castenheira and Duivesteijn and a summary of the meeting between Siza and the Committee of the Corporation for Social Housing (17 April, 1985)[AP178.S1.1984.PR02.025.1] It is important to note that Siza also participated in other projects for this urban renewal program: the housing and shopping complex in Schilderswijk [AP178.S1.1984.PR03], the Van der Vennepark [AP178.S1.1985.PR01], and the residential settlement in Schilderswijk (Plano de Doedijnstraat [AP178.S1.1989.PR03]). All three of these projects are arranged in separate project series.
AP178.S1.1984.PR02
Description:
The project series documents the Punt en Komma social housing project in The Hague, The Netherlands, with some materials related to the Urban plan for Deelgebied Zone 5, Schilderswijk-West. While the records were held in the office’s archives the urban plan for Deelgebied Zone 5 was assigned the number 30/80 and Punt en Komma was assigned the number 30/80 A/B (Punt (A) and Komma (B)). The office assigned the date 1984 for this project. In the mid to late1970s The Hague underwent an urban renewal program and in 1980 Adri Duivesteijn became the alderman responsible for this program. Dissatisfied with the results, in the early to mid-1980s Duivesteijn began a campaign to look at urban renewal as a cultural approach, and was interested in the participatory process that Siza incorporated for the Serviço Ambulatório de Apoio Local (SAAL) in Portugal and the Berlin projects submitted to the International Architectural Exhibition Berlin competition (International Bauaustellung, IBA, circa 1979-1987). After taking a trip to Portugal, Duivesteijn invited Siza to speak with residents of Schilderswijk. The urban plan for Schilderswijk was the first part of a redevelopment plan for the 19th century district and included two four story blocks of 106 apartments, named Punt en Komma. Schilderswijk is in the centre of The Hague and is nearby the Haag Spoor train station. The residents are made up of multi-ethnic communities and included immigrants from Turkey, Morocco, Tunisia, and Portugal. Similarly to the Berlin projects, Siza was faced with cultural tensions between the residents of the area. The urban plan was to take into account the preservation of the neighborhood's identity while accounting for the changes brought on by multi-ethnic communities. As with the SAAL and Berlin projects there was an element of participation from the residents and included the collaboration of a residents association. In the “Plan of Zone 5 of Schilderswijk Centrum…”, found in this project series [AP178.S1.1984.PR02.024.1, AP178.S1.1984.PR02.024.2], it is outlined that meetings were periodically held with technicians appointed by the Department of Urban Planning and Housing of The Hague, the Housing Cooperative, and each of the designers. Siza’s design for Punt en Komma incorporated elements prevalent in Dutch architecture such as the Haagse Portiek. However, he also included components in his design which accounted for the needs of residents living there at the time. One feature which gained much attention was the incorporation of sliding doors in the apartments. Siza included these doors in his design in consideration of the cultural practices of Muslim families. Documenting this project series are drawings, photographic materials, and textual documentation. Among the drawings are plans, elevations, sections, and details, as well as axonometric drawings, such as the proposed design for Deelgebied zone 5 (including Punt en Komma) and drawings of the Haagse Porteik. Photographic materials document both Duivesteijn’s trip to Portugal and Siza’s first trip to The Hague and include photographs, negatives, and slides of the built project, as well as slides of drawings. Note that the photographic materials include photographs related to the housing and shopping complex in Schilderswijk. Textual documentation includes brochures regarding rent increases, a copy of “Stadsvernieuwing als Kulturele Aktiviteit” by Duivesteijn, and information booklets for the residents. Also included are minutes of meeting and correspondence from the Woningbouwvereniging’s-Gravenhage. Among the correspondence are letters regarding construction costs, including a letter from Siza to the local architectural firm Architectengemeenschap Van den Broek en Bakema explaining that he does not wish to modify the detail he specified for the lintels of the Punt building. There is also correspondence from project architect Carlos Castenheira and Duivesteijn and a summary of the meeting between Siza and the Committee of the Corporation for Social Housing (17 April, 1985)[AP178.S1.1984.PR02.025.1] It is important to note that Siza also participated in other projects for this urban renewal program: the housing and shopping complex in Schilderswijk [AP178.S1.1984.PR03], the Van der Vennepark [AP178.S1.1985.PR01], and the residential settlement in Schilderswijk (Plano de Doedijnstraat [AP178.S1.1989.PR03]). All three of these projects are arranged in separate project series.
Personnes et institutions:
Date:
circa 1981 - 1990
circa 1981 - 1990
Titre:
106 habitações, Punt en Komma [Punt en Komma social housing], Schilderswijk-West, The Hague, The Netherlands, (1981-1990)
Actions:
AP178.S1.1984.PR02
Description:
The project series documents the Punt en Komma social housing project in The Hague, The Netherlands, with some materials related to the Urban plan for Deelgebied Zone 5, Schilderswijk-West. While the records were held in the office’s archives the urban plan for Deelgebied Zone 5 was assigned the number 30/80 and Punt en Komma was assigned the number 30/80 A/B (Punt (A) and Komma (B)). The office assigned the date 1984 for this project. In the mid to late1970s The Hague underwent an urban renewal program and in 1980 Adri Duivesteijn became the alderman responsible for this program. Dissatisfied with the results, in the early to mid-1980s Duivesteijn began a campaign to look at urban renewal as a cultural approach, and was interested in the participatory process that Siza incorporated for the Serviço Ambulatório de Apoio Local (SAAL) in Portugal and the Berlin projects submitted to the International Architectural Exhibition Berlin competition (International Bauaustellung, IBA, circa 1979-1987). After taking a trip to Portugal, Duivesteijn invited Siza to speak with residents of Schilderswijk. The urban plan for Schilderswijk was the first part of a redevelopment plan for the 19th century district and included two four story blocks of 106 apartments, named Punt en Komma. Schilderswijk is in the centre of The Hague and is nearby the Haag Spoor train station. The residents are made up of multi-ethnic communities and included immigrants from Turkey, Morocco, Tunisia, and Portugal. Similarly to the Berlin projects, Siza was faced with cultural tensions between the residents of the area. The urban plan was to take into account the preservation of the neighborhood's identity while accounting for the changes brought on by multi-ethnic communities. As with the SAAL and Berlin projects there was an element of participation from the residents and included the collaboration of a residents association. In the “Plan of Zone 5 of Schilderswijk Centrum…”, found in this project series [AP178.S1.1984.PR02.024.1, AP178.S1.1984.PR02.024.2], it is outlined that meetings were periodically held with technicians appointed by the Department of Urban Planning and Housing of The Hague, the Housing Cooperative, and each of the designers. Siza’s design for Punt en Komma incorporated elements prevalent in Dutch architecture such as the Haagse Portiek. However, he also included components in his design which accounted for the needs of residents living there at the time. One feature which gained much attention was the incorporation of sliding doors in the apartments. Siza included these doors in his design in consideration of the cultural practices of Muslim families. Documenting this project series are drawings, photographic materials, and textual documentation. Among the drawings are plans, elevations, sections, and details, as well as axonometric drawings, such as the proposed design for Deelgebied zone 5 (including Punt en Komma) and drawings of the Haagse Porteik. Photographic materials document both Duivesteijn’s trip to Portugal and Siza’s first trip to The Hague and include photographs, negatives, and slides of the built project, as well as slides of drawings. Note that the photographic materials include photographs related to the housing and shopping complex in Schilderswijk. Textual documentation includes brochures regarding rent increases, a copy of “Stadsvernieuwing als Kulturele Aktiviteit” by Duivesteijn, and information booklets for the residents. Also included are minutes of meeting and correspondence from the Woningbouwvereniging’s-Gravenhage. Among the correspondence are letters regarding construction costs, including a letter from Siza to the local architectural firm Architectengemeenschap Van den Broek en Bakema explaining that he does not wish to modify the detail he specified for the lintels of the Punt building. There is also correspondence from project architect Carlos Castenheira and Duivesteijn and a summary of the meeting between Siza and the Committee of the Corporation for Social Housing (17 April, 1985)[AP178.S1.1984.PR02.025.1] It is important to note that Siza also participated in other projects for this urban renewal program: the housing and shopping complex in Schilderswijk [AP178.S1.1984.PR03], the Van der Vennepark [AP178.S1.1985.PR01], and the residential settlement in Schilderswijk (Plano de Doedijnstraat [AP178.S1.1989.PR03]). All three of these projects are arranged in separate project series.
106 habitações, Punt en Komma [Punt en Komma social housing], Schilderswijk-West, The Hague, The Netherlands, (1981-1990)
Actions:
AP178.S1.1984.PR02
Description:
The project series documents the Punt en Komma social housing project in The Hague, The Netherlands, with some materials related to the Urban plan for Deelgebied Zone 5, Schilderswijk-West. While the records were held in the office’s archives the urban plan for Deelgebied Zone 5 was assigned the number 30/80 and Punt en Komma was assigned the number 30/80 A/B (Punt (A) and Komma (B)). The office assigned the date 1984 for this project. In the mid to late1970s The Hague underwent an urban renewal program and in 1980 Adri Duivesteijn became the alderman responsible for this program. Dissatisfied with the results, in the early to mid-1980s Duivesteijn began a campaign to look at urban renewal as a cultural approach, and was interested in the participatory process that Siza incorporated for the Serviço Ambulatório de Apoio Local (SAAL) in Portugal and the Berlin projects submitted to the International Architectural Exhibition Berlin competition (International Bauaustellung, IBA, circa 1979-1987). After taking a trip to Portugal, Duivesteijn invited Siza to speak with residents of Schilderswijk. The urban plan for Schilderswijk was the first part of a redevelopment plan for the 19th century district and included two four story blocks of 106 apartments, named Punt en Komma. Schilderswijk is in the centre of The Hague and is nearby the Haag Spoor train station. The residents are made up of multi-ethnic communities and included immigrants from Turkey, Morocco, Tunisia, and Portugal. Similarly to the Berlin projects, Siza was faced with cultural tensions between the residents of the area. The urban plan was to take into account the preservation of the neighborhood's identity while accounting for the changes brought on by multi-ethnic communities. As with the SAAL and Berlin projects there was an element of participation from the residents and included the collaboration of a residents association. In the “Plan of Zone 5 of Schilderswijk Centrum…”, found in this project series [AP178.S1.1984.PR02.024.1, AP178.S1.1984.PR02.024.2], it is outlined that meetings were periodically held with technicians appointed by the Department of Urban Planning and Housing of The Hague, the Housing Cooperative, and each of the designers. Siza’s design for Punt en Komma incorporated elements prevalent in Dutch architecture such as the Haagse Portiek. However, he also included components in his design which accounted for the needs of residents living there at the time. One feature which gained much attention was the incorporation of sliding doors in the apartments. Siza included these doors in his design in consideration of the cultural practices of Muslim families. Documenting this project series are drawings, photographic materials, and textual documentation. Among the drawings are plans, elevations, sections, and details, as well as axonometric drawings, such as the proposed design for Deelgebied zone 5 (including Punt en Komma) and drawings of the Haagse Porteik. Photographic materials document both Duivesteijn’s trip to Portugal and Siza’s first trip to The Hague and include photographs, negatives, and slides of the built project, as well as slides of drawings. Note that the photographic materials include photographs related to the housing and shopping complex in Schilderswijk. Textual documentation includes brochures regarding rent increases, a copy of “Stadsvernieuwing als Kulturele Aktiviteit” by Duivesteijn, and information booklets for the residents. Also included are minutes of meeting and correspondence from the Woningbouwvereniging’s-Gravenhage. Among the correspondence are letters regarding construction costs, including a letter from Siza to the local architectural firm Architectengemeenschap Van den Broek en Bakema explaining that he does not wish to modify the detail he specified for the lintels of the Punt building. There is also correspondence from project architect Carlos Castenheira and Duivesteijn and a summary of the meeting between Siza and the Committee of the Corporation for Social Housing (17 April, 1985)[AP178.S1.1984.PR02.025.1] It is important to note that Siza also participated in other projects for this urban renewal program: the housing and shopping complex in Schilderswijk [AP178.S1.1984.PR03], the Van der Vennepark [AP178.S1.1985.PR01], and the residential settlement in Schilderswijk (Plano de Doedijnstraat [AP178.S1.1989.PR03]). All three of these projects are arranged in separate project series.
Niveau de description archivistique:
Project
Project
Date:
circa 1981 - 1990
circa 1981 - 1990
Personnes et institutions:
Classification:
documents textuels
documents textuels
Numéro de référence:
ARCH274002
Description:
Duplicates of writings by Jeet Malhotra, predominantly concerning Chandigarh, India, and the life and work of Pierre Jeanneret. File contains copies of articles by Malhotra: - "Article de J. L. Malhotra" about Pierre Jeanneret's design for furniture (in French) - "A Summary of my Views on Contemporary Indian Architecture" - "Memorial Shadeed Bhagat Singh à Hussainewala Head Works, Ferozepur, Punjab" about the construction of the Memorial Shadeed Bhagat Singh (in French) - Articles by Malhotra for the "Chandigarh News Letter." - "Pour Jeet Malhotra" consisting in advices from Pierre Jeanneret to Jeet Malhotra (in French) - "Talwara Town, Punjab" about Talwara - 2 copies of the article "Chandigarh Club" (in French and in English) - "Deux maisons de Chandigarh" about two houses in Chandigarh - "Pour le corps et l'âme" about education - "École maternelle du Secteur 9, Chandigarh" about a nursery school in Chandigarh
ARCH274002
Description:
Duplicates of writings by Jeet Malhotra, predominantly concerning Chandigarh, India, and the life and work of Pierre Jeanneret. File contains copies of articles by Malhotra: - "Article de J. L. Malhotra" about Pierre Jeanneret's design for furniture (in French) - "A Summary of my Views on Contemporary Indian Architecture" - "Memorial Shadeed Bhagat Singh à Hussainewala Head Works, Ferozepur, Punjab" about the construction of the Memorial Shadeed Bhagat Singh (in French) - Articles by Malhotra for the "Chandigarh News Letter." - "Pour Jeet Malhotra" consisting in advices from Pierre Jeanneret to Jeet Malhotra (in French) - "Talwara Town, Punjab" about Talwara - 2 copies of the article "Chandigarh Club" (in French and in English) - "Deux maisons de Chandigarh" about two houses in Chandigarh - "Pour le corps et l'âme" about education - "École maternelle du Secteur 9, Chandigarh" about a nursery school in Chandigarh
Personnes et institutions:
Date:
n.d.
n.d.
Titre:
Duplicates of writings by Jeet Malhotra, predominantly concerning Chandigarh
Actions:
ARCH274002
Description:
Duplicates of writings by Jeet Malhotra, predominantly concerning Chandigarh, India, and the life and work of Pierre Jeanneret. File contains copies of articles by Malhotra: - "Article de J. L. Malhotra" about Pierre Jeanneret's design for furniture (in French) - "A Summary of my Views on Contemporary Indian Architecture" - "Memorial Shadeed Bhagat Singh à Hussainewala Head Works, Ferozepur, Punjab" about the construction of the Memorial Shadeed Bhagat Singh (in French) - Articles by Malhotra for the "Chandigarh News Letter." - "Pour Jeet Malhotra" consisting in advices from Pierre Jeanneret to Jeet Malhotra (in French) - "Talwara Town, Punjab" about Talwara - 2 copies of the article "Chandigarh Club" (in French and in English) - "Deux maisons de Chandigarh" about two houses in Chandigarh - "Pour le corps et l'âme" about education - "École maternelle du Secteur 9, Chandigarh" about a nursery school in Chandigarh
Duplicates of writings by Jeet Malhotra, predominantly concerning Chandigarh
Actions:
ARCH274002
Description:
Duplicates of writings by Jeet Malhotra, predominantly concerning Chandigarh, India, and the life and work of Pierre Jeanneret. File contains copies of articles by Malhotra: - "Article de J. L. Malhotra" about Pierre Jeanneret's design for furniture (in French) - "A Summary of my Views on Contemporary Indian Architecture" - "Memorial Shadeed Bhagat Singh à Hussainewala Head Works, Ferozepur, Punjab" about the construction of the Memorial Shadeed Bhagat Singh (in French) - Articles by Malhotra for the "Chandigarh News Letter." - "Pour Jeet Malhotra" consisting in advices from Pierre Jeanneret to Jeet Malhotra (in French) - "Talwara Town, Punjab" about Talwara - 2 copies of the article "Chandigarh Club" (in French and in English) - "Deux maisons de Chandigarh" about two houses in Chandigarh - "Pour le corps et l'âme" about education - "École maternelle du Secteur 9, Chandigarh" about a nursery school in Chandigarh
Classification:
documents textuels
documents textuels
Date:
n.d.
n.d.
Personnes et institutions:
Classification:
documents textuels
documents textuels
Numéro de référence:
ARCH153544
Description:
Documentation concerning the project of a Journal for Discussion, and Criticism of Architecture, Planning and Urban Design, to be edited by Stanford Anderson and Anthony Vidler : with lists of proposed writers and topics for first issues; budget data Photocopy of Denise Levertov : "Some Notes on Organic Form", Poetry, vol. 106, no 6, September 1965 Schedule and introductory text by H.-R. Hitchcock for the "3rd Modern Architecture Symposium", Columbia University, May 13-15, 1966 CASE editorial Board Meeting, May 9 1965 Schedule of Seminar on Constructivism, A.A. 24/6/65 "A Work Study Program" Correspondence between PDE and Anthony Vidler Letter from Stuart Cohen [Statements of the editors about] Re:Form Editorial Statement (CASE/Problems in Architecture) Statement of the Editorial Board New York May 9, 1965; Colin Rowe, Peter Eisenman, Stanford Anderson, Kenneth Frampton, Henry Millon
ARCH153544
Description:
Documentation concerning the project of a Journal for Discussion, and Criticism of Architecture, Planning and Urban Design, to be edited by Stanford Anderson and Anthony Vidler : with lists of proposed writers and topics for first issues; budget data Photocopy of Denise Levertov : "Some Notes on Organic Form", Poetry, vol. 106, no 6, September 1965 Schedule and introductory text by H.-R. Hitchcock for the "3rd Modern Architecture Symposium", Columbia University, May 13-15, 1966 CASE editorial Board Meeting, May 9 1965 Schedule of Seminar on Constructivism, A.A. 24/6/65 "A Work Study Program" Correspondence between PDE and Anthony Vidler Letter from Stuart Cohen [Statements of the editors about] Re:Form Editorial Statement (CASE/Problems in Architecture) Statement of the Editorial Board New York May 9, 1965; Colin Rowe, Peter Eisenman, Stanford Anderson, Kenneth Frampton, Henry Millon
Personnes et institutions:
Date:
1965-1971
1965-1971
Titre:
PDE IAUS, 1971: D Projects - 2 IAUS magazine: CASE Mag. 1965-1971
Actions:
ARCH153544
Description:
Documentation concerning the project of a Journal for Discussion, and Criticism of Architecture, Planning and Urban Design, to be edited by Stanford Anderson and Anthony Vidler : with lists of proposed writers and topics for first issues; budget data Photocopy of Denise Levertov : "Some Notes on Organic Form", Poetry, vol. 106, no 6, September 1965 Schedule and introductory text by H.-R. Hitchcock for the "3rd Modern Architecture Symposium", Columbia University, May 13-15, 1966 CASE editorial Board Meeting, May 9 1965 Schedule of Seminar on Constructivism, A.A. 24/6/65 "A Work Study Program" Correspondence between PDE and Anthony Vidler Letter from Stuart Cohen [Statements of the editors about] Re:Form Editorial Statement (CASE/Problems in Architecture) Statement of the Editorial Board New York May 9, 1965; Colin Rowe, Peter Eisenman, Stanford Anderson, Kenneth Frampton, Henry Millon
PDE IAUS, 1971: D Projects - 2 IAUS magazine: CASE Mag. 1965-1971
Actions:
ARCH153544
Description:
Documentation concerning the project of a Journal for Discussion, and Criticism of Architecture, Planning and Urban Design, to be edited by Stanford Anderson and Anthony Vidler : with lists of proposed writers and topics for first issues; budget data Photocopy of Denise Levertov : "Some Notes on Organic Form", Poetry, vol. 106, no 6, September 1965 Schedule and introductory text by H.-R. Hitchcock for the "3rd Modern Architecture Symposium", Columbia University, May 13-15, 1966 CASE editorial Board Meeting, May 9 1965 Schedule of Seminar on Constructivism, A.A. 24/6/65 "A Work Study Program" Correspondence between PDE and Anthony Vidler Letter from Stuart Cohen [Statements of the editors about] Re:Form Editorial Statement (CASE/Problems in Architecture) Statement of the Editorial Board New York May 9, 1965; Colin Rowe, Peter Eisenman, Stanford Anderson, Kenneth Frampton, Henry Millon
Classification:
documents textuels
documents textuels
Date:
1965-1971
1965-1971
Personnes et institutions:
Classification:
documents textuels
documents textuels
Numéro de référence:
ARCH153495
Description:
Three letters
ARCH153495
Description:
Three letters
Personnes et institutions:
Date:
1971
1971
Titre:
PDE IAUS, 1971: B Foundations / Fund raising - 14 Stern Family Fund
Actions:
ARCH153495
Description:
Three letters
PDE IAUS, 1971: B Foundations / Fund raising - 14 Stern Family Fund
Actions:
ARCH153495
Description:
Three letters
Classification:
documents textuels
documents textuels
Date:
1971
1971
Personnes et institutions:
Classification:
documents textuels
documents textuels
Numéro de référence:
AP197.S3.001
Description:
This box is comprised of personal and professional correspondence, organized in chronological order, from 1958- 1983. Correspondence documents the beginning of Frampton's professional career and includes letters from his time as: a tutor at the Royal College of Art; the technical editor of the magazine Architectural Design; a visiting professor at Princeton University; an associate professor and, subsequently, Ware Professor of the Graduate School of Architecture, Planning and Preservation; a Fellow of the Institute for Architecture and Urban Studies; and an editor of Oppositions. This correspondence includes a letter inviting Frampton to teach at Princeton University and his acceptance of the position, his appointment to the Loeb Fellowship, and his appointment as an Associate Professor at Columbia University as well as correspondence concerning the first and second editions of Modern Architecture: a critical history. Throughout this period, Frampton corresponded with various architects, professors, publishers, and editors of various publications such as: Peter Eisenman; Robert Vickery; Anthony Hill; Melvin Charney; Richard Meier; Max Bill; Panos Koulermos; Tadao Ando; Tomás Maldonado; Manfredo Tafuri; Arata Isozaki; the Casabella; Architecture and Urbanism; DOMUS; and Thames and Hudson. Activities documented in this box include: various offers of teaching positions; requests to write articles, reviews, books and recommendation letters; invitations to attend or present lectures/symposiums/conferences; and requests to serve on juries.
AP197.S3.001
Description:
This box is comprised of personal and professional correspondence, organized in chronological order, from 1958- 1983. Correspondence documents the beginning of Frampton's professional career and includes letters from his time as: a tutor at the Royal College of Art; the technical editor of the magazine Architectural Design; a visiting professor at Princeton University; an associate professor and, subsequently, Ware Professor of the Graduate School of Architecture, Planning and Preservation; a Fellow of the Institute for Architecture and Urban Studies; and an editor of Oppositions. This correspondence includes a letter inviting Frampton to teach at Princeton University and his acceptance of the position, his appointment to the Loeb Fellowship, and his appointment as an Associate Professor at Columbia University as well as correspondence concerning the first and second editions of Modern Architecture: a critical history. Throughout this period, Frampton corresponded with various architects, professors, publishers, and editors of various publications such as: Peter Eisenman; Robert Vickery; Anthony Hill; Melvin Charney; Richard Meier; Max Bill; Panos Koulermos; Tadao Ando; Tomás Maldonado; Manfredo Tafuri; Arata Isozaki; the Casabella; Architecture and Urbanism; DOMUS; and Thames and Hudson. Activities documented in this box include: various offers of teaching positions; requests to write articles, reviews, books and recommendation letters; invitations to attend or present lectures/symposiums/conferences; and requests to serve on juries.
Personnes et institutions:
Date:
1958-1984
1958-1984
Titre:
Personal and professional correspondence from 1958-1984
Actions:
AP197.S3.001
Description:
This box is comprised of personal and professional correspondence, organized in chronological order, from 1958- 1983. Correspondence documents the beginning of Frampton's professional career and includes letters from his time as: a tutor at the Royal College of Art; the technical editor of the magazine Architectural Design; a visiting professor at Princeton University; an associate professor and, subsequently, Ware Professor of the Graduate School of Architecture, Planning and Preservation; a Fellow of the Institute for Architecture and Urban Studies; and an editor of Oppositions. This correspondence includes a letter inviting Frampton to teach at Princeton University and his acceptance of the position, his appointment to the Loeb Fellowship, and his appointment as an Associate Professor at Columbia University as well as correspondence concerning the first and second editions of Modern Architecture: a critical history. Throughout this period, Frampton corresponded with various architects, professors, publishers, and editors of various publications such as: Peter Eisenman; Robert Vickery; Anthony Hill; Melvin Charney; Richard Meier; Max Bill; Panos Koulermos; Tadao Ando; Tomás Maldonado; Manfredo Tafuri; Arata Isozaki; the Casabella; Architecture and Urbanism; DOMUS; and Thames and Hudson. Activities documented in this box include: various offers of teaching positions; requests to write articles, reviews, books and recommendation letters; invitations to attend or present lectures/symposiums/conferences; and requests to serve on juries.
Personal and professional correspondence from 1958-1984
Actions:
AP197.S3.001
Description:
This box is comprised of personal and professional correspondence, organized in chronological order, from 1958- 1983. Correspondence documents the beginning of Frampton's professional career and includes letters from his time as: a tutor at the Royal College of Art; the technical editor of the magazine Architectural Design; a visiting professor at Princeton University; an associate professor and, subsequently, Ware Professor of the Graduate School of Architecture, Planning and Preservation; a Fellow of the Institute for Architecture and Urban Studies; and an editor of Oppositions. This correspondence includes a letter inviting Frampton to teach at Princeton University and his acceptance of the position, his appointment to the Loeb Fellowship, and his appointment as an Associate Professor at Columbia University as well as correspondence concerning the first and second editions of Modern Architecture: a critical history. Throughout this period, Frampton corresponded with various architects, professors, publishers, and editors of various publications such as: Peter Eisenman; Robert Vickery; Anthony Hill; Melvin Charney; Richard Meier; Max Bill; Panos Koulermos; Tadao Ando; Tomás Maldonado; Manfredo Tafuri; Arata Isozaki; the Casabella; Architecture and Urbanism; DOMUS; and Thames and Hudson. Activities documented in this box include: various offers of teaching positions; requests to write articles, reviews, books and recommendation letters; invitations to attend or present lectures/symposiums/conferences; and requests to serve on juries.
Classification:
documents textuels
documents textuels
Date:
1958-1984
1958-1984
Personnes et institutions:
Classification:
documents textuels
documents textuels
Numéro de référence:
ARCH217104
Description:
pamphlets, brochures and letters
ARCH217104
Description:
pamphlets, brochures and letters
Personnes et institutions:
Classification:
documents textuels
documents textuels
Personnes et institutions:
Classification:
documents textuels
documents textuels
Numéro de référence:
DR2001:0030
Description:
documents include lectures, 1989-1992; travel files, 1991-1992; letters of recommendation, 1991-1992. Lecture file schedule: Ching (Chinese community lectures) 11/29 - 11/30, lecture requests rejected.File folder "lectures 1989 - finished": miscellaneous papers concerning planning, contacts, travel, etc. File folder "lectures 1991":Wiesbaden 1991, Seton Hill / Philip Johnson, 09/14/91 lecture, santander (University) Barcelona 8/19 lecture honorarium, Western Mountain Region (AIA) Salt Lake (City) 09/21/91, Mississippi State Lecture Honorarium 09/16/91, Central States Regional AIA Convention, Des Moines, 10/10-11, University of Michigan Lecture Honorarium 11/22/91, San Francisco Museum of Modern Art, Lecture Honoraria, University of Minnesota Lecture Honoraria, College of Architecture, Clemson, S.C. (1990), Museum of Contemporary Art (Chicago, 1990), The Savannah College (of Art and Design, 1990), The University of Michigan, Clemson University, Atlanta ADAC (Decorative Arts Center) July 22-23/91. PDE - Keynote Speaker. Contact Susan Fite, Ando - Century Club, Oct. 1/91. RSVP and Invitations: Georgia Tech. 01/14/92. File Folder - "Travel", 1991-1992:Naples, Germany Trip 12/15-12/18, Atlanta > Frankfurt > Berlin, Frankfurt Trip, Spain 1992, Japan Trip, Frankfurt Trip with Schwan & kreis(berg), Berlin Frank(furt) Trip. PDE, CCD, SCE, 05/20/92 Germany France Trip, Germany 6/29-30, Germany 3/24, memorabilia. File Folder - "letters of recommendation / reference," 1991-1992: Robert Montray Thesis, Georgia Institute of Technology, Raphael Mone, David Niland, Office for Metro. Arch., Sarah Whiting, Recommendation - Milanini, letter of Reference - J. Ben Gianni, letters of Reference, reference letters and Friedrich K.M. Bohm.
DR2001:0030
Description:
documents include lectures, 1989-1992; travel files, 1991-1992; letters of recommendation, 1991-1992. Lecture file schedule: Ching (Chinese community lectures) 11/29 - 11/30, lecture requests rejected.File folder "lectures 1989 - finished": miscellaneous papers concerning planning, contacts, travel, etc. File folder "lectures 1991":Wiesbaden 1991, Seton Hill / Philip Johnson, 09/14/91 lecture, santander (University) Barcelona 8/19 lecture honorarium, Western Mountain Region (AIA) Salt Lake (City) 09/21/91, Mississippi State Lecture Honorarium 09/16/91, Central States Regional AIA Convention, Des Moines, 10/10-11, University of Michigan Lecture Honorarium 11/22/91, San Francisco Museum of Modern Art, Lecture Honoraria, University of Minnesota Lecture Honoraria, College of Architecture, Clemson, S.C. (1990), Museum of Contemporary Art (Chicago, 1990), The Savannah College (of Art and Design, 1990), The University of Michigan, Clemson University, Atlanta ADAC (Decorative Arts Center) July 22-23/91. PDE - Keynote Speaker. Contact Susan Fite, Ando - Century Club, Oct. 1/91. RSVP and Invitations: Georgia Tech. 01/14/92. File Folder - "Travel", 1991-1992:Naples, Germany Trip 12/15-12/18, Atlanta > Frankfurt > Berlin, Frankfurt Trip, Spain 1992, Japan Trip, Frankfurt Trip with Schwan & kreis(berg), Berlin Frank(furt) Trip. PDE, CCD, SCE, 05/20/92 Germany France Trip, Germany 6/29-30, Germany 3/24, memorabilia. File Folder - "letters of recommendation / reference," 1991-1992: Robert Montray Thesis, Georgia Institute of Technology, Raphael Mone, David Niland, Office for Metro. Arch., Sarah Whiting, Recommendation - Milanini, letter of Reference - J. Ben Gianni, letters of Reference, reference letters and Friedrich K.M. Bohm.
Personnes et institutions:
Titre:
Documents include lectures, 1989-1992
Actions:
DR2001:0030
Description:
documents include lectures, 1989-1992; travel files, 1991-1992; letters of recommendation, 1991-1992. Lecture file schedule: Ching (Chinese community lectures) 11/29 - 11/30, lecture requests rejected.File folder "lectures 1989 - finished": miscellaneous papers concerning planning, contacts, travel, etc. File folder "lectures 1991":Wiesbaden 1991, Seton Hill / Philip Johnson, 09/14/91 lecture, santander (University) Barcelona 8/19 lecture honorarium, Western Mountain Region (AIA) Salt Lake (City) 09/21/91, Mississippi State Lecture Honorarium 09/16/91, Central States Regional AIA Convention, Des Moines, 10/10-11, University of Michigan Lecture Honorarium 11/22/91, San Francisco Museum of Modern Art, Lecture Honoraria, University of Minnesota Lecture Honoraria, College of Architecture, Clemson, S.C. (1990), Museum of Contemporary Art (Chicago, 1990), The Savannah College (of Art and Design, 1990), The University of Michigan, Clemson University, Atlanta ADAC (Decorative Arts Center) July 22-23/91. PDE - Keynote Speaker. Contact Susan Fite, Ando - Century Club, Oct. 1/91. RSVP and Invitations: Georgia Tech. 01/14/92. File Folder - "Travel", 1991-1992:Naples, Germany Trip 12/15-12/18, Atlanta > Frankfurt > Berlin, Frankfurt Trip, Spain 1992, Japan Trip, Frankfurt Trip with Schwan & kreis(berg), Berlin Frank(furt) Trip. PDE, CCD, SCE, 05/20/92 Germany France Trip, Germany 6/29-30, Germany 3/24, memorabilia. File Folder - "letters of recommendation / reference," 1991-1992: Robert Montray Thesis, Georgia Institute of Technology, Raphael Mone, David Niland, Office for Metro. Arch., Sarah Whiting, Recommendation - Milanini, letter of Reference - J. Ben Gianni, letters of Reference, reference letters and Friedrich K.M. Bohm.
Documents include lectures, 1989-1992
Actions:
DR2001:0030
Description:
documents include lectures, 1989-1992; travel files, 1991-1992; letters of recommendation, 1991-1992. Lecture file schedule: Ching (Chinese community lectures) 11/29 - 11/30, lecture requests rejected.File folder "lectures 1989 - finished": miscellaneous papers concerning planning, contacts, travel, etc. File folder "lectures 1991":Wiesbaden 1991, Seton Hill / Philip Johnson, 09/14/91 lecture, santander (University) Barcelona 8/19 lecture honorarium, Western Mountain Region (AIA) Salt Lake (City) 09/21/91, Mississippi State Lecture Honorarium 09/16/91, Central States Regional AIA Convention, Des Moines, 10/10-11, University of Michigan Lecture Honorarium 11/22/91, San Francisco Museum of Modern Art, Lecture Honoraria, University of Minnesota Lecture Honoraria, College of Architecture, Clemson, S.C. (1990), Museum of Contemporary Art (Chicago, 1990), The Savannah College (of Art and Design, 1990), The University of Michigan, Clemson University, Atlanta ADAC (Decorative Arts Center) July 22-23/91. PDE - Keynote Speaker. Contact Susan Fite, Ando - Century Club, Oct. 1/91. RSVP and Invitations: Georgia Tech. 01/14/92. File Folder - "Travel", 1991-1992:Naples, Germany Trip 12/15-12/18, Atlanta > Frankfurt > Berlin, Frankfurt Trip, Spain 1992, Japan Trip, Frankfurt Trip with Schwan & kreis(berg), Berlin Frank(furt) Trip. PDE, CCD, SCE, 05/20/92 Germany France Trip, Germany 6/29-30, Germany 3/24, memorabilia. File Folder - "letters of recommendation / reference," 1991-1992: Robert Montray Thesis, Georgia Institute of Technology, Raphael Mone, David Niland, Office for Metro. Arch., Sarah Whiting, Recommendation - Milanini, letter of Reference - J. Ben Gianni, letters of Reference, reference letters and Friedrich K.M. Bohm.
Classification:
documents textuels
documents textuels
Personnes et institutions:
Classification:
documents textuels
Quantité:
13 file
documents textuels
Quantité:
13 file
Numéro de référence:
ARCH241922
Description:
Schwarzer Unforeseen - drafts of article by Mitchell Schwarzer Schwarzer Tectonics Unbound - drafts of article by Mitchell Schwarzer, includes curriculum vitae and correspondence Musicon Bremen - drafts project description by Daniel Libeskind Lynn Blob - drafts of article by Greg Lynn Fausch Opposition of Postmodern Tectonics - drafts of article by Deborah Fausch Isenstadt Spectacular Tectonics - drafts of article by Sandy Isenstadt Rakatansky What Kahn wants to Be - drafts of article by Mark Rakatansky Mertins Benjamin's Techonic Unconscious - drafts of article by Detlef Mertins Bressani - draft of article by Martin Bressani Wolf Metaphysical Foundations of Schinkel's Tectonics - drafts of article by Scott C. Wolf Calvahouse Review - drafts of review by Tim Culvahouse of Kenneth Frampton's Studies in Tectonic Culture: The Poetics of Construction in Nineteenth and Twentieth Century Architecture (1995) Apter - Letter from Paris drafts by Emily Apter Bergdoll Review - review by Barry Bergdoll of Sigfried Giedion's Building in France, building in iron, building in ferroconcrete (1995)
ARCH241922
Description:
Schwarzer Unforeseen - drafts of article by Mitchell Schwarzer Schwarzer Tectonics Unbound - drafts of article by Mitchell Schwarzer, includes curriculum vitae and correspondence Musicon Bremen - drafts project description by Daniel Libeskind Lynn Blob - drafts of article by Greg Lynn Fausch Opposition of Postmodern Tectonics - drafts of article by Deborah Fausch Isenstadt Spectacular Tectonics - drafts of article by Sandy Isenstadt Rakatansky What Kahn wants to Be - drafts of article by Mark Rakatansky Mertins Benjamin's Techonic Unconscious - drafts of article by Detlef Mertins Bressani - draft of article by Martin Bressani Wolf Metaphysical Foundations of Schinkel's Tectonics - drafts of article by Scott C. Wolf Calvahouse Review - drafts of review by Tim Culvahouse of Kenneth Frampton's Studies in Tectonic Culture: The Poetics of Construction in Nineteenth and Twentieth Century Architecture (1995) Apter - Letter from Paris drafts by Emily Apter Bergdoll Review - review by Barry Bergdoll of Sigfried Giedion's Building in France, building in iron, building in ferroconcrete (1995)
Personnes et institutions:
Date:
1995-1996
1995-1996
Titre:
Drafts of articles, curriculum vitae and correspondence
Actions:
ARCH241922
Description:
Schwarzer Unforeseen - drafts of article by Mitchell Schwarzer Schwarzer Tectonics Unbound - drafts of article by Mitchell Schwarzer, includes curriculum vitae and correspondence Musicon Bremen - drafts project description by Daniel Libeskind Lynn Blob - drafts of article by Greg Lynn Fausch Opposition of Postmodern Tectonics - drafts of article by Deborah Fausch Isenstadt Spectacular Tectonics - drafts of article by Sandy Isenstadt Rakatansky What Kahn wants to Be - drafts of article by Mark Rakatansky Mertins Benjamin's Techonic Unconscious - drafts of article by Detlef Mertins Bressani - draft of article by Martin Bressani Wolf Metaphysical Foundations of Schinkel's Tectonics - drafts of article by Scott C. Wolf Calvahouse Review - drafts of review by Tim Culvahouse of Kenneth Frampton's Studies in Tectonic Culture: The Poetics of Construction in Nineteenth and Twentieth Century Architecture (1995) Apter - Letter from Paris drafts by Emily Apter Bergdoll Review - review by Barry Bergdoll of Sigfried Giedion's Building in France, building in iron, building in ferroconcrete (1995)
Drafts of articles, curriculum vitae and correspondence
Actions:
ARCH241922
Description:
Schwarzer Unforeseen - drafts of article by Mitchell Schwarzer Schwarzer Tectonics Unbound - drafts of article by Mitchell Schwarzer, includes curriculum vitae and correspondence Musicon Bremen - drafts project description by Daniel Libeskind Lynn Blob - drafts of article by Greg Lynn Fausch Opposition of Postmodern Tectonics - drafts of article by Deborah Fausch Isenstadt Spectacular Tectonics - drafts of article by Sandy Isenstadt Rakatansky What Kahn wants to Be - drafts of article by Mark Rakatansky Mertins Benjamin's Techonic Unconscious - drafts of article by Detlef Mertins Bressani - draft of article by Martin Bressani Wolf Metaphysical Foundations of Schinkel's Tectonics - drafts of article by Scott C. Wolf Calvahouse Review - drafts of review by Tim Culvahouse of Kenneth Frampton's Studies in Tectonic Culture: The Poetics of Construction in Nineteenth and Twentieth Century Architecture (1995) Apter - Letter from Paris drafts by Emily Apter Bergdoll Review - review by Barry Bergdoll of Sigfried Giedion's Building in France, building in iron, building in ferroconcrete (1995)
Classification:
documents textuels
Quantité:
13 file
documents textuels
Quantité:
13 file
Date:
1995-1996
1995-1996
Personnes et institutions:
Classification:
documents textuels
documents textuels
Numéro de référence:
ARCH153487
Description:
Correspondence: 4 letters and 1 brochure
ARCH153487
Description:
Correspondence: 4 letters and 1 brochure
Personnes et institutions:
Date:
1969
1969
Titre:
PDE IAUS, 1969: B Foundations / Fund raising- 6 Danforth Foundation
Actions:
ARCH153487
Description:
Correspondence: 4 letters and 1 brochure
PDE IAUS, 1969: B Foundations / Fund raising- 6 Danforth Foundation
Actions:
ARCH153487
Description:
Correspondence: 4 letters and 1 brochure
Classification:
documents textuels
documents textuels
Date:
1969
1969
Personnes et institutions:


