


10003 Résultats
Classification:
dessins
dessins
Numéro de référence:
AP140.S2.SS1.D70.P151
Description:
Topographic maps of Bilbao, rendered cadastral maps of Bilbao for alternative urban design schemes and superposed site plans of Abando Passenger Interchange over aerial views of Bilbao for first Interchange project, also schematic perspective for Stadium Development in Seville
AP140.S2.SS1.D70.P151
Description:
Topographic maps of Bilbao, rendered cadastral maps of Bilbao for alternative urban design schemes and superposed site plans of Abando Passenger Interchange over aerial views of Bilbao for first Interchange project, also schematic perspective for Stadium Development in Seville
Personnes et institutions:
Date:
circa 1974-1999
circa 1974-1999
Titre:
Topographic maps of Bilbao, rendered cadastral maps of Bilbao, Abando Passenger Interchange, Bilbao, Spain
Actions:
AP140.S2.SS1.D70.P151
Description:
Topographic maps of Bilbao, rendered cadastral maps of Bilbao for alternative urban design schemes and superposed site plans of Abando Passenger Interchange over aerial views of Bilbao for first Interchange project, also schematic perspective for Stadium Development in Seville
Topographic maps of Bilbao, rendered cadastral maps of Bilbao, Abando Passenger Interchange, Bilbao, Spain
Actions:
AP140.S2.SS1.D70.P151
Description:
Topographic maps of Bilbao, rendered cadastral maps of Bilbao for alternative urban design schemes and superposed site plans of Abando Passenger Interchange over aerial views of Bilbao for first Interchange project, also schematic perspective for Stadium Development in Seville
Classification:
dessins
dessins
Date:
circa 1974-1999
circa 1974-1999
Personnes et institutions:
Classification:
dessins
dessins
Numéro de référence:
AP140.S2.SS1.D70.P141
Description:
Site plans, plans, several rendered and a few sections for second Abando Passenger Interchange project, including for 1995 Interchange exhibition brochure
AP140.S2.SS1.D70.P141
Description:
Site plans, plans, several rendered and a few sections for second Abando Passenger Interchange project, including for 1995 Interchange exhibition brochure
Personnes et institutions:
Date:
1995
1995
Titre:
Site plans, plans, several rendered and a few sections, Abando Passenger Interchange, Bilbao, Spain
Actions:
AP140.S2.SS1.D70.P141
Description:
Site plans, plans, several rendered and a few sections for second Abando Passenger Interchange project, including for 1995 Interchange exhibition brochure
Site plans, plans, several rendered and a few sections, Abando Passenger Interchange, Bilbao, Spain
Actions:
AP140.S2.SS1.D70.P141
Description:
Site plans, plans, several rendered and a few sections for second Abando Passenger Interchange project, including for 1995 Interchange exhibition brochure
Classification:
dessins
dessins
Date:
1995
1995
Personnes et institutions:
Classification:
maquettes
maquettes
Numéro de référence:
ARCH269176
ARCH269176
Personnes et institutions:
Date:
1996
1996
Classification:
maquettes
maquettes
Date:
1996
1996
Personnes et institutions:
Classification:
dessins, photographies
dessins, photographies
Numéro de référence:
ARCH269276
Description:
Contains plans, collages, presentation documents, sketches and colour prints of photographs, plans and presentation drawings.
ARCH269276
Description:
Contains plans, collages, presentation documents, sketches and colour prints of photographs, plans and presentation drawings.
Personnes et institutions:
Date:
1992
1992
Titre:
Portfolio containing presentation documents and collages from the project Centro Comercial Majadahonda, Majadahonda, Spain
Actions:
ARCH269276
Description:
Contains plans, collages, presentation documents, sketches and colour prints of photographs, plans and presentation drawings.
Portfolio containing presentation documents and collages from the project Centro Comercial Majadahonda, Majadahonda, Spain
Actions:
ARCH269276
Description:
Contains plans, collages, presentation documents, sketches and colour prints of photographs, plans and presentation drawings.
Classification:
dessins, photographies
dessins, photographies
Date:
1992
1992
Personnes et institutions:
Classification:
dessins
dessins
Numéro de référence:
ARCH270958
Description:
Contains details, elevations, plans and sections. Includes as well a project description (Memoria).
ARCH270958
Description:
Contains details, elevations, plans and sections. Includes as well a project description (Memoria).
Personnes et institutions:
Date:
July 2002
July 2002
Titre:
Portfolio containing mostly plans for the project Casa Marina Collazo, Las Rozas, Madrid, Spain
Actions:
ARCH270958
Description:
Contains details, elevations, plans and sections. Includes as well a project description (Memoria).
Portfolio containing mostly plans for the project Casa Marina Collazo, Las Rozas, Madrid, Spain
Actions:
ARCH270958
Description:
Contains details, elevations, plans and sections. Includes as well a project description (Memoria).
Classification:
dessins
dessins
Date:
July 2002
July 2002
Personnes et institutions:
Classification:
dessins
dessins
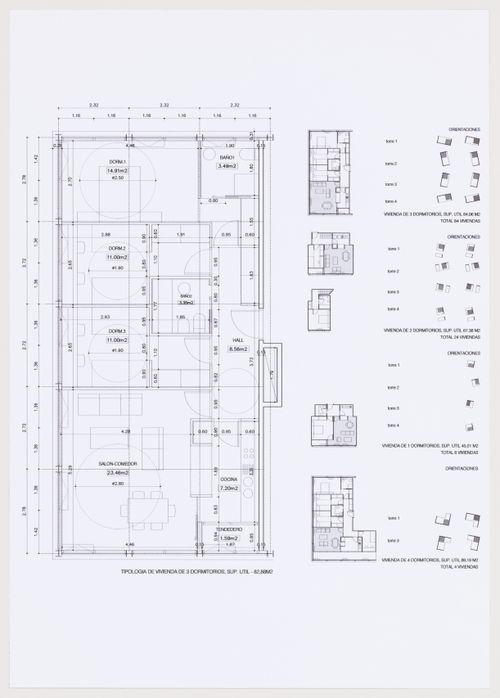
Numéro de référence:
ARCH271718
ARCH271718
Personnes et institutions:
Date:
between 2001 and 2006
between 2001 and 2006
Classification:
dessins
dessins
Date:
between 2001 and 2006
between 2001 and 2006
Personnes et institutions:
Classification:
photographies
photographies
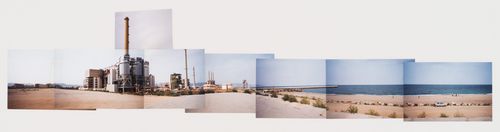
Numéro de référence:
ARCH273203
ARCH273203
Personnes et institutions:
Date:
circa 2000-2004
circa 2000-2004
Classification:
photographies
photographies
Date:
circa 2000-2004
circa 2000-2004
Personnes et institutions:
Classification:
photographies
photographies
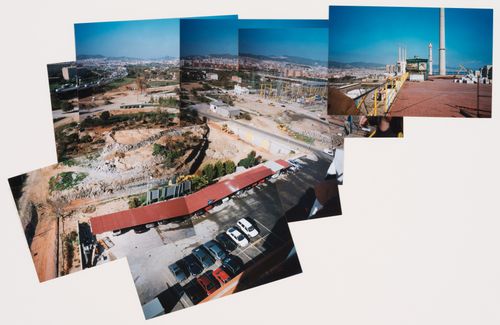
Numéro de référence:
ARCH273204
ARCH273204
Personnes et institutions:
Date:
circa 2000-2004
circa 2000-2004
Classification:
photographies
photographies
Date:
circa 2000-2004
circa 2000-2004
Personnes et institutions:
Classification:
dessins
dessins
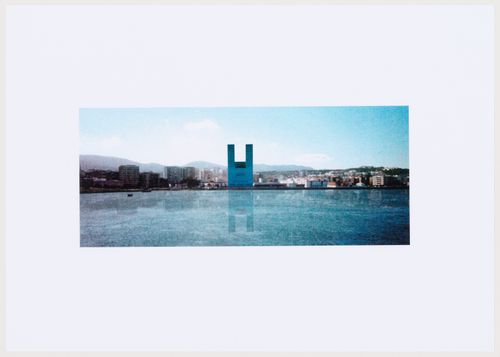
Numéro de référence:
ARCH273285
ARCH273285
Personnes et institutions:
Date:
circa 1999
circa 1999
Classification:
dessins
dessins
Date:
circa 1999
circa 1999
Personnes et institutions:
Classification:
maquettes
maquettes
Numéro de référence:
ARCH277333
ARCH277333
Personnes et institutions:
Date:
circa 2002
circa 2002
Classification:
maquettes
maquettes
Date:
circa 2002
circa 2002
Personnes et institutions:


