


12611 Résultats
Niveau de description archivistique:
Projet
Projet
Numéro de référence:
AP018.S1.1978.PR05
Description:
This project series documents the Ontario Congress and Trade Centre in Toronto from 1978-1980. The office identified the project number as 7807. This project consisted of the investigation of building a congress and trade centre on Front Street West. The project proposed a 519,500 square foot building with a 200,000 square foot exhibition hall that could be divided for smaller events. The building would also contain a multiuse hall, theatres, meeting rooms, offices, food and beverage facilities, and a 1300 car parking area. The project was proposed to cost around $73 million. The project is also referred to as the Toronto Convention Centre or Ontario Convention Centre. The majority of the textual documentation shows the controversial debate over whether the centre should be built, including numerous press clippings that highlight the issue. It should be noted that Congress Centre and Convention Centre are used interchangeably in the materials. Eventually, this project contract was given to another architectural firm and today is known as the Metropolitan Toronto Convention Centre. The project is recorded through drawings and textual records dating from 1976-1981. The drawings largely show designs for the proposed building and site plans. The textual records include correspondence, meeting minutes, interoffice memos, project proposals, feasibility reports, press clippings on the project and on other convention centres, research documentation on other convention centres, documentation on a proposed hotel to be built on the centre and promotional materials.
AP018.S1.1978.PR05
Description:
This project series documents the Ontario Congress and Trade Centre in Toronto from 1978-1980. The office identified the project number as 7807. This project consisted of the investigation of building a congress and trade centre on Front Street West. The project proposed a 519,500 square foot building with a 200,000 square foot exhibition hall that could be divided for smaller events. The building would also contain a multiuse hall, theatres, meeting rooms, offices, food and beverage facilities, and a 1300 car parking area. The project was proposed to cost around $73 million. The project is also referred to as the Toronto Convention Centre or Ontario Convention Centre. The majority of the textual documentation shows the controversial debate over whether the centre should be built, including numerous press clippings that highlight the issue. It should be noted that Congress Centre and Convention Centre are used interchangeably in the materials. Eventually, this project contract was given to another architectural firm and today is known as the Metropolitan Toronto Convention Centre. The project is recorded through drawings and textual records dating from 1976-1981. The drawings largely show designs for the proposed building and site plans. The textual records include correspondence, meeting minutes, interoffice memos, project proposals, feasibility reports, press clippings on the project and on other convention centres, research documentation on other convention centres, documentation on a proposed hotel to be built on the centre and promotional materials.
Personnes et institutions:
Date:
1976-1981
1976-1981
Titre:
Ontario Congress and Trade Centre, Toronto (1978-1981)
Actions:
AP018.S1.1978.PR05
Description:
This project series documents the Ontario Congress and Trade Centre in Toronto from 1978-1980. The office identified the project number as 7807. This project consisted of the investigation of building a congress and trade centre on Front Street West. The project proposed a 519,500 square foot building with a 200,000 square foot exhibition hall that could be divided for smaller events. The building would also contain a multiuse hall, theatres, meeting rooms, offices, food and beverage facilities, and a 1300 car parking area. The project was proposed to cost around $73 million. The project is also referred to as the Toronto Convention Centre or Ontario Convention Centre. The majority of the textual documentation shows the controversial debate over whether the centre should be built, including numerous press clippings that highlight the issue. It should be noted that Congress Centre and Convention Centre are used interchangeably in the materials. Eventually, this project contract was given to another architectural firm and today is known as the Metropolitan Toronto Convention Centre. The project is recorded through drawings and textual records dating from 1976-1981. The drawings largely show designs for the proposed building and site plans. The textual records include correspondence, meeting minutes, interoffice memos, project proposals, feasibility reports, press clippings on the project and on other convention centres, research documentation on other convention centres, documentation on a proposed hotel to be built on the centre and promotional materials.
Ontario Congress and Trade Centre, Toronto (1978-1981)
Actions:
AP018.S1.1978.PR05
Description:
This project series documents the Ontario Congress and Trade Centre in Toronto from 1978-1980. The office identified the project number as 7807. This project consisted of the investigation of building a congress and trade centre on Front Street West. The project proposed a 519,500 square foot building with a 200,000 square foot exhibition hall that could be divided for smaller events. The building would also contain a multiuse hall, theatres, meeting rooms, offices, food and beverage facilities, and a 1300 car parking area. The project was proposed to cost around $73 million. The project is also referred to as the Toronto Convention Centre or Ontario Convention Centre. The majority of the textual documentation shows the controversial debate over whether the centre should be built, including numerous press clippings that highlight the issue. It should be noted that Congress Centre and Convention Centre are used interchangeably in the materials. Eventually, this project contract was given to another architectural firm and today is known as the Metropolitan Toronto Convention Centre. The project is recorded through drawings and textual records dating from 1976-1981. The drawings largely show designs for the proposed building and site plans. The textual records include correspondence, meeting minutes, interoffice memos, project proposals, feasibility reports, press clippings on the project and on other convention centres, research documentation on other convention centres, documentation on a proposed hotel to be built on the centre and promotional materials.
Niveau de description archivistique:
Project
Project
Date:
1976-1981
1976-1981
Personnes et institutions:
Classification:
photographies
photographies
Actions:
Numéro de référence:
DR1994:0014:016
Description:
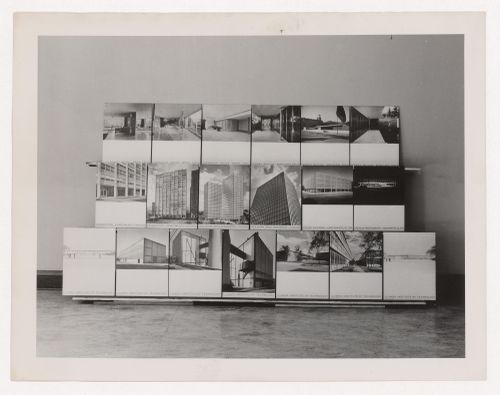
- This photograph is of 19 photographic exhibition panels showing Tugendhat House (Brno, Czech Republic) [3 panels]; Pabellón Mies van der Rohe (Barcelona, Spain) [3 panels]; Promontory Apartment Building (Chicago, Ill.) [2 panels]; 860 and 880 Lake Shore Drive Apartments (Chicago, Ill.) [2 panels]; model for Cantor Commercial Center Office Building (Indianapolis, Indiana) [1 panel]; model for Cantor Drive-in Restaurant (Indianapolis, Indiana) [1 panel]; and various Illinois Institute of Technology (Chicago, Illinois) buildings including the Boiler Plant [2 panels], Minerals and Metals Research Building [1 panel]; unidentified views [2 panels]; and perspective drawings for unidentified buildings [2 panels].
DR1994:0014:016
Description:
- This photograph is of 19 photographic exhibition panels showing Tugendhat House (Brno, Czech Republic) [3 panels]; Pabellón Mies van der Rohe (Barcelona, Spain) [3 panels]; Promontory Apartment Building (Chicago, Ill.) [2 panels]; 860 and 880 Lake Shore Drive Apartments (Chicago, Ill.) [2 panels]; model for Cantor Commercial Center Office Building (Indianapolis, Indiana) [1 panel]; model for Cantor Drive-in Restaurant (Indianapolis, Indiana) [1 panel]; and various Illinois Institute of Technology (Chicago, Illinois) buildings including the Boiler Plant [2 panels], Minerals and Metals Research Building [1 panel]; unidentified views [2 panels]; and perspective drawings for unidentified buildings [2 panels].
Personnes et institutions:
Sujet:
architecture, design d'exposition
architecture, design d'exposition
Date:
negative exposed between 1949 and 1969
negative exposed between 1949 and 1969
Titre:
View of exhibition panels showing various projects by Mies van der Rohe
Actions:
DR1994:0014:016
Description:
- This photograph is of 19 photographic exhibition panels showing Tugendhat House (Brno, Czech Republic) [3 panels]; Pabellón Mies van der Rohe (Barcelona, Spain) [3 panels]; Promontory Apartment Building (Chicago, Ill.) [2 panels]; 860 and 880 Lake Shore Drive Apartments (Chicago, Ill.) [2 panels]; model for Cantor Commercial Center Office Building (Indianapolis, Indiana) [1 panel]; model for Cantor Drive-in Restaurant (Indianapolis, Indiana) [1 panel]; and various Illinois Institute of Technology (Chicago, Illinois) buildings including the Boiler Plant [2 panels], Minerals and Metals Research Building [1 panel]; unidentified views [2 panels]; and perspective drawings for unidentified buildings [2 panels].
View of exhibition panels showing various projects by Mies van der Rohe
Actions:
DR1994:0014:016
Description:
- This photograph is of 19 photographic exhibition panels showing Tugendhat House (Brno, Czech Republic) [3 panels]; Pabellón Mies van der Rohe (Barcelona, Spain) [3 panels]; Promontory Apartment Building (Chicago, Ill.) [2 panels]; 860 and 880 Lake Shore Drive Apartments (Chicago, Ill.) [2 panels]; model for Cantor Commercial Center Office Building (Indianapolis, Indiana) [1 panel]; model for Cantor Drive-in Restaurant (Indianapolis, Indiana) [1 panel]; and various Illinois Institute of Technology (Chicago, Illinois) buildings including the Boiler Plant [2 panels], Minerals and Metals Research Building [1 panel]; unidentified views [2 panels]; and perspective drawings for unidentified buildings [2 panels].
Classification:
photographies
photographies
Date:
negative exposed between 1949 and 1969
negative exposed between 1949 and 1969
Personnes et institutions:
Sujet:
architecture, design d'exposition
architecture, design d'exposition
Niveau de description archivistique:
Série(s)
Série(s)
Numéro de référence:
AP193.S1
Description:
Series 1, Water Flux and Scrambled Flat, 2002-2010, documents the conception and evolution of a project that was originally a farm building and later became a geology and glaciology museum and research center focused on the Swiss Alps. The project was never realized. R&Sie(n) conceptualized Scrambled Flat as an experimental farm. The project goal was to reconcile European Union’s agricultural regulations, imposing a separation between animal and human living, to the community of Évolène traditional way of living, contiguously with animals, benefiting from the resources they offer. As conceived, Scrambled Flat creates an environment where fluidity between the existence of the animals and the humans is materialized. The size of the form is also adapted from a typical local rural house and exploits the heat of the animals and the insulation of the hay. For this project, R&Sie(n) approached the mayor of the community with the design proposition. The mayor then called for a competition, while also changing the program to an ecology museum and research center illustrating the local effects of global warming and the thawing of the Alps. R&Sie(n) won the competition with Water Flux, a reinterpretation of Scrambled Flat. The project was intended to uncover and exorcise the anxieties of ecological disaster, and the principle of flux related to seasonal change and, more broadly, climate change. The firm designed rooms that reproduce the geological and meteorological environment of the high mountains making it visible and experimental, offering refrigerated spaces for art installations and scientific demonstrations. The concept was also to build with the use of new technologies such as digital modelling, point scanning, and computer numerical control (CNC), combined with ancient local knowledge of knocking on trees to decide which specific pines have the best wood for construction. The building is designed to be constructed with local lamellar wood milled by nearby CNC. The resulting parts would be used for the structure, the insulation, the waterproofing and both the interior and exterior finishes. The design includes a grille wrapping the building, reproducing the profile of traditional houses and enclosure and making it possible to hold the snow inside a typo-morphological imprint. Therefore, the transformable envelope of the building reacts to the rhythm of the seasons. In the winter, the structure would appear like a solid cut-out of ice and snow, with cavities similar to those found in glaciers. In the summer, it would resemble piles of stones used in these areas to make borders. A small pool would collect rainwater and supply it to an interior artificial snowmaking system designed for the gallery. Transformation of the water is an integral part of the design. The records contain images of plans, sections, details for the structure of the façade, renderings, plans of the engineered structure, and photographs documenting the conception of the models with the CNC machinery. The Rhino 3D modelling files are also part of the records along with AutoCAD models and a video documenting the process. The records contain two physical models: a smaller polymer model at 1:20 scale representing the whole structure of the building, and a larger 1:1 latch wood fragment representing detail of the structure in its integrality.
AP193.S1
Description:
Series 1, Water Flux and Scrambled Flat, 2002-2010, documents the conception and evolution of a project that was originally a farm building and later became a geology and glaciology museum and research center focused on the Swiss Alps. The project was never realized. R&Sie(n) conceptualized Scrambled Flat as an experimental farm. The project goal was to reconcile European Union’s agricultural regulations, imposing a separation between animal and human living, to the community of Évolène traditional way of living, contiguously with animals, benefiting from the resources they offer. As conceived, Scrambled Flat creates an environment where fluidity between the existence of the animals and the humans is materialized. The size of the form is also adapted from a typical local rural house and exploits the heat of the animals and the insulation of the hay. For this project, R&Sie(n) approached the mayor of the community with the design proposition. The mayor then called for a competition, while also changing the program to an ecology museum and research center illustrating the local effects of global warming and the thawing of the Alps. R&Sie(n) won the competition with Water Flux, a reinterpretation of Scrambled Flat. The project was intended to uncover and exorcise the anxieties of ecological disaster, and the principle of flux related to seasonal change and, more broadly, climate change. The firm designed rooms that reproduce the geological and meteorological environment of the high mountains making it visible and experimental, offering refrigerated spaces for art installations and scientific demonstrations. The concept was also to build with the use of new technologies such as digital modelling, point scanning, and computer numerical control (CNC), combined with ancient local knowledge of knocking on trees to decide which specific pines have the best wood for construction. The building is designed to be constructed with local lamellar wood milled by nearby CNC. The resulting parts would be used for the structure, the insulation, the waterproofing and both the interior and exterior finishes. The design includes a grille wrapping the building, reproducing the profile of traditional houses and enclosure and making it possible to hold the snow inside a typo-morphological imprint. Therefore, the transformable envelope of the building reacts to the rhythm of the seasons. In the winter, the structure would appear like a solid cut-out of ice and snow, with cavities similar to those found in glaciers. In the summer, it would resemble piles of stones used in these areas to make borders. A small pool would collect rainwater and supply it to an interior artificial snowmaking system designed for the gallery. Transformation of the water is an integral part of the design. The records contain images of plans, sections, details for the structure of the façade, renderings, plans of the engineered structure, and photographs documenting the conception of the models with the CNC machinery. The Rhino 3D modelling files are also part of the records along with AutoCAD models and a video documenting the process. The records contain two physical models: a smaller polymer model at 1:20 scale representing the whole structure of the building, and a larger 1:1 latch wood fragment representing detail of the structure in its integrality.
Personnes et institutions:
Date:
2002-2010
2002-2010
Titre:
Water Flux and Scrambled Flat
Actions:
AP193.S1
Description:
Series 1, Water Flux and Scrambled Flat, 2002-2010, documents the conception and evolution of a project that was originally a farm building and later became a geology and glaciology museum and research center focused on the Swiss Alps. The project was never realized. R&Sie(n) conceptualized Scrambled Flat as an experimental farm. The project goal was to reconcile European Union’s agricultural regulations, imposing a separation between animal and human living, to the community of Évolène traditional way of living, contiguously with animals, benefiting from the resources they offer. As conceived, Scrambled Flat creates an environment where fluidity between the existence of the animals and the humans is materialized. The size of the form is also adapted from a typical local rural house and exploits the heat of the animals and the insulation of the hay. For this project, R&Sie(n) approached the mayor of the community with the design proposition. The mayor then called for a competition, while also changing the program to an ecology museum and research center illustrating the local effects of global warming and the thawing of the Alps. R&Sie(n) won the competition with Water Flux, a reinterpretation of Scrambled Flat. The project was intended to uncover and exorcise the anxieties of ecological disaster, and the principle of flux related to seasonal change and, more broadly, climate change. The firm designed rooms that reproduce the geological and meteorological environment of the high mountains making it visible and experimental, offering refrigerated spaces for art installations and scientific demonstrations. The concept was also to build with the use of new technologies such as digital modelling, point scanning, and computer numerical control (CNC), combined with ancient local knowledge of knocking on trees to decide which specific pines have the best wood for construction. The building is designed to be constructed with local lamellar wood milled by nearby CNC. The resulting parts would be used for the structure, the insulation, the waterproofing and both the interior and exterior finishes. The design includes a grille wrapping the building, reproducing the profile of traditional houses and enclosure and making it possible to hold the snow inside a typo-morphological imprint. Therefore, the transformable envelope of the building reacts to the rhythm of the seasons. In the winter, the structure would appear like a solid cut-out of ice and snow, with cavities similar to those found in glaciers. In the summer, it would resemble piles of stones used in these areas to make borders. A small pool would collect rainwater and supply it to an interior artificial snowmaking system designed for the gallery. Transformation of the water is an integral part of the design. The records contain images of plans, sections, details for the structure of the façade, renderings, plans of the engineered structure, and photographs documenting the conception of the models with the CNC machinery. The Rhino 3D modelling files are also part of the records along with AutoCAD models and a video documenting the process. The records contain two physical models: a smaller polymer model at 1:20 scale representing the whole structure of the building, and a larger 1:1 latch wood fragment representing detail of the structure in its integrality.
Water Flux and Scrambled Flat
Actions:
AP193.S1
Description:
Series 1, Water Flux and Scrambled Flat, 2002-2010, documents the conception and evolution of a project that was originally a farm building and later became a geology and glaciology museum and research center focused on the Swiss Alps. The project was never realized. R&Sie(n) conceptualized Scrambled Flat as an experimental farm. The project goal was to reconcile European Union’s agricultural regulations, imposing a separation between animal and human living, to the community of Évolène traditional way of living, contiguously with animals, benefiting from the resources they offer. As conceived, Scrambled Flat creates an environment where fluidity between the existence of the animals and the humans is materialized. The size of the form is also adapted from a typical local rural house and exploits the heat of the animals and the insulation of the hay. For this project, R&Sie(n) approached the mayor of the community with the design proposition. The mayor then called for a competition, while also changing the program to an ecology museum and research center illustrating the local effects of global warming and the thawing of the Alps. R&Sie(n) won the competition with Water Flux, a reinterpretation of Scrambled Flat. The project was intended to uncover and exorcise the anxieties of ecological disaster, and the principle of flux related to seasonal change and, more broadly, climate change. The firm designed rooms that reproduce the geological and meteorological environment of the high mountains making it visible and experimental, offering refrigerated spaces for art installations and scientific demonstrations. The concept was also to build with the use of new technologies such as digital modelling, point scanning, and computer numerical control (CNC), combined with ancient local knowledge of knocking on trees to decide which specific pines have the best wood for construction. The building is designed to be constructed with local lamellar wood milled by nearby CNC. The resulting parts would be used for the structure, the insulation, the waterproofing and both the interior and exterior finishes. The design includes a grille wrapping the building, reproducing the profile of traditional houses and enclosure and making it possible to hold the snow inside a typo-morphological imprint. Therefore, the transformable envelope of the building reacts to the rhythm of the seasons. In the winter, the structure would appear like a solid cut-out of ice and snow, with cavities similar to those found in glaciers. In the summer, it would resemble piles of stones used in these areas to make borders. A small pool would collect rainwater and supply it to an interior artificial snowmaking system designed for the gallery. Transformation of the water is an integral part of the design. The records contain images of plans, sections, details for the structure of the façade, renderings, plans of the engineered structure, and photographs documenting the conception of the models with the CNC machinery. The Rhino 3D modelling files are also part of the records along with AutoCAD models and a video documenting the process. The records contain two physical models: a smaller polymer model at 1:20 scale representing the whole structure of the building, and a larger 1:1 latch wood fragment representing detail of the structure in its integrality.
Niveau de description archivistique:
Series
Series
Date:
2002-2010
2002-2010
Personnes et institutions:
Classification:
archives
Niveau de description archivistique:
Fonds
archives
Niveau de description archivistique:
Fonds
Numéro de référence:
AP119
Résumé:
The Peter Yeadon Prix de Rome project records consist of twenty ink jet printouts of computer-generated images, four sketchbooks, as well as project documentation of Yeadon's Prix de Rome project. All of the drawings were made in Rome between 1999 and 2000.
AP119
Résumé:
The Peter Yeadon Prix de Rome project records consist of twenty ink jet printouts of computer-generated images, four sketchbooks, as well as project documentation of Yeadon's Prix de Rome project. All of the drawings were made in Rome between 1999 and 2000.
Personnes et institutions:
Date:
1998-2002
1998-2002
Titre:
Documents d’archives de Peter Yeadon pour le Prix de Rome
Actions:
AP119
Résumé:
The Peter Yeadon Prix de Rome project records consist of twenty ink jet printouts of computer-generated images, four sketchbooks, as well as project documentation of Yeadon's Prix de Rome project. All of the drawings were made in Rome between 1999 and 2000.
Documents d’archives de Peter Yeadon pour le Prix de Rome
Actions:
AP119
Résumé:
The Peter Yeadon Prix de Rome project records consist of twenty ink jet printouts of computer-generated images, four sketchbooks, as well as project documentation of Yeadon's Prix de Rome project. All of the drawings were made in Rome between 1999 and 2000.
Classification:
archives
Niveau de description archivistique:
Fonds
archives
Niveau de description archivistique:
Fonds
Date:
1998-2002
1998-2002
Personnes et institutions:
Niveau de description archivistique:
Projet
Projet
Numéro de référence:
AP075.S1.2001.PR05
Description:
Project series documents Cornelia Hahn Oberlander's landscape for the two gardens for the New York Times Building, in New York. The office tower, located on 8th Avenue between 40th and 41st Streets, was designed by Renzo Piano Building Workshop in association with Fox & Fowle (subsequently FXFowle) and opened in 2007. HM White Site Architects and Cornelia Hahn Oberlander collaborated on the design of the building's courtyard and rooftop gardens. The project series also includes another landscaping project for the New York Times Building Loby Garden in the first half of 2010s. Oberlander worked on this project as landscape architect with Henry M White III from HM White Site Architects firm. The project series contains design development, presentation drawings, and working drawings, including landscape sections and details, site plans, planting plans, irrigation plans, and plant schedule. The drawings also includes sets of plans of the building used as reference by Oberlander. The project is also documented through textual records, such as research material, correspondence with contractors, clients and architects, contracts, and specifications. The project series also contains documents related to the restoration of the Garden Court, such as scope of work, landscape specifications, and correspondence with contractors. A few documents also relates to the project for the Loby Garden of the building, including digital photographs of the plant selection, digital photographs of the complete landscape work, physical and digital files of an application for ASLA award and proposal for a 2016 addition of trees.
AP075.S1.2001.PR05
Description:
Project series documents Cornelia Hahn Oberlander's landscape for the two gardens for the New York Times Building, in New York. The office tower, located on 8th Avenue between 40th and 41st Streets, was designed by Renzo Piano Building Workshop in association with Fox & Fowle (subsequently FXFowle) and opened in 2007. HM White Site Architects and Cornelia Hahn Oberlander collaborated on the design of the building's courtyard and rooftop gardens. The project series also includes another landscaping project for the New York Times Building Loby Garden in the first half of 2010s. Oberlander worked on this project as landscape architect with Henry M White III from HM White Site Architects firm. The project series contains design development, presentation drawings, and working drawings, including landscape sections and details, site plans, planting plans, irrigation plans, and plant schedule. The drawings also includes sets of plans of the building used as reference by Oberlander. The project is also documented through textual records, such as research material, correspondence with contractors, clients and architects, contracts, and specifications. The project series also contains documents related to the restoration of the Garden Court, such as scope of work, landscape specifications, and correspondence with contractors. A few documents also relates to the project for the Loby Garden of the building, including digital photographs of the plant selection, digital photographs of the complete landscape work, physical and digital files of an application for ASLA award and proposal for a 2016 addition of trees.
Personnes et institutions:
Date:
2001-2016
2001-2016
Titre:
New York Times Building, New York City, New York (2001)
Actions:
AP075.S1.2001.PR05
Description:
Project series documents Cornelia Hahn Oberlander's landscape for the two gardens for the New York Times Building, in New York. The office tower, located on 8th Avenue between 40th and 41st Streets, was designed by Renzo Piano Building Workshop in association with Fox & Fowle (subsequently FXFowle) and opened in 2007. HM White Site Architects and Cornelia Hahn Oberlander collaborated on the design of the building's courtyard and rooftop gardens. The project series also includes another landscaping project for the New York Times Building Loby Garden in the first half of 2010s. Oberlander worked on this project as landscape architect with Henry M White III from HM White Site Architects firm. The project series contains design development, presentation drawings, and working drawings, including landscape sections and details, site plans, planting plans, irrigation plans, and plant schedule. The drawings also includes sets of plans of the building used as reference by Oberlander. The project is also documented through textual records, such as research material, correspondence with contractors, clients and architects, contracts, and specifications. The project series also contains documents related to the restoration of the Garden Court, such as scope of work, landscape specifications, and correspondence with contractors. A few documents also relates to the project for the Loby Garden of the building, including digital photographs of the plant selection, digital photographs of the complete landscape work, physical and digital files of an application for ASLA award and proposal for a 2016 addition of trees.
New York Times Building, New York City, New York (2001)
Actions:
AP075.S1.2001.PR05
Description:
Project series documents Cornelia Hahn Oberlander's landscape for the two gardens for the New York Times Building, in New York. The office tower, located on 8th Avenue between 40th and 41st Streets, was designed by Renzo Piano Building Workshop in association with Fox & Fowle (subsequently FXFowle) and opened in 2007. HM White Site Architects and Cornelia Hahn Oberlander collaborated on the design of the building's courtyard and rooftop gardens. The project series also includes another landscaping project for the New York Times Building Loby Garden in the first half of 2010s. Oberlander worked on this project as landscape architect with Henry M White III from HM White Site Architects firm. The project series contains design development, presentation drawings, and working drawings, including landscape sections and details, site plans, planting plans, irrigation plans, and plant schedule. The drawings also includes sets of plans of the building used as reference by Oberlander. The project is also documented through textual records, such as research material, correspondence with contractors, clients and architects, contracts, and specifications. The project series also contains documents related to the restoration of the Garden Court, such as scope of work, landscape specifications, and correspondence with contractors. A few documents also relates to the project for the Loby Garden of the building, including digital photographs of the plant selection, digital photographs of the complete landscape work, physical and digital files of an application for ASLA award and proposal for a 2016 addition of trees.
Niveau de description archivistique:
Project
Project
Date:
2001-2016
2001-2016
Personnes et institutions:
Niveau de description archivistique:
Projet
Projet
Numéro de référence:
AP075.S1.1991.PR01
Description:
Project series documents Cornelia Hahn Oberlander's landscape project for Northwest Territories Legislative Assembly Building, situated beside Frame Lake, in Yellowknife, Northwest Territories. Oberlander worked on this project in 1991 with architectural firms Matsuzaki Wright Architects and Pin/Matthews. The team was selected for the project after a design competition. Architects chose to have the new assembly build on the edge of the lake, on the volcanic rock of the Canadian Shield. They used the bog of the site as a transitional space between the building and the city. Oberlander concept design was to integrate the building to the landscape with the least intervention, because of the fagile ecology of the area, and preserve the natural beauty of the landscape. In this idea, the planting for the project only comprises native plants and grasses and very few alteration were made to the existing condition of the site. The project was completed in 1994. The project series contains design development drawings, including planting plans, landscape plans, grading plans, site details, site plans, working drawings, including site plans, planting plans and grading plans, and building drawings used as reference. The project is also documented through textual records, such as correspondence, specifications, concept notes by Oberlander, financial documents, meeting notes, reports, research material and site informations, and also photographs of the construction and the completed work. The project series comprises also digital files of the Legislative Assembly development plans and facility program and digital photographs of the building.
AP075.S1.1991.PR01
Description:
Project series documents Cornelia Hahn Oberlander's landscape project for Northwest Territories Legislative Assembly Building, situated beside Frame Lake, in Yellowknife, Northwest Territories. Oberlander worked on this project in 1991 with architectural firms Matsuzaki Wright Architects and Pin/Matthews. The team was selected for the project after a design competition. Architects chose to have the new assembly build on the edge of the lake, on the volcanic rock of the Canadian Shield. They used the bog of the site as a transitional space between the building and the city. Oberlander concept design was to integrate the building to the landscape with the least intervention, because of the fagile ecology of the area, and preserve the natural beauty of the landscape. In this idea, the planting for the project only comprises native plants and grasses and very few alteration were made to the existing condition of the site. The project was completed in 1994. The project series contains design development drawings, including planting plans, landscape plans, grading plans, site details, site plans, working drawings, including site plans, planting plans and grading plans, and building drawings used as reference. The project is also documented through textual records, such as correspondence, specifications, concept notes by Oberlander, financial documents, meeting notes, reports, research material and site informations, and also photographs of the construction and the completed work. The project series comprises also digital files of the Legislative Assembly development plans and facility program and digital photographs of the building.
Personnes et institutions:
Date:
1991-2011
1991-2011
Titre:
Northwest Territories Legislative Assembly Building, Yellowknife, Northwest Territories (1991-1994)
Actions:
AP075.S1.1991.PR01
Description:
Project series documents Cornelia Hahn Oberlander's landscape project for Northwest Territories Legislative Assembly Building, situated beside Frame Lake, in Yellowknife, Northwest Territories. Oberlander worked on this project in 1991 with architectural firms Matsuzaki Wright Architects and Pin/Matthews. The team was selected for the project after a design competition. Architects chose to have the new assembly build on the edge of the lake, on the volcanic rock of the Canadian Shield. They used the bog of the site as a transitional space between the building and the city. Oberlander concept design was to integrate the building to the landscape with the least intervention, because of the fagile ecology of the area, and preserve the natural beauty of the landscape. In this idea, the planting for the project only comprises native plants and grasses and very few alteration were made to the existing condition of the site. The project was completed in 1994. The project series contains design development drawings, including planting plans, landscape plans, grading plans, site details, site plans, working drawings, including site plans, planting plans and grading plans, and building drawings used as reference. The project is also documented through textual records, such as correspondence, specifications, concept notes by Oberlander, financial documents, meeting notes, reports, research material and site informations, and also photographs of the construction and the completed work. The project series comprises also digital files of the Legislative Assembly development plans and facility program and digital photographs of the building.
Northwest Territories Legislative Assembly Building, Yellowknife, Northwest Territories (1991-1994)
Actions:
AP075.S1.1991.PR01
Description:
Project series documents Cornelia Hahn Oberlander's landscape project for Northwest Territories Legislative Assembly Building, situated beside Frame Lake, in Yellowknife, Northwest Territories. Oberlander worked on this project in 1991 with architectural firms Matsuzaki Wright Architects and Pin/Matthews. The team was selected for the project after a design competition. Architects chose to have the new assembly build on the edge of the lake, on the volcanic rock of the Canadian Shield. They used the bog of the site as a transitional space between the building and the city. Oberlander concept design was to integrate the building to the landscape with the least intervention, because of the fagile ecology of the area, and preserve the natural beauty of the landscape. In this idea, the planting for the project only comprises native plants and grasses and very few alteration were made to the existing condition of the site. The project was completed in 1994. The project series contains design development drawings, including planting plans, landscape plans, grading plans, site details, site plans, working drawings, including site plans, planting plans and grading plans, and building drawings used as reference. The project is also documented through textual records, such as correspondence, specifications, concept notes by Oberlander, financial documents, meeting notes, reports, research material and site informations, and also photographs of the construction and the completed work. The project series comprises also digital files of the Legislative Assembly development plans and facility program and digital photographs of the building.
Niveau de description archivistique:
Project
Project
Date:
1991-2011
1991-2011
Personnes et institutions:
Niveau de description archivistique:
Projet
Projet
Numéro de référence:
AP075.S1.1992.PR01
Description:
Project series documents Cornelia Hahn Oberlander’s project for the landscape design for Library Square, the new central branch of the Vancouver’s public library on West Georgia Street. Oberlander worked on this project in 1992-1995 with architect Moshe Safdie and architectural firm Downs/Archambault & Patners. Oberlander landscape design included a roof garden, planned to be accessible by the public, and terraces with integral planting of cascading roses of the southeast edge of the building. She was also consulted for the landscape for the street-level spaces: “Along the streets bordering the site, Oberlander selected tulip trees, except on W. Georgia Street where the city required maples.” [1] The project was completed in 1995. The project series contains sketches, design development drawings, including planting plans, landscape plans for the green roof and the plaza, working drawings, such as site plans, planting plans, irrigation plans, landscape sections and elevations, and drawings of the building used as reference. The project is also recorded through textual records, such as concept notes by Oberlander, research material, specifications, including landscape specifications, correspondence, including correspondence with architects, client and contractors, contract, financial documents, documents for plan selection, and press and articles on the project. The project series also includes photographs of the construction and landscaping work, and photographs of the completed project. Source: [1] Herrington, Susan. Cornelia Hahn Oberlander: Making the Modern Landscape, University of Virginia Press, 2014, 304 pages. p. 176.
AP075.S1.1992.PR01
Description:
Project series documents Cornelia Hahn Oberlander’s project for the landscape design for Library Square, the new central branch of the Vancouver’s public library on West Georgia Street. Oberlander worked on this project in 1992-1995 with architect Moshe Safdie and architectural firm Downs/Archambault & Patners. Oberlander landscape design included a roof garden, planned to be accessible by the public, and terraces with integral planting of cascading roses of the southeast edge of the building. She was also consulted for the landscape for the street-level spaces: “Along the streets bordering the site, Oberlander selected tulip trees, except on W. Georgia Street where the city required maples.” [1] The project was completed in 1995. The project series contains sketches, design development drawings, including planting plans, landscape plans for the green roof and the plaza, working drawings, such as site plans, planting plans, irrigation plans, landscape sections and elevations, and drawings of the building used as reference. The project is also recorded through textual records, such as concept notes by Oberlander, research material, specifications, including landscape specifications, correspondence, including correspondence with architects, client and contractors, contract, financial documents, documents for plan selection, and press and articles on the project. The project series also includes photographs of the construction and landscaping work, and photographs of the completed project. Source: [1] Herrington, Susan. Cornelia Hahn Oberlander: Making the Modern Landscape, University of Virginia Press, 2014, 304 pages. p. 176.
Personnes et institutions:
Date:
1989-2009
1989-2009
Titre:
Library Square, Vancouver, British Columbia (1992-1995)
Actions:
AP075.S1.1992.PR01
Description:
Project series documents Cornelia Hahn Oberlander’s project for the landscape design for Library Square, the new central branch of the Vancouver’s public library on West Georgia Street. Oberlander worked on this project in 1992-1995 with architect Moshe Safdie and architectural firm Downs/Archambault & Patners. Oberlander landscape design included a roof garden, planned to be accessible by the public, and terraces with integral planting of cascading roses of the southeast edge of the building. She was also consulted for the landscape for the street-level spaces: “Along the streets bordering the site, Oberlander selected tulip trees, except on W. Georgia Street where the city required maples.” [1] The project was completed in 1995. The project series contains sketches, design development drawings, including planting plans, landscape plans for the green roof and the plaza, working drawings, such as site plans, planting plans, irrigation plans, landscape sections and elevations, and drawings of the building used as reference. The project is also recorded through textual records, such as concept notes by Oberlander, research material, specifications, including landscape specifications, correspondence, including correspondence with architects, client and contractors, contract, financial documents, documents for plan selection, and press and articles on the project. The project series also includes photographs of the construction and landscaping work, and photographs of the completed project. Source: [1] Herrington, Susan. Cornelia Hahn Oberlander: Making the Modern Landscape, University of Virginia Press, 2014, 304 pages. p. 176.
Library Square, Vancouver, British Columbia (1992-1995)
Actions:
AP075.S1.1992.PR01
Description:
Project series documents Cornelia Hahn Oberlander’s project for the landscape design for Library Square, the new central branch of the Vancouver’s public library on West Georgia Street. Oberlander worked on this project in 1992-1995 with architect Moshe Safdie and architectural firm Downs/Archambault & Patners. Oberlander landscape design included a roof garden, planned to be accessible by the public, and terraces with integral planting of cascading roses of the southeast edge of the building. She was also consulted for the landscape for the street-level spaces: “Along the streets bordering the site, Oberlander selected tulip trees, except on W. Georgia Street where the city required maples.” [1] The project was completed in 1995. The project series contains sketches, design development drawings, including planting plans, landscape plans for the green roof and the plaza, working drawings, such as site plans, planting plans, irrigation plans, landscape sections and elevations, and drawings of the building used as reference. The project is also recorded through textual records, such as concept notes by Oberlander, research material, specifications, including landscape specifications, correspondence, including correspondence with architects, client and contractors, contract, financial documents, documents for plan selection, and press and articles on the project. The project series also includes photographs of the construction and landscaping work, and photographs of the completed project. Source: [1] Herrington, Susan. Cornelia Hahn Oberlander: Making the Modern Landscape, University of Virginia Press, 2014, 304 pages. p. 176.
Niveau de description archivistique:
Project
Project
Date:
1989-2009
1989-2009
Personnes et institutions:
Niveau de description archivistique:
Projet
Projet
Numéro de référence:
AP075.S1.2012.PR01
Description:
Project series documents Cornelia Hahn Oberlander's various landscaping projects for Lester B. Pearson College in Victoria, British Columbia. In the early 2000s, Oberlander worked on a project for the revitalization of the landscape scheme of the administration building of the College. Also in the early 2000s, she worked on the landscape planning for the GreenHome Project, a project of transforming the Calgary House into an ecological and sustainable building. This project was in collaboration with Matsuzaki and Associates and students of the college. Orberlander also worked on the renewal of master plan and the installation of a green roof in 2012 with DA Architects + Planners. The project series also includes Oberlander's project for the Calgary House Courtyard improvements in 2016 with Enns Gauthier Landscape Architects. The project series contains predominantly documents related to the 2012 renewal of the college master plan. It includes perspective drawings, landscape details and sections, irrigation plans, planting plans and grading plans. The project is also documented through correspondence with client and architects, project presentation and proposals, financial documents, documentation and products catalogs and research material on the college, including a digital version of a promotional video. The project series also includes correspondence with client, photographs and documentation related to the landscape sheme project for the administration building of 2000 and correspondence, documentation and project presentation for the GreenHome project of 2003. The project series also comprises documents related to the improvements of the Calgary House Courtyard of 2016, such as correspondence with architects and financial documents.
AP075.S1.2012.PR01
Description:
Project series documents Cornelia Hahn Oberlander's various landscaping projects for Lester B. Pearson College in Victoria, British Columbia. In the early 2000s, Oberlander worked on a project for the revitalization of the landscape scheme of the administration building of the College. Also in the early 2000s, she worked on the landscape planning for the GreenHome Project, a project of transforming the Calgary House into an ecological and sustainable building. This project was in collaboration with Matsuzaki and Associates and students of the college. Orberlander also worked on the renewal of master plan and the installation of a green roof in 2012 with DA Architects + Planners. The project series also includes Oberlander's project for the Calgary House Courtyard improvements in 2016 with Enns Gauthier Landscape Architects. The project series contains predominantly documents related to the 2012 renewal of the college master plan. It includes perspective drawings, landscape details and sections, irrigation plans, planting plans and grading plans. The project is also documented through correspondence with client and architects, project presentation and proposals, financial documents, documentation and products catalogs and research material on the college, including a digital version of a promotional video. The project series also includes correspondence with client, photographs and documentation related to the landscape sheme project for the administration building of 2000 and correspondence, documentation and project presentation for the GreenHome project of 2003. The project series also comprises documents related to the improvements of the Calgary House Courtyard of 2016, such as correspondence with architects and financial documents.
Personnes et institutions:
Date:
1997-2016
1997-2016
Titre:
Lester B. Pearson College, Victoria, British Columbia (2012)
Actions:
AP075.S1.2012.PR01
Description:
Project series documents Cornelia Hahn Oberlander's various landscaping projects for Lester B. Pearson College in Victoria, British Columbia. In the early 2000s, Oberlander worked on a project for the revitalization of the landscape scheme of the administration building of the College. Also in the early 2000s, she worked on the landscape planning for the GreenHome Project, a project of transforming the Calgary House into an ecological and sustainable building. This project was in collaboration with Matsuzaki and Associates and students of the college. Orberlander also worked on the renewal of master plan and the installation of a green roof in 2012 with DA Architects + Planners. The project series also includes Oberlander's project for the Calgary House Courtyard improvements in 2016 with Enns Gauthier Landscape Architects. The project series contains predominantly documents related to the 2012 renewal of the college master plan. It includes perspective drawings, landscape details and sections, irrigation plans, planting plans and grading plans. The project is also documented through correspondence with client and architects, project presentation and proposals, financial documents, documentation and products catalogs and research material on the college, including a digital version of a promotional video. The project series also includes correspondence with client, photographs and documentation related to the landscape sheme project for the administration building of 2000 and correspondence, documentation and project presentation for the GreenHome project of 2003. The project series also comprises documents related to the improvements of the Calgary House Courtyard of 2016, such as correspondence with architects and financial documents.
Lester B. Pearson College, Victoria, British Columbia (2012)
Actions:
AP075.S1.2012.PR01
Description:
Project series documents Cornelia Hahn Oberlander's various landscaping projects for Lester B. Pearson College in Victoria, British Columbia. In the early 2000s, Oberlander worked on a project for the revitalization of the landscape scheme of the administration building of the College. Also in the early 2000s, she worked on the landscape planning for the GreenHome Project, a project of transforming the Calgary House into an ecological and sustainable building. This project was in collaboration with Matsuzaki and Associates and students of the college. Orberlander also worked on the renewal of master plan and the installation of a green roof in 2012 with DA Architects + Planners. The project series also includes Oberlander's project for the Calgary House Courtyard improvements in 2016 with Enns Gauthier Landscape Architects. The project series contains predominantly documents related to the 2012 renewal of the college master plan. It includes perspective drawings, landscape details and sections, irrigation plans, planting plans and grading plans. The project is also documented through correspondence with client and architects, project presentation and proposals, financial documents, documentation and products catalogs and research material on the college, including a digital version of a promotional video. The project series also includes correspondence with client, photographs and documentation related to the landscape sheme project for the administration building of 2000 and correspondence, documentation and project presentation for the GreenHome project of 2003. The project series also comprises documents related to the improvements of the Calgary House Courtyard of 2016, such as correspondence with architects and financial documents.
Niveau de description archivistique:
Project
Project
Date:
1997-2016
1997-2016
Personnes et institutions:
Classification:
archives
Niveau de description archivistique:
Fonds
archives
Niveau de description archivistique:
Fonds
Numéro de référence:
AP175
Résumé:
UNStudio Erasmus Bridge project records, 1990-1996, documents the design, conception and construction process for the Erasmus Bridge in Rotterdam, Netherlands. The records consist largely of textual records and technical drawings material in addition to born-digital material and two models.
AP175
Résumé:
UNStudio Erasmus Bridge project records, 1990-1996, documents the design, conception and construction process for the Erasmus Bridge in Rotterdam, Netherlands. The records consist largely of textual records and technical drawings material in addition to born-digital material and two models.
Personnes et institutions:
Date:
1990-1996
1990-1996
Titre:
Documents d’archives de UNStudio pour le projet Erasmus Bridge
Actions:
AP175
Résumé:
UNStudio Erasmus Bridge project records, 1990-1996, documents the design, conception and construction process for the Erasmus Bridge in Rotterdam, Netherlands. The records consist largely of textual records and technical drawings material in addition to born-digital material and two models.
Documents d’archives de UNStudio pour le projet Erasmus Bridge
Actions:
AP175
Résumé:
UNStudio Erasmus Bridge project records, 1990-1996, documents the design, conception and construction process for the Erasmus Bridge in Rotterdam, Netherlands. The records consist largely of textual records and technical drawings material in addition to born-digital material and two models.
Classification:
archives
Niveau de description archivistique:
Fonds
archives
Niveau de description archivistique:
Fonds
Date:
1990-1996
1990-1996
Personnes et institutions:
Classification:
archives
Niveau de description archivistique:
Fonds
archives
Niveau de description archivistique:
Fonds
Titre:
Fonds André Blouin
Fonds André Blouin
Numéro de référence:
AP038
Résumé:
The André Blouin fonds, 1933-1996, documents the professional career of architect André Blouin. Materials in this fonds consist of the following: approximately 4821 drawings (including reprographic copies), 4006 photographic materials, 52 l.m. of textual records, 127 panels and 4 reels of 16 mm film.
AP038
Résumé:
The André Blouin fonds, 1933-1996, documents the professional career of architect André Blouin. Materials in this fonds consist of the following: approximately 4821 drawings (including reprographic copies), 4006 photographic materials, 52 l.m. of textual records, 127 panels and 4 reels of 16 mm film.
Personnes et institutions:
Date:
1933-1996
1933-1996
Titre:
Fonds André Blouin
Actions:
AP038
Résumé:
The André Blouin fonds, 1933-1996, documents the professional career of architect André Blouin. Materials in this fonds consist of the following: approximately 4821 drawings (including reprographic copies), 4006 photographic materials, 52 l.m. of textual records, 127 panels and 4 reels of 16 mm film.
Fonds André Blouin
Actions:
AP038
Résumé:
The André Blouin fonds, 1933-1996, documents the professional career of architect André Blouin. Materials in this fonds consist of the following: approximately 4821 drawings (including reprographic copies), 4006 photographic materials, 52 l.m. of textual records, 127 panels and 4 reels of 16 mm film.
Classification:
archives
Niveau de description archivistique:
Fonds
archives
Niveau de description archivistique:
Fonds
Date:
1933-1996
1933-1996
Personnes et institutions:


