


14911 Résultats
Classification:
photographies
photographies
Numéro de référence:
ARCH280814
Description:
Group consists of photographs of models for various buildings and installations in Chandigarh, India. There are photographs of a model for a temporary exhibition pavilion, a model of a layout plan of the Museum and Art Gallery, a model for the Museum of Knowledge (unrealized) all designed by Le Corbusier.
ARCH280814
Description:
Group consists of photographs of models for various buildings and installations in Chandigarh, India. There are photographs of a model for a temporary exhibition pavilion, a model of a layout plan of the Museum and Art Gallery, a model for the Museum of Knowledge (unrealized) all designed by Le Corbusier.
Personnes et institutions:
Date:
1952-c.1970
1952-c.1970
Titre:
Photographs of models for miscellaneous buildings and installation in Chandigarh, India
Actions:
ARCH280814
Description:
Group consists of photographs of models for various buildings and installations in Chandigarh, India. There are photographs of a model for a temporary exhibition pavilion, a model of a layout plan of the Museum and Art Gallery, a model for the Museum of Knowledge (unrealized) all designed by Le Corbusier.
Photographs of models for miscellaneous buildings and installation in Chandigarh, India
Actions:
ARCH280814
Description:
Group consists of photographs of models for various buildings and installations in Chandigarh, India. There are photographs of a model for a temporary exhibition pavilion, a model of a layout plan of the Museum and Art Gallery, a model for the Museum of Knowledge (unrealized) all designed by Le Corbusier.
Classification:
photographies
photographies
Date:
1952-c.1970
1952-c.1970
Personnes et institutions:
Classification:
dessins, documents textuels
dessins, documents textuels
Numéro de référence:
DR2004:1350
Description:
architect's statements and sketches for the exhibition 'City of the Future', held at the Cooper-Hewitt Museum in 1981
DR2004:1350
Description:
architect's statements and sketches for the exhibition 'City of the Future', held at the Cooper-Hewitt Museum in 1981
Personnes et institutions:
Date:
1981, 2000
1981, 2000
Titre:
'City of the Future'
Actions:
DR2004:1350
Description:
architect's statements and sketches for the exhibition 'City of the Future', held at the Cooper-Hewitt Museum in 1981
'City of the Future'
Actions:
DR2004:1350
Description:
architect's statements and sketches for the exhibition 'City of the Future', held at the Cooper-Hewitt Museum in 1981
Classification:
dessins, documents textuels
dessins, documents textuels
Date:
1981, 2000
1981, 2000
Personnes et institutions:
Classification:
documents textuels
documents textuels
Numéro de référence:
ARCH260277
Description:
4 files labelled "U.S.A. Indianapolis, Indiana" - correspondence (James Architects and Engineers), memos, information on New Indiana State Museum, Indianapolis Art Museum, New State Courts Building, Indianapolis Center General Plan, Indiana Capital Complex Master Plan, aerial photos of central Indianapolis
ARCH260277
Description:
4 files labelled "U.S.A. Indianapolis, Indiana" - correspondence (James Architects and Engineers), memos, information on New Indiana State Museum, Indianapolis Art Museum, New State Courts Building, Indianapolis Center General Plan, Indiana Capital Complex Master Plan, aerial photos of central Indianapolis
Personnes et institutions:
Date:
1984-1987
1984-1987
Titre:
Correspondence, memos, photographs and documentation on Indianapolis, Indiana
Actions:
ARCH260277
Description:
4 files labelled "U.S.A. Indianapolis, Indiana" - correspondence (James Architects and Engineers), memos, information on New Indiana State Museum, Indianapolis Art Museum, New State Courts Building, Indianapolis Center General Plan, Indiana Capital Complex Master Plan, aerial photos of central Indianapolis
Correspondence, memos, photographs and documentation on Indianapolis, Indiana
Actions:
ARCH260277
Description:
4 files labelled "U.S.A. Indianapolis, Indiana" - correspondence (James Architects and Engineers), memos, information on New Indiana State Museum, Indianapolis Art Museum, New State Courts Building, Indianapolis Center General Plan, Indiana Capital Complex Master Plan, aerial photos of central Indianapolis
Classification:
documents textuels
documents textuels
Date:
1984-1987
1984-1987
Personnes et institutions:
Classification:
dessins
dessins
Numéro de référence:
AP178.S2.1999.002
Description:
This sketchbook includes sketches and notes for the Museum of Contemporary Art of the Serralves Foundation in Porto, Portugal, the Stedelijk Museum in Amsterdam, The Netherlands, as well as for the Manzana dei Revellin Cultural Centre in Ceuta, Spain. It also contains working details and sketches of people.
AP178.S2.1999.002
Description:
This sketchbook includes sketches and notes for the Museum of Contemporary Art of the Serralves Foundation in Porto, Portugal, the Stedelijk Museum in Amsterdam, The Netherlands, as well as for the Manzana dei Revellin Cultural Centre in Ceuta, Spain. It also contains working details and sketches of people.
Personnes et institutions:
Date:
February 1999
February 1999
Titre:
Sketchbook 457: Hannover - Ceuta - Av. Ponte - Serralves
Actions:
AP178.S2.1999.002
Description:
This sketchbook includes sketches and notes for the Museum of Contemporary Art of the Serralves Foundation in Porto, Portugal, the Stedelijk Museum in Amsterdam, The Netherlands, as well as for the Manzana dei Revellin Cultural Centre in Ceuta, Spain. It also contains working details and sketches of people.
Sketchbook 457: Hannover - Ceuta - Av. Ponte - Serralves
Actions:
AP178.S2.1999.002
Description:
This sketchbook includes sketches and notes for the Museum of Contemporary Art of the Serralves Foundation in Porto, Portugal, the Stedelijk Museum in Amsterdam, The Netherlands, as well as for the Manzana dei Revellin Cultural Centre in Ceuta, Spain. It also contains working details and sketches of people.
Classification:
dessins
dessins
Date:
February 1999
February 1999
Personnes et institutions:
Classification:
événements
événements
Actions:
Description:
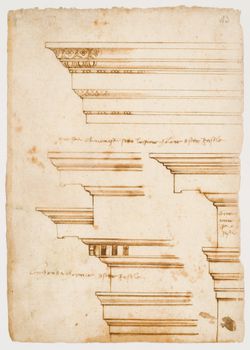
Cara Rachele, chercheure en résidence 2016, présente ses recherches: Cette conférence se penche sur l’explosion de dessins détaillés produits pendant la Renaissance. Elle établit le lien entre l’émergence, au XVIe siècle, du détail devenu un canon du dessin et l’évocation de l’antique matériel. L’évolution organique de la façon de dessiner les détails transparaît dans(...)
Cara Rachele, chercheure en résidence 2016, présente ses recherches: Cette conférence se penche sur l’explosion de dessins détaillés produits pendant la Renaissance. Elle établit le lien entre l’émergence, au XVIe siècle, du détail devenu un canon du dessin et l’évocation de l’antique matériel. L’évolution organique de la façon de dessiner les détails transparaît dans(...)
Date:
11 août 2016, 18h
11 août 2016, 18h
Titre:
Séminaire de chercheur en résidence : Cara Rachele
Actions:
Description:
Cara Rachele, chercheure en résidence 2016, présente ses recherches: Cette conférence se penche sur l’explosion de dessins détaillés produits pendant la Renaissance. Elle établit le lien entre l’émergence, au XVIe siècle, du détail devenu un canon du dessin et l’évocation de l’antique matériel. L’évolution organique de la façon de dessiner les détails transparaît dans(...)
Séminaire de chercheur en résidence : Cara Rachele
Actions:
Description:
Cara Rachele, chercheure en résidence 2016, présente ses recherches: Cette conférence se penche sur l’explosion de dessins détaillés produits pendant la Renaissance. Elle établit le lien entre l’émergence, au XVIe siècle, du détail devenu un canon du dessin et l’évocation de l’antique matériel. L’évolution organique de la façon de dessiner les détails transparaît dans(...)
Classification:
événements
événements
Date:
11 août 2016
18h
11 août 2016
18h
Classification:
photographies
photographies
Numéro de référence:
AP178.S1.1993.PR06.012
Description:
Original file title: The J. Paul Getty Museum Siza's office numbered photographs in this file JPGM102- JPGM113
AP178.S1.1993.PR06.012
Description:
Original file title: The J. Paul Getty Museum Siza's office numbered photographs in this file JPGM102- JPGM113
Personnes et institutions:
Date:
1993
1993
Titre:
Photographs and negatives of the Villa and Ranch House, Museu J. Paul Getty, Malibu
Actions:
AP178.S1.1993.PR06.012
Description:
Original file title: The J. Paul Getty Museum Siza's office numbered photographs in this file JPGM102- JPGM113
Photographs and negatives of the Villa and Ranch House, Museu J. Paul Getty, Malibu
Actions:
AP178.S1.1993.PR06.012
Description:
Original file title: The J. Paul Getty Museum Siza's office numbered photographs in this file JPGM102- JPGM113
Classification:
photographies
photographies
Date:
1993
1993
Personnes et institutions:
Classification:
documents textuels
documents textuels
Numéro de référence:
PHCON2002:0016:003:006
PHCON2002:0016:003:006
Personnes et institutions:
Date:
16 January 1975
16 January 1975
Classification:
documents textuels
documents textuels
Date:
16 January 1975
16 January 1975
Personnes et institutions:
Classification:
documents textuels
documents textuels
Numéro de référence:
PHCON2002:0016:003:015
PHCON2002:0016:003:015
Personnes et institutions:
Date:
21 January 1975
21 January 1975
Classification:
documents textuels
documents textuels
Date:
21 January 1975
21 January 1975
Personnes et institutions:
Classification:
archives
Niveau de description archivistique:
Fonds
archives
Niveau de description archivistique:
Fonds
Titre:
Fonds André Blouin
Fonds André Blouin
Numéro de référence:
AP038
Résumé:
The André Blouin fonds, 1933-1996, documents the professional career of architect André Blouin. Materials in this fonds consist of the following: approximately 4821 drawings (including reprographic copies), 4006 photographic materials, 52 l.m. of textual records, 127 panels and 4 reels of 16 mm film.
AP038
Résumé:
The André Blouin fonds, 1933-1996, documents the professional career of architect André Blouin. Materials in this fonds consist of the following: approximately 4821 drawings (including reprographic copies), 4006 photographic materials, 52 l.m. of textual records, 127 panels and 4 reels of 16 mm film.
Personnes et institutions:
Date:
1933-1996
1933-1996
Titre:
Fonds André Blouin
Actions:
AP038
Résumé:
The André Blouin fonds, 1933-1996, documents the professional career of architect André Blouin. Materials in this fonds consist of the following: approximately 4821 drawings (including reprographic copies), 4006 photographic materials, 52 l.m. of textual records, 127 panels and 4 reels of 16 mm film.
Fonds André Blouin
Actions:
AP038
Résumé:
The André Blouin fonds, 1933-1996, documents the professional career of architect André Blouin. Materials in this fonds consist of the following: approximately 4821 drawings (including reprographic copies), 4006 photographic materials, 52 l.m. of textual records, 127 panels and 4 reels of 16 mm film.
Classification:
archives
Niveau de description archivistique:
Fonds
archives
Niveau de description archivistique:
Fonds
Date:
1933-1996
1933-1996
Personnes et institutions:
Classification:
expositions
expositions
Description:
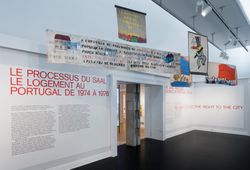
Issu de la révolution portugaise du 25 avril 1974, le SAAL ― Serviço Ambulatório de Apoio Local (Service ambulant de soutien local) ― fut une expérience architecturale et politique pionnière conçue afin d’adresser le manque de logement et les conditions de vie pauvres de nombreuses villes portugaises. On ne peut pas parler d’un seul SAAL : ses initiatives et résultats(...)
Issu de la révolution portugaise du 25 avril 1974, le SAAL ― Serviço Ambulatório de Apoio Local (Service ambulant de soutien local) ― fut une expérience architecturale et politique pionnière conçue afin d’adresser le manque de logement et les conditions de vie pauvres de nombreuses villes portugaises. On ne peut pas parler d’un seul SAAL : ses initiatives et résultats(...)
Localisation:
Salles principales
Salles principales
Date:
12 mai 2015 au 4 octobre 2015
12 mai 2015 au 4 octobre 2015
Titre:
Le processus du SAAL : Le logement au Portugal de 1974 à 1976-
Actions:
Description:
Issu de la révolution portugaise du 25 avril 1974, le SAAL ― Serviço Ambulatório de Apoio Local (Service ambulant de soutien local) ― fut une expérience architecturale et politique pionnière conçue afin d’adresser le manque de logement et les conditions de vie pauvres de nombreuses villes portugaises. On ne peut pas parler d’un seul SAAL : ses initiatives et résultats(...)
Le processus du SAAL : Le logement au Portugal de 1974 à 1976-
Actions:
Description:
Issu de la révolution portugaise du 25 avril 1974, le SAAL ― Serviço Ambulatório de Apoio Local (Service ambulant de soutien local) ― fut une expérience architecturale et politique pionnière conçue afin d’adresser le manque de logement et les conditions de vie pauvres de nombreuses villes portugaises. On ne peut pas parler d’un seul SAAL : ses initiatives et résultats(...)
Classification:
expositions
expositions
Date:
12 mai 2015 au
4 octobre 2015
12 mai 2015 au
4 octobre 2015
Localisation:
Salles principales
Salles principales


