


2267 Résultats
Classification:
photographies
Quantité:
41 photograph(s)
photographies
Quantité:
41 photograph(s)
Numéro de référence:
ARCH265124
Description:
The group consists chiefly of views of Montréal's harbour, train stations, cathedrals, buildings and streets, several structures on the campus of McGill University, the Bell Telephone Building and Windsor Station. There are views of the city from Mount Royal. There is a photograph of a drawing by S.H. Maw of the former head office of the Royal Bank of Canada at the corner of St-Jacques and St-Pierre Streets. There are also interior views of a commercial office in the Beaver Hall Building and of the Back River Power Station. There are stamps and/or inscriptions on several of the photographs.
ARCH265124
Description:
The group consists chiefly of views of Montréal's harbour, train stations, cathedrals, buildings and streets, several structures on the campus of McGill University, the Bell Telephone Building and Windsor Station. There are views of the city from Mount Royal. There is a photograph of a drawing by S.H. Maw of the former head office of the Royal Bank of Canada at the corner of St-Jacques and St-Pierre Streets. There are also interior views of a commercial office in the Beaver Hall Building and of the Back River Power Station. There are stamps and/or inscriptions on several of the photographs.
Personnes et institutions:
Date:
circa 1925-1943
circa 1925-1943
Titre:
Views of Montréal's harbour, train stations, cathedrals
Actions:
ARCH265124
Description:
The group consists chiefly of views of Montréal's harbour, train stations, cathedrals, buildings and streets, several structures on the campus of McGill University, the Bell Telephone Building and Windsor Station. There are views of the city from Mount Royal. There is a photograph of a drawing by S.H. Maw of the former head office of the Royal Bank of Canada at the corner of St-Jacques and St-Pierre Streets. There are also interior views of a commercial office in the Beaver Hall Building and of the Back River Power Station. There are stamps and/or inscriptions on several of the photographs.
Views of Montréal's harbour, train stations, cathedrals
Actions:
ARCH265124
Description:
The group consists chiefly of views of Montréal's harbour, train stations, cathedrals, buildings and streets, several structures on the campus of McGill University, the Bell Telephone Building and Windsor Station. There are views of the city from Mount Royal. There is a photograph of a drawing by S.H. Maw of the former head office of the Royal Bank of Canada at the corner of St-Jacques and St-Pierre Streets. There are also interior views of a commercial office in the Beaver Hall Building and of the Back River Power Station. There are stamps and/or inscriptions on several of the photographs.
Classification:
photographies
Quantité:
41 photograph(s)
photographies
Quantité:
41 photograph(s)
Date:
circa 1925-1943
circa 1925-1943
Personnes et institutions:
Classification:
documents textuels
documents textuels
Numéro de référence:
ARCH50518
Description:
Accounts. Museum: supervision of building project.
ARCH50518
Description:
Accounts. Museum: supervision of building project.
Personnes et institutions:
Sujet:
architecture
architecture
Date:
1967-1968
1967-1968
Titre:
Administrative records for the McCord Museum, 690 rue Sherbrooke Ouest, Montréal, Québec
Actions:
ARCH50518
Description:
Accounts. Museum: supervision of building project.
Administrative records for the McCord Museum, 690 rue Sherbrooke Ouest, Montréal, Québec
Actions:
ARCH50518
Description:
Accounts. Museum: supervision of building project.
Classification:
documents textuels
documents textuels
Date:
1967-1968
1967-1968
Personnes et institutions:
Sujet:
architecture
architecture
Classification:
événements
événements
Actions:
Description:
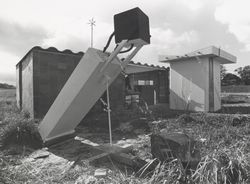
Dans la série de conférences Hier d’aujourd’hui, l’architecte et auteur canadien Witold Rybczynski expose les origines de l’Ecol House, prototype d’un modèle d’habitation autonome pour les pays en développement. Le projet a été créé à Montréal en 1972 par Ecol Operation, un groupe d’architectes et d’étudiants duquel il était membre et qui devient, au début des années(...)
Dans la série de conférences Hier d’aujourd’hui, l’architecte et auteur canadien Witold Rybczynski expose les origines de l’Ecol House, prototype d’un modèle d’habitation autonome pour les pays en développement. Le projet a été créé à Montréal en 1972 par Ecol Operation, un groupe d’architectes et d’étudiants duquel il était membre et qui devient, au début des années(...)
Localisation:
Théâtre Paul-Desmarais
Théâtre Paul-Desmarais
Date:
29 novembre 2007
29 novembre 2007
Titre:
Witold Rybczynski : Green Before Green
Actions:
Description:
Dans la série de conférences Hier d’aujourd’hui, l’architecte et auteur canadien Witold Rybczynski expose les origines de l’Ecol House, prototype d’un modèle d’habitation autonome pour les pays en développement. Le projet a été créé à Montréal en 1972 par Ecol Operation, un groupe d’architectes et d’étudiants duquel il était membre et qui devient, au début des années(...)
Witold Rybczynski : Green Before Green
Actions:
Description:
Dans la série de conférences Hier d’aujourd’hui, l’architecte et auteur canadien Witold Rybczynski expose les origines de l’Ecol House, prototype d’un modèle d’habitation autonome pour les pays en développement. Le projet a été créé à Montréal en 1972 par Ecol Operation, un groupe d’architectes et d’étudiants duquel il était membre et qui devient, au début des années(...)
Classification:
événements
événements
Date:
29 novembre 2007
29 novembre 2007
Localisation:
Théâtre Paul-Desmarais
Théâtre Paul-Desmarais
Classification:
livres
livres
Numéro de référence:
ARCH273145
ARCH273145
Personnes et institutions:
Date:
July 1978
July 1978
Classification:
livres
livres
Date:
July 1978
July 1978
Personnes et institutions:
Niveau de description archivistique:
Projet
Projet
Numéro de référence:
AP013.S1.D63
Description:
File documents an unexecuted project for a medical school building in Montréal, Québec. Material in this file was probably produced in 1921. File contains an index card, and preliminary drawings.
AP013.S1.D63
Description:
File documents an unexecuted project for a medical school building in Montréal, Québec. Material in this file was probably produced in 1921. File contains an index card, and preliminary drawings.
Personnes et institutions:
Date:
[1921?]
[1921?]
Titre:
Proposed Pathological Building
Actions:
AP013.S1.D63
Description:
File documents an unexecuted project for a medical school building in Montréal, Québec. Material in this file was probably produced in 1921. File contains an index card, and preliminary drawings.
Proposed Pathological Building
Actions:
AP013.S1.D63
Description:
File documents an unexecuted project for a medical school building in Montréal, Québec. Material in this file was probably produced in 1921. File contains an index card, and preliminary drawings.
Niveau de description archivistique:
Project
Project
Date:
[1921?]
[1921?]
Personnes et institutions:
Niveau de description archivistique:
Projet
Projet
Numéro de référence:
AP013.S1.D64
Description:
File documents an unexecuted project for a medical school building in Montréal, Québec. Material in this file was produced in March 1921. File contains preliminary drawings.
AP013.S1.D64
Description:
File documents an unexecuted project for a medical school building in Montréal, Québec. Material in this file was produced in March 1921. File contains preliminary drawings.
Personnes et institutions:
Date:
March 1921
March 1921
Titre:
Proposed Alterations and Additions to Old Medical Building
Actions:
AP013.S1.D64
Description:
File documents an unexecuted project for a medical school building in Montréal, Québec. Material in this file was produced in March 1921. File contains preliminary drawings.
Proposed Alterations and Additions to Old Medical Building
Actions:
AP013.S1.D64
Description:
File documents an unexecuted project for a medical school building in Montréal, Québec. Material in this file was produced in March 1921. File contains preliminary drawings.
Niveau de description archivistique:
Project
Project
Date:
March 1921
March 1921
Personnes et institutions:
Niveau de description archivistique:
Projet
Projet
Titre:
Addition to Workman Building
Addition to Workman Building
Numéro de référence:
AP013.S1.D101
Description:
File documents an executed (?) project for a university building extension in Montréal, Québec. Material in this file was produced between 1924 and 1925. File contains index cards, preliminary drawings, working drawings, detail drawings, an electrical drawing, and textual documents.
AP013.S1.D101
Description:
File documents an executed (?) project for a university building extension in Montréal, Québec. Material in this file was produced between 1924 and 1925. File contains index cards, preliminary drawings, working drawings, detail drawings, an electrical drawing, and textual documents.
Personnes et institutions:
Date:
1924-1925
1924-1925
Titre:
Addition to Workman Building
Actions:
AP013.S1.D101
Description:
File documents an executed (?) project for a university building extension in Montréal, Québec. Material in this file was produced between 1924 and 1925. File contains index cards, preliminary drawings, working drawings, detail drawings, an electrical drawing, and textual documents.
Addition to Workman Building
Actions:
AP013.S1.D101
Description:
File documents an executed (?) project for a university building extension in Montréal, Québec. Material in this file was produced between 1924 and 1925. File contains index cards, preliminary drawings, working drawings, detail drawings, an electrical drawing, and textual documents.
Niveau de description archivistique:
Project
Project
Date:
1924-1925
1924-1925
Personnes et institutions:
Classification:
documents textuels
documents textuels
Numéro de référence:
ARCH284317
Description:
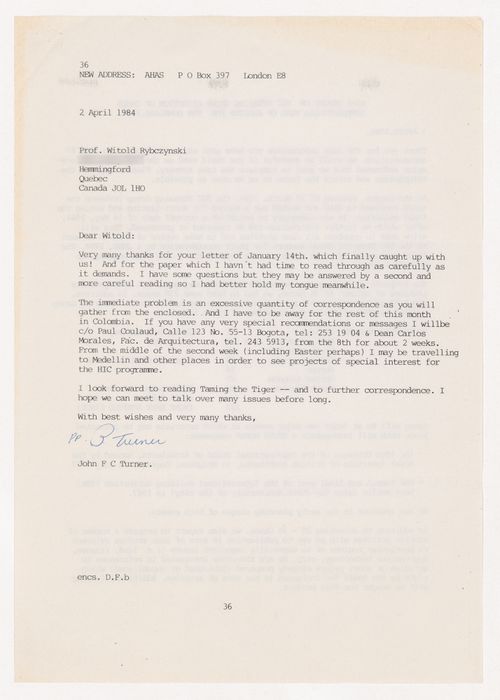
Accompanied by: (i) an announcement related to the Berlin Encounter of Teachers and Students of Architecture, September 23-25, 1984, and, (ii) a document describing the services that AHAS can provide.
ARCH284317
Description:
Accompanied by: (i) an announcement related to the Berlin Encounter of Teachers and Students of Architecture, September 23-25, 1984, and, (ii) a document describing the services that AHAS can provide.
Personnes et institutions:
Date:
1984
1984
Titre:
Letter from John F.C. Turner of AHAS to Witold Rybczynski, with accompanying documents
Actions:
ARCH284317
Description:
Accompanied by: (i) an announcement related to the Berlin Encounter of Teachers and Students of Architecture, September 23-25, 1984, and, (ii) a document describing the services that AHAS can provide.
Letter from John F.C. Turner of AHAS to Witold Rybczynski, with accompanying documents
Actions:
ARCH284317
Description:
Accompanied by: (i) an announcement related to the Berlin Encounter of Teachers and Students of Architecture, September 23-25, 1984, and, (ii) a document describing the services that AHAS can provide.
Classification:
documents textuels
documents textuels
Date:
1984
1984
Personnes et institutions:
Classification:
photographies
photographies

Numéro de référence:
ARCH280274
ARCH280274
Personnes et institutions:
Date:
1990
1990
Classification:
photographies
photographies
Date:
1990
1990
Personnes et institutions:
Classification:
dessins
dessins
Numéro de référence:
ARCH280792
ARCH280792
Personnes et institutions:
Date:
circa 1984
circa 1984
Classification:
dessins
dessins
Date:
circa 1984
circa 1984
Personnes et institutions:


