


11496 Résultats
Classification:
dessins
dessins
Actions:
Numéro de référence:
DR1984:1289
DR1984:1289
Personnes et institutions:
Sujet:
architecture
architecture
Date:
1928-1932
1928-1932
Titre:
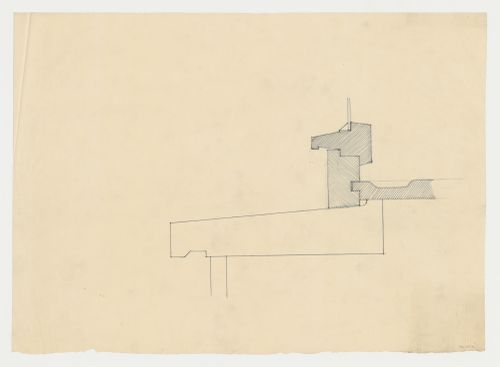
Section for a window sill, possibly for Hellerhof Housing Estate, Frankfurt am Main, Germany
Actions:
DR1984:1289
Section for a window sill, possibly for Hellerhof Housing Estate, Frankfurt am Main, Germany
Actions:
DR1984:1289
Classification:
dessins
dessins
Date:
1928-1932
1928-1932
Personnes et institutions:
Sujet:
architecture
architecture
Classification:
dessins
dessins
Actions:
Numéro de référence:
DR1984:1290
DR1984:1290
Personnes et institutions:
Sujet:
architecture
architecture
Date:
1928-1932
1928-1932
Titre:
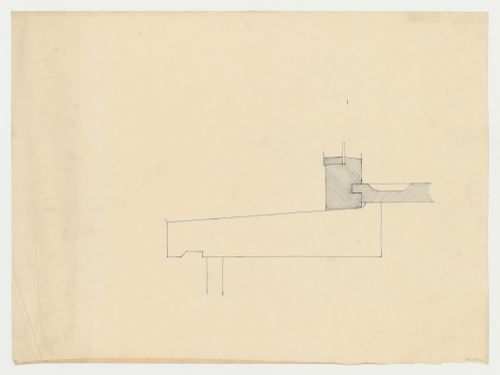
Section for a window sill, possibly for Hellerhof Housing Estate, Frankfurt am Main, Germany
Actions:
DR1984:1290
Section for a window sill, possibly for Hellerhof Housing Estate, Frankfurt am Main, Germany
Actions:
DR1984:1290
Classification:
dessins
dessins
Date:
1928-1932
1928-1932
Personnes et institutions:
Sujet:
architecture
architecture
Classification:
dessins
dessins
Actions:
Numéro de référence:
DR1984:1294
DR1984:1294
Personnes et institutions:
Sujet:
architecture
architecture
Date:
1928-1932
1928-1932
Titre:
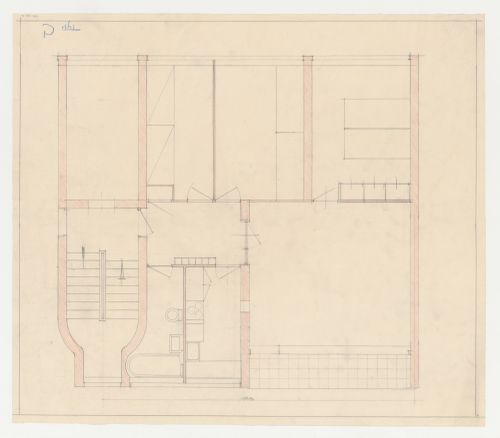
Plan for a type C housing unit, probably for Hellerhof, Frankfurt am Main, Germany
Actions:
DR1984:1294
Plan for a type C housing unit, probably for Hellerhof, Frankfurt am Main, Germany
Actions:
DR1984:1294
Classification:
dessins
dessins
Date:
1928-1932
1928-1932
Personnes et institutions:
Sujet:
architecture
architecture
Classification:
dessins
dessins
Titre:
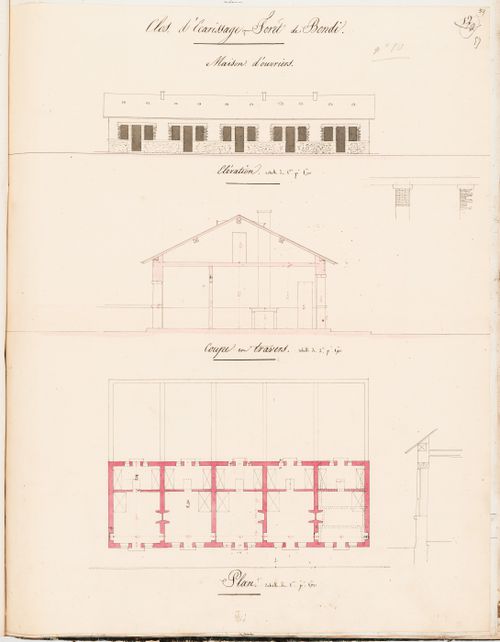
Project for Clos d'équarrissage, fôret de Bondy: Plan, elevation, and section for workers' housing
Project for Clos d'équarrissage, fôret de Bondy: Plan, elevation, and section for workers' housing
Actions:
Numéro de référence:
DR1974:0002:014:068
DR1974:0002:014:068
Personnes et institutions:
Sujet:
architecture
architecture
Date:
between 1825 and 1827 ?
between 1825 and 1827 ?
Titre:
Project for Clos d'équarrissage, fôret de Bondy: Plan, elevation, and section for workers' housing
Actions:
DR1974:0002:014:068
Project for Clos d'équarrissage, fôret de Bondy: Plan, elevation, and section for workers' housing
Actions:
DR1974:0002:014:068
Classification:
dessins
dessins
Date:
between 1825 and 1827 ?
between 1825 and 1827 ?
Personnes et institutions:
Sujet:
architecture
architecture
Classification:
dessins
dessins
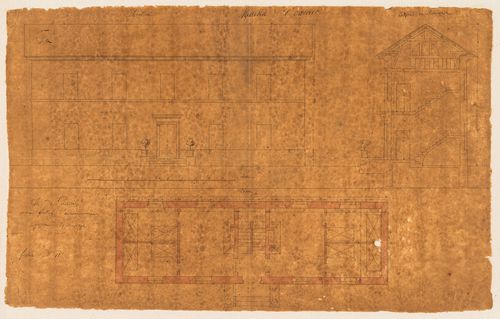
Titre:
Project for Clos d'équarrissage, fôret de Bondy: Plan, elevation, and section for workers' housing
Project for Clos d'équarrissage, fôret de Bondy: Plan, elevation, and section for workers' housing
Actions:
Numéro de référence:
DR1974:0002:014:080
DR1974:0002:014:080
Personnes et institutions:
Sujet:
architecture
architecture
Date:
between 1825 and 1827 ?
between 1825 and 1827 ?
Titre:
Project for Clos d'équarrissage, fôret de Bondy: Plan, elevation, and section for workers' housing
Actions:
DR1974:0002:014:080
Project for Clos d'équarrissage, fôret de Bondy: Plan, elevation, and section for workers' housing
Actions:
DR1974:0002:014:080
Classification:
dessins
dessins
Date:
between 1825 and 1827 ?
between 1825 and 1827 ?
Personnes et institutions:
Sujet:
architecture
architecture
Classification:
documents textuels
Quantité:
4 textual record(s)
documents textuels
Quantité:
4 textual record(s)
Numéro de référence:
ARCH272260
ARCH272260
Personnes et institutions:
Date:
1983 or before
1983 or before
Classification:
documents textuels
Quantité:
4 textual record(s)
documents textuels
Quantité:
4 textual record(s)
Date:
1983 or before
1983 or before
Personnes et institutions:
Classification:
dessins
Quantité:
70 design development drawing(s)
dessins
Quantité:
70 design development drawing(s)
Numéro de référence:
AP140.S2.SS1.D33.P158
AP140.S2.SS1.D33.P158
Personnes et institutions:
Titre:
Several early schematic site plans, schematic floor plans and sections for site and housing
Actions:
AP140.S2.SS1.D33.P158
Several early schematic site plans, schematic floor plans and sections for site and housing
Actions:
AP140.S2.SS1.D33.P158
Classification:
dessins
Quantité:
70 design development drawing(s)
dessins
Quantité:
70 design development drawing(s)
Personnes et institutions:
Classification:
photographies
photographies
Titre:
Photograph of a high-rise apartment house, low-rise housing, and shops, Schiedam, Netherlands
Photograph of a high-rise apartment house, low-rise housing, and shops, Schiedam, Netherlands
Actions:
Numéro de référence:
DR1986:0184
DR1986:0184
Personnes et institutions:
Sujet:
architecture
architecture
Date:
negative exposed after 1934
negative exposed after 1934
Titre:
Photograph of a high-rise apartment house, low-rise housing, and shops, Schiedam, Netherlands
Actions:
DR1986:0184
Photograph of a high-rise apartment house, low-rise housing, and shops, Schiedam, Netherlands
Actions:
DR1986:0184
Classification:
photographies
photographies
Date:
negative exposed after 1934
negative exposed after 1934
Personnes et institutions:
Sujet:
architecture
architecture
Classification:
documents textuels
documents textuels
Numéro de référence:
AP197.S1.SS3.015
AP197.S1.SS3.015
Personnes et institutions:
Date:
circa 1972-1980
circa 1972-1980
Classification:
documents textuels
documents textuels
Date:
circa 1972-1980
circa 1972-1980
Personnes et institutions:
Classification:
dessins
Quantité:
9 drawing(s)
dessins
Quantité:
9 drawing(s)
Numéro de référence:
ARCH265741
ARCH265741
Personnes et institutions:
Classification:
dessins
Quantité:
9 drawing(s)
dessins
Quantité:
9 drawing(s)
Personnes et institutions:


