


16899 Résultats
Classification:
documents textuels
documents textuels
Numéro de référence:
PHCON2002:0016:006:037
PHCON2002:0016:006:037
Personnes et institutions:
Date:
25 May 1978
25 May 1978
Classification:
documents textuels
documents textuels
Date:
25 May 1978
25 May 1978
Personnes et institutions:
Classification:
événements
événements
Description:
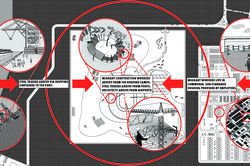
Mabel O. Wilson et Jordan Carver présentent le projet de plaidoyer en cours intitulé « Who Builds Your Architecture ? » (WBYA?), qui demande aux architectes et aux professionnels des disciplines associées de mieux comprendre comment la production de bâtiments lie leurs pratiques aux travailleurs migrants de la construction qui construisent leur design. WBYA?, un groupe de(...)
Mabel O. Wilson et Jordan Carver présentent le projet de plaidoyer en cours intitulé « Who Builds Your Architecture ? » (WBYA?), qui demande aux architectes et aux professionnels des disciplines associées de mieux comprendre comment la production de bâtiments lie leurs pratiques aux travailleurs migrants de la construction qui construisent leur design. WBYA?, un groupe de(...)
Date:
28 janvier 2016
28 janvier 2016
Titre:
Pratiquer le plaidoyer : Who Builds Your Architecture?
Actions:
Description:
Mabel O. Wilson et Jordan Carver présentent le projet de plaidoyer en cours intitulé « Who Builds Your Architecture ? » (WBYA?), qui demande aux architectes et aux professionnels des disciplines associées de mieux comprendre comment la production de bâtiments lie leurs pratiques aux travailleurs migrants de la construction qui construisent leur design. WBYA?, un groupe de(...)
Pratiquer le plaidoyer : Who Builds Your Architecture?
Actions:
Description:
Mabel O. Wilson et Jordan Carver présentent le projet de plaidoyer en cours intitulé « Who Builds Your Architecture ? » (WBYA?), qui demande aux architectes et aux professionnels des disciplines associées de mieux comprendre comment la production de bâtiments lie leurs pratiques aux travailleurs migrants de la construction qui construisent leur design. WBYA?, un groupe de(...)
Classification:
événements
événements
Date:
28 janvier 2016
28 janvier 2016
Classification:
archives
Niveau de description archivistique:
Fonds
archives
Niveau de description archivistique:
Fonds
Numéro de référence:
AP168
Résumé:
The Neil Denari Interrupted Projections project records, 1994-2004 (predominant 1994-1996), document the development and installation of Denari’s show “Interrupted Projections” at Gallery MA in Tokyo, Japan. The archive consists of original born-digital files and a small amount of physical material, including drawings, transparencies, slides, and promotional materials.
AP168
Résumé:
The Neil Denari Interrupted Projections project records, 1994-2004 (predominant 1994-1996), document the development and installation of Denari’s show “Interrupted Projections” at Gallery MA in Tokyo, Japan. The archive consists of original born-digital files and a small amount of physical material, including drawings, transparencies, slides, and promotional materials.
Personnes et institutions:
Date:
1994-2004
1994-2004
Titre:
Documents d’archives de Neil Denari pour le projet Interrupted Projections
Actions:
AP168
Résumé:
The Neil Denari Interrupted Projections project records, 1994-2004 (predominant 1994-1996), document the development and installation of Denari’s show “Interrupted Projections” at Gallery MA in Tokyo, Japan. The archive consists of original born-digital files and a small amount of physical material, including drawings, transparencies, slides, and promotional materials.
Documents d’archives de Neil Denari pour le projet Interrupted Projections
Actions:
AP168
Résumé:
The Neil Denari Interrupted Projections project records, 1994-2004 (predominant 1994-1996), document the development and installation of Denari’s show “Interrupted Projections” at Gallery MA in Tokyo, Japan. The archive consists of original born-digital files and a small amount of physical material, including drawings, transparencies, slides, and promotional materials.
Classification:
archives
Niveau de description archivistique:
Fonds
archives
Niveau de description archivistique:
Fonds
Date:
1994-2004
1994-2004
Personnes et institutions:
Classification:
expositions
expositions
Actions:
Description:
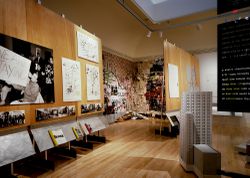
La tendance en design urbain est passée, dans les années 80 et 90, du concept globalisant de planification ─ pensons aux plans d’ensemble des années cinquante et soixante ─ à une approche sectorielle favorisant l’évolution plutôt que la reconstruction des villes. Stratégies urbaines : projets récents propose de nouvelles approches à l’aide de projets en cours(...)
La tendance en design urbain est passée, dans les années 80 et 90, du concept globalisant de planification ─ pensons aux plans d’ensemble des années cinquante et soixante ─ à une approche sectorielle favorisant l’évolution plutôt que la reconstruction des villes. Stratégies urbaines : projets récents propose de nouvelles approches à l’aide de projets en cours(...)
Localisation:
Salles principales
Salles principales
Date:
19 octobre 1994 au 8 janvier 1995
19 octobre 1994 au 8 janvier 1995
Titre:
Stratégies urbaines : projets récents
Actions:
Description:
La tendance en design urbain est passée, dans les années 80 et 90, du concept globalisant de planification ─ pensons aux plans d’ensemble des années cinquante et soixante ─ à une approche sectorielle favorisant l’évolution plutôt que la reconstruction des villes. Stratégies urbaines : projets récents propose de nouvelles approches à l’aide de projets en cours(...)
Stratégies urbaines : projets récents
Actions:
Description:
La tendance en design urbain est passée, dans les années 80 et 90, du concept globalisant de planification ─ pensons aux plans d’ensemble des années cinquante et soixante ─ à une approche sectorielle favorisant l’évolution plutôt que la reconstruction des villes. Stratégies urbaines : projets récents propose de nouvelles approches à l’aide de projets en cours(...)
Classification:
expositions
expositions
Date:
19 octobre 1994 au
8 janvier 1995
19 octobre 1994 au
8 janvier 1995
Localisation:
Salles principales
Salles principales
Niveau de description archivistique:
Projet
Projet
Numéro de référence:
AP142.S2.D5
Description:
File documents an exhibition on Aldo Rossi that was held in 1995 at ATC Design Gallery in Osaka, Japan. The exhibition included works probably shown in 1993 at Stedelijk Museum voor Actuele Kunst, Ghent, Belgium (see AP142.S2.D4). Material in this file was produced in 1995. File contains textual records, including drawings, photographs of drawings and models, correspondence, an architect's statement, a proposal, estimates, appraisals, administrative records, financial records, flyers, exhibition plans and layouts, lists of exhibited works, and photocopies of views of drawings and models, of pages of a book, and of an exhibition.
AP142.S2.D5
Description:
File documents an exhibition on Aldo Rossi that was held in 1995 at ATC Design Gallery in Osaka, Japan. The exhibition included works probably shown in 1993 at Stedelijk Museum voor Actuele Kunst, Ghent, Belgium (see AP142.S2.D4). Material in this file was produced in 1995. File contains textual records, including drawings, photographs of drawings and models, correspondence, an architect's statement, a proposal, estimates, appraisals, administrative records, financial records, flyers, exhibition plans and layouts, lists of exhibited works, and photocopies of views of drawings and models, of pages of a book, and of an exhibition.
Personnes et institutions:
Date:
1995
1995
Titre:
Mostra Osaka 1995
Actions:
AP142.S2.D5
Description:
File documents an exhibition on Aldo Rossi that was held in 1995 at ATC Design Gallery in Osaka, Japan. The exhibition included works probably shown in 1993 at Stedelijk Museum voor Actuele Kunst, Ghent, Belgium (see AP142.S2.D4). Material in this file was produced in 1995. File contains textual records, including drawings, photographs of drawings and models, correspondence, an architect's statement, a proposal, estimates, appraisals, administrative records, financial records, flyers, exhibition plans and layouts, lists of exhibited works, and photocopies of views of drawings and models, of pages of a book, and of an exhibition.
Mostra Osaka 1995
Actions:
AP142.S2.D5
Description:
File documents an exhibition on Aldo Rossi that was held in 1995 at ATC Design Gallery in Osaka, Japan. The exhibition included works probably shown in 1993 at Stedelijk Museum voor Actuele Kunst, Ghent, Belgium (see AP142.S2.D4). Material in this file was produced in 1995. File contains textual records, including drawings, photographs of drawings and models, correspondence, an architect's statement, a proposal, estimates, appraisals, administrative records, financial records, flyers, exhibition plans and layouts, lists of exhibited works, and photocopies of views of drawings and models, of pages of a book, and of an exhibition.
Niveau de description archivistique:
File 5
File 5
Date:
1995
1995
Personnes et institutions:
Niveau de description archivistique:
Projet
Projet
Numéro de référence:
AP164.S1.1997.D2
Description:
The project series documents the competition entry for an interactive centre and an ecomuseum in La Cabrera, Spain, designed by Abalos & Herreros and Angel Jaramillo (Sanchez?). The project was submitted to the competition for the Centro Comarcal de las Humanidades y de las Ciencias de la Cabrera (Regional Center for Humanities and Sciences), organised by the La Cabrera City Council in 1997. The firm's entry finished in third place. Their project included an auditorium, a museum, a library, and activity rooms. The firm identified this project as number 101. Documenting the project are photographic materials and a few printouts.
AP164.S1.1997.D2
Description:
The project series documents the competition entry for an interactive centre and an ecomuseum in La Cabrera, Spain, designed by Abalos & Herreros and Angel Jaramillo (Sanchez?). The project was submitted to the competition for the Centro Comarcal de las Humanidades y de las Ciencias de la Cabrera (Regional Center for Humanities and Sciences), organised by the La Cabrera City Council in 1997. The firm's entry finished in third place. Their project included an auditorium, a museum, a library, and activity rooms. The firm identified this project as number 101. Documenting the project are photographic materials and a few printouts.
Personnes et institutions:
Date:
circa 1997
circa 1997
Titre:
Centro interactivo y ecomuseo de La Cabrera, Madrid, Spain (1997)
Actions:
AP164.S1.1997.D2
Description:
The project series documents the competition entry for an interactive centre and an ecomuseum in La Cabrera, Spain, designed by Abalos & Herreros and Angel Jaramillo (Sanchez?). The project was submitted to the competition for the Centro Comarcal de las Humanidades y de las Ciencias de la Cabrera (Regional Center for Humanities and Sciences), organised by the La Cabrera City Council in 1997. The firm's entry finished in third place. Their project included an auditorium, a museum, a library, and activity rooms. The firm identified this project as number 101. Documenting the project are photographic materials and a few printouts.
Centro interactivo y ecomuseo de La Cabrera, Madrid, Spain (1997)
Actions:
AP164.S1.1997.D2
Description:
The project series documents the competition entry for an interactive centre and an ecomuseum in La Cabrera, Spain, designed by Abalos & Herreros and Angel Jaramillo (Sanchez?). The project was submitted to the competition for the Centro Comarcal de las Humanidades y de las Ciencias de la Cabrera (Regional Center for Humanities and Sciences), organised by the La Cabrera City Council in 1997. The firm's entry finished in third place. Their project included an auditorium, a museum, a library, and activity rooms. The firm identified this project as number 101. Documenting the project are photographic materials and a few printouts.
Niveau de description archivistique:
Project
Project
Date:
circa 1997
circa 1997
Personnes et institutions:
Classification:
dessins
dessins
Numéro de référence:
AP178.S2.1995.013
Description:
This sketchbook contains sketches and notes for the set for ballet of the Calouste Gulbenkian Museum in Lisbon, Portugal, and the urban plan for Lagoinha in Belo Horizonte, Brazil.
AP178.S2.1995.013
Description:
This sketchbook contains sketches and notes for the set for ballet of the Calouste Gulbenkian Museum in Lisbon, Portugal, and the urban plan for Lagoinha in Belo Horizonte, Brazil.
Personnes et institutions:
Date:
November 1995
November 1995
Titre:
Sketchbook 408: Balet - Famalição - Belo Horizonte (cor)
Actions:
AP178.S2.1995.013
Description:
This sketchbook contains sketches and notes for the set for ballet of the Calouste Gulbenkian Museum in Lisbon, Portugal, and the urban plan for Lagoinha in Belo Horizonte, Brazil.
Sketchbook 408: Balet - Famalição - Belo Horizonte (cor)
Actions:
AP178.S2.1995.013
Description:
This sketchbook contains sketches and notes for the set for ballet of the Calouste Gulbenkian Museum in Lisbon, Portugal, and the urban plan for Lagoinha in Belo Horizonte, Brazil.
Classification:
dessins
dessins
Date:
November 1995
November 1995
Personnes et institutions:
Classification:
dessins
dessins
Numéro de référence:
AP178.S2.1995.014
Description:
This sketchbook contains sketches and notes for the set for ballet of the Calouste Gulbenkian Museum in Lisbon, Portugal, and the urban plan for Lagoinha in Belo Horizonte, Brazil.
AP178.S2.1995.014
Description:
This sketchbook contains sketches and notes for the set for ballet of the Calouste Gulbenkian Museum in Lisbon, Portugal, and the urban plan for Lagoinha in Belo Horizonte, Brazil.
Personnes et institutions:
Date:
November 1995
November 1995
Titre:
Sketchbook 409: Belo Horizonte - Ballet
Actions:
AP178.S2.1995.014
Description:
This sketchbook contains sketches and notes for the set for ballet of the Calouste Gulbenkian Museum in Lisbon, Portugal, and the urban plan for Lagoinha in Belo Horizonte, Brazil.
Sketchbook 409: Belo Horizonte - Ballet
Actions:
AP178.S2.1995.014
Description:
This sketchbook contains sketches and notes for the set for ballet of the Calouste Gulbenkian Museum in Lisbon, Portugal, and the urban plan for Lagoinha in Belo Horizonte, Brazil.
Classification:
dessins
dessins
Date:
November 1995
November 1995
Personnes et institutions:
Classification:
photographies
photographies
Numéro de référence:
AP178.S1.1993.PR06.019.1
Description:
Original file title: The J. P. Getty Museum Levantamento Fotográfico do existente Siza's office numbered photographs in this file JPGM142 JPGM153 Siza also appears on some photographs.
AP178.S1.1993.PR06.019.1
Description:
Original file title: The J. P. Getty Museum Levantamento Fotográfico do existente Siza's office numbered photographs in this file JPGM142 JPGM153 Siza also appears on some photographs.
Personnes et institutions:
Date:
1993
1993
Titre:
Panoramas of the existing buildings, Museu J. Paul Getty, Malibu (folder 1 of 2)
Actions:
AP178.S1.1993.PR06.019.1
Description:
Original file title: The J. P. Getty Museum Levantamento Fotográfico do existente Siza's office numbered photographs in this file JPGM142 JPGM153 Siza also appears on some photographs.
Panoramas of the existing buildings, Museu J. Paul Getty, Malibu (folder 1 of 2)
Actions:
AP178.S1.1993.PR06.019.1
Description:
Original file title: The J. P. Getty Museum Levantamento Fotográfico do existente Siza's office numbered photographs in this file JPGM142 JPGM153 Siza also appears on some photographs.
Classification:
photographies
photographies
Date:
1993
1993
Personnes et institutions:
Classification:
photographies
photographies
Numéro de référence:
AP178.S1.1993.PR06.019.2
Description:
Original file title: The J. P. Getty Museum Levantamento Fotográfico do existente Siza's office numbered photographs in this file JPGM142 JPGM153 Siza also appears on some photographs.
AP178.S1.1993.PR06.019.2
Description:
Original file title: The J. P. Getty Museum Levantamento Fotográfico do existente Siza's office numbered photographs in this file JPGM142 JPGM153 Siza also appears on some photographs.
Personnes et institutions:
Date:
1993
1993
Titre:
Panoramas of the existing buildings, Museu J. Paul Getty, Malibu (folder 2 of 2)
Actions:
AP178.S1.1993.PR06.019.2
Description:
Original file title: The J. P. Getty Museum Levantamento Fotográfico do existente Siza's office numbered photographs in this file JPGM142 JPGM153 Siza also appears on some photographs.
Panoramas of the existing buildings, Museu J. Paul Getty, Malibu (folder 2 of 2)
Actions:
AP178.S1.1993.PR06.019.2
Description:
Original file title: The J. P. Getty Museum Levantamento Fotográfico do existente Siza's office numbered photographs in this file JPGM142 JPGM153 Siza also appears on some photographs.
Classification:
photographies
photographies
Date:
1993
1993
Personnes et institutions:


