


5582 Résultats
Niveau de description archivistique:
Projet
Projet
Numéro de référence:
AP143.S4.D106
Description:
In 1993, the CCA invited Peter Eisenman to design an installation for the exhibition 'Cities of Artificial Excavation: The Work of Peter Eisenman, 1978-1988'. The exhibition was presented at the CCA from 2 March to 29 May 1994. The drawings and models of this group document the development of Eisenman's installation design from late 1993 through March 1994, as well as the various processes used by the architect in his investigation of the 'Cities of Artificial Excavation'. Material in this file was produced between 1993 and 1994. File contains conceptual drawings, design development drawings, installation drawings, measured drawings, presentation drawings, publication drawings, record drawings, textual records, and models. Documents by Eisenman's office include material for schemes A and B, the first and second proposals for the installation, as well as material for the exhibition installation. Material for scheme A includes conceptual drawings (DR1994:0030:001-005), hardline design development drawings (DR1994:0030:006-011), design development computer-aided drawings (DR1994:0030:012-027), and fully developed drawings (DR1994:0030:028-034). Material for scheme B, a design which is closer to the final project, includes hardline drawings (DR1994:0030:035-044) and computer-aided drawings (DR1994:0030:045-069). Material for the exhibition installation includes: computer-aided drawings (DR1994:0030:070-196), which were generated to construct models for the installation, notably a preliminary model (DR1994:0035) and the final model (DR1994:0036), which was used for planning the exhibition layout; hardline drawings which are the final drawings for the installation (DR1994:0030:262-265); a preliminary exhibition layout (DR1994:0030:280); and Iris colour prints of computer-aided conceptual axonometrics (DR1994:0030:281-282). Three working models show different stages of the design development (DR1994:0031 - DR1994:0034). File contains photographs of the completed installation by Richard Pare (DR1994:0037:001-028), fragments of the installation preserved after its demolition (DR1994:0038:001-0028) and paint samples (DR1994:0038:035-037). File contains Cities of Artificial Excavation exhibition Catalogue Cover Design layouts and trial proofs. This group of material by Eisenman's office includes freehand drawings and collages for early proposals for the cover (DR1994:0029:001-003), ink drawings on Mylar of the floor plans of the four principal projects presented in the exhibition traced from diazotypes (diazotypes: DR1994:0029:014-019; ink drawings: DR1994:0029:004-010), and Iris colour prints of computer-aided drawings which Eisenman's staff used to test different colour schemes (DR1994:0029:020-030). Offset prints for the cover proposing different colour schemes were used to select the cover design used for publication (DR1994:0029:036-039).
AP143.S4.D106
Description:
In 1993, the CCA invited Peter Eisenman to design an installation for the exhibition 'Cities of Artificial Excavation: The Work of Peter Eisenman, 1978-1988'. The exhibition was presented at the CCA from 2 March to 29 May 1994. The drawings and models of this group document the development of Eisenman's installation design from late 1993 through March 1994, as well as the various processes used by the architect in his investigation of the 'Cities of Artificial Excavation'. Material in this file was produced between 1993 and 1994. File contains conceptual drawings, design development drawings, installation drawings, measured drawings, presentation drawings, publication drawings, record drawings, textual records, and models. Documents by Eisenman's office include material for schemes A and B, the first and second proposals for the installation, as well as material for the exhibition installation. Material for scheme A includes conceptual drawings (DR1994:0030:001-005), hardline design development drawings (DR1994:0030:006-011), design development computer-aided drawings (DR1994:0030:012-027), and fully developed drawings (DR1994:0030:028-034). Material for scheme B, a design which is closer to the final project, includes hardline drawings (DR1994:0030:035-044) and computer-aided drawings (DR1994:0030:045-069). Material for the exhibition installation includes: computer-aided drawings (DR1994:0030:070-196), which were generated to construct models for the installation, notably a preliminary model (DR1994:0035) and the final model (DR1994:0036), which was used for planning the exhibition layout; hardline drawings which are the final drawings for the installation (DR1994:0030:262-265); a preliminary exhibition layout (DR1994:0030:280); and Iris colour prints of computer-aided conceptual axonometrics (DR1994:0030:281-282). Three working models show different stages of the design development (DR1994:0031 - DR1994:0034). File contains photographs of the completed installation by Richard Pare (DR1994:0037:001-028), fragments of the installation preserved after its demolition (DR1994:0038:001-0028) and paint samples (DR1994:0038:035-037). File contains Cities of Artificial Excavation exhibition Catalogue Cover Design layouts and trial proofs. This group of material by Eisenman's office includes freehand drawings and collages for early proposals for the cover (DR1994:0029:001-003), ink drawings on Mylar of the floor plans of the four principal projects presented in the exhibition traced from diazotypes (diazotypes: DR1994:0029:014-019; ink drawings: DR1994:0029:004-010), and Iris colour prints of computer-aided drawings which Eisenman's staff used to test different colour schemes (DR1994:0029:020-030). Offset prints for the cover proposing different colour schemes were used to select the cover design used for publication (DR1994:0029:036-039).
Personnes et institutions:
Date:
1993-1994
1993-1994
Titre:
Cities of Artificial Excavation: The Work of Peter Eisenman, 1978-1988 (1994)
Actions:
AP143.S4.D106
Description:
In 1993, the CCA invited Peter Eisenman to design an installation for the exhibition 'Cities of Artificial Excavation: The Work of Peter Eisenman, 1978-1988'. The exhibition was presented at the CCA from 2 March to 29 May 1994. The drawings and models of this group document the development of Eisenman's installation design from late 1993 through March 1994, as well as the various processes used by the architect in his investigation of the 'Cities of Artificial Excavation'. Material in this file was produced between 1993 and 1994. File contains conceptual drawings, design development drawings, installation drawings, measured drawings, presentation drawings, publication drawings, record drawings, textual records, and models. Documents by Eisenman's office include material for schemes A and B, the first and second proposals for the installation, as well as material for the exhibition installation. Material for scheme A includes conceptual drawings (DR1994:0030:001-005), hardline design development drawings (DR1994:0030:006-011), design development computer-aided drawings (DR1994:0030:012-027), and fully developed drawings (DR1994:0030:028-034). Material for scheme B, a design which is closer to the final project, includes hardline drawings (DR1994:0030:035-044) and computer-aided drawings (DR1994:0030:045-069). Material for the exhibition installation includes: computer-aided drawings (DR1994:0030:070-196), which were generated to construct models for the installation, notably a preliminary model (DR1994:0035) and the final model (DR1994:0036), which was used for planning the exhibition layout; hardline drawings which are the final drawings for the installation (DR1994:0030:262-265); a preliminary exhibition layout (DR1994:0030:280); and Iris colour prints of computer-aided conceptual axonometrics (DR1994:0030:281-282). Three working models show different stages of the design development (DR1994:0031 - DR1994:0034). File contains photographs of the completed installation by Richard Pare (DR1994:0037:001-028), fragments of the installation preserved after its demolition (DR1994:0038:001-0028) and paint samples (DR1994:0038:035-037). File contains Cities of Artificial Excavation exhibition Catalogue Cover Design layouts and trial proofs. This group of material by Eisenman's office includes freehand drawings and collages for early proposals for the cover (DR1994:0029:001-003), ink drawings on Mylar of the floor plans of the four principal projects presented in the exhibition traced from diazotypes (diazotypes: DR1994:0029:014-019; ink drawings: DR1994:0029:004-010), and Iris colour prints of computer-aided drawings which Eisenman's staff used to test different colour schemes (DR1994:0029:020-030). Offset prints for the cover proposing different colour schemes were used to select the cover design used for publication (DR1994:0029:036-039).
Cities of Artificial Excavation: The Work of Peter Eisenman, 1978-1988 (1994)
Actions:
AP143.S4.D106
Description:
In 1993, the CCA invited Peter Eisenman to design an installation for the exhibition 'Cities of Artificial Excavation: The Work of Peter Eisenman, 1978-1988'. The exhibition was presented at the CCA from 2 March to 29 May 1994. The drawings and models of this group document the development of Eisenman's installation design from late 1993 through March 1994, as well as the various processes used by the architect in his investigation of the 'Cities of Artificial Excavation'. Material in this file was produced between 1993 and 1994. File contains conceptual drawings, design development drawings, installation drawings, measured drawings, presentation drawings, publication drawings, record drawings, textual records, and models. Documents by Eisenman's office include material for schemes A and B, the first and second proposals for the installation, as well as material for the exhibition installation. Material for scheme A includes conceptual drawings (DR1994:0030:001-005), hardline design development drawings (DR1994:0030:006-011), design development computer-aided drawings (DR1994:0030:012-027), and fully developed drawings (DR1994:0030:028-034). Material for scheme B, a design which is closer to the final project, includes hardline drawings (DR1994:0030:035-044) and computer-aided drawings (DR1994:0030:045-069). Material for the exhibition installation includes: computer-aided drawings (DR1994:0030:070-196), which were generated to construct models for the installation, notably a preliminary model (DR1994:0035) and the final model (DR1994:0036), which was used for planning the exhibition layout; hardline drawings which are the final drawings for the installation (DR1994:0030:262-265); a preliminary exhibition layout (DR1994:0030:280); and Iris colour prints of computer-aided conceptual axonometrics (DR1994:0030:281-282). Three working models show different stages of the design development (DR1994:0031 - DR1994:0034). File contains photographs of the completed installation by Richard Pare (DR1994:0037:001-028), fragments of the installation preserved after its demolition (DR1994:0038:001-0028) and paint samples (DR1994:0038:035-037). File contains Cities of Artificial Excavation exhibition Catalogue Cover Design layouts and trial proofs. This group of material by Eisenman's office includes freehand drawings and collages for early proposals for the cover (DR1994:0029:001-003), ink drawings on Mylar of the floor plans of the four principal projects presented in the exhibition traced from diazotypes (diazotypes: DR1994:0029:014-019; ink drawings: DR1994:0029:004-010), and Iris colour prints of computer-aided drawings which Eisenman's staff used to test different colour schemes (DR1994:0029:020-030). Offset prints for the cover proposing different colour schemes were used to select the cover design used for publication (DR1994:0029:036-039).
Niveau de description archivistique:
File 106
File 106
Date:
1993-1994
1993-1994
Personnes et institutions:
Classification:
articles
articles
Actions:
Dossier:
Architecture de l’invocation
Architecture de l’invocation
Mot(s)-clé(s):
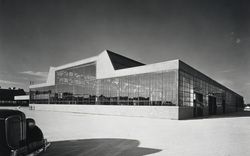
Albert Kahn, Detroit, Hedrich-Blessing, Nancy Levinson, General Motors, Ford, Pour le CCA de la part de..., To CCA from...
Albert Kahn, Detroit, Hedrich-Blessing, Nancy Levinson, General Motors, Ford, Pour le CCA de la part de..., To CCA from...
Publié:
12 décembre 2012
12 décembre 2012
Classification:
archives
Niveau de description archivistique:
Fonds
archives
Niveau de description archivistique:
Fonds
Numéro de référence:
AP149
Résumé:
The Minimum Cost Housing Group fonds documents the publications related to the research projects for low-cost housing and energy conservation undertaken by the Minimum Cost Housing Group of the McGill School of Architecture from the early 1970s to the early 2000s. The documents in the fonds consist of textual records, photographs and artefacts relating to over 20 of the group's publications, theses, research papers, offices records and reference material.
AP149
Résumé:
The Minimum Cost Housing Group fonds documents the publications related to the research projects for low-cost housing and energy conservation undertaken by the Minimum Cost Housing Group of the McGill School of Architecture from the early 1970s to the early 2000s. The documents in the fonds consist of textual records, photographs and artefacts relating to over 20 of the group's publications, theses, research papers, offices records and reference material.
Personnes et institutions:
Date:
1947, 1970-2012
1947, 1970-2012
Titre:
Fonds Minimum Cost Housing Group
Actions:
AP149
Résumé:
The Minimum Cost Housing Group fonds documents the publications related to the research projects for low-cost housing and energy conservation undertaken by the Minimum Cost Housing Group of the McGill School of Architecture from the early 1970s to the early 2000s. The documents in the fonds consist of textual records, photographs and artefacts relating to over 20 of the group's publications, theses, research papers, offices records and reference material.
Fonds Minimum Cost Housing Group
Actions:
AP149
Résumé:
The Minimum Cost Housing Group fonds documents the publications related to the research projects for low-cost housing and energy conservation undertaken by the Minimum Cost Housing Group of the McGill School of Architecture from the early 1970s to the early 2000s. The documents in the fonds consist of textual records, photographs and artefacts relating to over 20 of the group's publications, theses, research papers, offices records and reference material.
Classification:
archives
Niveau de description archivistique:
Fonds
archives
Niveau de description archivistique:
Fonds
Date:
1947, 1970-2012
1947, 1970-2012
Personnes et institutions:
Niveau de description archivistique:
Projet
Projet
Numéro de référence:
AP180.S3.2001.PR01
Description:
This project series documents Umberto Riva's design for the exhibition "John Soane 1753-1837”, an exhibition on an evaluation of John Soane's work for modern and contemporary architects, at the Canadian Centre for Architecture in Montréal, Québec, in 2001. The project series contains exhibition installation plans.
AP180.S3.2001.PR01
Description:
This project series documents Umberto Riva's design for the exhibition "John Soane 1753-1837”, an exhibition on an evaluation of John Soane's work for modern and contemporary architects, at the Canadian Centre for Architecture in Montréal, Québec, in 2001. The project series contains exhibition installation plans.
Personnes et institutions:
Date:
2001
2001
Titre:
John Soane 1753-1837 exhibition, Montréal, Québec, Canada (2001)
Actions:
AP180.S3.2001.PR01
Description:
This project series documents Umberto Riva's design for the exhibition "John Soane 1753-1837”, an exhibition on an evaluation of John Soane's work for modern and contemporary architects, at the Canadian Centre for Architecture in Montréal, Québec, in 2001. The project series contains exhibition installation plans.
John Soane 1753-1837 exhibition, Montréal, Québec, Canada (2001)
Actions:
AP180.S3.2001.PR01
Description:
This project series documents Umberto Riva's design for the exhibition "John Soane 1753-1837”, an exhibition on an evaluation of John Soane's work for modern and contemporary architects, at the Canadian Centre for Architecture in Montréal, Québec, in 2001. The project series contains exhibition installation plans.
Niveau de description archivistique:
Project
Project
Date:
2001
2001
Personnes et institutions:
Classification:
photographies
Quantité:
35 photograph(s)
photographies
Quantité:
35 photograph(s)
Titre:
The Museum Is Not Enough
The Museum Is Not Enough
Actions:
Numéro de référence:
PH2019:0007:001-035
Description:
A group of 35 photographs of the CCA premises and objects of the CCA Collection
PH2019:0007:001-035
Description:
A group of 35 photographs of the CCA premises and objects of the CCA Collection
Personnes et institutions:
Date:
October 2018
October 2018
Titre:
The Museum Is Not Enough
Actions:
PH2019:0007:001-035
Description:
A group of 35 photographs of the CCA premises and objects of the CCA Collection
The Museum Is Not Enough
Actions:
PH2019:0007:001-035
Description:
A group of 35 photographs of the CCA premises and objects of the CCA Collection
Classification:
photographies
Quantité:
35 photograph(s)
photographies
Quantité:
35 photograph(s)
Date:
October 2018
October 2018
Personnes et institutions:
Classification:
films
films
Titre:
Where We Grow Older
Where We Grow Older
Actions:
Description:
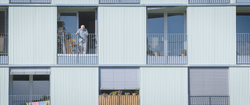
Le documentaire Where We Grow Older (CCA, 2023, 30 min) examine la manière dont le vieillissement croissant de la population remodèle les constructions architecturales et sociales et sinterroge sur le rôle de lurbanisme et de la politique face à ces défis. Le film étudie deux modèles de reconception des soins et du logement à la lumière de la prolongation de la vie : le(...)
Le documentaire Where We Grow Older (CCA, 2023, 30 min) examine la manière dont le vieillissement croissant de la population remodèle les constructions architecturales et sociales et sinterroge sur le rôle de lurbanisme et de la politique face à ces défis. Le film étudie deux modèles de reconception des soins et du logement à la lumière de la prolongation de la vie : le(...)
Mot(s)-clé(s):
Where We Grow Older, CCA film, Festival du film de Porto, festival du film d'Arquiteturas, where life happens, what it takes to make a home, when we live alone, INSTITUTO, Batalha Centro de Cinema
Where We Grow Older, CCA film, Festival du film de Porto, festival du film d'Arquiteturas, where life happens, what it takes to make a home, when we live alone, INSTITUTO, Batalha Centro de Cinema
Date:
juin 2023
juin 2023
Titre:
Where We Grow Older
Actions:
Description:
Le documentaire Where We Grow Older (CCA, 2023, 30 min) examine la manière dont le vieillissement croissant de la population remodèle les constructions architecturales et sociales et sinterroge sur le rôle de lurbanisme et de la politique face à ces défis. Le film étudie deux modèles de reconception des soins et du logement à la lumière de la prolongation de la vie : le(...)
Where We Grow Older
Actions:
Description:
Le documentaire Where We Grow Older (CCA, 2023, 30 min) examine la manière dont le vieillissement croissant de la population remodèle les constructions architecturales et sociales et sinterroge sur le rôle de lurbanisme et de la politique face à ces défis. Le film étudie deux modèles de reconception des soins et du logement à la lumière de la prolongation de la vie : le(...)
Classification:
films
films
Date:
juin 2023
juin 2023
Niveau de description archivistique:
Projet
Projet
Numéro de référence:
AP144.S2.D20
Description:
File documents the interior design for a temporary installation in an existing department store on Wigmore Street, London, England, for a summer fashion show of swimwear (CCA Consignment List). Material in this file was produced between 1955 and 1957. File contains design development drawings.
AP144.S2.D20
Description:
File documents the interior design for a temporary installation in an existing department store on Wigmore Street, London, England, for a summer fashion show of swimwear (CCA Consignment List). Material in this file was produced between 1955 and 1957. File contains design development drawings.
Personnes et institutions:
Date:
[1955-1957]
[1955-1957]
Titre:
Installation for the Duke of Bedford
Actions:
AP144.S2.D20
Description:
File documents the interior design for a temporary installation in an existing department store on Wigmore Street, London, England, for a summer fashion show of swimwear (CCA Consignment List). Material in this file was produced between 1955 and 1957. File contains design development drawings.
Installation for the Duke of Bedford
Actions:
AP144.S2.D20
Description:
File documents the interior design for a temporary installation in an existing department store on Wigmore Street, London, England, for a summer fashion show of swimwear (CCA Consignment List). Material in this file was produced between 1955 and 1957. File contains design development drawings.
Niveau de description archivistique:
File 20
File 20
Date:
[1955-1957]
[1955-1957]
Personnes et institutions:
Niveau de description archivistique:
Série(s)
Série(s)
Numéro de référence:
AP189.S1
Description:
Series 1, Software for collecting, formatting and storing data from the sensors, 2000-2008, is composed of four groups of files. Three of the four groups appear to represent different versions of a module that collects data from the sensors, writes the sensor data to XML format and transmits the data to a Web Server. The remaining group (ARCH275240) is composed of files whose purpose has not been identified. Files in this series were created between 2000 and 2008 but predominantly between 2006 and 2008. ARCH275099 is a group of files that were originally saved to a compact disc following the CCA exhibition. The data on the compact disc was organized and interpreted by the person or persons who compiled it. The original directories have descriptive names and the data is accompanied by instructions in a readme file. This is a selection of the files from the compact disc; other files from the disc can be found in Series 2. Groups ARCH275106 and ARCH275201 are composed of files that were selected from two of the hard drives that were returned to the CCA after the exhibition in Rovereto. The content of the hard drives included the selected files as well as system files and other data that was not retained in the archive. The two groups have some similarities in content and file structure and they both have some content that is similar to that of ARCH275099. Group ARCH275106 additionally includes ZiLOG development software and a "CCA Trident program" copyrighted by Scenethetic Inc. The modules in groups ARCH275099, ARCH275106 and ARCH275201 were developed in part by CCA information technology staff.
AP189.S1
Description:
Series 1, Software for collecting, formatting and storing data from the sensors, 2000-2008, is composed of four groups of files. Three of the four groups appear to represent different versions of a module that collects data from the sensors, writes the sensor data to XML format and transmits the data to a Web Server. The remaining group (ARCH275240) is composed of files whose purpose has not been identified. Files in this series were created between 2000 and 2008 but predominantly between 2006 and 2008. ARCH275099 is a group of files that were originally saved to a compact disc following the CCA exhibition. The data on the compact disc was organized and interpreted by the person or persons who compiled it. The original directories have descriptive names and the data is accompanied by instructions in a readme file. This is a selection of the files from the compact disc; other files from the disc can be found in Series 2. Groups ARCH275106 and ARCH275201 are composed of files that were selected from two of the hard drives that were returned to the CCA after the exhibition in Rovereto. The content of the hard drives included the selected files as well as system files and other data that was not retained in the archive. The two groups have some similarities in content and file structure and they both have some content that is similar to that of ARCH275099. Group ARCH275106 additionally includes ZiLOG development software and a "CCA Trident program" copyrighted by Scenethetic Inc. The modules in groups ARCH275099, ARCH275106 and ARCH275201 were developed in part by CCA information technology staff.
Personnes et institutions:
Date:
2000-2008
2000-2008
Titre:
Software for collecting, formatting and storing data from the sensors
Actions:
AP189.S1
Description:
Series 1, Software for collecting, formatting and storing data from the sensors, 2000-2008, is composed of four groups of files. Three of the four groups appear to represent different versions of a module that collects data from the sensors, writes the sensor data to XML format and transmits the data to a Web Server. The remaining group (ARCH275240) is composed of files whose purpose has not been identified. Files in this series were created between 2000 and 2008 but predominantly between 2006 and 2008. ARCH275099 is a group of files that were originally saved to a compact disc following the CCA exhibition. The data on the compact disc was organized and interpreted by the person or persons who compiled it. The original directories have descriptive names and the data is accompanied by instructions in a readme file. This is a selection of the files from the compact disc; other files from the disc can be found in Series 2. Groups ARCH275106 and ARCH275201 are composed of files that were selected from two of the hard drives that were returned to the CCA after the exhibition in Rovereto. The content of the hard drives included the selected files as well as system files and other data that was not retained in the archive. The two groups have some similarities in content and file structure and they both have some content that is similar to that of ARCH275099. Group ARCH275106 additionally includes ZiLOG development software and a "CCA Trident program" copyrighted by Scenethetic Inc. The modules in groups ARCH275099, ARCH275106 and ARCH275201 were developed in part by CCA information technology staff.
Software for collecting, formatting and storing data from the sensors
Actions:
AP189.S1
Description:
Series 1, Software for collecting, formatting and storing data from the sensors, 2000-2008, is composed of four groups of files. Three of the four groups appear to represent different versions of a module that collects data from the sensors, writes the sensor data to XML format and transmits the data to a Web Server. The remaining group (ARCH275240) is composed of files whose purpose has not been identified. Files in this series were created between 2000 and 2008 but predominantly between 2006 and 2008. ARCH275099 is a group of files that were originally saved to a compact disc following the CCA exhibition. The data on the compact disc was organized and interpreted by the person or persons who compiled it. The original directories have descriptive names and the data is accompanied by instructions in a readme file. This is a selection of the files from the compact disc; other files from the disc can be found in Series 2. Groups ARCH275106 and ARCH275201 are composed of files that were selected from two of the hard drives that were returned to the CCA after the exhibition in Rovereto. The content of the hard drives included the selected files as well as system files and other data that was not retained in the archive. The two groups have some similarities in content and file structure and they both have some content that is similar to that of ARCH275099. Group ARCH275106 additionally includes ZiLOG development software and a "CCA Trident program" copyrighted by Scenethetic Inc. The modules in groups ARCH275099, ARCH275106 and ARCH275201 were developed in part by CCA information technology staff.
Niveau de description archivistique:
Series 1
Series 1
Date:
2000-2008
2000-2008
Personnes et institutions:
Quantité:
3 artefact(s)
3 artefact(s)
Numéro de référence:
ARCH271057
Description:
In ms. on box at time of cataloguing: Box 11; CCA Prototypes #45-46 // CCA M8
ARCH271057
Description:
In ms. on box at time of cataloguing: Box 11; CCA Prototypes #45-46 // CCA M8
Personnes et institutions:
Date:
between 1986 and 2000
between 1986 and 2000
Titre:
Origami tent (small) and origami folding box prototypes
Actions:
ARCH271057
Description:
In ms. on box at time of cataloguing: Box 11; CCA Prototypes #45-46 // CCA M8
Origami tent (small) and origami folding box prototypes
Actions:
ARCH271057
Description:
In ms. on box at time of cataloguing: Box 11; CCA Prototypes #45-46 // CCA M8
Quantité:
3 artefact(s)
3 artefact(s)
Date:
between 1986 and 2000
between 1986 and 2000
Personnes et institutions:
Classification:
événements
événements
Actions:
Localisation:
Librairie CCA Mot(s)-clé(s):
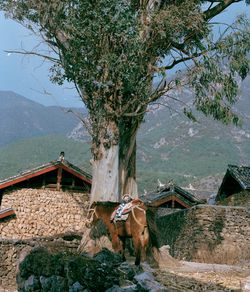
CCA Singles, Programme de commissaire emergent.e, Yutong Lin, Zomia Garden
Librairie CCA Mot(s)-clé(s):
CCA Singles, Programme de commissaire emergent.e, Yutong Lin, Zomia Garden
Date:
18 octobre 2025, 14h à 16h
18 octobre 2025, 14h à 16h
Classification:
événements
événements
Date:
18 octobre 2025
14h à 16h
18 octobre 2025
14h à 16h
Localisation:
Librairie CCA Mot(s)-clé(s):
CCA Singles, Programme de commissaire emergent.e, Yutong Lin, Zomia Garden
Librairie CCA Mot(s)-clé(s):
CCA Singles, Programme de commissaire emergent.e, Yutong Lin, Zomia Garden


