


9835 Résultats
Classification:
dessins
Quantité:
38 working drawing(s)
dessins
Quantité:
38 working drawing(s)
Numéro de référence:
AP140.S2.SS1.D23.P2
Description:
working drawings including a site plan, block and grading plans, floor plans, utility plans, elevations, sections, and a perspective for an earlier design
AP140.S2.SS1.D23.P2
Description:
working drawings including a site plan, block and grading plans, floor plans, utility plans, elevations, sections, and a perspective for an earlier design
Personnes et institutions:
Date:
1960 or after
1960 or after
Titre:
Working drawings including a site plan, block and grading plans
Actions:
AP140.S2.SS1.D23.P2
Description:
working drawings including a site plan, block and grading plans, floor plans, utility plans, elevations, sections, and a perspective for an earlier design
Working drawings including a site plan, block and grading plans
Actions:
AP140.S2.SS1.D23.P2
Description:
working drawings including a site plan, block and grading plans, floor plans, utility plans, elevations, sections, and a perspective for an earlier design
Classification:
dessins
Quantité:
38 working drawing(s)
dessins
Quantité:
38 working drawing(s)
Date:
1960 or after
1960 or after
Personnes et institutions:
Classification:
dessins, documents textuels
dessins, documents textuels
Numéro de référence:
AP018.S1.1974.PR25.004
Description:
This is a box containing contractor and construction correspondence, a prequalification proposal, tender records, site meeting reports, conference reports, and certificates of payment.
AP018.S1.1974.PR25.004
Description:
This is a box containing contractor and construction correspondence, a prequalification proposal, tender records, site meeting reports, conference reports, and certificates of payment.
Personnes et institutions:
Date:
1976-1982
1976-1982
Titre:
Project documentation, Royal Ottawa Regional Rehabilitation Centre, Ottawa Health Sciences Centre, Ottawa, Ontario
Actions:
AP018.S1.1974.PR25.004
Description:
This is a box containing contractor and construction correspondence, a prequalification proposal, tender records, site meeting reports, conference reports, and certificates of payment.
Project documentation, Royal Ottawa Regional Rehabilitation Centre, Ottawa Health Sciences Centre, Ottawa, Ontario
Actions:
AP018.S1.1974.PR25.004
Description:
This is a box containing contractor and construction correspondence, a prequalification proposal, tender records, site meeting reports, conference reports, and certificates of payment.
Classification:
dessins, documents textuels
dessins, documents textuels
Date:
1976-1982
1976-1982
Personnes et institutions:
Classification:
dessins, documents textuels
dessins, documents textuels
Numéro de référence:
AP018.S1.1973.PR05.017
Description:
This is a box containing correspondence with clients, contractors and consultants, financial records, interoffice letters, site meeting minutes, supplementary instructions and change orders.
AP018.S1.1973.PR05.017
Description:
This is a box containing correspondence with clients, contractors and consultants, financial records, interoffice letters, site meeting minutes, supplementary instructions and change orders.
Personnes et institutions:
Date:
1973-1978
1973-1978
Titre:
Project documentation, Safeco Insurance Company of America, Toronto Office Building, Mississauga, Ontario
Actions:
AP018.S1.1973.PR05.017
Description:
This is a box containing correspondence with clients, contractors and consultants, financial records, interoffice letters, site meeting minutes, supplementary instructions and change orders.
Project documentation, Safeco Insurance Company of America, Toronto Office Building, Mississauga, Ontario
Actions:
AP018.S1.1973.PR05.017
Description:
This is a box containing correspondence with clients, contractors and consultants, financial records, interoffice letters, site meeting minutes, supplementary instructions and change orders.
Classification:
dessins, documents textuels
dessins, documents textuels
Date:
1973-1978
1973-1978
Personnes et institutions:
Classification:
dessins
dessins
Numéro de référence:
AP046.S1.1983.PR01.241
Description:
This file includes CCA elevations, sections, floor plans and site plan. See AP046.S1.1983.PR01.240 and AP046.S1.1983.PR01.242 for full record set.
AP046.S1.1983.PR01.241
Description:
This file includes CCA elevations, sections, floor plans and site plan. See AP046.S1.1983.PR01.240 and AP046.S1.1983.PR01.242 for full record set.
Personnes et institutions:
Date:
1985-1986
1985-1986
Titre:
Level plans, Canadian Centre for Architecture, Montréal, Québec
Actions:
AP046.S1.1983.PR01.241
Description:
This file includes CCA elevations, sections, floor plans and site plan. See AP046.S1.1983.PR01.240 and AP046.S1.1983.PR01.242 for full record set.
Level plans, Canadian Centre for Architecture, Montréal, Québec
Actions:
AP046.S1.1983.PR01.241
Description:
This file includes CCA elevations, sections, floor plans and site plan. See AP046.S1.1983.PR01.240 and AP046.S1.1983.PR01.242 for full record set.
Classification:
dessins
dessins
Date:
1985-1986
1985-1986
Personnes et institutions:
Niveau de description archivistique:
Projet
Projet
Numéro de référence:
AP142.S1.D207
Description:
File documents an unexecuted (?) project for a hotel in Shimokitazawa, Tokyo, Japan. Material in this file was produced in 1992. File contains textual records, including drawings, a map, specifications, and colour photocopies of views of the site.
AP142.S1.D207
Description:
File documents an unexecuted (?) project for a hotel in Shimokitazawa, Tokyo, Japan. Material in this file was produced in 1992. File contains textual records, including drawings, a map, specifications, and colour photocopies of views of the site.
Personnes et institutions:
Date:
1992
1992
Titre:
Shimokitazawa Project
Actions:
AP142.S1.D207
Description:
File documents an unexecuted (?) project for a hotel in Shimokitazawa, Tokyo, Japan. Material in this file was produced in 1992. File contains textual records, including drawings, a map, specifications, and colour photocopies of views of the site.
Shimokitazawa Project
Actions:
AP142.S1.D207
Description:
File documents an unexecuted (?) project for a hotel in Shimokitazawa, Tokyo, Japan. Material in this file was produced in 1992. File contains textual records, including drawings, a map, specifications, and colour photocopies of views of the site.
Niveau de description archivistique:
File 207
File 207
Date:
1992
1992
Personnes et institutions:
Niveau de description archivistique:
Projet
Projet
Numéro de référence:
AP022.S1.1982.PR05
Description:
File documents a mixed-use redevelopment master plan to include residentail, commercial, retail areas, public spaces and a domed stadium, on a waterfront site, False Creek, Vancouver, British Columbia. File contains design development drawings, photographic material, textual documents.
AP022.S1.1982.PR05
Description:
File documents a mixed-use redevelopment master plan to include residentail, commercial, retail areas, public spaces and a domed stadium, on a waterfront site, False Creek, Vancouver, British Columbia. File contains design development drawings, photographic material, textual documents.
Personnes et institutions:
Date:
1982-1983
1982-1983
Titre:
British Columbia Place
Actions:
AP022.S1.1982.PR05
Description:
File documents a mixed-use redevelopment master plan to include residentail, commercial, retail areas, public spaces and a domed stadium, on a waterfront site, False Creek, Vancouver, British Columbia. File contains design development drawings, photographic material, textual documents.
British Columbia Place
Actions:
AP022.S1.1982.PR05
Description:
File documents a mixed-use redevelopment master plan to include residentail, commercial, retail areas, public spaces and a domed stadium, on a waterfront site, False Creek, Vancouver, British Columbia. File contains design development drawings, photographic material, textual documents.
Niveau de description archivistique:
Project
Project
Date:
1982-1983
1982-1983
Personnes et institutions:
Niveau de description archivistique:
Projet
Projet
Numéro de référence:
AP022.S1.1978.PR04
Description:
File documents two proposals for a mixed-use development - a residential complex & shopping mall, and a hotel & conference centre - for a 2 1/2 hectare site (not built), Medinah, Saudi Arabia. File contains textual documents.
AP022.S1.1978.PR04
Description:
File documents two proposals for a mixed-use development - a residential complex & shopping mall, and a hotel & conference centre - for a 2 1/2 hectare site (not built), Medinah, Saudi Arabia. File contains textual documents.
Personnes et institutions:
Date:
1978
1978
Titre:
Medinah Hotel / Residential Development
Actions:
AP022.S1.1978.PR04
Description:
File documents two proposals for a mixed-use development - a residential complex & shopping mall, and a hotel & conference centre - for a 2 1/2 hectare site (not built), Medinah, Saudi Arabia. File contains textual documents.
Medinah Hotel / Residential Development
Actions:
AP022.S1.1978.PR04
Description:
File documents two proposals for a mixed-use development - a residential complex & shopping mall, and a hotel & conference centre - for a 2 1/2 hectare site (not built), Medinah, Saudi Arabia. File contains textual documents.
Niveau de description archivistique:
Project
Project
Date:
1978
1978
Personnes et institutions:
Classification:
dessins
dessins
Numéro de référence:
DR1987:0434 R/V
Description:
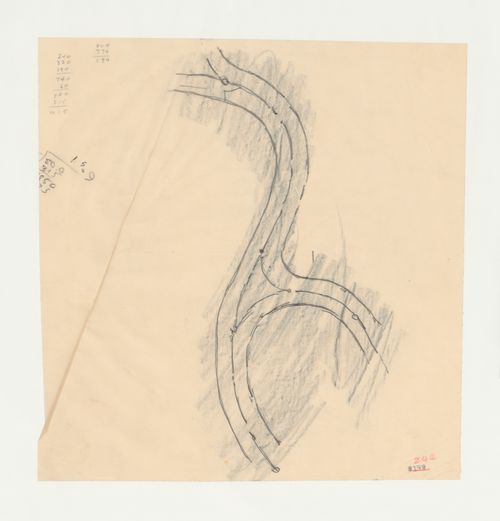
- This drawing shows a road plan for the Swedenborg Memorial Chapel site, El Cerrito, California. The verso of the sheet has been rubbed with black pencil for transfer.
DR1987:0434 R/V
Description:
- This drawing shows a road plan for the Swedenborg Memorial Chapel site, El Cerrito, California. The verso of the sheet has been rubbed with black pencil for transfer.
Personnes et institutions:
Sujet:
architecture
architecture
Date:
1962
1962
Titre:
Swedenborg Memorial Chapel, El Cerrito, California: Road plan
Actions:
DR1987:0434 R/V
Description:
- This drawing shows a road plan for the Swedenborg Memorial Chapel site, El Cerrito, California. The verso of the sheet has been rubbed with black pencil for transfer.
Swedenborg Memorial Chapel, El Cerrito, California: Road plan
Actions:
DR1987:0434 R/V
Description:
- This drawing shows a road plan for the Swedenborg Memorial Chapel site, El Cerrito, California. The verso of the sheet has been rubbed with black pencil for transfer.
Classification:
dessins
dessins
Date:
1962
1962
Personnes et institutions:
Sujet:
architecture
architecture
Niveau de description archivistique:
Projet
Projet
Titre:
Sawaber Housing Development
Sawaber Housing Development
Numéro de référence:
AP022.S1.1977.PR03
Description:
File documents a medium-density housing development consisting of 900 dwelling units, shops, schools, public gardens, recreation facilities and mosques on a 70-acre site (not built), Kuwait City, Kuwait. File contains drawings (negatives), textual records and photographic materials.
AP022.S1.1977.PR03
Description:
File documents a medium-density housing development consisting of 900 dwelling units, shops, schools, public gardens, recreation facilities and mosques on a 70-acre site (not built), Kuwait City, Kuwait. File contains drawings (negatives), textual records and photographic materials.
Personnes et institutions:
Date:
1977
1977
Titre:
Sawaber Housing Development
Actions:
AP022.S1.1977.PR03
Description:
File documents a medium-density housing development consisting of 900 dwelling units, shops, schools, public gardens, recreation facilities and mosques on a 70-acre site (not built), Kuwait City, Kuwait. File contains drawings (negatives), textual records and photographic materials.
Sawaber Housing Development
Actions:
AP022.S1.1977.PR03
Description:
File documents a medium-density housing development consisting of 900 dwelling units, shops, schools, public gardens, recreation facilities and mosques on a 70-acre site (not built), Kuwait City, Kuwait. File contains drawings (negatives), textual records and photographic materials.
Niveau de description archivistique:
Project
Project
Date:
1977
1977
Personnes et institutions:
Niveau de description archivistique:
Projet
Projet
Numéro de référence:
AP022.S1.1975.PR02
Description:
File documents a planning study including an expansion of the B.C. Hydro Head Office building and the development of the site on Block 70, Vancouver, British Columbia. File contains design development drawings, reference drawings, textual records and photographic material.
AP022.S1.1975.PR02
Description:
File documents a planning study including an expansion of the B.C. Hydro Head Office building and the development of the site on Block 70, Vancouver, British Columbia. File contains design development drawings, reference drawings, textual records and photographic material.
Personnes et institutions:
Date:
1975
1975
Titre:
BC Hydro Planning Study
Actions:
AP022.S1.1975.PR02
Description:
File documents a planning study including an expansion of the B.C. Hydro Head Office building and the development of the site on Block 70, Vancouver, British Columbia. File contains design development drawings, reference drawings, textual records and photographic material.
BC Hydro Planning Study
Actions:
AP022.S1.1975.PR02
Description:
File documents a planning study including an expansion of the B.C. Hydro Head Office building and the development of the site on Block 70, Vancouver, British Columbia. File contains design development drawings, reference drawings, textual records and photographic material.
Niveau de description archivistique:
Project
Project
Date:
1975
1975
Personnes et institutions:


