


16899 Résultats
Classification:
archives
Niveau de description archivistique:
Fonds
archives
Niveau de description archivistique:
Fonds
Titre:
Jean-Louis Cohen fonds
Jean-Louis Cohen fonds
Numéro de référence:
AP210
Résumé:
The Jean-Louis Cohen fonds, 1968 – 2023, documents the projects and activities of historian, curator, professor, and architect Jean-Louis Cohen (1949 – 2023). Cohen’s research focus was largely modern architecture and transnational architectural exchange, particularly between and among the United States, Europe, and the former Soviet Union in the 20th century. Through physical and digital records, this fonds documents his academic, publishing, and curatorial work along with his professional activities within architectural research and heritage organizations, as well as his architectural practice.
AP210
Résumé:
The Jean-Louis Cohen fonds, 1968 – 2023, documents the projects and activities of historian, curator, professor, and architect Jean-Louis Cohen (1949 – 2023). Cohen’s research focus was largely modern architecture and transnational architectural exchange, particularly between and among the United States, Europe, and the former Soviet Union in the 20th century. Through physical and digital records, this fonds documents his academic, publishing, and curatorial work along with his professional activities within architectural research and heritage organizations, as well as his architectural practice.
Personnes et institutions:
Date:
1968 - 2023
1968 - 2023
Titre:
Jean-Louis Cohen fonds
Actions:
AP210
Résumé:
The Jean-Louis Cohen fonds, 1968 – 2023, documents the projects and activities of historian, curator, professor, and architect Jean-Louis Cohen (1949 – 2023). Cohen’s research focus was largely modern architecture and transnational architectural exchange, particularly between and among the United States, Europe, and the former Soviet Union in the 20th century. Through physical and digital records, this fonds documents his academic, publishing, and curatorial work along with his professional activities within architectural research and heritage organizations, as well as his architectural practice.
Jean-Louis Cohen fonds
Actions:
AP210
Résumé:
The Jean-Louis Cohen fonds, 1968 – 2023, documents the projects and activities of historian, curator, professor, and architect Jean-Louis Cohen (1949 – 2023). Cohen’s research focus was largely modern architecture and transnational architectural exchange, particularly between and among the United States, Europe, and the former Soviet Union in the 20th century. Through physical and digital records, this fonds documents his academic, publishing, and curatorial work along with his professional activities within architectural research and heritage organizations, as well as his architectural practice.
Classification:
archives
Niveau de description archivistique:
Fonds
archives
Niveau de description archivistique:
Fonds
Date:
1968 - 2023
1968 - 2023
Personnes et institutions:
Classification:
né numérique, photographies
né numérique, photographies
Numéro de référence:
AP075.S1.2007.PR02.039
Description:
Most common file formats: Exchangeable Image File Format (Compressed). Contains also some photographs of Oberlander at the her office and some photographs of the Oberlander at the Museum of Anthropology. Photographs taken by Peter Schaudt.
AP075.S1.2007.PR02.039
Description:
Most common file formats: Exchangeable Image File Format (Compressed). Contains also some photographs of Oberlander at the her office and some photographs of the Oberlander at the Museum of Anthropology. Photographs taken by Peter Schaudt.
Personnes et institutions:
Date:
2014
2014
Titre:
Photographs, Robson Square Renewal, Vancouver, British Columbia
Actions:
AP075.S1.2007.PR02.039
Description:
Most common file formats: Exchangeable Image File Format (Compressed). Contains also some photographs of Oberlander at the her office and some photographs of the Oberlander at the Museum of Anthropology. Photographs taken by Peter Schaudt.
Photographs, Robson Square Renewal, Vancouver, British Columbia
Actions:
AP075.S1.2007.PR02.039
Description:
Most common file formats: Exchangeable Image File Format (Compressed). Contains also some photographs of Oberlander at the her office and some photographs of the Oberlander at the Museum of Anthropology. Photographs taken by Peter Schaudt.
Classification:
né numérique, photographies
né numérique, photographies
Date:
2014
2014
Personnes et institutions:
Classification:
dessins
dessins
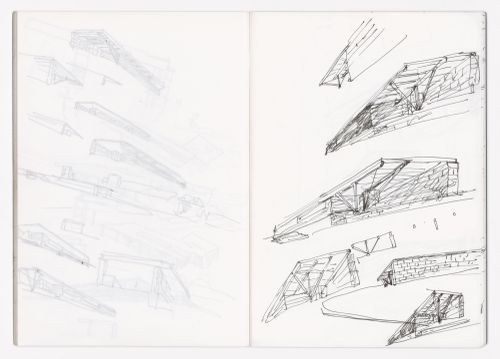
Numéro de référence:
ARCH288578
Description:
This sketchbook includes sketches for the Museum of Contemporary Art of the Serralves Foundation, the children's education centre in the Serralves Park in Porto, as well as for the Master plan for Rossio São Brás in Évora, Portugal.
ARCH288578
Description:
This sketchbook includes sketches for the Museum of Contemporary Art of the Serralves Foundation, the children's education centre in the Serralves Park in Porto, as well as for the Master plan for Rossio São Brás in Évora, Portugal.
Personnes et institutions:
Date:
1994
1994
Titre:
Sketchbook 366: Serralves - Evora
Actions:
ARCH288578
Description:
This sketchbook includes sketches for the Museum of Contemporary Art of the Serralves Foundation, the children's education centre in the Serralves Park in Porto, as well as for the Master plan for Rossio São Brás in Évora, Portugal.
Sketchbook 366: Serralves - Evora
Actions:
ARCH288578
Description:
This sketchbook includes sketches for the Museum of Contemporary Art of the Serralves Foundation, the children's education centre in the Serralves Park in Porto, as well as for the Master plan for Rossio São Brás in Évora, Portugal.
Classification:
dessins
dessins
Date:
1994
1994
Personnes et institutions:
Classification:
articles
articles

Actions:
Andrea Lissoni et Akram Zaatari discutent de films, d’institutions et de leurs caractères métamorphiques
Publié:
5 mai 2025
5 mai 2025
Titre:
Le pouvoir de transformation du cinéma
Andrea Lissoni et Akram Zaatari discutent de films, d’institutions et de leurs caractères métamorphiques
Actions:
Le pouvoir de transformation du cinéma
Andrea Lissoni et Akram Zaatari discutent de films, d’institutions et de leurs caractères métamorphiques
Actions:
Classification:
dessins
dessins
Numéro de référence:
AP178.S2.1996.002
Description:
This sketchbook includes sketches for the Santa Maria church and parish centre in Marco de Canavezes, Portugal, as well as for the Museum of Contemporary Art of the Serralves Foundation in Porto. It also contains children drawings.
AP178.S2.1996.002
Description:
This sketchbook includes sketches for the Santa Maria church and parish centre in Marco de Canavezes, Portugal, as well as for the Museum of Contemporary Art of the Serralves Foundation in Porto. It also contains children drawings.
Personnes et institutions:
Date:
April 1996
April 1996
Titre:
Sketchbook 416: Marco - Serralves - Metro Avenida
Actions:
AP178.S2.1996.002
Description:
This sketchbook includes sketches for the Santa Maria church and parish centre in Marco de Canavezes, Portugal, as well as for the Museum of Contemporary Art of the Serralves Foundation in Porto. It also contains children drawings.
Sketchbook 416: Marco - Serralves - Metro Avenida
Actions:
AP178.S2.1996.002
Description:
This sketchbook includes sketches for the Santa Maria church and parish centre in Marco de Canavezes, Portugal, as well as for the Museum of Contemporary Art of the Serralves Foundation in Porto. It also contains children drawings.
Classification:
dessins
dessins
Date:
April 1996
April 1996
Personnes et institutions:
Classification:
documents textuels
documents textuels
Numéro de référence:
AP178.S1.1995.PR07.081.2
Description:
Original file title: Stedelijk museum programa This file includes the program of 1994, the decision document concerning Siza's design in 1997, as well as a document about the legal relationship between the architect and his client.
AP178.S1.1995.PR07.081.2
Description:
Original file title: Stedelijk museum programa This file includes the program of 1994, the decision document concerning Siza's design in 1997, as well as a document about the legal relationship between the architect and his client.
Personnes et institutions:
Date:
1994-1997
1994-1997
Titre:
Project documentation and programs, Renovação e extensão do Museu Stedelijk, Amsterdam (folder 2 of 4)
Actions:
AP178.S1.1995.PR07.081.2
Description:
Original file title: Stedelijk museum programa This file includes the program of 1994, the decision document concerning Siza's design in 1997, as well as a document about the legal relationship between the architect and his client.
Project documentation and programs, Renovação e extensão do Museu Stedelijk, Amsterdam (folder 2 of 4)
Actions:
AP178.S1.1995.PR07.081.2
Description:
Original file title: Stedelijk museum programa This file includes the program of 1994, the decision document concerning Siza's design in 1997, as well as a document about the legal relationship between the architect and his client.
Classification:
documents textuels
documents textuels
Date:
1994-1997
1994-1997
Personnes et institutions:
Classification:
documents textuels
documents textuels
Numéro de référence:
ARCH270058
Description:
Group consists of documentation and notes for the second light show presentation "Multivision" on Chandigarh, India, including documentation about the Museum of Knowledge, unrealized project by Le Corbusier, history of the project of Chandigarh and press clippings.
ARCH270058
Description:
Group consists of documentation and notes for the second light show presentation "Multivision" on Chandigarh, India, including documentation about the Museum of Knowledge, unrealized project by Le Corbusier, history of the project of Chandigarh and press clippings.
Personnes et institutions:
Date:
ca. 1976
ca. 1976
Titre:
Documentation and notes for the second light show presentation "Multivision" on Chandigarh
Actions:
ARCH270058
Description:
Group consists of documentation and notes for the second light show presentation "Multivision" on Chandigarh, India, including documentation about the Museum of Knowledge, unrealized project by Le Corbusier, history of the project of Chandigarh and press clippings.
Documentation and notes for the second light show presentation "Multivision" on Chandigarh
Actions:
ARCH270058
Description:
Group consists of documentation and notes for the second light show presentation "Multivision" on Chandigarh, India, including documentation about the Museum of Knowledge, unrealized project by Le Corbusier, history of the project of Chandigarh and press clippings.
Classification:
documents textuels
documents textuels
Date:
ca. 1976
ca. 1976
Personnes et institutions:
Classification:
dessins
dessins
Numéro de référence:
AP178.S2.1994.009
Description:
This sketchbook includes sketches for the Museum of Contemporary Art of the Serralves Foundation, the children's education centre in the Serralves Park in Porto, as well as for the Master plan for Rossio São Brás in Évora, Portugal.
AP178.S2.1994.009
Description:
This sketchbook includes sketches for the Museum of Contemporary Art of the Serralves Foundation, the children's education centre in the Serralves Park in Porto, as well as for the Master plan for Rossio São Brás in Évora, Portugal.
Personnes et institutions:
Date:
1994
1994
Titre:
Sketchbook 366: Serralves - Evora
Actions:
AP178.S2.1994.009
Description:
This sketchbook includes sketches for the Museum of Contemporary Art of the Serralves Foundation, the children's education centre in the Serralves Park in Porto, as well as for the Master plan for Rossio São Brás in Évora, Portugal.
Sketchbook 366: Serralves - Evora
Actions:
AP178.S2.1994.009
Description:
This sketchbook includes sketches for the Museum of Contemporary Art of the Serralves Foundation, the children's education centre in the Serralves Park in Porto, as well as for the Master plan for Rossio São Brás in Évora, Portugal.
Classification:
dessins
dessins
Date:
1994
1994
Personnes et institutions:
Classification:
dessins
dessins
Numéro de référence:
AP178.S2.1999.003
Description:
This sketchbook includes sketches and notes for the Museum of Contemporary Art of the Serralves Foundation in Porto, Portugal, as well as for the Santa Maria de Rosario church in Rome, Italy. It also contains sketches of Rome.
AP178.S2.1999.003
Description:
This sketchbook includes sketches and notes for the Museum of Contemporary Art of the Serralves Foundation in Porto, Portugal, as well as for the Santa Maria de Rosario church in Rome, Italy. It also contains sketches of Rome.
Personnes et institutions:
Date:
April 1999
April 1999
Titre:
Sketchbook 461: Serralves - Roma Panteon
Actions:
AP178.S2.1999.003
Description:
This sketchbook includes sketches and notes for the Museum of Contemporary Art of the Serralves Foundation in Porto, Portugal, as well as for the Santa Maria de Rosario church in Rome, Italy. It also contains sketches of Rome.
Sketchbook 461: Serralves - Roma Panteon
Actions:
AP178.S2.1999.003
Description:
This sketchbook includes sketches and notes for the Museum of Contemporary Art of the Serralves Foundation in Porto, Portugal, as well as for the Santa Maria de Rosario church in Rome, Italy. It also contains sketches of Rome.
Classification:
dessins
dessins
Date:
April 1999
April 1999
Personnes et institutions:
Classification:
documents textuels
documents textuels
Numéro de référence:
ARCH276962
Description:
Group includes correspondence, photographs possibly of Arthur Erickson office staff and unidentified project models, an information kit for Robson Square, Concept Design booklet for International Glass Museum and Simon Fraser University Master Plan, Update 1990.
ARCH276962
Description:
Group includes correspondence, photographs possibly of Arthur Erickson office staff and unidentified project models, an information kit for Robson Square, Concept Design booklet for International Glass Museum and Simon Fraser University Master Plan, Update 1990.
Personnes et institutions:
Date:
circa 1980s-1990s
circa 1980s-1990s
Titre:
Correspondence, photographs and unidentified project models for various projects
Actions:
ARCH276962
Description:
Group includes correspondence, photographs possibly of Arthur Erickson office staff and unidentified project models, an information kit for Robson Square, Concept Design booklet for International Glass Museum and Simon Fraser University Master Plan, Update 1990.
Correspondence, photographs and unidentified project models for various projects
Actions:
ARCH276962
Description:
Group includes correspondence, photographs possibly of Arthur Erickson office staff and unidentified project models, an information kit for Robson Square, Concept Design booklet for International Glass Museum and Simon Fraser University Master Plan, Update 1990.
Classification:
documents textuels
documents textuels
Date:
circa 1980s-1990s
circa 1980s-1990s
Personnes et institutions:


