


11496 Résultats
Classification:
photographies
photographies
Titre:
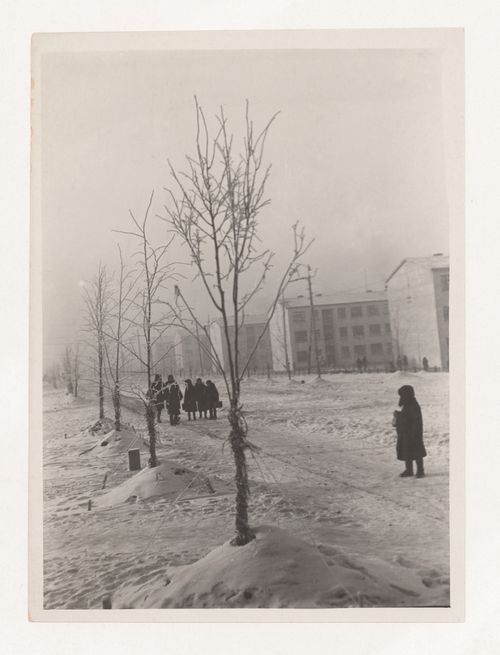
View of a boulevard in the First Block showing housing, Magnitogorsk, Soviet Union (now in Russia)
View of a boulevard in the First Block showing housing, Magnitogorsk, Soviet Union (now in Russia)
Actions:
Numéro de référence:
PH1998:0020:108
PH1998:0020:108
Personnes et institutions:
Sujet:
architecture
architecture
Date:
after spring 1934
after spring 1934
Titre:
View of a boulevard in the First Block showing housing, Magnitogorsk, Soviet Union (now in Russia)
Actions:
PH1998:0020:108
View of a boulevard in the First Block showing housing, Magnitogorsk, Soviet Union (now in Russia)
Actions:
PH1998:0020:108
Classification:
photographies
photographies
Date:
after spring 1934
after spring 1934
Personnes et institutions:
Sujet:
architecture
architecture
Classification:
photographies
photographies
![View of the Woningbauw [Housing Project] Rosehaghe with children posed in the foreground, Hoofmanstraat, Haarlem, Netherlands](/img-collection/KOQiflGkF96sHiJ613QYirBIk54=/500x375/360888.jpg)
Actions:
Numéro de référence:
PH1984:0733
PH1984:0733
Personnes et institutions:
Sujet:
architecture, portrait
architecture, portrait
Date:
1922 or after
1922 or after
Classification:
photographies
photographies
Date:
1922 or after
1922 or after
Personnes et institutions:
Sujet:
architecture, portrait
architecture, portrait
Classification:
documents textuels
Quantité:
19 textual record(s)
documents textuels
Quantité:
19 textual record(s)
Numéro de référence:
ARCH267316
Description:
This group consists of plans (sections), a preliminary cost analysis, housing scheme statistics and notes for the development of Île St-Paul (present-day Île-des-Sœurs) in Verdun, Québec.
ARCH267316
Description:
This group consists of plans (sections), a preliminary cost analysis, housing scheme statistics and notes for the development of Île St-Paul (present-day Île-des-Sœurs) in Verdun, Québec.
Personnes et institutions:
Date:
1964-1965
1964-1965
Titre:
Plans (sections), a preliminary cost analysis, housing scheme statistics and notes for the development of Île St-Paul
Actions:
ARCH267316
Description:
This group consists of plans (sections), a preliminary cost analysis, housing scheme statistics and notes for the development of Île St-Paul (present-day Île-des-Sœurs) in Verdun, Québec.
Plans (sections), a preliminary cost analysis, housing scheme statistics and notes for the development of Île St-Paul
Actions:
ARCH267316
Description:
This group consists of plans (sections), a preliminary cost analysis, housing scheme statistics and notes for the development of Île St-Paul (present-day Île-des-Sœurs) in Verdun, Québec.
Classification:
documents textuels
Quantité:
19 textual record(s)
documents textuels
Quantité:
19 textual record(s)
Date:
1964-1965
1964-1965
Personnes et institutions:
Classification:
photographies
photographies
Numéro de référence:
ARCH270068
ARCH270068
Personnes et institutions:
Date:
1980s
1980s
Classification:
photographies
photographies
Date:
1980s
1980s
Personnes et institutions:
Niveau de description archivistique:
Projet
Projet
Numéro de référence:
AP178.S1.1967.PR03
Description:
This project series documents the Manuel Pereira Júnior housing in Quinta da Afurada, Vila Nova de Gai, Portugal. While the records were held in the office’s archives this project was assigned the number 28/60. In the past the office identified the project as number 118. The office assigned the date 1967 for this project. Documentation suggests that Manuel Pereira Júnior commissioned a housing complex for touristic and residential use. This project was not in the initial project list provided by the office. The office's archives assembled documentation and added it to the list of projects. Documenting this project are sketches and plans. A small amount of textual documentation is also included.
AP178.S1.1967.PR03
Description:
This project series documents the Manuel Pereira Júnior housing in Quinta da Afurada, Vila Nova de Gai, Portugal. While the records were held in the office’s archives this project was assigned the number 28/60. In the past the office identified the project as number 118. The office assigned the date 1967 for this project. Documentation suggests that Manuel Pereira Júnior commissioned a housing complex for touristic and residential use. This project was not in the initial project list provided by the office. The office's archives assembled documentation and added it to the list of projects. Documenting this project are sketches and plans. A small amount of textual documentation is also included.
Personnes et institutions:
Date:
1967
1967
Titre:
Manuel Pereira Júnior [Manuel Pereira Júnior housing], Quinta da Afurada, Vila Nova de Gaia, Portugal (1967)
Actions:
AP178.S1.1967.PR03
Description:
This project series documents the Manuel Pereira Júnior housing in Quinta da Afurada, Vila Nova de Gai, Portugal. While the records were held in the office’s archives this project was assigned the number 28/60. In the past the office identified the project as number 118. The office assigned the date 1967 for this project. Documentation suggests that Manuel Pereira Júnior commissioned a housing complex for touristic and residential use. This project was not in the initial project list provided by the office. The office's archives assembled documentation and added it to the list of projects. Documenting this project are sketches and plans. A small amount of textual documentation is also included.
Manuel Pereira Júnior [Manuel Pereira Júnior housing], Quinta da Afurada, Vila Nova de Gaia, Portugal (1967)
Actions:
AP178.S1.1967.PR03
Description:
This project series documents the Manuel Pereira Júnior housing in Quinta da Afurada, Vila Nova de Gai, Portugal. While the records were held in the office’s archives this project was assigned the number 28/60. In the past the office identified the project as number 118. The office assigned the date 1967 for this project. Documentation suggests that Manuel Pereira Júnior commissioned a housing complex for touristic and residential use. This project was not in the initial project list provided by the office. The office's archives assembled documentation and added it to the list of projects. Documenting this project are sketches and plans. A small amount of textual documentation is also included.
Niveau de description archivistique:
Project
Project
Date:
1967
1967
Personnes et institutions:
Classification:
dessins
dessins

Titre:
Site plan, plans and perspective for Blocks 1 and 5, Spangen Housing Estate, Rotterdam, Netherlands
Site plan, plans and perspective for Blocks 1 and 5, Spangen Housing Estate, Rotterdam, Netherlands
Actions:
Numéro de référence:
DR1984:0491
Description:
- A legend in the centre of the sheet indicates room functions.
DR1984:0491
Description:
- A legend in the centre of the sheet indicates room functions.
Personnes et institutions:
Sujet:
architecture
architecture
Date:
printed 1918-1920
printed 1918-1920
Titre:
Site plan, plans and perspective for Blocks 1 and 5, Spangen Housing Estate, Rotterdam, Netherlands
Actions:
DR1984:0491
Description:
- A legend in the centre of the sheet indicates room functions.
Site plan, plans and perspective for Blocks 1 and 5, Spangen Housing Estate, Rotterdam, Netherlands
Actions:
DR1984:0491
Description:
- A legend in the centre of the sheet indicates room functions.
Classification:
dessins
dessins
Date:
printed 1918-1920
printed 1918-1920
Personnes et institutions:
Sujet:
architecture
architecture
Classification:
dessins
dessins
Actions:
Numéro de référence:
DR1984:0505
DR1984:0505
Personnes et institutions:
Sujet:
architecture
architecture
Date:
printed 1924
printed 1924
Classification:
dessins
dessins
Date:
printed 1924
printed 1924
Personnes et institutions:
Sujet:
architecture
architecture
Classification:
dessins
dessins
Actions:
Numéro de référence:
DR1984:1051
DR1984:1051
Personnes et institutions:
Sujet:
architecture
architecture
Date:
1929
1929
Classification:
dessins
dessins
Date:
1929
1929
Personnes et institutions:
Sujet:
architecture
architecture
Classification:
dessins
dessins
Titre:
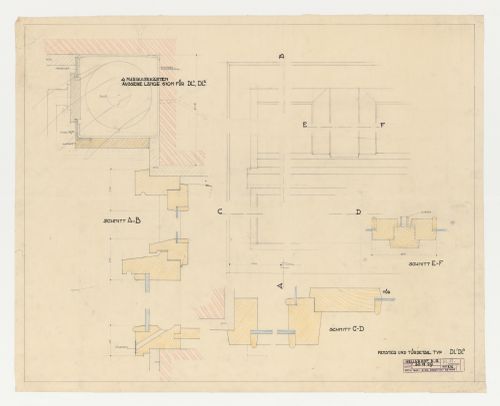
Details for a type DL1DL2 door and window, Hellerhof Housing Estate, Frankfurt am Main, Germany
Details for a type DL1DL2 door and window, Hellerhof Housing Estate, Frankfurt am Main, Germany
Actions:
Numéro de référence:
DR1984:1059
DR1984:1059
Personnes et institutions:
Sujet:
architecture
architecture
Date:
30 July 1929
30 July 1929
Titre:
Details for a type DL1DL2 door and window, Hellerhof Housing Estate, Frankfurt am Main, Germany
Actions:
DR1984:1059
Details for a type DL1DL2 door and window, Hellerhof Housing Estate, Frankfurt am Main, Germany
Actions:
DR1984:1059
Classification:
dessins
dessins
Date:
30 July 1929
30 July 1929
Personnes et institutions:
Sujet:
architecture
architecture
Classification:
dessins
dessins
Titre:
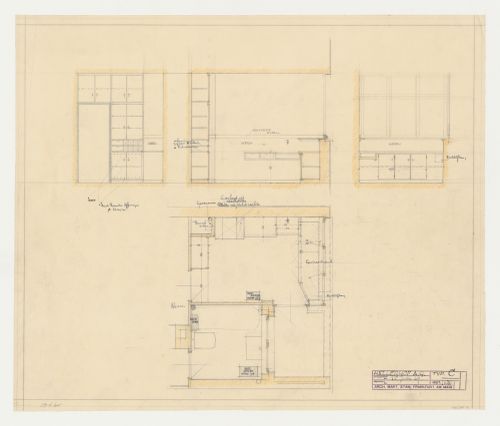
Plan and elevations for a type C kitchen, Hellerhof Housing Estate, Frankfurt am Main, Germany
Plan and elevations for a type C kitchen, Hellerhof Housing Estate, Frankfurt am Main, Germany
Actions:
Numéro de référence:
DR1984:1064
DR1984:1064
Personnes et institutions:
Sujet:
architecture
architecture
Date:
15 July 1929
15 July 1929
Titre:
Plan and elevations for a type C kitchen, Hellerhof Housing Estate, Frankfurt am Main, Germany
Actions:
DR1984:1064
Plan and elevations for a type C kitchen, Hellerhof Housing Estate, Frankfurt am Main, Germany
Actions:
DR1984:1064
Classification:
dessins
dessins
Date:
15 July 1929
15 July 1929
Personnes et institutions:
Sujet:
architecture
architecture


