


11496 Résultats
Classification:
dessins
dessins
Actions:
Numéro de référence:
DR1988:0381
Description:
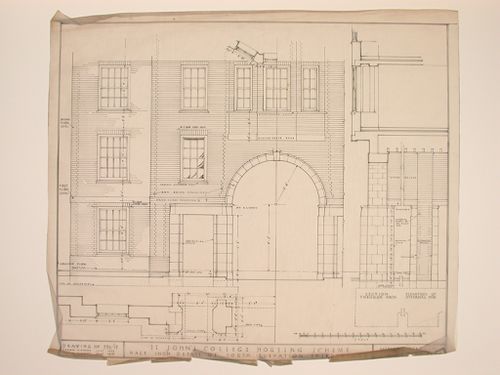
- The style of many of these drawings and reprographic copies by Henry Hyams (DR1988:0332 - DR1988:0414) suggests that they were possibly for periodical illustrations. Hyams contributed articles to the periodicals 'The Builder' and 'The Architect'. Two objects in the CCA collections can be linked to the article "Music in Stone" published prior to 1926 in 'The Architect'; a reprographic copy (DR1988:0357) and a drawing (DR1988:0364) (Who's Who in Architecture, 161).
DR1988:0381
Description:
- The style of many of these drawings and reprographic copies by Henry Hyams (DR1988:0332 - DR1988:0414) suggests that they were possibly for periodical illustrations. Hyams contributed articles to the periodicals 'The Builder' and 'The Architect'. Two objects in the CCA collections can be linked to the article "Music in Stone" published prior to 1926 in 'The Architect'; a reprographic copy (DR1988:0357) and a drawing (DR1988:0364) (Who's Who in Architecture, 161).
Personnes et institutions:
Sujet:
architecture
architecture
Date:
July 1932
July 1932
Titre:
Detail for the south elevation of the third block of St. John's College site housing scheme
Actions:
DR1988:0381
Description:
- The style of many of these drawings and reprographic copies by Henry Hyams (DR1988:0332 - DR1988:0414) suggests that they were possibly for periodical illustrations. Hyams contributed articles to the periodicals 'The Builder' and 'The Architect'. Two objects in the CCA collections can be linked to the article "Music in Stone" published prior to 1926 in 'The Architect'; a reprographic copy (DR1988:0357) and a drawing (DR1988:0364) (Who's Who in Architecture, 161).
Detail for the south elevation of the third block of St. John's College site housing scheme
Actions:
DR1988:0381
Description:
- The style of many of these drawings and reprographic copies by Henry Hyams (DR1988:0332 - DR1988:0414) suggests that they were possibly for periodical illustrations. Hyams contributed articles to the periodicals 'The Builder' and 'The Architect'. Two objects in the CCA collections can be linked to the article "Music in Stone" published prior to 1926 in 'The Architect'; a reprographic copy (DR1988:0357) and a drawing (DR1988:0364) (Who's Who in Architecture, 161).
Classification:
dessins
dessins
Date:
July 1932
July 1932
Personnes et institutions:
Sujet:
architecture
architecture
Classification:
documents textuels
documents textuels
Numéro de référence:
ARCH274452
ARCH274452
Personnes et institutions:
Date:
1972
1972
Classification:
documents textuels
documents textuels
Date:
1972
1972
Personnes et institutions:
Classification:
documents textuels
Quantité:
19 textual record(s)
documents textuels
Quantité:
19 textual record(s)
Numéro de référence:
ARCH267316
Description:
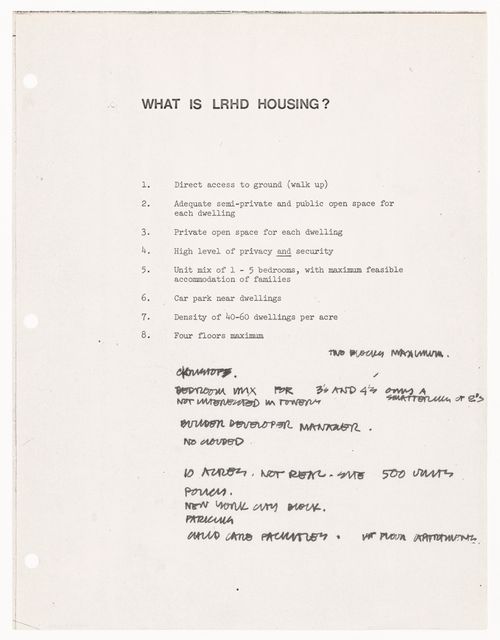
This group consists of plans (sections), a preliminary cost analysis, housing scheme statistics and notes for the development of Île St-Paul (present-day Île-des-Sœurs) in Verdun, Québec.
ARCH267316
Description:
This group consists of plans (sections), a preliminary cost analysis, housing scheme statistics and notes for the development of Île St-Paul (present-day Île-des-Sœurs) in Verdun, Québec.
Personnes et institutions:
Date:
1964-1965
1964-1965
Titre:
Plans (sections), a preliminary cost analysis, housing scheme statistics and notes for the development of Île St-Paul
Actions:
ARCH267316
Description:
This group consists of plans (sections), a preliminary cost analysis, housing scheme statistics and notes for the development of Île St-Paul (present-day Île-des-Sœurs) in Verdun, Québec.
Plans (sections), a preliminary cost analysis, housing scheme statistics and notes for the development of Île St-Paul
Actions:
ARCH267316
Description:
This group consists of plans (sections), a preliminary cost analysis, housing scheme statistics and notes for the development of Île St-Paul (present-day Île-des-Sœurs) in Verdun, Québec.
Classification:
documents textuels
Quantité:
19 textual record(s)
documents textuels
Quantité:
19 textual record(s)
Date:
1964-1965
1964-1965
Personnes et institutions:
Classification:
photographies
photographies
Numéro de référence:
ARCH270068
ARCH270068
Personnes et institutions:
Date:
1980s
1980s
Classification:
photographies
photographies
Date:
1980s
1980s
Personnes et institutions:
Niveau de description archivistique:
Projet
Projet
Numéro de référence:
AP178.S1.1967.PR03
Description:
This project series documents the Manuel Pereira Júnior housing in Quinta da Afurada, Vila Nova de Gai, Portugal. While the records were held in the office’s archives this project was assigned the number 28/60. In the past the office identified the project as number 118. The office assigned the date 1967 for this project. Documentation suggests that Manuel Pereira Júnior commissioned a housing complex for touristic and residential use. This project was not in the initial project list provided by the office. The office's archives assembled documentation and added it to the list of projects. Documenting this project are sketches and plans. A small amount of textual documentation is also included.
AP178.S1.1967.PR03
Description:
This project series documents the Manuel Pereira Júnior housing in Quinta da Afurada, Vila Nova de Gai, Portugal. While the records were held in the office’s archives this project was assigned the number 28/60. In the past the office identified the project as number 118. The office assigned the date 1967 for this project. Documentation suggests that Manuel Pereira Júnior commissioned a housing complex for touristic and residential use. This project was not in the initial project list provided by the office. The office's archives assembled documentation and added it to the list of projects. Documenting this project are sketches and plans. A small amount of textual documentation is also included.
Personnes et institutions:
Date:
1967
1967
Titre:
Manuel Pereira Júnior [Manuel Pereira Júnior housing], Quinta da Afurada, Vila Nova de Gaia, Portugal (1967)
Actions:
AP178.S1.1967.PR03
Description:
This project series documents the Manuel Pereira Júnior housing in Quinta da Afurada, Vila Nova de Gai, Portugal. While the records were held in the office’s archives this project was assigned the number 28/60. In the past the office identified the project as number 118. The office assigned the date 1967 for this project. Documentation suggests that Manuel Pereira Júnior commissioned a housing complex for touristic and residential use. This project was not in the initial project list provided by the office. The office's archives assembled documentation and added it to the list of projects. Documenting this project are sketches and plans. A small amount of textual documentation is also included.
Manuel Pereira Júnior [Manuel Pereira Júnior housing], Quinta da Afurada, Vila Nova de Gaia, Portugal (1967)
Actions:
AP178.S1.1967.PR03
Description:
This project series documents the Manuel Pereira Júnior housing in Quinta da Afurada, Vila Nova de Gai, Portugal. While the records were held in the office’s archives this project was assigned the number 28/60. In the past the office identified the project as number 118. The office assigned the date 1967 for this project. Documentation suggests that Manuel Pereira Júnior commissioned a housing complex for touristic and residential use. This project was not in the initial project list provided by the office. The office's archives assembled documentation and added it to the list of projects. Documenting this project are sketches and plans. A small amount of textual documentation is also included.
Niveau de description archivistique:
Project
Project
Date:
1967
1967
Personnes et institutions:
Classification:
photographies
photographies
![Exterior view of the Specialist's housing complex [?], Moskovian Street, Yerevan, Soviet Union (now in Armenia)](/img-collection/kf-XDX27HS2xQebPGnlFnuz1PIE=/500x375/9660.jpg)
Actions:
Numéro de référence:
PH1998:0023:011
PH1998:0023:011
Personnes et institutions:
Sujet:
architecture
architecture
Date:
after 1930s ?
after 1930s ?
Titre:
Exterior view of the Specialist's housing complex [?], Moskovian Street, Yerevan, Soviet Union (now in Armenia)
Actions:
PH1998:0023:011
Exterior view of the Specialist's housing complex [?], Moskovian Street, Yerevan, Soviet Union (now in Armenia)
Actions:
PH1998:0023:011
Classification:
photographies
photographies
Date:
after 1930s ?
after 1930s ?
Personnes et institutions:
Sujet:
architecture
architecture
Classification:
photographies
photographies
Actions:
Numéro de référence:
PH1998:0020:084
PH1998:0020:084
Personnes et institutions:
Sujet:
architecture
architecture
Date:
after 1932
after 1932
Titre:
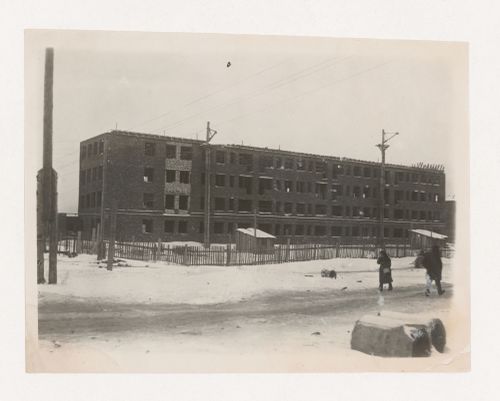
View of the rear façade of housing under construction, Stalinsk, Soviet Union (now Novokuznetsk, Russia)
Actions:
PH1998:0020:084
View of the rear façade of housing under construction, Stalinsk, Soviet Union (now Novokuznetsk, Russia)
Actions:
PH1998:0020:084
Classification:
photographies
photographies
Date:
after 1932
after 1932
Personnes et institutions:
Sujet:
architecture
architecture
Classification:
photographies
photographies
Actions:
Numéro de référence:
PH1998:0020:085
PH1998:0020:085
Personnes et institutions:
Sujet:
architecture
architecture
Date:
after 1932
after 1932
Titre:
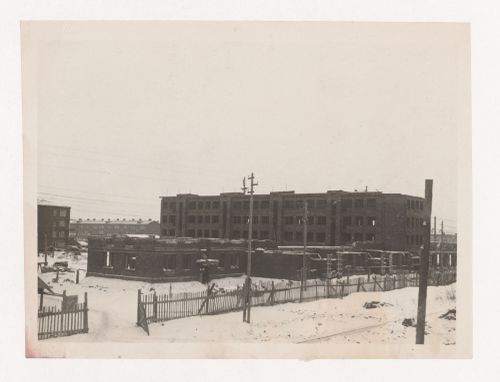
View of the principal façade of housing under construction, Stalinsk, Soviet Union (now Novokuznetsk, Russia)
Actions:
PH1998:0020:085
View of the principal façade of housing under construction, Stalinsk, Soviet Union (now Novokuznetsk, Russia)
Actions:
PH1998:0020:085
Classification:
photographies
photographies
Date:
after 1932
after 1932
Personnes et institutions:
Sujet:
architecture
architecture
Classification:
photographies
photographies
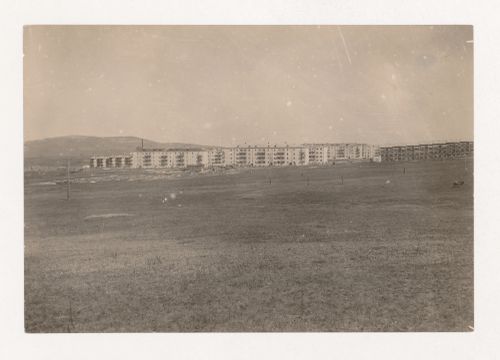
Titre:
View of the First Block showing INKO-type housing, Magnitogorsk, Soviet Union (now in Russia)
View of the First Block showing INKO-type housing, Magnitogorsk, Soviet Union (now in Russia)
Actions:
Numéro de référence:
PH1998:0020:103
PH1998:0020:103
Personnes et institutions:
Sujet:
architecture
architecture
Date:
early 1930s
early 1930s
Titre:
View of the First Block showing INKO-type housing, Magnitogorsk, Soviet Union (now in Russia)
Actions:
PH1998:0020:103
View of the First Block showing INKO-type housing, Magnitogorsk, Soviet Union (now in Russia)
Actions:
PH1998:0020:103
Classification:
photographies
photographies
Date:
early 1930s
early 1930s
Personnes et institutions:
Sujet:
architecture
architecture
Classification:
photographies
photographies
![View of Magnitogorsk showing housing, some under construction, and barracks [?], Soviet Union (now in Russia)](/img-collection/N4H44W4SW5Vrrq9L6it19abscaA=/500x369/9784.jpg)
Actions:
Numéro de référence:
PH1998:0020:111
PH1998:0020:111
Personnes et institutions:
Sujet:
architecture
architecture
Date:
after 1929
after 1929
Titre:
View of Magnitogorsk showing housing, some under construction, and barracks [?], Soviet Union (now in Russia)
Actions:
PH1998:0020:111
View of Magnitogorsk showing housing, some under construction, and barracks [?], Soviet Union (now in Russia)
Actions:
PH1998:0020:111
Classification:
photographies
photographies
Date:
after 1929
after 1929
Personnes et institutions:
Sujet:
architecture
architecture


