


11496 Résultats
Classification:
dessins
dessins

Titre:
Site plan, plans and perspective for Blocks 1 and 5, Spangen Housing Estate, Rotterdam, Netherlands
Site plan, plans and perspective for Blocks 1 and 5, Spangen Housing Estate, Rotterdam, Netherlands
Actions:
Numéro de référence:
DR1984:0491
Description:
- A legend in the centre of the sheet indicates room functions.
DR1984:0491
Description:
- A legend in the centre of the sheet indicates room functions.
Personnes et institutions:
Sujet:
architecture
architecture
Date:
printed 1918-1920
printed 1918-1920
Titre:
Site plan, plans and perspective for Blocks 1 and 5, Spangen Housing Estate, Rotterdam, Netherlands
Actions:
DR1984:0491
Description:
- A legend in the centre of the sheet indicates room functions.
Site plan, plans and perspective for Blocks 1 and 5, Spangen Housing Estate, Rotterdam, Netherlands
Actions:
DR1984:0491
Description:
- A legend in the centre of the sheet indicates room functions.
Classification:
dessins
dessins
Date:
printed 1918-1920
printed 1918-1920
Personnes et institutions:
Sujet:
architecture
architecture
Classification:
dessins
dessins

Actions:
Numéro de référence:
DR1984:0505
DR1984:0505
Personnes et institutions:
Sujet:
architecture
architecture
Date:
printed 1924
printed 1924
Classification:
dessins
dessins
Date:
printed 1924
printed 1924
Personnes et institutions:
Sujet:
architecture
architecture
Classification:
photographies
photographies
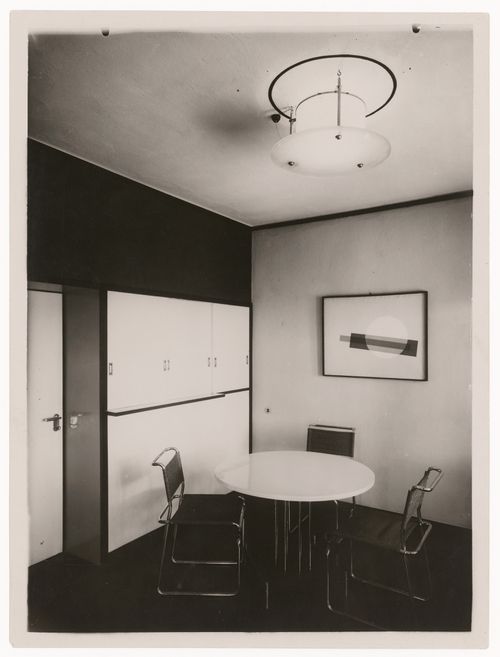
Titre:
Interior view of the dining room, the Moholy-Nagy House, Bauhaus Masters' Housing, Dessau, Germany
Interior view of the dining room, the Moholy-Nagy House, Bauhaus Masters' Housing, Dessau, Germany
Actions:
Numéro de référence:
PH1984:0389
PH1984:0389
Personnes et institutions:
Sujet:
architecture, design d'intérieur
architecture, design d'intérieur
Date:
1927
1927
Classification:
photographies
photographies
Date:
1927
1927
Personnes et institutions:
Sujet:
architecture, design d'intérieur
architecture, design d'intérieur
Classification:
photographies
photographies
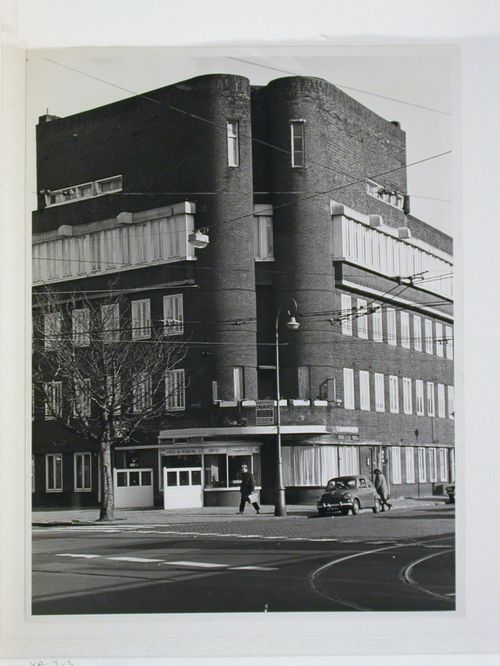
Actions:
Numéro de référence:
PH1984:0744
PH1984:0744
Personnes et institutions:
Classification:
photographies
photographies
Personnes et institutions:
Classification:
dessins
dessins
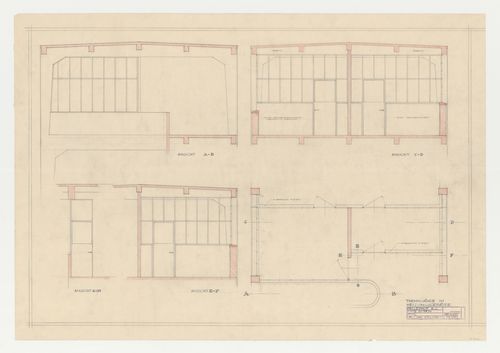
Actions:
Numéro de référence:
DR1984:1051
DR1984:1051
Personnes et institutions:
Sujet:
architecture
architecture
Date:
1929
1929
Classification:
dessins
dessins
Date:
1929
1929
Personnes et institutions:
Sujet:
architecture
architecture
Classification:
dessins
dessins
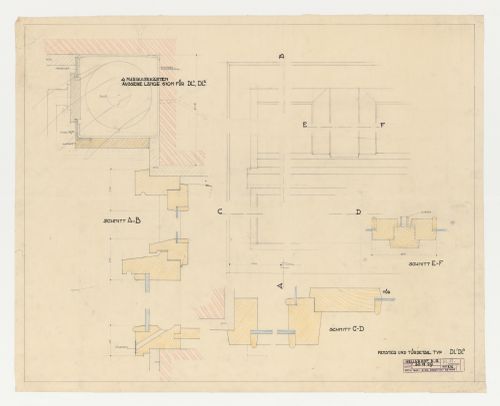
Titre:
Details for a type DL1DL2 door and window, Hellerhof Housing Estate, Frankfurt am Main, Germany
Details for a type DL1DL2 door and window, Hellerhof Housing Estate, Frankfurt am Main, Germany
Actions:
Numéro de référence:
DR1984:1059
DR1984:1059
Personnes et institutions:
Sujet:
architecture
architecture
Date:
30 July 1929
30 July 1929
Titre:
Details for a type DL1DL2 door and window, Hellerhof Housing Estate, Frankfurt am Main, Germany
Actions:
DR1984:1059
Details for a type DL1DL2 door and window, Hellerhof Housing Estate, Frankfurt am Main, Germany
Actions:
DR1984:1059
Classification:
dessins
dessins
Date:
30 July 1929
30 July 1929
Personnes et institutions:
Sujet:
architecture
architecture
Classification:
dessins
dessins
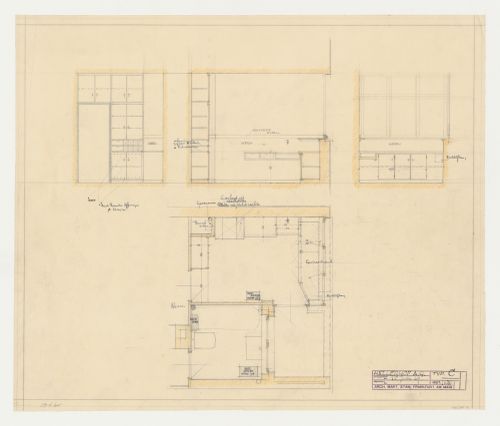
Titre:
Plan and elevations for a type C kitchen, Hellerhof Housing Estate, Frankfurt am Main, Germany
Plan and elevations for a type C kitchen, Hellerhof Housing Estate, Frankfurt am Main, Germany
Actions:
Numéro de référence:
DR1984:1064
DR1984:1064
Personnes et institutions:
Sujet:
architecture
architecture
Date:
15 July 1929
15 July 1929
Titre:
Plan and elevations for a type C kitchen, Hellerhof Housing Estate, Frankfurt am Main, Germany
Actions:
DR1984:1064
Plan and elevations for a type C kitchen, Hellerhof Housing Estate, Frankfurt am Main, Germany
Actions:
DR1984:1064
Classification:
dessins
dessins
Date:
15 July 1929
15 July 1929
Personnes et institutions:
Sujet:
architecture
architecture
Classification:
dessins
dessins
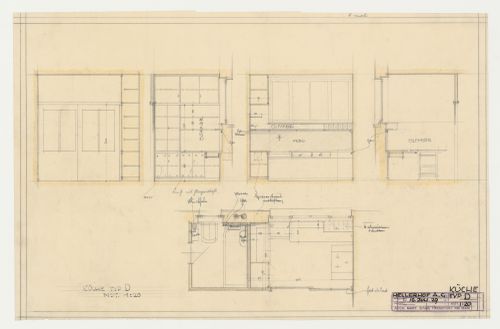
Titre:
Plan and elevations for a type C kitchen, Hellerhof Housing Estate, Frankfurt am Main, Germany
Plan and elevations for a type C kitchen, Hellerhof Housing Estate, Frankfurt am Main, Germany
Actions:
Numéro de référence:
DR1984:1065
DR1984:1065
Personnes et institutions:
Sujet:
architecture
architecture
Date:
10 July 1929
10 July 1929
Titre:
Plan and elevations for a type C kitchen, Hellerhof Housing Estate, Frankfurt am Main, Germany
Actions:
DR1984:1065
Plan and elevations for a type C kitchen, Hellerhof Housing Estate, Frankfurt am Main, Germany
Actions:
DR1984:1065
Classification:
dessins
dessins
Date:
10 July 1929
10 July 1929
Personnes et institutions:
Sujet:
architecture
architecture
Classification:
dessins
dessins
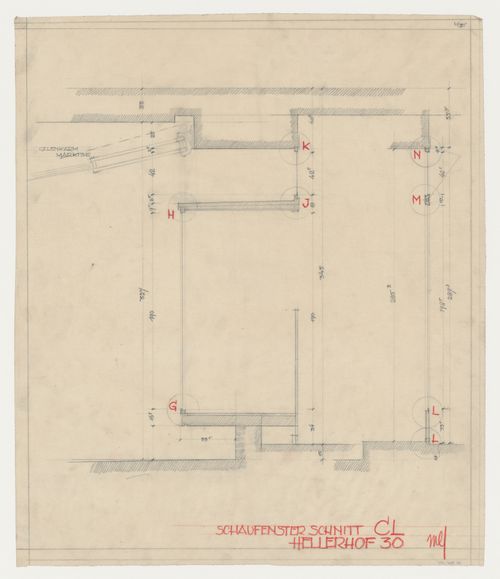
Titre:
Section for a type CL storefront window for Hellerhof Housing Estate, Frankfurt am Main, Germany
Section for a type CL storefront window for Hellerhof Housing Estate, Frankfurt am Main, Germany
Actions:
Numéro de référence:
DR1984:1135
DR1984:1135
Personnes et institutions:
Sujet:
architecture
architecture
Date:
1928-1932
1928-1932
Titre:
Section for a type CL storefront window for Hellerhof Housing Estate, Frankfurt am Main, Germany
Actions:
DR1984:1135
Section for a type CL storefront window for Hellerhof Housing Estate, Frankfurt am Main, Germany
Actions:
DR1984:1135
Classification:
dessins
dessins
Date:
1928-1932
1928-1932
Personnes et institutions:
Sujet:
architecture
architecture
Classification:
dessins
dessins
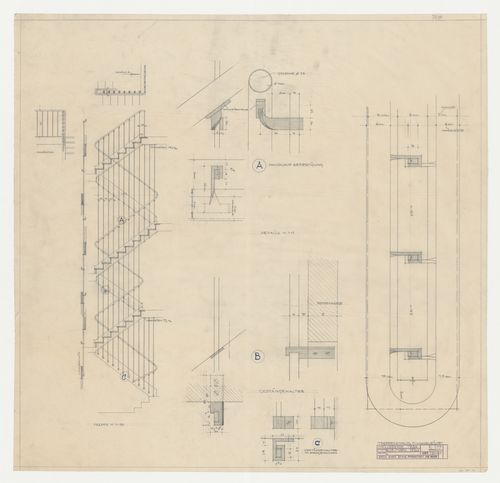
Actions:
Numéro de référence:
DR1984:1170
DR1984:1170
Personnes et institutions:
Sujet:
architecture
architecture
Date:
28 March 1930
28 March 1930
Classification:
dessins
dessins
Date:
28 March 1930
28 March 1930
Personnes et institutions:
Sujet:
architecture
architecture


