


119212 Résultats
Classification:
photographies
photographies
Actions:
Numéro de référence:
PH2025:0002:068
Description:
PH2025:0002:068
Description:
Personnes et institutions:
Date:
1984
1984
Titre:
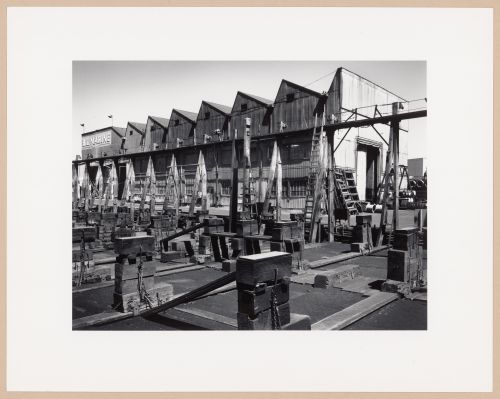
Machine shop and cradle, B.C. Marine Ltd., Vancouver, British Columbia, from the series The Forms of Canadian Industrial Architecture
Actions:
PH2025:0002:068
Description:
Machine shop and cradle, B.C. Marine Ltd., Vancouver, British Columbia, from the series The Forms of Canadian Industrial Architecture
Actions:
PH2025:0002:068
Description:
Classification:
photographies
photographies
Date:
1984
1984
Personnes et institutions:
Classification:
photographies
photographies
Actions:
Numéro de référence:
PH2025:0002:070
Description:
PH2025:0002:070
Description:
Personnes et institutions:
Date:
1984
1984
Titre:
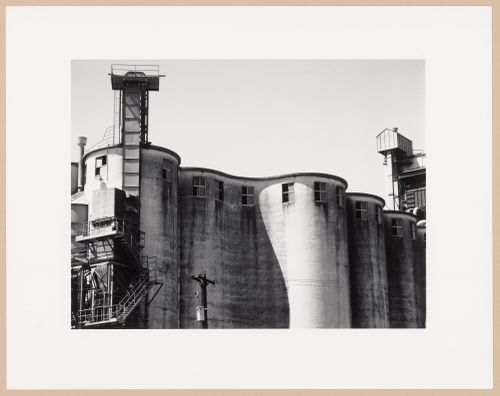
Detail of grain elevators, Pacific Grain Elevators, Vancouver, British Columbia, from the series The Forms of Canadian Industrial Architecture
Actions:
PH2025:0002:070
Description:
Detail of grain elevators, Pacific Grain Elevators, Vancouver, British Columbia, from the series The Forms of Canadian Industrial Architecture
Actions:
PH2025:0002:070
Description:
Classification:
photographies
photographies
Date:
1984
1984
Personnes et institutions:
Classification:
photographies
photographies
Actions:
Numéro de référence:
PH2025:0002:075
Description:
PH2025:0002:075
Description:
Personnes et institutions:
Date:
1984
1984
Titre:
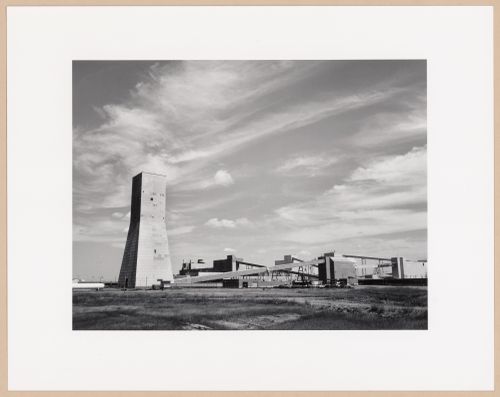
Lanigan headframe, Potash Corporation of Saskatchewan Mining Ltd., Guernsey, Saskatchewan, from the series The Forms of Canadian Industrial Architecture
Actions:
PH2025:0002:075
Description:
Lanigan headframe, Potash Corporation of Saskatchewan Mining Ltd., Guernsey, Saskatchewan, from the series The Forms of Canadian Industrial Architecture
Actions:
PH2025:0002:075
Description:
Classification:
photographies
photographies
Date:
1984
1984
Personnes et institutions:
Classification:
photographies
photographies
Actions:
Numéro de référence:
PH2025:0002:076
Description:
PH2025:0002:076
Description:
Personnes et institutions:
Date:
1984
1984
Titre:
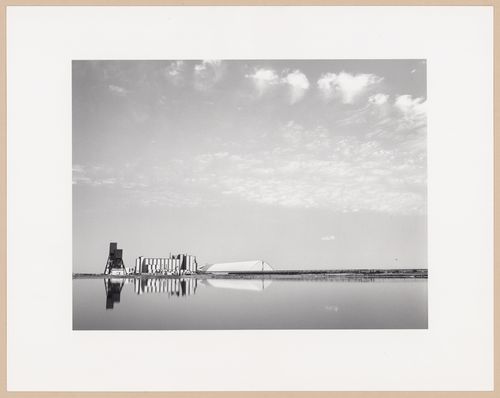
Mining complex, Potash Corporation of Saskatchewan Mining Ltd., Rocanville, Saskatchewan, from the series The Forms of Canadian Industrial Architecture
Actions:
PH2025:0002:076
Description:
Mining complex, Potash Corporation of Saskatchewan Mining Ltd., Rocanville, Saskatchewan, from the series The Forms of Canadian Industrial Architecture
Actions:
PH2025:0002:076
Description:
Classification:
photographies
photographies
Date:
1984
1984
Personnes et institutions:
Classification:
documents textuels
documents textuels
Actions:
Numéro de référence:
DR1974:0002:010:028
DR1974:0002:010:028
Personnes et institutions:
Sujet:
architecture
architecture
Date:
printed ca. 1847
printed ca. 1847
Titre:
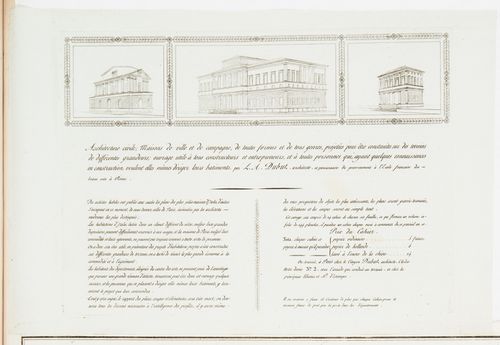
Advertising flyer for "Architecture civile: maisons de ville et de campagne", a book of plates by Louis Ambroise Dubut
Actions:
DR1974:0002:010:028
Advertising flyer for "Architecture civile: maisons de ville et de campagne", a book of plates by Louis Ambroise Dubut
Actions:
DR1974:0002:010:028
Classification:
documents textuels
documents textuels
Date:
printed ca. 1847
printed ca. 1847
Personnes et institutions:
Sujet:
architecture
architecture
Classification:
photographies
Quantité:
82 photograph(s)
photographies
Quantité:
82 photograph(s)
Actions:
Numéro de référence:
PH1996:0069:001-109
Description:
Group of 109 Polaroid photographs made by Aldo Rossi with some presented in the exhibition 'Luigi Ghirri - Aldo Rossi. Things Which Are Only Themselves' held at the CCA in 1996. The photographs represent several scenes from Rossi's travels in different countries: building façades, sacred images, billboards, houses from a Shaker village, baroque façades of churches (in Lecce, Italy), shops, street scenes, lakes, ports, showcases and furniture. Rossi's photography shows the interest he shares with photographer Luigi Ghirri in the belief in the autonomous eye of the photographer and in the potential of that eye to reveal something new to the architect. Ghirri sees in Rossi's Polaroids a "concealed passion, the 'secret' images of the architect, [...] puzzles that are solved with the heart". And according to his definition of photography, "a tangle of monuments, lights, thoughts, objects, moments and metaphors forming the landscape we are searching for in our minds... as would the points of an imaginary compass, which indicates a possible direction".
PH1996:0069:001-109
Description:
Group of 109 Polaroid photographs made by Aldo Rossi with some presented in the exhibition 'Luigi Ghirri - Aldo Rossi. Things Which Are Only Themselves' held at the CCA in 1996. The photographs represent several scenes from Rossi's travels in different countries: building façades, sacred images, billboards, houses from a Shaker village, baroque façades of churches (in Lecce, Italy), shops, street scenes, lakes, ports, showcases and furniture. Rossi's photography shows the interest he shares with photographer Luigi Ghirri in the belief in the autonomous eye of the photographer and in the potential of that eye to reveal something new to the architect. Ghirri sees in Rossi's Polaroids a "concealed passion, the 'secret' images of the architect, [...] puzzles that are solved with the heart". And according to his definition of photography, "a tangle of monuments, lights, thoughts, objects, moments and metaphors forming the landscape we are searching for in our minds... as would the points of an imaginary compass, which indicates a possible direction".
Personnes et institutions:
Sujet:
architecture, ingénierie, sculpture
architecture, ingénierie, sculpture
Date:
1980s-1990s
1980s-1990s
Titre:
Group of views of architecture from Aldo Rossi's trips to Italy, France, Corsica, Greece, United States and unspecified countries
Actions:
PH1996:0069:001-109
Description:
Group of 109 Polaroid photographs made by Aldo Rossi with some presented in the exhibition 'Luigi Ghirri - Aldo Rossi. Things Which Are Only Themselves' held at the CCA in 1996. The photographs represent several scenes from Rossi's travels in different countries: building façades, sacred images, billboards, houses from a Shaker village, baroque façades of churches (in Lecce, Italy), shops, street scenes, lakes, ports, showcases and furniture. Rossi's photography shows the interest he shares with photographer Luigi Ghirri in the belief in the autonomous eye of the photographer and in the potential of that eye to reveal something new to the architect. Ghirri sees in Rossi's Polaroids a "concealed passion, the 'secret' images of the architect, [...] puzzles that are solved with the heart". And according to his definition of photography, "a tangle of monuments, lights, thoughts, objects, moments and metaphors forming the landscape we are searching for in our minds... as would the points of an imaginary compass, which indicates a possible direction".
Group of views of architecture from Aldo Rossi's trips to Italy, France, Corsica, Greece, United States and unspecified countries
Actions:
PH1996:0069:001-109
Description:
Group of 109 Polaroid photographs made by Aldo Rossi with some presented in the exhibition 'Luigi Ghirri - Aldo Rossi. Things Which Are Only Themselves' held at the CCA in 1996. The photographs represent several scenes from Rossi's travels in different countries: building façades, sacred images, billboards, houses from a Shaker village, baroque façades of churches (in Lecce, Italy), shops, street scenes, lakes, ports, showcases and furniture. Rossi's photography shows the interest he shares with photographer Luigi Ghirri in the belief in the autonomous eye of the photographer and in the potential of that eye to reveal something new to the architect. Ghirri sees in Rossi's Polaroids a "concealed passion, the 'secret' images of the architect, [...] puzzles that are solved with the heart". And according to his definition of photography, "a tangle of monuments, lights, thoughts, objects, moments and metaphors forming the landscape we are searching for in our minds... as would the points of an imaginary compass, which indicates a possible direction".
Classification:
photographies
Quantité:
82 photograph(s)
photographies
Quantité:
82 photograph(s)
Date:
1980s-1990s
1980s-1990s
Personnes et institutions:
Sujet:
architecture, ingénierie, sculpture
architecture, ingénierie, sculpture
Classification:
documents textuels
documents textuels
Numéro de référence:
ARCH278479
Description:
File's title: A&H 1996 2.1. A Seminario "Technique and Architecture" Columbia 1. [self-adhesive note] Contains as well a book review for "Técnica y architectura en la ciudad contemporánea".
ARCH278479
Description:
File's title: A&H 1996 2.1. A Seminario "Technique and Architecture" Columbia 1. [self-adhesive note] Contains as well a book review for "Técnica y architectura en la ciudad contemporánea".
Personnes et institutions:
Date:
1996
1996
Titre:
Student papers for the course "Techniques and architecture in contemporary cities" taught by Abalos & Herreros at Columbia University, New York (N.Y.), United States
Actions:
ARCH278479
Description:
File's title: A&H 1996 2.1. A Seminario "Technique and Architecture" Columbia 1. [self-adhesive note] Contains as well a book review for "Técnica y architectura en la ciudad contemporánea".
Student papers for the course "Techniques and architecture in contemporary cities" taught by Abalos & Herreros at Columbia University, New York (N.Y.), United States
Actions:
ARCH278479
Description:
File's title: A&H 1996 2.1. A Seminario "Technique and Architecture" Columbia 1. [self-adhesive note] Contains as well a book review for "Técnica y architectura en la ciudad contemporánea".
Classification:
documents textuels
documents textuels
Date:
1996
1996
Personnes et institutions:
Niveau de description archivistique:
Projet
Projet
Numéro de référence:
AP178.S1.1965.PR01
Description:
This project series documents the submission for Siza's CODA (Concurso para a Obtenção do Diploma de Arquitecto), for which he submitted his project Casa Rui Feijó in Caminha, Portugal. While the records were held in the office’s archives this project was assigned the number [17]/60. The office assigned the date 1965 to this project. CODA is the final step for students to obtain their architecture degree. Siza used his preliminary work for the Casa Rui Feijó to develop his submission for his CODA. This project is a vacation house with three bedrooms, a bathroom, kitchen, living room, service bedroom, exterior annex, garage, lounge and terrace. The original project for the home is also described in this fonds (see project series AP178.S1.1963.PR01). Documenting this project are plans and elevations. Also included are a small number of photographs and some project documentation.
AP178.S1.1965.PR01
Description:
This project series documents the submission for Siza's CODA (Concurso para a Obtenção do Diploma de Arquitecto), for which he submitted his project Casa Rui Feijó in Caminha, Portugal. While the records were held in the office’s archives this project was assigned the number [17]/60. The office assigned the date 1965 to this project. CODA is the final step for students to obtain their architecture degree. Siza used his preliminary work for the Casa Rui Feijó to develop his submission for his CODA. This project is a vacation house with three bedrooms, a bathroom, kitchen, living room, service bedroom, exterior annex, garage, lounge and terrace. The original project for the home is also described in this fonds (see project series AP178.S1.1963.PR01). Documenting this project are plans and elevations. Also included are a small number of photographs and some project documentation.
Personnes et institutions:
Date:
1965
1965
Titre:
CODA (Casa Rui Feijó) [Competition for Obtaining the Diploma of Architecture (Rui Feijó house)], Moledo do Minho, Caminha, Portugal (1965)
Actions:
AP178.S1.1965.PR01
Description:
This project series documents the submission for Siza's CODA (Concurso para a Obtenção do Diploma de Arquitecto), for which he submitted his project Casa Rui Feijó in Caminha, Portugal. While the records were held in the office’s archives this project was assigned the number [17]/60. The office assigned the date 1965 to this project. CODA is the final step for students to obtain their architecture degree. Siza used his preliminary work for the Casa Rui Feijó to develop his submission for his CODA. This project is a vacation house with three bedrooms, a bathroom, kitchen, living room, service bedroom, exterior annex, garage, lounge and terrace. The original project for the home is also described in this fonds (see project series AP178.S1.1963.PR01). Documenting this project are plans and elevations. Also included are a small number of photographs and some project documentation.
CODA (Casa Rui Feijó) [Competition for Obtaining the Diploma of Architecture (Rui Feijó house)], Moledo do Minho, Caminha, Portugal (1965)
Actions:
AP178.S1.1965.PR01
Description:
This project series documents the submission for Siza's CODA (Concurso para a Obtenção do Diploma de Arquitecto), for which he submitted his project Casa Rui Feijó in Caminha, Portugal. While the records were held in the office’s archives this project was assigned the number [17]/60. The office assigned the date 1965 to this project. CODA is the final step for students to obtain their architecture degree. Siza used his preliminary work for the Casa Rui Feijó to develop his submission for his CODA. This project is a vacation house with three bedrooms, a bathroom, kitchen, living room, service bedroom, exterior annex, garage, lounge and terrace. The original project for the home is also described in this fonds (see project series AP178.S1.1963.PR01). Documenting this project are plans and elevations. Also included are a small number of photographs and some project documentation.
Niveau de description archivistique:
Project
Project
Date:
1965
1965
Personnes et institutions:
Classification:
photographies
Quantité:
85 File
photographies
Quantité:
85 File
Numéro de référence:
ARCH276837
ARCH276837
Personnes et institutions:
Date:
1964- early 2000s
1964- early 2000s
Classification:
photographies
Quantité:
85 File
photographies
Quantité:
85 File
Date:
1964- early 2000s
1964- early 2000s
Personnes et institutions:
Classification:
documents textuels
documents textuels
Numéro de référence:
ARCH278484
Description:
File's title: A&H 2002 B.1. Conferencias "New Trends in Contemporary Arch." Tokyo.
ARCH278484
Description:
File's title: A&H 2002 B.1. Conferencias "New Trends in Contemporary Arch." Tokyo.
Personnes et institutions:
Date:
2002
2002
Titre:
Mostly correspondence regarding the symposium and the exhibition "New trends of architecture in Europe and Japan 2002", held in Tokyo, Japan
Actions:
ARCH278484
Description:
File's title: A&H 2002 B.1. Conferencias "New Trends in Contemporary Arch." Tokyo.
Mostly correspondence regarding the symposium and the exhibition "New trends of architecture in Europe and Japan 2002", held in Tokyo, Japan
Actions:
ARCH278484
Description:
File's title: A&H 2002 B.1. Conferencias "New Trends in Contemporary Arch." Tokyo.
Classification:
documents textuels
documents textuels
Date:
2002
2002
Personnes et institutions:


