


11496 Résultats
Classification:
dessins
dessins
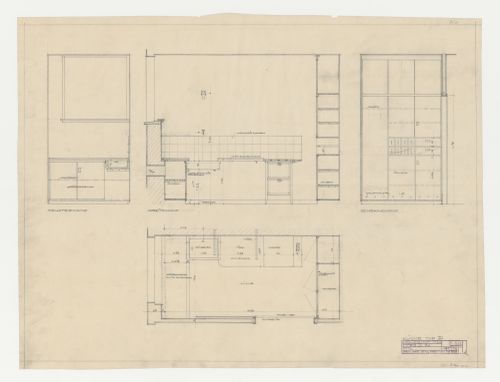
Titre:
Plan and elevations for a type D kitchen, Hellerhof Housing Estate, Frankfurt am Main, Germany
Plan and elevations for a type D kitchen, Hellerhof Housing Estate, Frankfurt am Main, Germany
Actions:
Numéro de référence:
DR1984:1175
DR1984:1175
Personnes et institutions:
Sujet:
architecture
architecture
Date:
8 April 1930
8 April 1930
Titre:
Plan and elevations for a type D kitchen, Hellerhof Housing Estate, Frankfurt am Main, Germany
Actions:
DR1984:1175
Plan and elevations for a type D kitchen, Hellerhof Housing Estate, Frankfurt am Main, Germany
Actions:
DR1984:1175
Classification:
dessins
dessins
Date:
8 April 1930
8 April 1930
Personnes et institutions:
Sujet:
architecture
architecture
Classification:
dessins
dessins
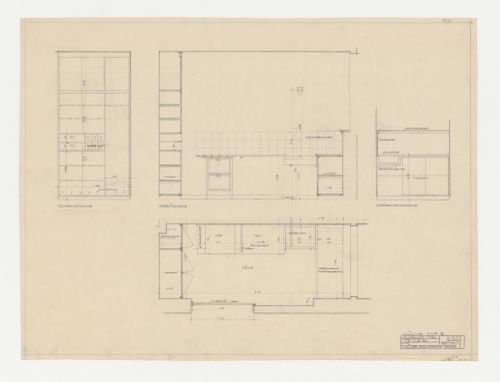
Titre:
Plan and elevations for a type E kitchen, Hellerhof Housing Estate, Frankfurt am Main, Germany
Plan and elevations for a type E kitchen, Hellerhof Housing Estate, Frankfurt am Main, Germany
Actions:
Numéro de référence:
DR1984:1176
DR1984:1176
Personnes et institutions:
Sujet:
architecture
architecture
Date:
14 April 1930
14 April 1930
Titre:
Plan and elevations for a type E kitchen, Hellerhof Housing Estate, Frankfurt am Main, Germany
Actions:
DR1984:1176
Plan and elevations for a type E kitchen, Hellerhof Housing Estate, Frankfurt am Main, Germany
Actions:
DR1984:1176
Classification:
dessins
dessins
Date:
14 April 1930
14 April 1930
Personnes et institutions:
Sujet:
architecture
architecture
Classification:
dessins
dessins
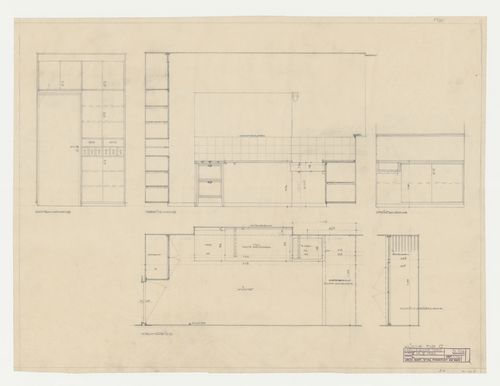
Titre:
Plan and elevations for a type C kitchen, Hellerhof Housing Estate, Frankfurt am Main, Germany
Plan and elevations for a type C kitchen, Hellerhof Housing Estate, Frankfurt am Main, Germany
Actions:
Numéro de référence:
DR1984:1177
DR1984:1177
Personnes et institutions:
Sujet:
architecture
architecture
Date:
14 April 1930
14 April 1930
Titre:
Plan and elevations for a type C kitchen, Hellerhof Housing Estate, Frankfurt am Main, Germany
Actions:
DR1984:1177
Plan and elevations for a type C kitchen, Hellerhof Housing Estate, Frankfurt am Main, Germany
Actions:
DR1984:1177
Classification:
dessins
dessins
Date:
14 April 1930
14 April 1930
Personnes et institutions:
Sujet:
architecture
architecture
Classification:
dessins
dessins
Actions:
Numéro de référence:
DR1984:1268
DR1984:1268
Personnes et institutions:
Sujet:
architecture
architecture
Date:
1928-1932
1928-1932
Classification:
dessins
dessins
Date:
1928-1932
1928-1932
Personnes et institutions:
Sujet:
architecture
architecture
Classification:
dessins
dessins
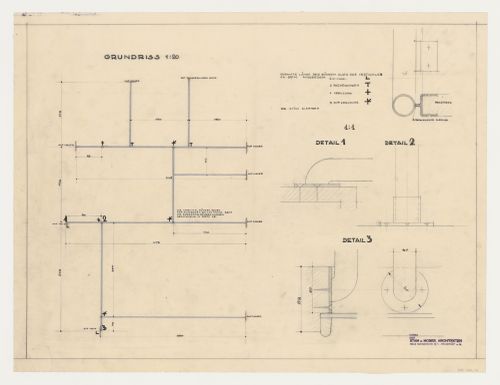
![Sectional detail for a plumbing [?] system, possibly for Hellerhof Housing Estate, Frankfurt am Main, Germany](/img-collection/ubIKXtp9QfAJL8zWq79fc7O9Z3E=/500x748/19961.jpg)
Actions:
Numéro de référence:
DR1984:1280
DR1984:1280
Personnes et institutions:
Sujet:
architecture
architecture
Date:
1928-1932
1928-1932
Classification:
dessins
dessins
Date:
1928-1932
1928-1932
Personnes et institutions:
Sujet:
architecture
architecture
Classification:
dessins
dessins
Actions:
Numéro de référence:
DR1984:0503
Description:
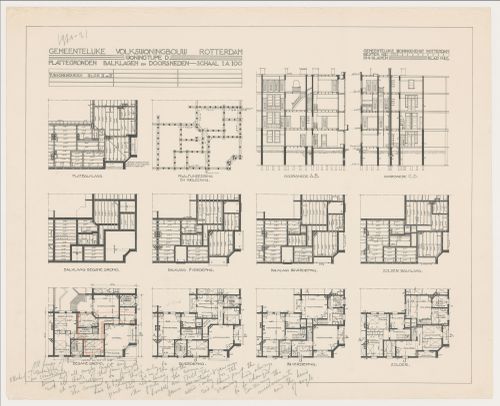
- An inscription at the bottom of the sheet indicates that the plans for the corner units of Tusschendijken Housing Estate, Rotterdam, were revised, apparently because the streets were not identical in length and the street intersections not always at right angles. The inscription refers to the red pencil revisions by an unknown hand over the ground plan at lower left.
DR1984:0503
Description:
- An inscription at the bottom of the sheet indicates that the plans for the corner units of Tusschendijken Housing Estate, Rotterdam, were revised, apparently because the streets were not identical in length and the street intersections not always at right angles. The inscription refers to the red pencil revisions by an unknown hand over the ground plan at lower left.
Personnes et institutions:
Sujet:
architecture
architecture
Date:
printed 1920-1921, revised after 1920-1921
printed 1920-1921, revised after 1920-1921
Titre:
Floor, piling and framing plans and sections for Blocks 3 and 4, Tusschendijken Housing Estate, Rotterdam, Netherlands
Actions:
DR1984:0503
Description:
- An inscription at the bottom of the sheet indicates that the plans for the corner units of Tusschendijken Housing Estate, Rotterdam, were revised, apparently because the streets were not identical in length and the street intersections not always at right angles. The inscription refers to the red pencil revisions by an unknown hand over the ground plan at lower left.
Floor, piling and framing plans and sections for Blocks 3 and 4, Tusschendijken Housing Estate, Rotterdam, Netherlands
Actions:
DR1984:0503
Description:
- An inscription at the bottom of the sheet indicates that the plans for the corner units of Tusschendijken Housing Estate, Rotterdam, were revised, apparently because the streets were not identical in length and the street intersections not always at right angles. The inscription refers to the red pencil revisions by an unknown hand over the ground plan at lower left.
Classification:
dessins
dessins
Date:
printed 1920-1921, revised after 1920-1921
printed 1920-1921, revised after 1920-1921
Personnes et institutions:
Sujet:
architecture
architecture
Classification:
photographies
photographies
Numéro de référence:
ARCH271542
ARCH271542
Personnes et institutions:
Date:
circa 1983
circa 1983
Classification:
photographies
photographies
Date:
circa 1983
circa 1983
Personnes et institutions:
Classification:
dessins
dessins
Titre:
Site plan for a high-rise apartment house, low-rise housing, and shops, Schiedam, Netherlands
Site plan for a high-rise apartment house, low-rise housing, and shops, Schiedam, Netherlands
Actions:
Numéro de référence:
DR1986:0177
DR1986:0177
Personnes et institutions:
Sujet:
architecture
architecture
Date:
1934
1934
Titre:
Site plan for a high-rise apartment house, low-rise housing, and shops, Schiedam, Netherlands
Actions:
DR1986:0177
Site plan for a high-rise apartment house, low-rise housing, and shops, Schiedam, Netherlands
Actions:
DR1986:0177
Classification:
dessins
dessins
Date:
1934
1934
Personnes et institutions:
Sujet:
architecture
architecture
Classification:
photographies
photographies
Titre:
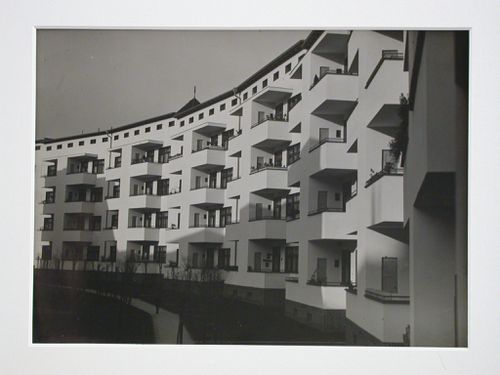
Exterior of Bruno Taut's cooperative housing block, Grell Strasse, from garden area, Berlin, Germany
Exterior of Bruno Taut's cooperative housing block, Grell Strasse, from garden area, Berlin, Germany
Actions:
Numéro de référence:
PH1981:0622
PH1981:0622
Personnes et institutions:
Classification:
photographies
photographies
Personnes et institutions:
Classification:
photographies
photographies
Actions:
Numéro de référence:
PH1981:1286:016
PH1981:1286:016
Personnes et institutions:
Sujet:
architecture
architecture
Date:
1912-1914
1912-1914
Titre:
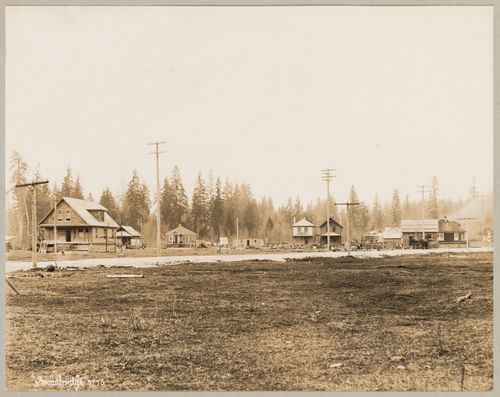
View of Flint Road showing Greenwood housing development, Coquitlam (now Port Coquitlam), British Columbia
Actions:
PH1981:1286:016
View of Flint Road showing Greenwood housing development, Coquitlam (now Port Coquitlam), British Columbia
Actions:
PH1981:1286:016
Classification:
photographies
photographies
Date:
1912-1914
1912-1914
Personnes et institutions:
Sujet:
architecture
architecture


