


9278 Résultats
Niveau de description archivistique:
Projet
Projet
Numéro de référence:
AP075.S1.1955.PR03
Description:
This project series documents Cornelia Hahn Oberlander's landscape design for Dr. & Mrs. Robert Levin's residence, located on Phelps Drive and Windsor Avenue in Brightwaters, Long Island, New York. Oberlander worked on this project in the mid-1950s. The project consists of a design for a residence surrounded by woodland with a flower garden in the front of the house and a terrace and a lawn at the back. The project series contains five reprographic copies of working drawings, including planting plans with plant list and a section for shrubs planting details.
AP075.S1.1955.PR03
Description:
This project series documents Cornelia Hahn Oberlander's landscape design for Dr. & Mrs. Robert Levin's residence, located on Phelps Drive and Windsor Avenue in Brightwaters, Long Island, New York. Oberlander worked on this project in the mid-1950s. The project consists of a design for a residence surrounded by woodland with a flower garden in the front of the house and a terrace and a lawn at the back. The project series contains five reprographic copies of working drawings, including planting plans with plant list and a section for shrubs planting details.
Personnes et institutions:
Date:
1955
1955
Titre:
Residence of Dr. & Mrs. Robert Levin, Long Island, New York (1955)
Actions:
AP075.S1.1955.PR03
Description:
This project series documents Cornelia Hahn Oberlander's landscape design for Dr. & Mrs. Robert Levin's residence, located on Phelps Drive and Windsor Avenue in Brightwaters, Long Island, New York. Oberlander worked on this project in the mid-1950s. The project consists of a design for a residence surrounded by woodland with a flower garden in the front of the house and a terrace and a lawn at the back. The project series contains five reprographic copies of working drawings, including planting plans with plant list and a section for shrubs planting details.
Residence of Dr. & Mrs. Robert Levin, Long Island, New York (1955)
Actions:
AP075.S1.1955.PR03
Description:
This project series documents Cornelia Hahn Oberlander's landscape design for Dr. & Mrs. Robert Levin's residence, located on Phelps Drive and Windsor Avenue in Brightwaters, Long Island, New York. Oberlander worked on this project in the mid-1950s. The project consists of a design for a residence surrounded by woodland with a flower garden in the front of the house and a terrace and a lawn at the back. The project series contains five reprographic copies of working drawings, including planting plans with plant list and a section for shrubs planting details.
Niveau de description archivistique:
Project
Project
Date:
1955
1955
Personnes et institutions:
Classification:
livres
livres
Titre:
The Human Body
The Human Body
Numéro de référence:
PH2006:0238
Description:
No annotations or underlining.
PH2006:0238
Description:
No annotations or underlining.
Personnes et institutions:
Date:
published 1930
published 1930
Classification:
livres
livres
Date:
published 1930
published 1930
Personnes et institutions:
Niveau de description archivistique:
Projet
Projet
Numéro de référence:
AP018.S1.1982.PR19
Description:
This project series documents the design and construction of the Hôtel de la Délégation in Algiers, Algeria from 1982-1985. The office identified the project number as 8220. This hotel was designed with inspiration from traditional Maghrebian and Middle Eastern architecture but made in the modern style. The site for the project consisted of the hotel, a neighbouring villa, a separate office complex, a roundabout at the entrance, two pools, tennis courts, gardens and, an arcade. The project proposed several variations on the design for the hotel, including an eight-level option and a ten-level option, the latter adding two levels of parking to the bottom of the building. The hotel was built into a hill so floors that were subterranean on one side of the building were above ground on the other. This latter side had terraced pergolas at every level with views over the pool. The hotel had a multi-level atrium that contained elaborate indoor gardens and trees. While the ground floor was made up of conference rooms, banquet halls and the reception area, the other levels mostly contained hotel rooms. This project was commissioned by Lavalin International Inc. for the Algerian government, who are referred to in the records as the Présidence de la République, République Algérienne, Démocratique et Populaire. The project is also referred to as Hôtel Alger in the project documentation. The project is recorded through drawings, photographic materials and textual records dating from 1982-1985. Almost all of the records are in French, with the exception of a few interoffice communications. While there are construction drawings in the project materials, there are also a large number of design drawings showing different schemes and ideas for the hotel. The photographic materials include construction progress photos of the hotel. The textual records consist of correspondence, meeting reports, pre-design records and the project scope, financial documentation, schedules, interoffice letters, construction and detail planning records, specifications and progress reports. Box AP018.S1.1982.PR19.041 in this project series includes an index to the textual materials, which was created by the office.
AP018.S1.1982.PR19
Description:
This project series documents the design and construction of the Hôtel de la Délégation in Algiers, Algeria from 1982-1985. The office identified the project number as 8220. This hotel was designed with inspiration from traditional Maghrebian and Middle Eastern architecture but made in the modern style. The site for the project consisted of the hotel, a neighbouring villa, a separate office complex, a roundabout at the entrance, two pools, tennis courts, gardens and, an arcade. The project proposed several variations on the design for the hotel, including an eight-level option and a ten-level option, the latter adding two levels of parking to the bottom of the building. The hotel was built into a hill so floors that were subterranean on one side of the building were above ground on the other. This latter side had terraced pergolas at every level with views over the pool. The hotel had a multi-level atrium that contained elaborate indoor gardens and trees. While the ground floor was made up of conference rooms, banquet halls and the reception area, the other levels mostly contained hotel rooms. This project was commissioned by Lavalin International Inc. for the Algerian government, who are referred to in the records as the Présidence de la République, République Algérienne, Démocratique et Populaire. The project is also referred to as Hôtel Alger in the project documentation. The project is recorded through drawings, photographic materials and textual records dating from 1982-1985. Almost all of the records are in French, with the exception of a few interoffice communications. While there are construction drawings in the project materials, there are also a large number of design drawings showing different schemes and ideas for the hotel. The photographic materials include construction progress photos of the hotel. The textual records consist of correspondence, meeting reports, pre-design records and the project scope, financial documentation, schedules, interoffice letters, construction and detail planning records, specifications and progress reports. Box AP018.S1.1982.PR19.041 in this project series includes an index to the textual materials, which was created by the office.
Personnes et institutions:
Date:
1982-1985
1982-1985
Titre:
Hôtel de la Délégation, Algiers, Algeria (1982-1985)
Actions:
AP018.S1.1982.PR19
Description:
This project series documents the design and construction of the Hôtel de la Délégation in Algiers, Algeria from 1982-1985. The office identified the project number as 8220. This hotel was designed with inspiration from traditional Maghrebian and Middle Eastern architecture but made in the modern style. The site for the project consisted of the hotel, a neighbouring villa, a separate office complex, a roundabout at the entrance, two pools, tennis courts, gardens and, an arcade. The project proposed several variations on the design for the hotel, including an eight-level option and a ten-level option, the latter adding two levels of parking to the bottom of the building. The hotel was built into a hill so floors that were subterranean on one side of the building were above ground on the other. This latter side had terraced pergolas at every level with views over the pool. The hotel had a multi-level atrium that contained elaborate indoor gardens and trees. While the ground floor was made up of conference rooms, banquet halls and the reception area, the other levels mostly contained hotel rooms. This project was commissioned by Lavalin International Inc. for the Algerian government, who are referred to in the records as the Présidence de la République, République Algérienne, Démocratique et Populaire. The project is also referred to as Hôtel Alger in the project documentation. The project is recorded through drawings, photographic materials and textual records dating from 1982-1985. Almost all of the records are in French, with the exception of a few interoffice communications. While there are construction drawings in the project materials, there are also a large number of design drawings showing different schemes and ideas for the hotel. The photographic materials include construction progress photos of the hotel. The textual records consist of correspondence, meeting reports, pre-design records and the project scope, financial documentation, schedules, interoffice letters, construction and detail planning records, specifications and progress reports. Box AP018.S1.1982.PR19.041 in this project series includes an index to the textual materials, which was created by the office.
Hôtel de la Délégation, Algiers, Algeria (1982-1985)
Actions:
AP018.S1.1982.PR19
Description:
This project series documents the design and construction of the Hôtel de la Délégation in Algiers, Algeria from 1982-1985. The office identified the project number as 8220. This hotel was designed with inspiration from traditional Maghrebian and Middle Eastern architecture but made in the modern style. The site for the project consisted of the hotel, a neighbouring villa, a separate office complex, a roundabout at the entrance, two pools, tennis courts, gardens and, an arcade. The project proposed several variations on the design for the hotel, including an eight-level option and a ten-level option, the latter adding two levels of parking to the bottom of the building. The hotel was built into a hill so floors that were subterranean on one side of the building were above ground on the other. This latter side had terraced pergolas at every level with views over the pool. The hotel had a multi-level atrium that contained elaborate indoor gardens and trees. While the ground floor was made up of conference rooms, banquet halls and the reception area, the other levels mostly contained hotel rooms. This project was commissioned by Lavalin International Inc. for the Algerian government, who are referred to in the records as the Présidence de la République, République Algérienne, Démocratique et Populaire. The project is also referred to as Hôtel Alger in the project documentation. The project is recorded through drawings, photographic materials and textual records dating from 1982-1985. Almost all of the records are in French, with the exception of a few interoffice communications. While there are construction drawings in the project materials, there are also a large number of design drawings showing different schemes and ideas for the hotel. The photographic materials include construction progress photos of the hotel. The textual records consist of correspondence, meeting reports, pre-design records and the project scope, financial documentation, schedules, interoffice letters, construction and detail planning records, specifications and progress reports. Box AP018.S1.1982.PR19.041 in this project series includes an index to the textual materials, which was created by the office.
Niveau de description archivistique:
Project
Project
Date:
1982-1985
1982-1985
Personnes et institutions:
Classification:
événements
événements
Actions:
Description:
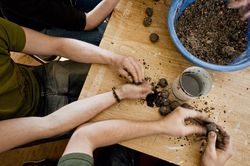
L’artiste montréalaise Gina Badger propose un atelier autour de la confection de véritables « bombes de semences », ces boules faites de compost, d’argile, d’eau et de graines que l’on peut lancer en ville pour créer des jardins. L’atelier est présenté en collaboration avec DARE-DARE (Centre de diffusion d’art multidisciplinaire de Montréal). En complément de l’exposition(...)
L’artiste montréalaise Gina Badger propose un atelier autour de la confection de véritables « bombes de semences », ces boules faites de compost, d’argile, d’eau et de graines que l’on peut lancer en ville pour créer des jardins. L’atelier est présenté en collaboration avec DARE-DARE (Centre de diffusion d’art multidisciplinaire de Montréal). En complément de l’exposition(...)
Date:
14 mars 2009
14 mars 2009
Titre:
Confectionner des bombes de semences
Actions:
Description:
L’artiste montréalaise Gina Badger propose un atelier autour de la confection de véritables « bombes de semences », ces boules faites de compost, d’argile, d’eau et de graines que l’on peut lancer en ville pour créer des jardins. L’atelier est présenté en collaboration avec DARE-DARE (Centre de diffusion d’art multidisciplinaire de Montréal). En complément de l’exposition(...)
Confectionner des bombes de semences
Actions:
Description:
L’artiste montréalaise Gina Badger propose un atelier autour de la confection de véritables « bombes de semences », ces boules faites de compost, d’argile, d’eau et de graines que l’on peut lancer en ville pour créer des jardins. L’atelier est présenté en collaboration avec DARE-DARE (Centre de diffusion d’art multidisciplinaire de Montréal). En complément de l’exposition(...)
Classification:
événements
événements
Date:
14 mars 2009
14 mars 2009
Niveau de description archivistique:
Projet
Projet
Numéro de référence:
AP164.S1.2003.D12
Description:
The project series documents the commission for the new Gallery Building in Miami, Florida, United States. The museum would include the Rosa de la Cruz and Craig Robins’ art collections. The building was designed to include temporary and permanent exhibitions’ showrooms, offices, architectural promenade, esplanade, interior patio with a garden, etc. The gallery was never built. The firm identified this project as number 175. Documenting the project are conceptual, design development and presentation drawings, correspondence, invoices, notes, agreements, proposals, and reference and graphic materials.
AP164.S1.2003.D12
Description:
The project series documents the commission for the new Gallery Building in Miami, Florida, United States. The museum would include the Rosa de la Cruz and Craig Robins’ art collections. The building was designed to include temporary and permanent exhibitions’ showrooms, offices, architectural promenade, esplanade, interior patio with a garden, etc. The gallery was never built. The firm identified this project as number 175. Documenting the project are conceptual, design development and presentation drawings, correspondence, invoices, notes, agreements, proposals, and reference and graphic materials.
Personnes et institutions:
Date:
2003-2006
2003-2006
Titre:
The Collection building, Miami, United States (2003)
Actions:
AP164.S1.2003.D12
Description:
The project series documents the commission for the new Gallery Building in Miami, Florida, United States. The museum would include the Rosa de la Cruz and Craig Robins’ art collections. The building was designed to include temporary and permanent exhibitions’ showrooms, offices, architectural promenade, esplanade, interior patio with a garden, etc. The gallery was never built. The firm identified this project as number 175. Documenting the project are conceptual, design development and presentation drawings, correspondence, invoices, notes, agreements, proposals, and reference and graphic materials.
The Collection building, Miami, United States (2003)
Actions:
AP164.S1.2003.D12
Description:
The project series documents the commission for the new Gallery Building in Miami, Florida, United States. The museum would include the Rosa de la Cruz and Craig Robins’ art collections. The building was designed to include temporary and permanent exhibitions’ showrooms, offices, architectural promenade, esplanade, interior patio with a garden, etc. The gallery was never built. The firm identified this project as number 175. Documenting the project are conceptual, design development and presentation drawings, correspondence, invoices, notes, agreements, proposals, and reference and graphic materials.
Niveau de description archivistique:
Project
Project
Date:
2003-2006
2003-2006
Personnes et institutions:
Classification:
photographies
photographies
Numéro de référence:
ARCH268881
Description:
Contains photographic materials on 3 projects by Abalos & Herreros: - Amberes, exposición, AP164.S2.SS1.D12 (8 slides: interior views of the exhibition); - Es Pil•larí, zonas verdes?, AP164.S1.2000.D5 (30 slides: views of graphics, flowers and gardens); - Pabellón de gimnasia en el parque del Retiro, AP164.S1.2000.D3 (169 slides: site plans, maps, reference materials and aerial views).
ARCH268881
Description:
Contains photographic materials on 3 projects by Abalos & Herreros: - Amberes, exposición, AP164.S2.SS1.D12 (8 slides: interior views of the exhibition); - Es Pil•larí, zonas verdes?, AP164.S1.2000.D5 (30 slides: views of graphics, flowers and gardens); - Pabellón de gimnasia en el parque del Retiro, AP164.S1.2000.D3 (169 slides: site plans, maps, reference materials and aerial views).
Personnes et institutions:
Date:
between 1993 and 2004
between 1993 and 2004
Titre:
Ring binder with photographic materials related to three projects by Abalos & Herreros
Actions:
ARCH268881
Description:
Contains photographic materials on 3 projects by Abalos & Herreros: - Amberes, exposición, AP164.S2.SS1.D12 (8 slides: interior views of the exhibition); - Es Pil•larí, zonas verdes?, AP164.S1.2000.D5 (30 slides: views of graphics, flowers and gardens); - Pabellón de gimnasia en el parque del Retiro, AP164.S1.2000.D3 (169 slides: site plans, maps, reference materials and aerial views).
Ring binder with photographic materials related to three projects by Abalos & Herreros
Actions:
ARCH268881
Description:
Contains photographic materials on 3 projects by Abalos & Herreros: - Amberes, exposición, AP164.S2.SS1.D12 (8 slides: interior views of the exhibition); - Es Pil•larí, zonas verdes?, AP164.S1.2000.D5 (30 slides: views of graphics, flowers and gardens); - Pabellón de gimnasia en el parque del Retiro, AP164.S1.2000.D3 (169 slides: site plans, maps, reference materials and aerial views).
Classification:
photographies
photographies
Date:
between 1993 and 2004
between 1993 and 2004
Personnes et institutions:
Niveau de description archivistique:
Projet
Projet
Numéro de référence:
AP018.S1.1959.PR01
Description:
This project series documents alterations and additions to the residence of John C. Parkin and his family in North York, Ontario from 1959-1962. The office identified the project number as 5933. The architect's family home, designed by him a few years earlier, was a one-storey, white brick faced bungalow located at 75 The Bridle Path. The home eventually became an acclaimed symbol of a modern dwelling in North America. This project consisted of alterations to the existing house, as well as additions to enlarge the home. The house included a pool and gardens, bedrooms for his children, a study, and maid's quarters, among other rooms. The house has since been demolished. The project is recorded through drawings and textual records dating from 1955-1977. The majority of drawings are originals, which include plans, elevations, and some construction drawings. The textual materials consist of correspondence, construction documentation, variation orders, contract data, tender proposals, and specifications.
AP018.S1.1959.PR01
Description:
This project series documents alterations and additions to the residence of John C. Parkin and his family in North York, Ontario from 1959-1962. The office identified the project number as 5933. The architect's family home, designed by him a few years earlier, was a one-storey, white brick faced bungalow located at 75 The Bridle Path. The home eventually became an acclaimed symbol of a modern dwelling in North America. This project consisted of alterations to the existing house, as well as additions to enlarge the home. The house included a pool and gardens, bedrooms for his children, a study, and maid's quarters, among other rooms. The house has since been demolished. The project is recorded through drawings and textual records dating from 1955-1977. The majority of drawings are originals, which include plans, elevations, and some construction drawings. The textual materials consist of correspondence, construction documentation, variation orders, contract data, tender proposals, and specifications.
Personnes et institutions:
Date:
1955-1977
1955-1977
Titre:
Residence of Mr. & Mrs. J.C. Parkin, Alterations and Additions, North York, Ontario (1959-1962)
Actions:
AP018.S1.1959.PR01
Description:
This project series documents alterations and additions to the residence of John C. Parkin and his family in North York, Ontario from 1959-1962. The office identified the project number as 5933. The architect's family home, designed by him a few years earlier, was a one-storey, white brick faced bungalow located at 75 The Bridle Path. The home eventually became an acclaimed symbol of a modern dwelling in North America. This project consisted of alterations to the existing house, as well as additions to enlarge the home. The house included a pool and gardens, bedrooms for his children, a study, and maid's quarters, among other rooms. The house has since been demolished. The project is recorded through drawings and textual records dating from 1955-1977. The majority of drawings are originals, which include plans, elevations, and some construction drawings. The textual materials consist of correspondence, construction documentation, variation orders, contract data, tender proposals, and specifications.
Residence of Mr. & Mrs. J.C. Parkin, Alterations and Additions, North York, Ontario (1959-1962)
Actions:
AP018.S1.1959.PR01
Description:
This project series documents alterations and additions to the residence of John C. Parkin and his family in North York, Ontario from 1959-1962. The office identified the project number as 5933. The architect's family home, designed by him a few years earlier, was a one-storey, white brick faced bungalow located at 75 The Bridle Path. The home eventually became an acclaimed symbol of a modern dwelling in North America. This project consisted of alterations to the existing house, as well as additions to enlarge the home. The house included a pool and gardens, bedrooms for his children, a study, and maid's quarters, among other rooms. The house has since been demolished. The project is recorded through drawings and textual records dating from 1955-1977. The majority of drawings are originals, which include plans, elevations, and some construction drawings. The textual materials consist of correspondence, construction documentation, variation orders, contract data, tender proposals, and specifications.
Niveau de description archivistique:
Project
Project
Date:
1955-1977
1955-1977
Personnes et institutions:
Niveau de description archivistique:
Série(s)
Série(s)
Titre:
Housing Research Projects
Housing Research Projects
Numéro de référence:
AP149.S1
Description:
Series related to the Minimum Cost Housing Group projects and publications, including the publications known as the "The Problem is" series about low-cost housing between 1971 and 1978 and all the other publications related to projects from 1984 to 2004. This series documents publications about the projects of prefabricated houses for the developing countries, a self-sufficient habitable low-cost house, low-cost sanitation systems, sulphur concrete for low-cost housing, building components from secondary use, rooftop gardens and urban agriculture, domestic water saving devices, human settlement developement or improvement in developping countries and in Native American communities. The material in this series was produced between 1970 and 2011. The file contains textual records, mainly dummies for the publications, office records and reports, photographic material related to the projects, copies of the publications, a few drawings and plans related to the housing project and samples of the sulphur bricks developed by the Minimum Cost Housing Group.
AP149.S1
Description:
Series related to the Minimum Cost Housing Group projects and publications, including the publications known as the "The Problem is" series about low-cost housing between 1971 and 1978 and all the other publications related to projects from 1984 to 2004. This series documents publications about the projects of prefabricated houses for the developing countries, a self-sufficient habitable low-cost house, low-cost sanitation systems, sulphur concrete for low-cost housing, building components from secondary use, rooftop gardens and urban agriculture, domestic water saving devices, human settlement developement or improvement in developping countries and in Native American communities. The material in this series was produced between 1970 and 2011. The file contains textual records, mainly dummies for the publications, office records and reports, photographic material related to the projects, copies of the publications, a few drawings and plans related to the housing project and samples of the sulphur bricks developed by the Minimum Cost Housing Group.
Personnes et institutions:
Date:
1970-2011
1970-2011
Titre:
Housing Research Projects
Actions:
AP149.S1
Description:
Series related to the Minimum Cost Housing Group projects and publications, including the publications known as the "The Problem is" series about low-cost housing between 1971 and 1978 and all the other publications related to projects from 1984 to 2004. This series documents publications about the projects of prefabricated houses for the developing countries, a self-sufficient habitable low-cost house, low-cost sanitation systems, sulphur concrete for low-cost housing, building components from secondary use, rooftop gardens and urban agriculture, domestic water saving devices, human settlement developement or improvement in developping countries and in Native American communities. The material in this series was produced between 1970 and 2011. The file contains textual records, mainly dummies for the publications, office records and reports, photographic material related to the projects, copies of the publications, a few drawings and plans related to the housing project and samples of the sulphur bricks developed by the Minimum Cost Housing Group.
Housing Research Projects
Actions:
AP149.S1
Description:
Series related to the Minimum Cost Housing Group projects and publications, including the publications known as the "The Problem is" series about low-cost housing between 1971 and 1978 and all the other publications related to projects from 1984 to 2004. This series documents publications about the projects of prefabricated houses for the developing countries, a self-sufficient habitable low-cost house, low-cost sanitation systems, sulphur concrete for low-cost housing, building components from secondary use, rooftop gardens and urban agriculture, domestic water saving devices, human settlement developement or improvement in developping countries and in Native American communities. The material in this series was produced between 1970 and 2011. The file contains textual records, mainly dummies for the publications, office records and reports, photographic material related to the projects, copies of the publications, a few drawings and plans related to the housing project and samples of the sulphur bricks developed by the Minimum Cost Housing Group.
Niveau de description archivistique:
Series
Series
Date:
1970-2011
1970-2011
Personnes et institutions:
Niveau de description archivistique:
Projet
Projet
Numéro de référence:
AP164.S1.2003.D3
Description:
The project series documents the competition entry for the plan of the Trejo-Guadalporcún riverside, in Setenil de las Bodegas, Spain. The firm identified this project as number 163. The architects described their project as: “[…] a great public entertainment space, a beach which in one bank would accommodate the main tourist and citizen activity, and on the other bank, covering the terraced parking buildings, with bushes, flowers and trees would create an oceanic garden […]” (ARCH270975). Documenting the project are design development and presentation drawings, correspondence, and reference, photographic, digital and cartographic materials.
AP164.S1.2003.D3
Description:
The project series documents the competition entry for the plan of the Trejo-Guadalporcún riverside, in Setenil de las Bodegas, Spain. The firm identified this project as number 163. The architects described their project as: “[…] a great public entertainment space, a beach which in one bank would accommodate the main tourist and citizen activity, and on the other bank, covering the terraced parking buildings, with bushes, flowers and trees would create an oceanic garden […]” (ARCH270975). Documenting the project are design development and presentation drawings, correspondence, and reference, photographic, digital and cartographic materials.
Personnes et institutions:
Date:
2002-2003
2002-2003
Titre:
Ordenación de la ribera del arroyo Trejo-Guadalporcún, Setenil de las Bodegas, Cádiz, Spain (2003)
Actions:
AP164.S1.2003.D3
Description:
The project series documents the competition entry for the plan of the Trejo-Guadalporcún riverside, in Setenil de las Bodegas, Spain. The firm identified this project as number 163. The architects described their project as: “[…] a great public entertainment space, a beach which in one bank would accommodate the main tourist and citizen activity, and on the other bank, covering the terraced parking buildings, with bushes, flowers and trees would create an oceanic garden […]” (ARCH270975). Documenting the project are design development and presentation drawings, correspondence, and reference, photographic, digital and cartographic materials.
Ordenación de la ribera del arroyo Trejo-Guadalporcún, Setenil de las Bodegas, Cádiz, Spain (2003)
Actions:
AP164.S1.2003.D3
Description:
The project series documents the competition entry for the plan of the Trejo-Guadalporcún riverside, in Setenil de las Bodegas, Spain. The firm identified this project as number 163. The architects described their project as: “[…] a great public entertainment space, a beach which in one bank would accommodate the main tourist and citizen activity, and on the other bank, covering the terraced parking buildings, with bushes, flowers and trees would create an oceanic garden […]” (ARCH270975). Documenting the project are design development and presentation drawings, correspondence, and reference, photographic, digital and cartographic materials.
Niveau de description archivistique:
Project
Project
Date:
2002-2003
2002-2003
Personnes et institutions:
Niveau de description archivistique:
Projet
Projet
Numéro de référence:
AP164.S1.2003.D13
Description:
The project series documents the design of a Molecular Sciences Complex (laboratories) adjoining a botanical garden for the University of Puerto Rico, in San Juan, Puerto Rico. The commissioned project was approved, but was eventually stopped. Abalos & Herreros worked with Renata Sentkiewicz, Hillier Group, Greenman-Pederson, Inc., BR+A and EBP Design Group. The firm identified this project as number 176. Documenting the project are conceptual, design development and presentation drawings, reference, graphic and digital materials, correspondence, notes, minutes, budgets, resumes, trade catalogues, proposals, agreements and reports.
AP164.S1.2003.D13
Description:
The project series documents the design of a Molecular Sciences Complex (laboratories) adjoining a botanical garden for the University of Puerto Rico, in San Juan, Puerto Rico. The commissioned project was approved, but was eventually stopped. Abalos & Herreros worked with Renata Sentkiewicz, Hillier Group, Greenman-Pederson, Inc., BR+A and EBP Design Group. The firm identified this project as number 176. Documenting the project are conceptual, design development and presentation drawings, reference, graphic and digital materials, correspondence, notes, minutes, budgets, resumes, trade catalogues, proposals, agreements and reports.
Personnes et institutions:
Date:
2002-2006
2002-2006
Titre:
Laboratorios de ciencias moleculares para la Universidad de Puerto Rico, San Juan, Puerto Rico (2003)
Actions:
AP164.S1.2003.D13
Description:
The project series documents the design of a Molecular Sciences Complex (laboratories) adjoining a botanical garden for the University of Puerto Rico, in San Juan, Puerto Rico. The commissioned project was approved, but was eventually stopped. Abalos & Herreros worked with Renata Sentkiewicz, Hillier Group, Greenman-Pederson, Inc., BR+A and EBP Design Group. The firm identified this project as number 176. Documenting the project are conceptual, design development and presentation drawings, reference, graphic and digital materials, correspondence, notes, minutes, budgets, resumes, trade catalogues, proposals, agreements and reports.
Laboratorios de ciencias moleculares para la Universidad de Puerto Rico, San Juan, Puerto Rico (2003)
Actions:
AP164.S1.2003.D13
Description:
The project series documents the design of a Molecular Sciences Complex (laboratories) adjoining a botanical garden for the University of Puerto Rico, in San Juan, Puerto Rico. The commissioned project was approved, but was eventually stopped. Abalos & Herreros worked with Renata Sentkiewicz, Hillier Group, Greenman-Pederson, Inc., BR+A and EBP Design Group. The firm identified this project as number 176. Documenting the project are conceptual, design development and presentation drawings, reference, graphic and digital materials, correspondence, notes, minutes, budgets, resumes, trade catalogues, proposals, agreements and reports.
Niveau de description archivistique:
Project
Project
Date:
2002-2006
2002-2006
Personnes et institutions:


