


9278 Résultats
Classification:
documents textuels
documents textuels
Numéro de référence:
AP075.S3.SS2.028
Description:
Original folder entitled: "Metis Garden".
AP075.S3.SS2.028
Description:
Original folder entitled: "Metis Garden".
Personnes et institutions:
Date:
1999
1999
Titre:
Landscape design service for the Jardins de Métis in Mont Joli, Québec
Actions:
AP075.S3.SS2.028
Description:
Original folder entitled: "Metis Garden".
Landscape design service for the Jardins de Métis in Mont Joli, Québec
Actions:
AP075.S3.SS2.028
Description:
Original folder entitled: "Metis Garden".
Classification:
documents textuels
documents textuels
Date:
1999
1999
Personnes et institutions:
Classification:
archives
Niveau de description archivistique:
Collection
archives
Niveau de description archivistique:
Collection
Titre:
Eva Hollo Vecsei collection
Eva Hollo Vecsei collection
Numéro de référence:
CD041
Résumé:
The Eva Hollo Vecsei collection documents the career of Hungarian-Canadian architect Eva Hollo Vecsei with a few materials from her husband’s, Andrei Vecsei, work. Records in this collection, ranging from 1959 to 2019, document key elements of several of Vecsei’s projects, including built and unbuilt designs.
CD041
Résumé:
The Eva Hollo Vecsei collection documents the career of Hungarian-Canadian architect Eva Hollo Vecsei with a few materials from her husband’s, Andrei Vecsei, work. Records in this collection, ranging from 1959 to 2019, document key elements of several of Vecsei’s projects, including built and unbuilt designs.
Personnes et institutions:
Date:
1959-2019
1959-2019
Titre:
Eva Hollo Vecsei collection
Actions:
CD041
Résumé:
The Eva Hollo Vecsei collection documents the career of Hungarian-Canadian architect Eva Hollo Vecsei with a few materials from her husband’s, Andrei Vecsei, work. Records in this collection, ranging from 1959 to 2019, document key elements of several of Vecsei’s projects, including built and unbuilt designs.
Eva Hollo Vecsei collection
Actions:
CD041
Résumé:
The Eva Hollo Vecsei collection documents the career of Hungarian-Canadian architect Eva Hollo Vecsei with a few materials from her husband’s, Andrei Vecsei, work. Records in this collection, ranging from 1959 to 2019, document key elements of several of Vecsei’s projects, including built and unbuilt designs.
Classification:
archives
Niveau de description archivistique:
Collection
archives
Niveau de description archivistique:
Collection
Date:
1959-2019
1959-2019
Personnes et institutions:
Classification:
articles
articles
Titre:
Paysages vivants
Paysages vivants
Actions:
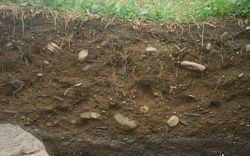
Robyn Adams, Julia Pingeton et Marie Pontais s’intéressent à l’espace transitoire qu’est le littoral
Titre:
Paysages vivants
Robyn Adams, Julia Pingeton et Marie Pontais s’intéressent à l’espace transitoire qu’est le littoral
Actions:
Paysages vivants
Robyn Adams, Julia Pingeton et Marie Pontais s’intéressent à l’espace transitoire qu’est le littoral
Actions:
Niveau de description archivistique:
Projet
Projet
Numéro de référence:
AP164.S1.2003.D2
Description:
The project series documents the two Sociópolis projects for the account of the Instituto Valenciano de Vivienda. The firm identified this project as number 162. The first project was for two communes (2003); a retirement centre and a youth centre. Both communes would have lived together around a shared vegetable garden. Abalos & Herreros worked with the landscaping architect Teresa Galí. The project was not built. The second project was for an apartment tower in Valencia, Spain (2004-2005). It was built by Abalos + Sentkiewicz after the dissolution of Abalos & Herreros in 2008. Documenting the project are conceptual drawings, presentation documents, dummies, project descriptions, correspondence, digital, photographic and reference materials.
AP164.S1.2003.D2
Description:
The project series documents the two Sociópolis projects for the account of the Instituto Valenciano de Vivienda. The firm identified this project as number 162. The first project was for two communes (2003); a retirement centre and a youth centre. Both communes would have lived together around a shared vegetable garden. Abalos & Herreros worked with the landscaping architect Teresa Galí. The project was not built. The second project was for an apartment tower in Valencia, Spain (2004-2005). It was built by Abalos + Sentkiewicz after the dissolution of Abalos & Herreros in 2008. Documenting the project are conceptual drawings, presentation documents, dummies, project descriptions, correspondence, digital, photographic and reference materials.
Personnes et institutions:
Date:
1998, 2002-2003, predominant 2003
1998, 2002-2003, predominant 2003
Titre:
Sociópolis, Valencia, Spain (2003)
Actions:
AP164.S1.2003.D2
Description:
The project series documents the two Sociópolis projects for the account of the Instituto Valenciano de Vivienda. The firm identified this project as number 162. The first project was for two communes (2003); a retirement centre and a youth centre. Both communes would have lived together around a shared vegetable garden. Abalos & Herreros worked with the landscaping architect Teresa Galí. The project was not built. The second project was for an apartment tower in Valencia, Spain (2004-2005). It was built by Abalos + Sentkiewicz after the dissolution of Abalos & Herreros in 2008. Documenting the project are conceptual drawings, presentation documents, dummies, project descriptions, correspondence, digital, photographic and reference materials.
Sociópolis, Valencia, Spain (2003)
Actions:
AP164.S1.2003.D2
Description:
The project series documents the two Sociópolis projects for the account of the Instituto Valenciano de Vivienda. The firm identified this project as number 162. The first project was for two communes (2003); a retirement centre and a youth centre. Both communes would have lived together around a shared vegetable garden. Abalos & Herreros worked with the landscaping architect Teresa Galí. The project was not built. The second project was for an apartment tower in Valencia, Spain (2004-2005). It was built by Abalos + Sentkiewicz after the dissolution of Abalos & Herreros in 2008. Documenting the project are conceptual drawings, presentation documents, dummies, project descriptions, correspondence, digital, photographic and reference materials.
Niveau de description archivistique:
Project
Project
Date:
1998, 2002-2003, predominant 2003
1998, 2002-2003, predominant 2003
Personnes et institutions:
Niveau de description archivistique:
Projet
Projet
Numéro de référence:
AP144.S2.D31
Description:
File documents the new aviary built at The London Zoological Gardens at Regent's Park, in London, England, for the Zoological Society of London. It was designed by Lord Snowdon, Cedric Price and engineer Frank Newby. The aviary was constructed using aluminium cast tubes, cables, and welded aluminium mesh, and incorporated an elevated walkway. Material in this file includes early site surveys, development and landscaping plans for the zoo and adjacent areas; conceptual sketches; design development sketches; working drawings, including plans, elevations, sections, axonometric drawings, and details showing footings, elevated walkway, planting and nesting boxes, pool cliffs and waterfalls, retaining wall, public entrance, perch prototype, diagrams showing bird activities/locations, structural details, work schedules; and working drawings by associate architects, engineering consultants, and manufacturers. Publication materials include originals and copies for an article in 'Architectural Design' (Sept. 1965), 451-459. Material is this file was produced between 1958 and 2001, but predominantly between 1960 and 1966. File contains conceptual drawings, design development drawings, presentation drawings, reference drawings, working drawings, photographic materials, and textual records.
AP144.S2.D31
Description:
File documents the new aviary built at The London Zoological Gardens at Regent's Park, in London, England, for the Zoological Society of London. It was designed by Lord Snowdon, Cedric Price and engineer Frank Newby. The aviary was constructed using aluminium cast tubes, cables, and welded aluminium mesh, and incorporated an elevated walkway. Material in this file includes early site surveys, development and landscaping plans for the zoo and adjacent areas; conceptual sketches; design development sketches; working drawings, including plans, elevations, sections, axonometric drawings, and details showing footings, elevated walkway, planting and nesting boxes, pool cliffs and waterfalls, retaining wall, public entrance, perch prototype, diagrams showing bird activities/locations, structural details, work schedules; and working drawings by associate architects, engineering consultants, and manufacturers. Publication materials include originals and copies for an article in 'Architectural Design' (Sept. 1965), 451-459. Material is this file was produced between 1958 and 2001, but predominantly between 1960 and 1966. File contains conceptual drawings, design development drawings, presentation drawings, reference drawings, working drawings, photographic materials, and textual records.
Personnes et institutions:
Date:
1958-2001, predominant 1960-1966
1958-2001, predominant 1960-1966
Titre:
New Aviary, Zoological Society
Actions:
AP144.S2.D31
Description:
File documents the new aviary built at The London Zoological Gardens at Regent's Park, in London, England, for the Zoological Society of London. It was designed by Lord Snowdon, Cedric Price and engineer Frank Newby. The aviary was constructed using aluminium cast tubes, cables, and welded aluminium mesh, and incorporated an elevated walkway. Material in this file includes early site surveys, development and landscaping plans for the zoo and adjacent areas; conceptual sketches; design development sketches; working drawings, including plans, elevations, sections, axonometric drawings, and details showing footings, elevated walkway, planting and nesting boxes, pool cliffs and waterfalls, retaining wall, public entrance, perch prototype, diagrams showing bird activities/locations, structural details, work schedules; and working drawings by associate architects, engineering consultants, and manufacturers. Publication materials include originals and copies for an article in 'Architectural Design' (Sept. 1965), 451-459. Material is this file was produced between 1958 and 2001, but predominantly between 1960 and 1966. File contains conceptual drawings, design development drawings, presentation drawings, reference drawings, working drawings, photographic materials, and textual records.
New Aviary, Zoological Society
Actions:
AP144.S2.D31
Description:
File documents the new aviary built at The London Zoological Gardens at Regent's Park, in London, England, for the Zoological Society of London. It was designed by Lord Snowdon, Cedric Price and engineer Frank Newby. The aviary was constructed using aluminium cast tubes, cables, and welded aluminium mesh, and incorporated an elevated walkway. Material in this file includes early site surveys, development and landscaping plans for the zoo and adjacent areas; conceptual sketches; design development sketches; working drawings, including plans, elevations, sections, axonometric drawings, and details showing footings, elevated walkway, planting and nesting boxes, pool cliffs and waterfalls, retaining wall, public entrance, perch prototype, diagrams showing bird activities/locations, structural details, work schedules; and working drawings by associate architects, engineering consultants, and manufacturers. Publication materials include originals and copies for an article in 'Architectural Design' (Sept. 1965), 451-459. Material is this file was produced between 1958 and 2001, but predominantly between 1960 and 1966. File contains conceptual drawings, design development drawings, presentation drawings, reference drawings, working drawings, photographic materials, and textual records.
Niveau de description archivistique:
File 31
File 31
Date:
1958-2001, predominant 1960-1966
1958-2001, predominant 1960-1966
Personnes et institutions:
Classification:
photographies
photographies
Actions:
Numéro de référence:
PH1983:0042.06:036
Description:
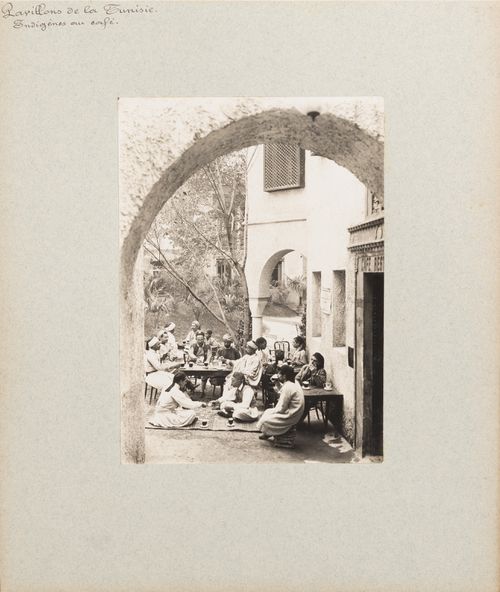
In the background is a landscaped palm tree garden.
PH1983:0042.06:036
Description:
In the background is a landscaped palm tree garden.
Personnes et institutions:
Date:
1900
1900
Titre:
View of people seated outdoors at café, Tunisian section, Exposition universelle, 1900, Paris, France
Actions:
PH1983:0042.06:036
Description:
In the background is a landscaped palm tree garden.
View of people seated outdoors at café, Tunisian section, Exposition universelle, 1900, Paris, France
Actions:
PH1983:0042.06:036
Description:
In the background is a landscaped palm tree garden.
Classification:
photographies
photographies
Date:
1900
1900
Personnes et institutions:
Classification:
photographies
photographies
Actions:
Numéro de référence:
PH1983:0042.06:037
Description:
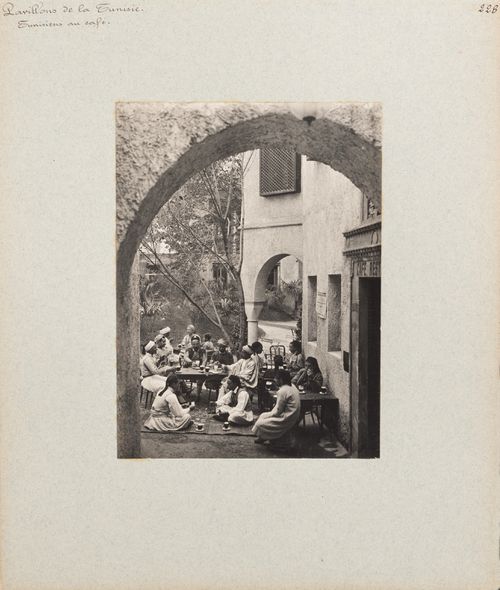
In the background is a landscaped palm tree garden.
PH1983:0042.06:037
Description:
In the background is a landscaped palm tree garden.
Personnes et institutions:
Date:
1900
1900
Titre:
View of people seated outdoors at café, Tunisian section, Exposition universelle, 1900, Paris, France
Actions:
PH1983:0042.06:037
Description:
In the background is a landscaped palm tree garden.
View of people seated outdoors at café, Tunisian section, Exposition universelle, 1900, Paris, France
Actions:
PH1983:0042.06:037
Description:
In the background is a landscaped palm tree garden.
Classification:
photographies
photographies
Date:
1900
1900
Personnes et institutions:
Niveau de description archivistique:
Projet
Projet
Numéro de référence:
AP075.S1.1977.PR01
Description:
Project series documents Cornelia Hahn Oberlander's landscape project for Dr. Norman Keevil residence on Drummond Drive, in Vancouver. Oberlander worked on this project between 1976 and 1980. The project consisted predominantly in the restoration of the garden, dating from the 1910s, to block the view and add more intimacy, and for the addition of a swimming pool. Oberlander working with Arthur Erickson on this project. The project series contains sketches, presentation drawings, including a grading plan, and design development drawings, such as site plans with grading, sections and details of landscape. The project is also documented through concept notes and scope of work report, financial documents, some photographs and documentation related to the project.
AP075.S1.1977.PR01
Description:
Project series documents Cornelia Hahn Oberlander's landscape project for Dr. Norman Keevil residence on Drummond Drive, in Vancouver. Oberlander worked on this project between 1976 and 1980. The project consisted predominantly in the restoration of the garden, dating from the 1910s, to block the view and add more intimacy, and for the addition of a swimming pool. Oberlander working with Arthur Erickson on this project. The project series contains sketches, presentation drawings, including a grading plan, and design development drawings, such as site plans with grading, sections and details of landscape. The project is also documented through concept notes and scope of work report, financial documents, some photographs and documentation related to the project.
Personnes et institutions:
Date:
1977-1980
1977-1980
Titre:
Dr. Norman Keevil Residence, Vancouver, British Columbia (1977)
Actions:
AP075.S1.1977.PR01
Description:
Project series documents Cornelia Hahn Oberlander's landscape project for Dr. Norman Keevil residence on Drummond Drive, in Vancouver. Oberlander worked on this project between 1976 and 1980. The project consisted predominantly in the restoration of the garden, dating from the 1910s, to block the view and add more intimacy, and for the addition of a swimming pool. Oberlander working with Arthur Erickson on this project. The project series contains sketches, presentation drawings, including a grading plan, and design development drawings, such as site plans with grading, sections and details of landscape. The project is also documented through concept notes and scope of work report, financial documents, some photographs and documentation related to the project.
Dr. Norman Keevil Residence, Vancouver, British Columbia (1977)
Actions:
AP075.S1.1977.PR01
Description:
Project series documents Cornelia Hahn Oberlander's landscape project for Dr. Norman Keevil residence on Drummond Drive, in Vancouver. Oberlander worked on this project between 1976 and 1980. The project consisted predominantly in the restoration of the garden, dating from the 1910s, to block the view and add more intimacy, and for the addition of a swimming pool. Oberlander working with Arthur Erickson on this project. The project series contains sketches, presentation drawings, including a grading plan, and design development drawings, such as site plans with grading, sections and details of landscape. The project is also documented through concept notes and scope of work report, financial documents, some photographs and documentation related to the project.
Niveau de description archivistique:
Project
Project
Date:
1977-1980
1977-1980
Personnes et institutions:
Niveau de description archivistique:
Projet
Projet
Numéro de référence:
AP075.S1.2015.PR01
Description:
Project series documents Cornelia Hahn Oberlander's work as consulting landscape architect for the landscape design of Villa Maris, a 101-unit apartment building on Bellevue Avenue in West Vancouver, British Columbia. Oberlander worked on this project from 2014-2016 with Enns Gauthier Landscape Architects. It was completed in 2016. The residential tower is also know as the Pink Palace because of its predominant colour. The project consists in designing a roof-top garden with a view on the Burrard Inlet. The project series contains green roof plans, schematic design, development and construction permit drawings, scope of work, correspondence with landscape architects, client and suppliers, and documentation from suppliers.
AP075.S1.2015.PR01
Description:
Project series documents Cornelia Hahn Oberlander's work as consulting landscape architect for the landscape design of Villa Maris, a 101-unit apartment building on Bellevue Avenue in West Vancouver, British Columbia. Oberlander worked on this project from 2014-2016 with Enns Gauthier Landscape Architects. It was completed in 2016. The residential tower is also know as the Pink Palace because of its predominant colour. The project consists in designing a roof-top garden with a view on the Burrard Inlet. The project series contains green roof plans, schematic design, development and construction permit drawings, scope of work, correspondence with landscape architects, client and suppliers, and documentation from suppliers.
Personnes et institutions:
Date:
2014-2016
2014-2016
Titre:
Villa Maris, West Vancouver, British Columbia (2015)
Actions:
AP075.S1.2015.PR01
Description:
Project series documents Cornelia Hahn Oberlander's work as consulting landscape architect for the landscape design of Villa Maris, a 101-unit apartment building on Bellevue Avenue in West Vancouver, British Columbia. Oberlander worked on this project from 2014-2016 with Enns Gauthier Landscape Architects. It was completed in 2016. The residential tower is also know as the Pink Palace because of its predominant colour. The project consists in designing a roof-top garden with a view on the Burrard Inlet. The project series contains green roof plans, schematic design, development and construction permit drawings, scope of work, correspondence with landscape architects, client and suppliers, and documentation from suppliers.
Villa Maris, West Vancouver, British Columbia (2015)
Actions:
AP075.S1.2015.PR01
Description:
Project series documents Cornelia Hahn Oberlander's work as consulting landscape architect for the landscape design of Villa Maris, a 101-unit apartment building on Bellevue Avenue in West Vancouver, British Columbia. Oberlander worked on this project from 2014-2016 with Enns Gauthier Landscape Architects. It was completed in 2016. The residential tower is also know as the Pink Palace because of its predominant colour. The project consists in designing a roof-top garden with a view on the Burrard Inlet. The project series contains green roof plans, schematic design, development and construction permit drawings, scope of work, correspondence with landscape architects, client and suppliers, and documentation from suppliers.
Niveau de description archivistique:
Project
Project
Date:
2014-2016
2014-2016
Personnes et institutions:
Niveau de description archivistique:
Projet
Projet
Numéro de référence:
AP075.S1.1986.PR01
Description:
Project series documents Cornelia Hahn Oberlander's landscape project for Dr. Norman Keevil Residence (also known as The Hollies), located on Crescent street, at the corner of Hudson Street, in Vancouver, British Columbia. Oberlander worked on this project from 1984-1989 with architect Arthur Erickson. While Erickson was in charge of additions and restorations to classical revival house built in 1914, Oberlander was responsable of the restoration of the historic garden. The project also included the addition of a tennis court, and planters along the house. The project series also documents addition made to the residence in 2003 by Nick Milkovich Architect and Arthur Erickson as design consultant. Oberlander also worked on new planing for this project. The additions included a new roof deck for the music room and a new covered patio behing the music room. Oberlander landscape work consisted in addition new planting in the area surronding the music room. The project series contains photographs of the garden, specifications, correspondence with clients and consultants, some notes by Oberlander, press articles on the project and proposal for the building restoration by Arthur Erickson architects. The project series also comprises sketches, design development drawings, such as planting plans, and working drawings, including planting plans, irrigation plans and landscape plans. The project series also includes photographs of the other residence of the Keevils on Drummond Street, Vancouver, for which Oberlander also did the landscaping. Documents related to the 2003 additions includes planting sketches and design development drawings, including planting plans, site plans, and elevations of the residence showing the landscape work.
AP075.S1.1986.PR01
Description:
Project series documents Cornelia Hahn Oberlander's landscape project for Dr. Norman Keevil Residence (also known as The Hollies), located on Crescent street, at the corner of Hudson Street, in Vancouver, British Columbia. Oberlander worked on this project from 1984-1989 with architect Arthur Erickson. While Erickson was in charge of additions and restorations to classical revival house built in 1914, Oberlander was responsable of the restoration of the historic garden. The project also included the addition of a tennis court, and planters along the house. The project series also documents addition made to the residence in 2003 by Nick Milkovich Architect and Arthur Erickson as design consultant. Oberlander also worked on new planing for this project. The additions included a new roof deck for the music room and a new covered patio behing the music room. Oberlander landscape work consisted in addition new planting in the area surronding the music room. The project series contains photographs of the garden, specifications, correspondence with clients and consultants, some notes by Oberlander, press articles on the project and proposal for the building restoration by Arthur Erickson architects. The project series also comprises sketches, design development drawings, such as planting plans, and working drawings, including planting plans, irrigation plans and landscape plans. The project series also includes photographs of the other residence of the Keevils on Drummond Street, Vancouver, for which Oberlander also did the landscaping. Documents related to the 2003 additions includes planting sketches and design development drawings, including planting plans, site plans, and elevations of the residence showing the landscape work.
Personnes et institutions:
Date:
1989-2003
1989-2003
Titre:
Dr. Norman Keevil Residence, Vancouver, British Columbia (1986-1989)
Actions:
AP075.S1.1986.PR01
Description:
Project series documents Cornelia Hahn Oberlander's landscape project for Dr. Norman Keevil Residence (also known as The Hollies), located on Crescent street, at the corner of Hudson Street, in Vancouver, British Columbia. Oberlander worked on this project from 1984-1989 with architect Arthur Erickson. While Erickson was in charge of additions and restorations to classical revival house built in 1914, Oberlander was responsable of the restoration of the historic garden. The project also included the addition of a tennis court, and planters along the house. The project series also documents addition made to the residence in 2003 by Nick Milkovich Architect and Arthur Erickson as design consultant. Oberlander also worked on new planing for this project. The additions included a new roof deck for the music room and a new covered patio behing the music room. Oberlander landscape work consisted in addition new planting in the area surronding the music room. The project series contains photographs of the garden, specifications, correspondence with clients and consultants, some notes by Oberlander, press articles on the project and proposal for the building restoration by Arthur Erickson architects. The project series also comprises sketches, design development drawings, such as planting plans, and working drawings, including planting plans, irrigation plans and landscape plans. The project series also includes photographs of the other residence of the Keevils on Drummond Street, Vancouver, for which Oberlander also did the landscaping. Documents related to the 2003 additions includes planting sketches and design development drawings, including planting plans, site plans, and elevations of the residence showing the landscape work.
Dr. Norman Keevil Residence, Vancouver, British Columbia (1986-1989)
Actions:
AP075.S1.1986.PR01
Description:
Project series documents Cornelia Hahn Oberlander's landscape project for Dr. Norman Keevil Residence (also known as The Hollies), located on Crescent street, at the corner of Hudson Street, in Vancouver, British Columbia. Oberlander worked on this project from 1984-1989 with architect Arthur Erickson. While Erickson was in charge of additions and restorations to classical revival house built in 1914, Oberlander was responsable of the restoration of the historic garden. The project also included the addition of a tennis court, and planters along the house. The project series also documents addition made to the residence in 2003 by Nick Milkovich Architect and Arthur Erickson as design consultant. Oberlander also worked on new planing for this project. The additions included a new roof deck for the music room and a new covered patio behing the music room. Oberlander landscape work consisted in addition new planting in the area surronding the music room. The project series contains photographs of the garden, specifications, correspondence with clients and consultants, some notes by Oberlander, press articles on the project and proposal for the building restoration by Arthur Erickson architects. The project series also comprises sketches, design development drawings, such as planting plans, and working drawings, including planting plans, irrigation plans and landscape plans. The project series also includes photographs of the other residence of the Keevils on Drummond Street, Vancouver, for which Oberlander also did the landscaping. Documents related to the 2003 additions includes planting sketches and design development drawings, including planting plans, site plans, and elevations of the residence showing the landscape work.
Niveau de description archivistique:
Project
Project
Date:
1989-2003
1989-2003
Personnes et institutions:


