


15453 Résultats
Classification:
documents textuels
documents textuels
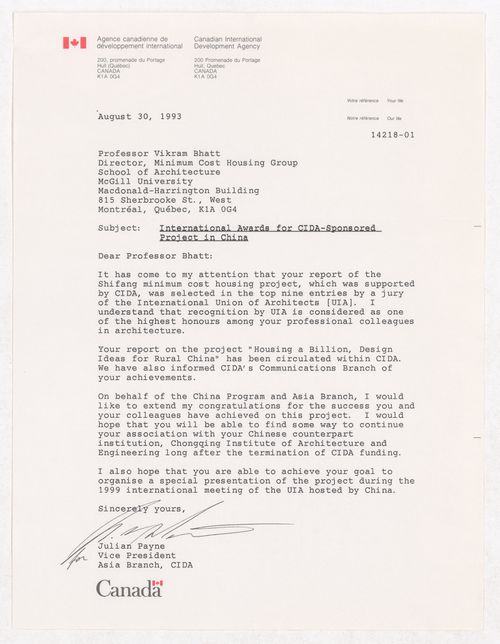
Numéro de référence:
ARCH293117
ARCH293117
Personnes et institutions:
Date:
30 August 1993
30 August 1993
Classification:
documents textuels
documents textuels
Date:
30 August 1993
30 August 1993
Personnes et institutions:
Classification:
dessins
dessins
Numéro de référence:
ARCH274216
Description:
Contains bound and unbound plans (elevations, plans and sections) and renderings.
ARCH274216
Description:
Contains bound and unbound plans (elevations, plans and sections) and renderings.
Personnes et institutions:
Date:
ca. 2003
ca. 2003
Titre:
Portfolio containing presentation and design development drawings for the project of the Collection building, Miami, Florida, United States
Actions:
ARCH274216
Description:
Contains bound and unbound plans (elevations, plans and sections) and renderings.
Portfolio containing presentation and design development drawings for the project of the Collection building, Miami, Florida, United States
Actions:
ARCH274216
Description:
Contains bound and unbound plans (elevations, plans and sections) and renderings.
Classification:
dessins
dessins
Date:
ca. 2003
ca. 2003
Personnes et institutions:
Classification:
documents textuels
documents textuels
Numéro de référence:
DR2007:0005:091:002
DR2007:0005:091:002
Personnes et institutions:
Date:
1989-1993
1989-1993
Classification:
documents textuels
documents textuels
Date:
1989-1993
1989-1993
Personnes et institutions:
Classification:
dessins, documents textuels, photographies
dessins, documents textuels, photographies
Numéro de référence:
ARCH275351
Description:
Portfolio's title: 95 Biennal.
ARCH275351
Description:
Portfolio's title: 95 Biennal.
Personnes et institutions:
Date:
ca. 1995
ca. 1995
Titre:
Views of the installation and conceptual and design development drawings, III Bienal Arquitectura Española, Comillas and Madrid, Spain
Actions:
ARCH275351
Description:
Portfolio's title: 95 Biennal.
Views of the installation and conceptual and design development drawings, III Bienal Arquitectura Española, Comillas and Madrid, Spain
Actions:
ARCH275351
Description:
Portfolio's title: 95 Biennal.
Classification:
dessins, documents textuels, photographies
dessins, documents textuels, photographies
Date:
ca. 1995
ca. 1995
Personnes et institutions:
Classification:
dessins
dessins
Numéro de référence:
AP075.S1.1985.PR06.001
AP075.S1.1985.PR06.001
Personnes et institutions:
Date:
circa 1985
circa 1985
Classification:
dessins
dessins
Date:
circa 1985
circa 1985
Personnes et institutions:
Classification:
documents textuels
documents textuels
Numéro de référence:
AP075.S1.1992.PR05.023
Description:
Original folder entitled "LIU CENTRE / DRAWINGS, CONCEPT / RESEARCH 1994-1995".
AP075.S1.1992.PR05.023
Description:
Original folder entitled "LIU CENTRE / DRAWINGS, CONCEPT / RESEARCH 1994-1995".
Personnes et institutions:
Date:
1994-1995
1994-1995
Titre:
Concept and design development for the Liu Centre for Global Studies, University of British Columbia, Vancouver, British Columbia
Actions:
AP075.S1.1992.PR05.023
Description:
Original folder entitled "LIU CENTRE / DRAWINGS, CONCEPT / RESEARCH 1994-1995".
Concept and design development for the Liu Centre for Global Studies, University of British Columbia, Vancouver, British Columbia
Actions:
AP075.S1.1992.PR05.023
Description:
Original folder entitled "LIU CENTRE / DRAWINGS, CONCEPT / RESEARCH 1994-1995".
Classification:
documents textuels
documents textuels
Date:
1994-1995
1994-1995
Personnes et institutions:
Classification:
documents textuels
documents textuels
Numéro de référence:
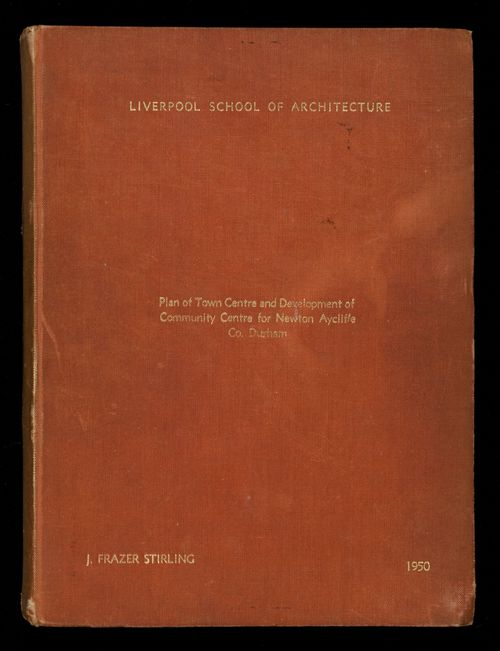
AP140.S1.SS1.D6.P6.1
Description:
bound 88 page thesis includes historical, sociological and physical contexts, the programme for each project, "Town Centre Lay-out" and "Development of the Community Centre", a description and explanation of the design, a bibliography, and a list of buildings visited; content includes typescripts, mounted photographs of presentation drawings and models, reworked reprographic copies of maps, schematic master plans, preliminary schemes, samples for interior colour schemes, photographs of no longer extant models and of presentation drawings for the "Town Centre Lay-out" scheme, loose material consists of an original and a photocopy of half of page 71, and mounted photographs of a preliminary model for the Community Centre and of an unidentified building with its ground floor structure exposed
AP140.S1.SS1.D6.P6.1
Description:
bound 88 page thesis includes historical, sociological and physical contexts, the programme for each project, "Town Centre Lay-out" and "Development of the Community Centre", a description and explanation of the design, a bibliography, and a list of buildings visited; content includes typescripts, mounted photographs of presentation drawings and models, reworked reprographic copies of maps, schematic master plans, preliminary schemes, samples for interior colour schemes, photographs of no longer extant models and of presentation drawings for the "Town Centre Lay-out" scheme, loose material consists of an original and a photocopy of half of page 71, and mounted photographs of a preliminary model for the Community Centre and of an unidentified building with its ground floor structure exposed
Personnes et institutions:
Date:
1949-1950
1949-1950
Titre:
"Plan of Town Centre and Development of Community Centre for Newton Aycliffe, Co. Durham" (thesis, Liverpool School of Architecture)
Actions:
AP140.S1.SS1.D6.P6.1
Description:
bound 88 page thesis includes historical, sociological and physical contexts, the programme for each project, "Town Centre Lay-out" and "Development of the Community Centre", a description and explanation of the design, a bibliography, and a list of buildings visited; content includes typescripts, mounted photographs of presentation drawings and models, reworked reprographic copies of maps, schematic master plans, preliminary schemes, samples for interior colour schemes, photographs of no longer extant models and of presentation drawings for the "Town Centre Lay-out" scheme, loose material consists of an original and a photocopy of half of page 71, and mounted photographs of a preliminary model for the Community Centre and of an unidentified building with its ground floor structure exposed
"Plan of Town Centre and Development of Community Centre for Newton Aycliffe, Co. Durham" (thesis, Liverpool School of Architecture)
Actions:
AP140.S1.SS1.D6.P6.1
Description:
bound 88 page thesis includes historical, sociological and physical contexts, the programme for each project, "Town Centre Lay-out" and "Development of the Community Centre", a description and explanation of the design, a bibliography, and a list of buildings visited; content includes typescripts, mounted photographs of presentation drawings and models, reworked reprographic copies of maps, schematic master plans, preliminary schemes, samples for interior colour schemes, photographs of no longer extant models and of presentation drawings for the "Town Centre Lay-out" scheme, loose material consists of an original and a photocopy of half of page 71, and mounted photographs of a preliminary model for the Community Centre and of an unidentified building with its ground floor structure exposed
Classification:
documents textuels
documents textuels
Date:
1949-1950
1949-1950
Personnes et institutions:
Classification:
dessins
dessins
Actions:
Numéro de référence:
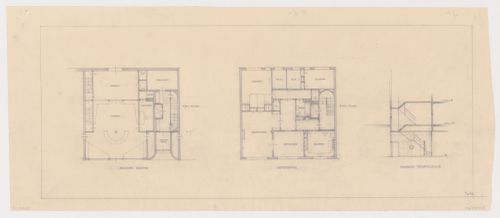
DR1984:0167
DR1984:0167
Personnes et institutions:
Sujet:
architecture
architecture
Date:
1 May 1942
1 May 1942
Classification:
dessins
dessins
Date:
1 May 1942
1 May 1942
Personnes et institutions:
Sujet:
architecture
architecture
Classification:
documents textuels
documents textuels
Numéro de référence:
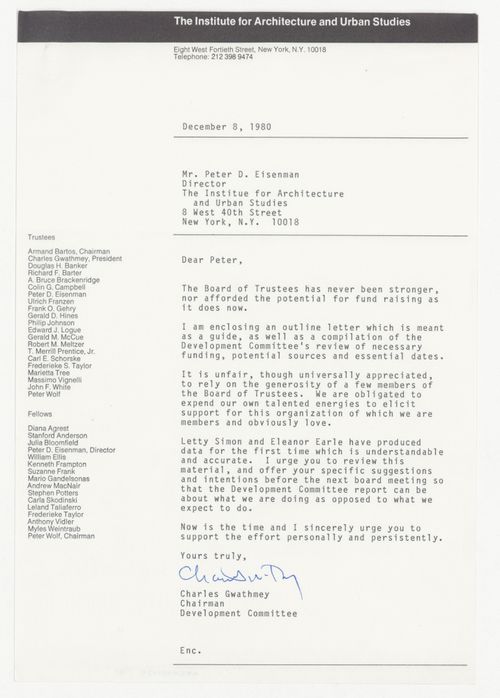
ARCH401429
ARCH401429
Personnes et institutions:
Date:
8 December 1980
8 December 1980
Classification:
documents textuels
documents textuels
Date:
8 December 1980
8 December 1980
Personnes et institutions:
Classification:
dessins, documents textuels
dessins, documents textuels
Numéro de référence:
ARCH278042
Description:
File's title: Es Pil·lari: viviendas: manzana 6.
ARCH278042
Description:
File's title: Es Pil·lari: viviendas: manzana 6.
Personnes et institutions:
Date:
ca. 2003
ca. 2003
Titre:
Design development drawings and correspondence with the Institut Balear de l'Habitatge, Es Pil·lari, Palma de Mallorca, Spain
Actions:
ARCH278042
Description:
File's title: Es Pil·lari: viviendas: manzana 6.
Design development drawings and correspondence with the Institut Balear de l'Habitatge, Es Pil·lari, Palma de Mallorca, Spain
Actions:
ARCH278042
Description:
File's title: Es Pil·lari: viviendas: manzana 6.
Classification:
dessins, documents textuels
dessins, documents textuels
Date:
ca. 2003
ca. 2003
Personnes et institutions:


