


16281 Résultats
Classification:
documents textuels
documents textuels
Numéro de référence:
DR2004:1096
Description:
correspondence, drawings, sketches, views of site, clippings, photographs, reports, material from Cardington (DR1995:0323), notes, texts, material from the China project (Cedric Price project #149), sketches from the Green Theatre project (Cedric Price project #150), 16 September 1982 issue of New Society, and tables (documents)
DR2004:1096
Description:
correspondence, drawings, sketches, views of site, clippings, photographs, reports, material from Cardington (DR1995:0323), notes, texts, material from the China project (Cedric Price project #149), sketches from the Green Theatre project (Cedric Price project #150), 16 September 1982 issue of New Society, and tables (documents)
Personnes et institutions:
Titre:
Correspondence, drawings, sketches, views of site, clippings, photographs, reports
Actions:
DR2004:1096
Description:
correspondence, drawings, sketches, views of site, clippings, photographs, reports, material from Cardington (DR1995:0323), notes, texts, material from the China project (Cedric Price project #149), sketches from the Green Theatre project (Cedric Price project #150), 16 September 1982 issue of New Society, and tables (documents)
Correspondence, drawings, sketches, views of site, clippings, photographs, reports
Actions:
DR2004:1096
Description:
correspondence, drawings, sketches, views of site, clippings, photographs, reports, material from Cardington (DR1995:0323), notes, texts, material from the China project (Cedric Price project #149), sketches from the Green Theatre project (Cedric Price project #150), 16 September 1982 issue of New Society, and tables (documents)
Classification:
documents textuels
documents textuels
Personnes et institutions:
Classification:
archives
Niveau de description archivistique:
Fonds
archives
Niveau de description archivistique:
Fonds
Numéro de référence:
AP099
Résumé:
The Fonds de la Fabrique de Notre-Dame de Montréal [architectural and technical drawings], on deposit at the CCA, documents over 400 architectural and technical drawings from the Fabrique de Notre-Dame de Montréal. The majority of the materials in the fonds relate to the construction, additions and renovations of Notre-Dame de Montréal, however, there are additionally materials relating to other Montréal projects including St. Patrick's Church, the Orphelinat Catholique, a residence at 1098 Rue St-Denis, and four cemeteries.
AP099
Résumé:
The Fonds de la Fabrique de Notre-Dame de Montréal [architectural and technical drawings], on deposit at the CCA, documents over 400 architectural and technical drawings from the Fabrique de Notre-Dame de Montréal. The majority of the materials in the fonds relate to the construction, additions and renovations of Notre-Dame de Montréal, however, there are additionally materials relating to other Montréal projects including St. Patrick's Church, the Orphelinat Catholique, a residence at 1098 Rue St-Denis, and four cemeteries.
Personnes et institutions:
Date:
circa 1823 - 1981
circa 1823 - 1981
Titre:
Fonds de la Fabrique de la Paroisse de Notre-Dame de Montréal
Actions:
AP099
Résumé:
The Fonds de la Fabrique de Notre-Dame de Montréal [architectural and technical drawings], on deposit at the CCA, documents over 400 architectural and technical drawings from the Fabrique de Notre-Dame de Montréal. The majority of the materials in the fonds relate to the construction, additions and renovations of Notre-Dame de Montréal, however, there are additionally materials relating to other Montréal projects including St. Patrick's Church, the Orphelinat Catholique, a residence at 1098 Rue St-Denis, and four cemeteries.
Fonds de la Fabrique de la Paroisse de Notre-Dame de Montréal
Actions:
AP099
Résumé:
The Fonds de la Fabrique de Notre-Dame de Montréal [architectural and technical drawings], on deposit at the CCA, documents over 400 architectural and technical drawings from the Fabrique de Notre-Dame de Montréal. The majority of the materials in the fonds relate to the construction, additions and renovations of Notre-Dame de Montréal, however, there are additionally materials relating to other Montréal projects including St. Patrick's Church, the Orphelinat Catholique, a residence at 1098 Rue St-Denis, and four cemeteries.
Classification:
archives
Niveau de description archivistique:
Fonds
archives
Niveau de description archivistique:
Fonds
Date:
circa 1823 - 1981
circa 1823 - 1981
Personnes et institutions:
Classification:
dessins
dessins
Numéro de référence:
ARCH260612
Description:
Design development drawings for False Creek development - site plan studies, Theatre Complex including a cinema and cabaret, reference material
ARCH260612
Description:
Design development drawings for False Creek development - site plan studies, Theatre Complex including a cinema and cabaret, reference material
Personnes et institutions:
Date:
1974
1974
Titre:
Design development drawings for False Creek development - site plan studies
Actions:
ARCH260612
Description:
Design development drawings for False Creek development - site plan studies, Theatre Complex including a cinema and cabaret, reference material
Design development drawings for False Creek development - site plan studies
Actions:
ARCH260612
Description:
Design development drawings for False Creek development - site plan studies, Theatre Complex including a cinema and cabaret, reference material
Classification:
dessins
dessins
Date:
1974
1974
Personnes et institutions:
Classification:
dessins
dessins
Numéro de référence:
ARCH260618
Description:
''BC Hydro Planning Study'' - studies of transportation and traffic, including building sections and plans, written material concerning city planning.
ARCH260618
Description:
''BC Hydro Planning Study'' - studies of transportation and traffic, including building sections and plans, written material concerning city planning.
Personnes et institutions:
Date:
1975
1975
Titre:
''BC Hydro Planning Study'' - studies of transportation and traffic
Actions:
ARCH260618
Description:
''BC Hydro Planning Study'' - studies of transportation and traffic, including building sections and plans, written material concerning city planning.
''BC Hydro Planning Study'' - studies of transportation and traffic
Actions:
ARCH260618
Description:
''BC Hydro Planning Study'' - studies of transportation and traffic, including building sections and plans, written material concerning city planning.
Classification:
dessins
dessins
Date:
1975
1975
Personnes et institutions:
Classification:
photographies
photographies
Numéro de référence:
ARCH256263
Description:
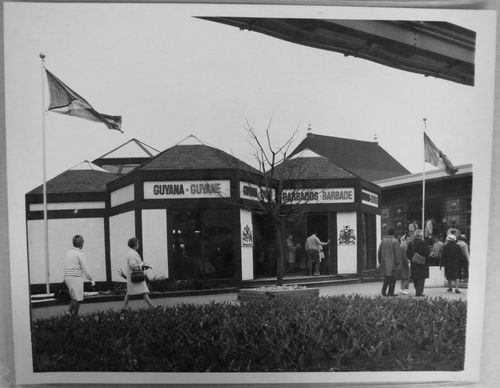
"Que les pavillons soient petits ou grands, ils apportent l'atmosphère du pays qu'ils représentent. Le pavillon de la Barbade et de la Guyane en est un exemple. / Barbados and Guyana Pavilion at Expo 67 ----- The joint pavilion of Barbados and Guyana is on Ile Notre-Dame. Though both countries participate under the same roof, there are separate exhibits emphasizing the individual contributions of each country to the story of mankind. Barbados coral stone and Guyana woods form basic materials for the pavilion. There is a bar with an exotic tropical setting specializing in drinks made with Barbados and Demerara rum."--Description.
ARCH256263
Description:
"Que les pavillons soient petits ou grands, ils apportent l'atmosphère du pays qu'ils représentent. Le pavillon de la Barbade et de la Guyane en est un exemple. / Barbados and Guyana Pavilion at Expo 67 ----- The joint pavilion of Barbados and Guyana is on Ile Notre-Dame. Though both countries participate under the same roof, there are separate exhibits emphasizing the individual contributions of each country to the story of mankind. Barbados coral stone and Guyana woods form basic materials for the pavilion. There is a bar with an exotic tropical setting specializing in drinks made with Barbados and Demerara rum."--Description.
Personnes et institutions:
Date:
1967
1967
Titre:
View of the Guyana and Barbados Pavilion, Expo 67, Montréal, Québec
Actions:
ARCH256263
Description:
"Que les pavillons soient petits ou grands, ils apportent l'atmosphère du pays qu'ils représentent. Le pavillon de la Barbade et de la Guyane en est un exemple. / Barbados and Guyana Pavilion at Expo 67 ----- The joint pavilion of Barbados and Guyana is on Ile Notre-Dame. Though both countries participate under the same roof, there are separate exhibits emphasizing the individual contributions of each country to the story of mankind. Barbados coral stone and Guyana woods form basic materials for the pavilion. There is a bar with an exotic tropical setting specializing in drinks made with Barbados and Demerara rum."--Description.
View of the Guyana and Barbados Pavilion, Expo 67, Montréal, Québec
Actions:
ARCH256263
Description:
"Que les pavillons soient petits ou grands, ils apportent l'atmosphère du pays qu'ils représentent. Le pavillon de la Barbade et de la Guyane en est un exemple. / Barbados and Guyana Pavilion at Expo 67 ----- The joint pavilion of Barbados and Guyana is on Ile Notre-Dame. Though both countries participate under the same roof, there are separate exhibits emphasizing the individual contributions of each country to the story of mankind. Barbados coral stone and Guyana woods form basic materials for the pavilion. There is a bar with an exotic tropical setting specializing in drinks made with Barbados and Demerara rum."--Description.
Classification:
photographies
photographies
Date:
1967
1967
Personnes et institutions:
Classification:
documents textuels
documents textuels
Numéro de référence:
AP197.S1.SS9.001
Description:
This box contains notes, drafts, articles, book reviews and lectures by Kenneth Frampton. The materials are organized alphabetically by either title or the architect's last name, from A-Z. The contents are mostly older texts by Frampton, circa 1960-1990. Subjects and architects explored in these texts include: Raimund Abraham; Tadao Ando; contemporary architecture; the modern urban form; Gustave Eiffel; English neoclassicism; Louis Kahn; John Hejduk; Herman Hertzberger; postmodern theory; Steven Holl; industrialization; Le Corbusier; El Lissitzky; modernism; Palais Royale; Carlo Scarpa; James Stirling; Team 10; technology; and Otto Wagner.
AP197.S1.SS9.001
Description:
This box contains notes, drafts, articles, book reviews and lectures by Kenneth Frampton. The materials are organized alphabetically by either title or the architect's last name, from A-Z. The contents are mostly older texts by Frampton, circa 1960-1990. Subjects and architects explored in these texts include: Raimund Abraham; Tadao Ando; contemporary architecture; the modern urban form; Gustave Eiffel; English neoclassicism; Louis Kahn; John Hejduk; Herman Hertzberger; postmodern theory; Steven Holl; industrialization; Le Corbusier; El Lissitzky; modernism; Palais Royale; Carlo Scarpa; James Stirling; Team 10; technology; and Otto Wagner.
Personnes et institutions:
Date:
circa 1964-1990
circa 1964-1990
Titre:
Kenneth Frampton texts, articles and notes (A-Z)
Actions:
AP197.S1.SS9.001
Description:
This box contains notes, drafts, articles, book reviews and lectures by Kenneth Frampton. The materials are organized alphabetically by either title or the architect's last name, from A-Z. The contents are mostly older texts by Frampton, circa 1960-1990. Subjects and architects explored in these texts include: Raimund Abraham; Tadao Ando; contemporary architecture; the modern urban form; Gustave Eiffel; English neoclassicism; Louis Kahn; John Hejduk; Herman Hertzberger; postmodern theory; Steven Holl; industrialization; Le Corbusier; El Lissitzky; modernism; Palais Royale; Carlo Scarpa; James Stirling; Team 10; technology; and Otto Wagner.
Kenneth Frampton texts, articles and notes (A-Z)
Actions:
AP197.S1.SS9.001
Description:
This box contains notes, drafts, articles, book reviews and lectures by Kenneth Frampton. The materials are organized alphabetically by either title or the architect's last name, from A-Z. The contents are mostly older texts by Frampton, circa 1960-1990. Subjects and architects explored in these texts include: Raimund Abraham; Tadao Ando; contemporary architecture; the modern urban form; Gustave Eiffel; English neoclassicism; Louis Kahn; John Hejduk; Herman Hertzberger; postmodern theory; Steven Holl; industrialization; Le Corbusier; El Lissitzky; modernism; Palais Royale; Carlo Scarpa; James Stirling; Team 10; technology; and Otto Wagner.
Classification:
documents textuels
documents textuels
Date:
circa 1964-1990
circa 1964-1990
Personnes et institutions:
Classification:
documents textuels
documents textuels
Numéro de référence:
AP075.S1.1995.PR01.005
Description:
Contains also financial documents, meetings notes, landscape plan and research. Original folder entitled "ROTMAN PLANT MATERIAL / 2/10".
AP075.S1.1995.PR01.005
Description:
Contains also financial documents, meetings notes, landscape plan and research. Original folder entitled "ROTMAN PLANT MATERIAL / 2/10".
Personnes et institutions:
Date:
1994-1995
1994-1995
Titre:
Concept notes, design development and correspondence for the Rotman Residence, Toronto, Ontario
Actions:
AP075.S1.1995.PR01.005
Description:
Contains also financial documents, meetings notes, landscape plan and research. Original folder entitled "ROTMAN PLANT MATERIAL / 2/10".
Concept notes, design development and correspondence for the Rotman Residence, Toronto, Ontario
Actions:
AP075.S1.1995.PR01.005
Description:
Contains also financial documents, meetings notes, landscape plan and research. Original folder entitled "ROTMAN PLANT MATERIAL / 2/10".
Classification:
documents textuels
documents textuels
Date:
1994-1995
1994-1995
Personnes et institutions:
Classification:
dessins, né numérique
dessins, né numérique
Numéro de référence:
AP165.S7.SS1.021
Description:
File contains material originally stored on floppy disk labelled "Store of Knowledge display." Most common file formats: AutoCAD Drawing
AP165.S7.SS1.021
Description:
File contains material originally stored on floppy disk labelled "Store of Knowledge display." Most common file formats: AutoCAD Drawing
Personnes et institutions:
Date:
1997
1997
Titre:
AutoCAD drawings for window display at Store of Knowledge, New York
Actions:
AP165.S7.SS1.021
Description:
File contains material originally stored on floppy disk labelled "Store of Knowledge display." Most common file formats: AutoCAD Drawing
AutoCAD drawings for window display at Store of Knowledge, New York
Actions:
AP165.S7.SS1.021
Description:
File contains material originally stored on floppy disk labelled "Store of Knowledge display." Most common file formats: AutoCAD Drawing
Classification:
dessins, né numérique
dessins, né numérique
Date:
1997
1997
Personnes et institutions:
Classification:
archives
Niveau de description archivistique:
Fonds
archives
Niveau de description archivistique:
Fonds
Numéro de référence:
AP167
Résumé:
The ONL [Oosterhuis_Lénárd] NSA Muscle project records, 1995-2013, contain approximately 5,000 digital working files for the NSA Muscle, a built prototype commissioned for the Non-Standard Architecture exhibition at the Centre George Pompidou in Paris in 2003. The NSA Muscle is a programmable structure that changes its shape and content in real time. The records are entirely digital, and include administrative files, CAD files, Virtools files, publicity materials and photographs. They document the planning, design development, construction and exhibition of the NSA Muscle and related projects.
AP167
Résumé:
The ONL [Oosterhuis_Lénárd] NSA Muscle project records, 1995-2013, contain approximately 5,000 digital working files for the NSA Muscle, a built prototype commissioned for the Non-Standard Architecture exhibition at the Centre George Pompidou in Paris in 2003. The NSA Muscle is a programmable structure that changes its shape and content in real time. The records are entirely digital, and include administrative files, CAD files, Virtools files, publicity materials and photographs. They document the planning, design development, construction and exhibition of the NSA Muscle and related projects.
Personnes et institutions:
Date:
1995-2013
1995-2013
Titre:
Documents d’archives de ONL [Oosterhuis_Lénárd] pour le projet NSA Muscle
Actions:
AP167
Résumé:
The ONL [Oosterhuis_Lénárd] NSA Muscle project records, 1995-2013, contain approximately 5,000 digital working files for the NSA Muscle, a built prototype commissioned for the Non-Standard Architecture exhibition at the Centre George Pompidou in Paris in 2003. The NSA Muscle is a programmable structure that changes its shape and content in real time. The records are entirely digital, and include administrative files, CAD files, Virtools files, publicity materials and photographs. They document the planning, design development, construction and exhibition of the NSA Muscle and related projects.
Documents d’archives de ONL [Oosterhuis_Lénárd] pour le projet NSA Muscle
Actions:
AP167
Résumé:
The ONL [Oosterhuis_Lénárd] NSA Muscle project records, 1995-2013, contain approximately 5,000 digital working files for the NSA Muscle, a built prototype commissioned for the Non-Standard Architecture exhibition at the Centre George Pompidou in Paris in 2003. The NSA Muscle is a programmable structure that changes its shape and content in real time. The records are entirely digital, and include administrative files, CAD files, Virtools files, publicity materials and photographs. They document the planning, design development, construction and exhibition of the NSA Muscle and related projects.
Classification:
archives
Niveau de description archivistique:
Fonds
archives
Niveau de description archivistique:
Fonds
Date:
1995-2013
1995-2013
Personnes et institutions:
Classification:
documents textuels
documents textuels
Numéro de référence:
AP197.S1.SS9.004
Description:
The box is comprised of notes, drafts, articles and lectures by Kenneth Frampton. The materials are organized alphabetetically by either title or the architect's last name, from MO-Z. Subjects and architects explored in these texts include: William Morris; Robert Moses; Lewis Mumford; Glenn Murcutt; Museum of Modern Art; New York architecture; Oppositions and after; Felix Partner; Claude Perrault; Dimitri Pikionis; Alberto Ponis; purism; the rise and fall of the vernacular; the Rotterdam report; Scarborough College; SHIM Sutcliffe; Alvaro Siza; Luigi Snozzi; Spain's architecture; James Stirling; the street; style; Team 10; O.M. Ungers; and Harry Wolf.
AP197.S1.SS9.004
Description:
The box is comprised of notes, drafts, articles and lectures by Kenneth Frampton. The materials are organized alphabetetically by either title or the architect's last name, from MO-Z. Subjects and architects explored in these texts include: William Morris; Robert Moses; Lewis Mumford; Glenn Murcutt; Museum of Modern Art; New York architecture; Oppositions and after; Felix Partner; Claude Perrault; Dimitri Pikionis; Alberto Ponis; purism; the rise and fall of the vernacular; the Rotterdam report; Scarborough College; SHIM Sutcliffe; Alvaro Siza; Luigi Snozzi; Spain's architecture; James Stirling; the street; style; Team 10; O.M. Ungers; and Harry Wolf.
Personnes et institutions:
Date:
circa 1967-2015
circa 1967-2015
Titre:
Kenneth Frampton texts, articles and notes MO-Z
Actions:
AP197.S1.SS9.004
Description:
The box is comprised of notes, drafts, articles and lectures by Kenneth Frampton. The materials are organized alphabetetically by either title or the architect's last name, from MO-Z. Subjects and architects explored in these texts include: William Morris; Robert Moses; Lewis Mumford; Glenn Murcutt; Museum of Modern Art; New York architecture; Oppositions and after; Felix Partner; Claude Perrault; Dimitri Pikionis; Alberto Ponis; purism; the rise and fall of the vernacular; the Rotterdam report; Scarborough College; SHIM Sutcliffe; Alvaro Siza; Luigi Snozzi; Spain's architecture; James Stirling; the street; style; Team 10; O.M. Ungers; and Harry Wolf.
Kenneth Frampton texts, articles and notes MO-Z
Actions:
AP197.S1.SS9.004
Description:
The box is comprised of notes, drafts, articles and lectures by Kenneth Frampton. The materials are organized alphabetetically by either title or the architect's last name, from MO-Z. Subjects and architects explored in these texts include: William Morris; Robert Moses; Lewis Mumford; Glenn Murcutt; Museum of Modern Art; New York architecture; Oppositions and after; Felix Partner; Claude Perrault; Dimitri Pikionis; Alberto Ponis; purism; the rise and fall of the vernacular; the Rotterdam report; Scarborough College; SHIM Sutcliffe; Alvaro Siza; Luigi Snozzi; Spain's architecture; James Stirling; the street; style; Team 10; O.M. Ungers; and Harry Wolf.
Classification:
documents textuels
documents textuels
Date:
circa 1967-2015
circa 1967-2015
Personnes et institutions:


