


10808 Résultats
Niveau de description archivistique:
Projet
Projet
Numéro de référence:
AP140.S2.SS1.D34
Description:
File documents an unexecuted urban planning project for Midtown Manhattan West, in New York, New York, United States. Material in this file was produced between 1966 and 1969. File contains textual records, including the report produced by James Stirling and Arthur A. Baker in 1968, urban planning programmes, correspondence with the City of New York City Planning Commission and financial records.
AP140.S2.SS1.D34
Description:
File documents an unexecuted urban planning project for Midtown Manhattan West, in New York, New York, United States. Material in this file was produced between 1966 and 1969. File contains textual records, including the report produced by James Stirling and Arthur A. Baker in 1968, urban planning programmes, correspondence with the City of New York City Planning Commission and financial records.
Personnes et institutions:
Date:
1966-1969
1966-1969
Titre:
Outline Plan for Midtown Manhattan West, New York, New York, United States
Actions:
AP140.S2.SS1.D34
Description:
File documents an unexecuted urban planning project for Midtown Manhattan West, in New York, New York, United States. Material in this file was produced between 1966 and 1969. File contains textual records, including the report produced by James Stirling and Arthur A. Baker in 1968, urban planning programmes, correspondence with the City of New York City Planning Commission and financial records.
Outline Plan for Midtown Manhattan West, New York, New York, United States
Actions:
AP140.S2.SS1.D34
Description:
File documents an unexecuted urban planning project for Midtown Manhattan West, in New York, New York, United States. Material in this file was produced between 1966 and 1969. File contains textual records, including the report produced by James Stirling and Arthur A. Baker in 1968, urban planning programmes, correspondence with the City of New York City Planning Commission and financial records.
Niveau de description archivistique:
File 34
File 34
Date:
1966-1969
1966-1969
Personnes et institutions:
Classification:
archives
Niveau de description archivistique:
Collection
archives
Niveau de description archivistique:
Collection
Titre:
Collection Coen Beeker
Collection Coen Beeker
Numéro de référence:
CD035
Résumé:
The Coen Beeker collection comprises documents related to Coen Beeker’s urban and rural planning projects in Burkina Faso, Ethiopia and Sudan. Materials in this collection range from the late 1950s to the early 2000s.
CD035
Résumé:
The Coen Beeker collection comprises documents related to Coen Beeker’s urban and rural planning projects in Burkina Faso, Ethiopia and Sudan. Materials in this collection range from the late 1950s to the early 2000s.
Personnes et institutions:
Date:
1978-2006
1978-2006
Titre:
Collection Coen Beeker
Actions:
CD035
Résumé:
The Coen Beeker collection comprises documents related to Coen Beeker’s urban and rural planning projects in Burkina Faso, Ethiopia and Sudan. Materials in this collection range from the late 1950s to the early 2000s.
Collection Coen Beeker
Actions:
CD035
Résumé:
The Coen Beeker collection comprises documents related to Coen Beeker’s urban and rural planning projects in Burkina Faso, Ethiopia and Sudan. Materials in this collection range from the late 1950s to the early 2000s.
Classification:
archives
Niveau de description archivistique:
Collection
archives
Niveau de description archivistique:
Collection
Date:
1978-2006
1978-2006
Personnes et institutions:
Classification:
dessins
dessins
Numéro de référence:
ARCH270946
Description:
Part 1, tome 2: urban planning.
ARCH270946
Description:
Part 1, tome 2: urban planning.
Personnes et institutions:
Date:
June 1998
June 1998
Titre:
Ring binder with plans from the project Planta de reciclaje de residuos urbanos de Valdemingómez, Madrid, Spain
Actions:
ARCH270946
Description:
Part 1, tome 2: urban planning.
Ring binder with plans from the project Planta de reciclaje de residuos urbanos de Valdemingómez, Madrid, Spain
Actions:
ARCH270946
Description:
Part 1, tome 2: urban planning.
Classification:
dessins
dessins
Date:
June 1998
June 1998
Personnes et institutions:
Classification:
dessins
dessins
Numéro de référence:
AP206.S1.1960.PR01.005
Description:
These drawings appear to be from later work done on the theatre for the Department of Urban Planning, Chandigarh Administration.
AP206.S1.1960.PR01.005
Description:
These drawings appear to be from later work done on the theatre for the Department of Urban Planning, Chandigarh Administration.
Personnes et institutions:
Date:
1999-2001
1999-2001
Titre:
Rehearsal space proposal, plans and sections, Tagore Theatre, Chandigarh, India
Actions:
AP206.S1.1960.PR01.005
Description:
These drawings appear to be from later work done on the theatre for the Department of Urban Planning, Chandigarh Administration.
Rehearsal space proposal, plans and sections, Tagore Theatre, Chandigarh, India
Actions:
AP206.S1.1960.PR01.005
Description:
These drawings appear to be from later work done on the theatre for the Department of Urban Planning, Chandigarh Administration.
Classification:
dessins
dessins
Date:
1999-2001
1999-2001
Personnes et institutions:
Classification:
photographies
photographies
Numéro de référence:
ARCH252110
ARCH252110
Personnes et institutions:
Date:
circa 1967-1982
circa 1967-1982
Classification:
photographies
photographies
Date:
circa 1967-1982
circa 1967-1982
Personnes et institutions:
Classification:
dessins
dessins
Numéro de référence:
ARCH259914
Description:
City of Vanier (Ontario) - land use plan, zone map, roads plan, residental development plan, urban renwal plan (Official Plans of the Vanier Planning Area)
ARCH259914
Description:
City of Vanier (Ontario) - land use plan, zone map, roads plan, residental development plan, urban renwal plan (Official Plans of the Vanier Planning Area)
Personnes et institutions:
Date:
1973
1973
Titre:
Reference land use plan, and zone map for the City of Vanier, in Ontario
Actions:
ARCH259914
Description:
City of Vanier (Ontario) - land use plan, zone map, roads plan, residental development plan, urban renwal plan (Official Plans of the Vanier Planning Area)
Reference land use plan, and zone map for the City of Vanier, in Ontario
Actions:
ARCH259914
Description:
City of Vanier (Ontario) - land use plan, zone map, roads plan, residental development plan, urban renwal plan (Official Plans of the Vanier Planning Area)
Classification:
dessins
dessins
Date:
1973
1973
Personnes et institutions:
Classification:
dessins
dessins
Numéro de référence:
AP046.S1.1983.PR02.132
Description:
This file includes plans for the existing conditions produced by Desnoyers, Mercure, Gagnon, Sheppard et Moshe Safdie as part of the Old Port project of the Ministry of State for Urban Affairs.
AP046.S1.1983.PR02.132
Description:
This file includes plans for the existing conditions produced by Desnoyers, Mercure, Gagnon, Sheppard et Moshe Safdie as part of the Old Port project of the Ministry of State for Urban Affairs.
Personnes et institutions:
Date:
ca 1983
ca 1983
Titre:
Existing condition plans, Old Port of Montreal Master Plan, Montréal, Québec
Actions:
AP046.S1.1983.PR02.132
Description:
This file includes plans for the existing conditions produced by Desnoyers, Mercure, Gagnon, Sheppard et Moshe Safdie as part of the Old Port project of the Ministry of State for Urban Affairs.
Existing condition plans, Old Port of Montreal Master Plan, Montréal, Québec
Actions:
AP046.S1.1983.PR02.132
Description:
This file includes plans for the existing conditions produced by Desnoyers, Mercure, Gagnon, Sheppard et Moshe Safdie as part of the Old Port project of the Ministry of State for Urban Affairs.
Classification:
dessins
dessins
Date:
ca 1983
ca 1983
Personnes et institutions:
Classification:
documents textuels
documents textuels
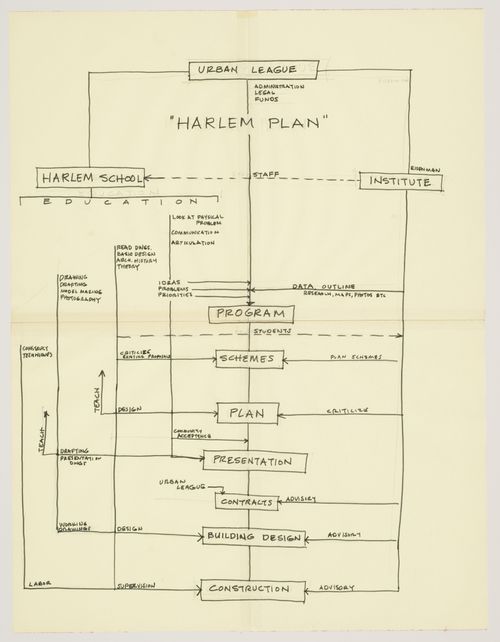
Numéro de référence:
ARCH252845
ARCH252845
Personnes et institutions:
Date:
1968
1968
Classification:
documents textuels
documents textuels
Date:
1968
1968
Personnes et institutions:
Classification:
dessins
dessins
Numéro de référence:
AP140.S2.SS1.D63.P26
Description:
Schematic maps, site plans, plans and sections for the Performing Arts Centre and the Collegetown urban design study, textual records
AP140.S2.SS1.D63.P26
Description:
Schematic maps, site plans, plans and sections for the Performing Arts Centre and the Collegetown urban design study, textual records
Personnes et institutions:
Date:
circa 1971-1989
circa 1971-1989
Titre:
Schematic maps, site plans, plans and sections, Performing Arts Centre, Cornell University, Ithaca, New York
Actions:
AP140.S2.SS1.D63.P26
Description:
Schematic maps, site plans, plans and sections for the Performing Arts Centre and the Collegetown urban design study, textual records
Schematic maps, site plans, plans and sections, Performing Arts Centre, Cornell University, Ithaca, New York
Actions:
AP140.S2.SS1.D63.P26
Description:
Schematic maps, site plans, plans and sections for the Performing Arts Centre and the Collegetown urban design study, textual records
Classification:
dessins
dessins
Date:
circa 1971-1989
circa 1971-1989
Personnes et institutions:
Classification:
dessins
Quantité:
12 design development drawing(s)
dessins
Quantité:
12 design development drawing(s)
Numéro de référence:
DR1994:0223:001-012
DR1994:0223:001-012
Personnes et institutions:
Sujet:
architecture
architecture
Classification:
dessins
Quantité:
12 design development drawing(s)
dessins
Quantité:
12 design development drawing(s)
Personnes et institutions:
Sujet:
architecture
architecture


