


15453 Résultats
Classification:
dessins
dessins
Numéro de référence:
AP075.S1.2000.PR02.018
AP075.S1.2000.PR02.018
Personnes et institutions:
Date:
2002
2002
Classification:
dessins
dessins
Date:
2002
2002
Personnes et institutions:
Classification:
dessins
dessins
Numéro de référence:
AP075.S1.2000.PR02.017
AP075.S1.2000.PR02.017
Personnes et institutions:
Date:
2001
2001
Classification:
dessins
dessins
Date:
2001
2001
Personnes et institutions:
Classification:
dessins
dessins
Numéro de référence:
AP075.S1.1992.PR03.006
AP075.S1.1992.PR03.006
Personnes et institutions:
Date:
circa 1995
circa 1995
Classification:
dessins
dessins
Date:
circa 1995
circa 1995
Personnes et institutions:
Niveau de description archivistique:
Projet
Projet
Numéro de référence:
AP178.S1.1976.PR03
Description:
This project series document the Largo da Lada the historic district in Porto, Portugal. While the records were held in the office’s archives this project was assigned the number 35/70. The office assigned the date 1976 for this project. The Comissariado para a Renovação Urbana da Área de Ribeira/Barredo was an organization responsible for the rehabilitation of the historic district in Porto. The aim of the project was to improve the living conditions of the residents. Alvaro Siza was selected to find architectural solutions for the Mercado da Ribeira (see project series AP178.S1.1976.PR01 in this fonds), Parcelas 191 e 192 (see project series AP178.S1.1976.PR02 in this fonds), and Largo da Lada. The goal for this project was to reorganize the Lada square and Barredo Quarter. The program included a study to create communal facilities and space for dwellings. Although this project, and the proposal for the Mercado da Ribeira were not realized, the houses on Parcelas 191 and 192 were. This project is recorded through sketches, studies and plans. Photographs, negatives, postcards and slides depict the project site and surrounding area. Textual documentation includes correspondence.
Personnes et institutions:
Date:
1962-1974
1962-1974
Titre:
Largo da Lada [Urban development plan for Lada square and redevelopment of Barredo Quarter], Porto, Portugal (1976)
Actions:
AP178.S1.1976.PR03
Description:
This project series document the Largo da Lada the historic district in Porto, Portugal. While the records were held in the office’s archives this project was assigned the number 35/70. The office assigned the date 1976 for this project. The Comissariado para a Renovação Urbana da Área de Ribeira/Barredo was an organization responsible for the rehabilitation of the historic district in Porto. The aim of the project was to improve the living conditions of the residents. Alvaro Siza was selected to find architectural solutions for the Mercado da Ribeira (see project series AP178.S1.1976.PR01 in this fonds), Parcelas 191 e 192 (see project series AP178.S1.1976.PR02 in this fonds), and Largo da Lada. The goal for this project was to reorganize the Lada square and Barredo Quarter. The program included a study to create communal facilities and space for dwellings. Although this project, and the proposal for the Mercado da Ribeira were not realized, the houses on Parcelas 191 and 192 were. This project is recorded through sketches, studies and plans. Photographs, negatives, postcards and slides depict the project site and surrounding area. Textual documentation includes correspondence.
Niveau de description archivistique:
Project
Project
Date:
1962-1974
1962-1974
Personnes et institutions:
Classification:
dessins
Quantité:
3 reprographic copy(ies)
dessins
Quantité:
3 reprographic copy(ies)
Numéro de référence:
ARCH265469
Description:
This group consists of a plan, a section and two perspectives for development of Île St-Paul (present-day Île-des-Soeurs) in Verdun, Québec.
ARCH265469
Description:
This group consists of a plan, a section and two perspectives for development of Île St-Paul (present-day Île-des-Soeurs) in Verdun, Québec.
Personnes et institutions:
Titre:
A plan, a section and two perspectives for development of Île St-Paul (present-day Île-des-Soeurs) in Verdun, Québec
Actions:
ARCH265469
Description:
This group consists of a plan, a section and two perspectives for development of Île St-Paul (present-day Île-des-Soeurs) in Verdun, Québec.
A plan, a section and two perspectives for development of Île St-Paul (present-day Île-des-Soeurs) in Verdun, Québec
Actions:
ARCH265469
Description:
This group consists of a plan, a section and two perspectives for development of Île St-Paul (present-day Île-des-Soeurs) in Verdun, Québec.
Classification:
dessins
Quantité:
3 reprographic copy(ies)
dessins
Quantité:
3 reprographic copy(ies)
Personnes et institutions:
Classification:
dessins
dessins
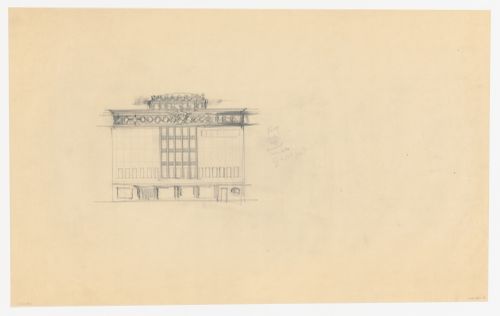
Actions:
Numéro de référence:
DR1984:0268
DR1984:0268
Personnes et institutions:
Sujet:
architecture, urbanisme
architecture, urbanisme
Date:
January - May 1944
January - May 1944
Classification:
dessins
dessins
Date:
January - May 1944
January - May 1944
Personnes et institutions:
Sujet:
architecture, urbanisme
architecture, urbanisme
Classification:
dessins
dessins
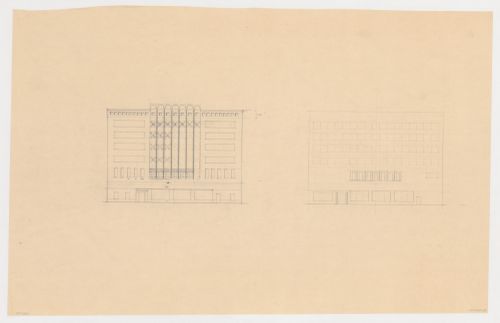
Actions:
Numéro de référence:
DR1984:0271
DR1984:0271
Personnes et institutions:
Sujet:
architecture, urbanisme
architecture, urbanisme
Date:
January - May 1944
January - May 1944
Classification:
dessins
dessins
Date:
January - May 1944
January - May 1944
Personnes et institutions:
Sujet:
architecture, urbanisme
architecture, urbanisme
Classification:
dessins
dessins
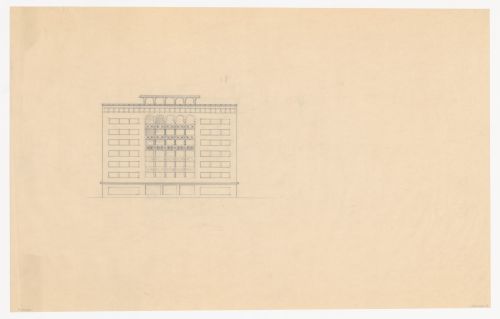
Actions:
Numéro de référence:
DR1984:0274
DR1984:0274
Personnes et institutions:
Sujet:
architecture, urbanisme
architecture, urbanisme
Date:
January - May 1944
January - May 1944
Classification:
dessins
dessins
Date:
January - May 1944
January - May 1944
Personnes et institutions:
Sujet:
architecture, urbanisme
architecture, urbanisme
Classification:
dessins
dessins
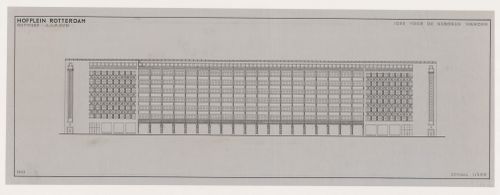
Actions:
Numéro de référence:
DR1984:0344
DR1984:0344
Personnes et institutions:
Sujet:
architecture, urbanisme
architecture, urbanisme
Date:
1943
1943
Classification:
dessins
dessins
Date:
1943
1943
Personnes et institutions:
Sujet:
architecture, urbanisme
architecture, urbanisme
Classification:
dessins
dessins
Numéro de référence:
ARCH277296
ARCH277296
Personnes et institutions:
Date:
2000
2000
Classification:
dessins
dessins
Date:
2000
2000
Personnes et institutions:


