


119450 Résultats
Numéro de référence:
ARCH275745
Description:
Architectural seals, includes 7 crests and 7 stamps.
ARCH275745
Description:
Architectural seals, includes 7 crests and 7 stamps.
Personnes et institutions:
Titre:
Architectural seals
Actions:
ARCH275745
Description:
Architectural seals, includes 7 crests and 7 stamps.
Architectural seals
Actions:
ARCH275745
Description:
Architectural seals, includes 7 crests and 7 stamps.
Personnes et institutions:
Classification:
dessins
dessins
Titre:
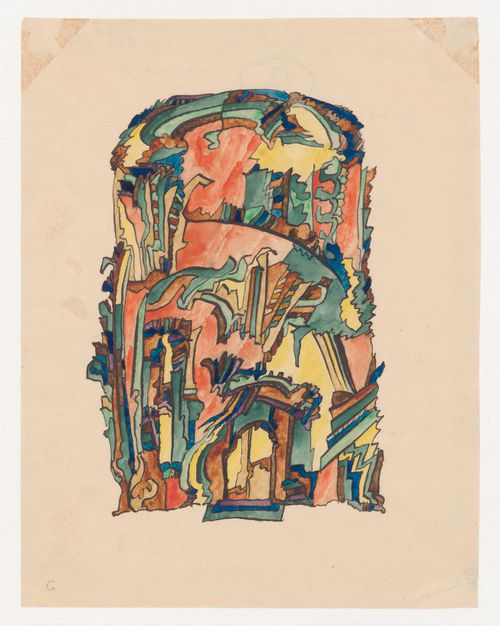
Architectural fantasy
Architectural fantasy
Actions:
Numéro de référence:
DR1988:0244
Description:
- An abstract composition which includes some recognizable architectural forms, such as doors.
DR1988:0244
Description:
- An abstract composition which includes some recognizable architectural forms, such as doors.
Personnes et institutions:
Sujet:
architecture
architecture
Date:
19 March 1921 ?
19 March 1921 ?
Titre:
Architectural fantasy
Actions:
DR1988:0244
Description:
- An abstract composition which includes some recognizable architectural forms, such as doors.
Architectural fantasy
Actions:
DR1988:0244
Description:
- An abstract composition which includes some recognizable architectural forms, such as doors.
Classification:
dessins
dessins
Date:
19 March 1921 ?
19 March 1921 ?
Personnes et institutions:
Sujet:
architecture
architecture
Niveau de description archivistique:
Série(s)
Série(s)
Titre:
Architectural projects
Architectural projects
Numéro de référence:
AP004.S1
Description:
The Architectural projects series documents 33 projects that reflect A.D. Thacker's work as an architect. The series primarily consist of drawings depicting structures that Thacker designed after beginning his own practice in 1926 until his death in 1938, but also includes some work from 1913. However, many of the drawings and documentation within the series are not dated. The drawings include elevation, perspective and plan proposals and occasionally occaisionally studies. In addition to the drawings, the series also contains documentation of the drawings - including reprographic copies, photographs, and some textual material. The projects are largely situated in Quebec and include locations such as Hampstead, Westmount, Kanawá:ke, Dundee, Valois, Morin Heights, Chambly, and Halifax, Nova Scotia. *CONTENT WARNING* The united church project in Kanawá:ke (AP004.S1.D4) was associated with the Federal Indian Day School system established by the Canadian government with the aid of various religious organizations. See the project series for additional information. Please take care in consulting these records and seek help when needed.
AP004.S1
Description:
The Architectural projects series documents 33 projects that reflect A.D. Thacker's work as an architect. The series primarily consist of drawings depicting structures that Thacker designed after beginning his own practice in 1926 until his death in 1938, but also includes some work from 1913. However, many of the drawings and documentation within the series are not dated. The drawings include elevation, perspective and plan proposals and occasionally occaisionally studies. In addition to the drawings, the series also contains documentation of the drawings - including reprographic copies, photographs, and some textual material. The projects are largely situated in Quebec and include locations such as Hampstead, Westmount, Kanawá:ke, Dundee, Valois, Morin Heights, Chambly, and Halifax, Nova Scotia. *CONTENT WARNING* The united church project in Kanawá:ke (AP004.S1.D4) was associated with the Federal Indian Day School system established by the Canadian government with the aid of various religious organizations. See the project series for additional information. Please take care in consulting these records and seek help when needed.
Personnes et institutions:
Date:
1913-1944
1913-1944
Titre:
Architectural projects
Actions:
AP004.S1
Description:
The Architectural projects series documents 33 projects that reflect A.D. Thacker's work as an architect. The series primarily consist of drawings depicting structures that Thacker designed after beginning his own practice in 1926 until his death in 1938, but also includes some work from 1913. However, many of the drawings and documentation within the series are not dated. The drawings include elevation, perspective and plan proposals and occasionally occaisionally studies. In addition to the drawings, the series also contains documentation of the drawings - including reprographic copies, photographs, and some textual material. The projects are largely situated in Quebec and include locations such as Hampstead, Westmount, Kanawá:ke, Dundee, Valois, Morin Heights, Chambly, and Halifax, Nova Scotia. *CONTENT WARNING* The united church project in Kanawá:ke (AP004.S1.D4) was associated with the Federal Indian Day School system established by the Canadian government with the aid of various religious organizations. See the project series for additional information. Please take care in consulting these records and seek help when needed.
Architectural projects
Actions:
AP004.S1
Description:
The Architectural projects series documents 33 projects that reflect A.D. Thacker's work as an architect. The series primarily consist of drawings depicting structures that Thacker designed after beginning his own practice in 1926 until his death in 1938, but also includes some work from 1913. However, many of the drawings and documentation within the series are not dated. The drawings include elevation, perspective and plan proposals and occasionally occaisionally studies. In addition to the drawings, the series also contains documentation of the drawings - including reprographic copies, photographs, and some textual material. The projects are largely situated in Quebec and include locations such as Hampstead, Westmount, Kanawá:ke, Dundee, Valois, Morin Heights, Chambly, and Halifax, Nova Scotia. *CONTENT WARNING* The united church project in Kanawá:ke (AP004.S1.D4) was associated with the Federal Indian Day School system established by the Canadian government with the aid of various religious organizations. See the project series for additional information. Please take care in consulting these records and seek help when needed.
Niveau de description archivistique:
Series
Series
Date:
1913-1944
1913-1944
Personnes et institutions:
Niveau de description archivistique:
Série(s)
Série(s)
Titre:
Architectural projects
Architectural projects
Numéro de référence:
AP180.S1
Description:
This series documents the architectural projects of Umberto Riva from the 1960s to the mid-2000s. Most of these projects were undertaken for sites in Italy, with the exception of Apartment Mieli (1994) in the United States and a project for a new settlement in the Oued Touil valley, Algeria (1980). The series contains original drawings and some reprographic copies for various private residences, such as Casa Frea (1983) and Casa Insinga (1987) in Milan. Riva's projects for industrial buildings are also represented, for example his work for the thermoelectric power plant Centrale Edison in Torviscosa, Italy (2003). Also documented are Riva's designs for public spaces, such as his work for the Piazza San Nazaro (1989) in Milan and proposals for the redevelopment of historical neighbourhoods in Otranto (1987) and in Binago (1988), as well as designs for shops and private entreprises. Furthermore, this series contains materials related to redesigns for gallery spaces, such as redesigns for the Centro Palladio in Vicenza (1999) and the Palazzo dell'Arte in Milan (1995). Projects for exhibition installations by Riva are arranged in series AP180.S3.
AP180.S1
Description:
This series documents the architectural projects of Umberto Riva from the 1960s to the mid-2000s. Most of these projects were undertaken for sites in Italy, with the exception of Apartment Mieli (1994) in the United States and a project for a new settlement in the Oued Touil valley, Algeria (1980). The series contains original drawings and some reprographic copies for various private residences, such as Casa Frea (1983) and Casa Insinga (1987) in Milan. Riva's projects for industrial buildings are also represented, for example his work for the thermoelectric power plant Centrale Edison in Torviscosa, Italy (2003). Also documented are Riva's designs for public spaces, such as his work for the Piazza San Nazaro (1989) in Milan and proposals for the redevelopment of historical neighbourhoods in Otranto (1987) and in Binago (1988), as well as designs for shops and private entreprises. Furthermore, this series contains materials related to redesigns for gallery spaces, such as redesigns for the Centro Palladio in Vicenza (1999) and the Palazzo dell'Arte in Milan (1995). Projects for exhibition installations by Riva are arranged in series AP180.S3.
Personnes et institutions:
Date:
1960-2007
1960-2007
Titre:
Architectural projects
Actions:
AP180.S1
Description:
This series documents the architectural projects of Umberto Riva from the 1960s to the mid-2000s. Most of these projects were undertaken for sites in Italy, with the exception of Apartment Mieli (1994) in the United States and a project for a new settlement in the Oued Touil valley, Algeria (1980). The series contains original drawings and some reprographic copies for various private residences, such as Casa Frea (1983) and Casa Insinga (1987) in Milan. Riva's projects for industrial buildings are also represented, for example his work for the thermoelectric power plant Centrale Edison in Torviscosa, Italy (2003). Also documented are Riva's designs for public spaces, such as his work for the Piazza San Nazaro (1989) in Milan and proposals for the redevelopment of historical neighbourhoods in Otranto (1987) and in Binago (1988), as well as designs for shops and private entreprises. Furthermore, this series contains materials related to redesigns for gallery spaces, such as redesigns for the Centro Palladio in Vicenza (1999) and the Palazzo dell'Arte in Milan (1995). Projects for exhibition installations by Riva are arranged in series AP180.S3.
Architectural projects
Actions:
AP180.S1
Description:
This series documents the architectural projects of Umberto Riva from the 1960s to the mid-2000s. Most of these projects were undertaken for sites in Italy, with the exception of Apartment Mieli (1994) in the United States and a project for a new settlement in the Oued Touil valley, Algeria (1980). The series contains original drawings and some reprographic copies for various private residences, such as Casa Frea (1983) and Casa Insinga (1987) in Milan. Riva's projects for industrial buildings are also represented, for example his work for the thermoelectric power plant Centrale Edison in Torviscosa, Italy (2003). Also documented are Riva's designs for public spaces, such as his work for the Piazza San Nazaro (1989) in Milan and proposals for the redevelopment of historical neighbourhoods in Otranto (1987) and in Binago (1988), as well as designs for shops and private entreprises. Furthermore, this series contains materials related to redesigns for gallery spaces, such as redesigns for the Centro Palladio in Vicenza (1999) and the Palazzo dell'Arte in Milan (1995). Projects for exhibition installations by Riva are arranged in series AP180.S3.
Niveau de description archivistique:
Series
Series
Date:
1960-2007
1960-2007
Personnes et institutions:
Classification:
photographies
photographies
Actions:
Numéro de référence:
PH1991:0060:001-030
PH1991:0060:001-030
Personnes et institutions:
Sujet:
architecture, ingénierie, peinture, sculpture
architecture, ingénierie, peinture, sculpture
Date:
ca. 1855
ca. 1855
Classification:
photographies
photographies
Date:
ca. 1855
ca. 1855
Personnes et institutions:
Sujet:
architecture, ingénierie, peinture, sculpture
architecture, ingénierie, peinture, sculpture
Classification:
documents textuels
documents textuels
Numéro de référence:
AP197.S1.SS6.079
AP197.S1.SS6.079
Personnes et institutions:
Date:
1995
1995
Classification:
documents textuels
documents textuels
Date:
1995
1995
Personnes et institutions:
Classification:
photographies
photographies
Numéro de référence:
AP206.S3.003
Description:
This file includes slides of landscapes, cityscapes, people, buildings and unidentified architectural projects.
AP206.S3.003
Description:
This file includes slides of landscapes, cityscapes, people, buildings and unidentified architectural projects.
Personnes et institutions:
Date:
circa 1950s-1990s
circa 1950s-1990s
Titre:
Architectural slides
Actions:
AP206.S3.003
Description:
This file includes slides of landscapes, cityscapes, people, buildings and unidentified architectural projects.
Architectural slides
Actions:
AP206.S3.003
Description:
This file includes slides of landscapes, cityscapes, people, buildings and unidentified architectural projects.
Classification:
photographies
photographies
Date:
circa 1950s-1990s
circa 1950s-1990s
Personnes et institutions:
Classification:
photographies
photographies
Numéro de référence:
AP206.S3.004
Description:
This file includes slides of landscapes, cityscapes, people, buildings and unidentified architectural projects.
AP206.S3.004
Description:
This file includes slides of landscapes, cityscapes, people, buildings and unidentified architectural projects.
Personnes et institutions:
Date:
circa 1950s-1990s
circa 1950s-1990s
Titre:
Architectural slides
Actions:
AP206.S3.004
Description:
This file includes slides of landscapes, cityscapes, people, buildings and unidentified architectural projects.
Architectural slides
Actions:
AP206.S3.004
Description:
This file includes slides of landscapes, cityscapes, people, buildings and unidentified architectural projects.
Classification:
photographies
photographies
Date:
circa 1950s-1990s
circa 1950s-1990s
Personnes et institutions:
Classification:
périodiques
périodiques
Titre:
Architectural design
Architectural design
Numéro de référence:
ARCH285233
Description:
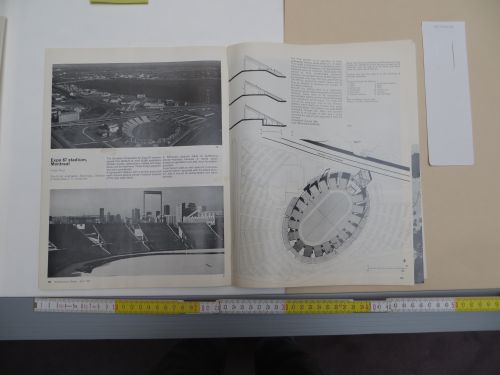
Architectural Design, vol. 37, no. 4, April 1967 issue with an article about the Expo 67 Stadium in Montréal, Québec.
ARCH285233
Description:
Architectural Design, vol. 37, no. 4, April 1967 issue with an article about the Expo 67 Stadium in Montréal, Québec.
Personnes et institutions:
Titre:
Architectural design
Actions:
ARCH285233
Description:
Architectural Design, vol. 37, no. 4, April 1967 issue with an article about the Expo 67 Stadium in Montréal, Québec.
Architectural design
Actions:
ARCH285233
Description:
Architectural Design, vol. 37, no. 4, April 1967 issue with an article about the Expo 67 Stadium in Montréal, Québec.
Classification:
périodiques
périodiques
Personnes et institutions:
Classification:
périodiques
périodiques
Numéro de référence:
ARCH268122
Description:
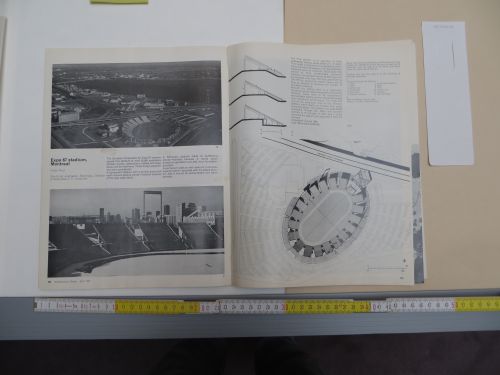
Architectural Design, vol. 37, no. 4, April 1967 issue with an article about the Expo 67 Stadium in Montréal, Québec.
ARCH268122
Description:
Architectural Design, vol. 37, no. 4, April 1967 issue with an article about the Expo 67 Stadium in Montréal, Québec.
Personnes et institutions:
Titre:
Architectural design
Actions:
ARCH268122
Description:
Architectural Design, vol. 37, no. 4, April 1967 issue with an article about the Expo 67 Stadium in Montréal, Québec.
Architectural design
Actions:
ARCH268122
Description:
Architectural Design, vol. 37, no. 4, April 1967 issue with an article about the Expo 67 Stadium in Montréal, Québec.
Classification:
périodiques
périodiques
Personnes et institutions:


