


6983 Résultats
Classification:
photographies
photographies
Actions:
Numéro de référence:
PH1997:0001:025
PH1997:0001:025
Personnes et institutions:
Sujet:
architecture
architecture
Date:
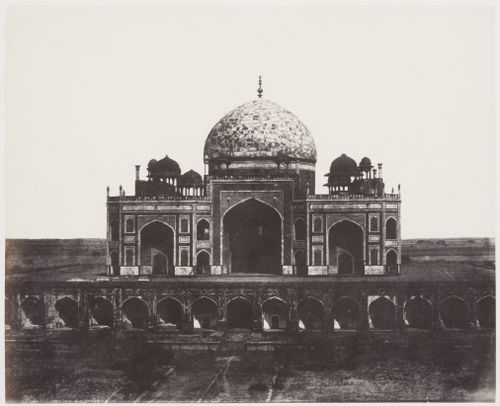
between 1849 and 1851
between 1849 and 1851
Classification:
photographies
photographies
Date:
between 1849 and 1851
between 1849 and 1851
Personnes et institutions:
Sujet:
architecture
architecture
Classification:
photographies
photographies
Numéro de référence:
PH1984:0266
PH1984:0266
Personnes et institutions:
Sujet:
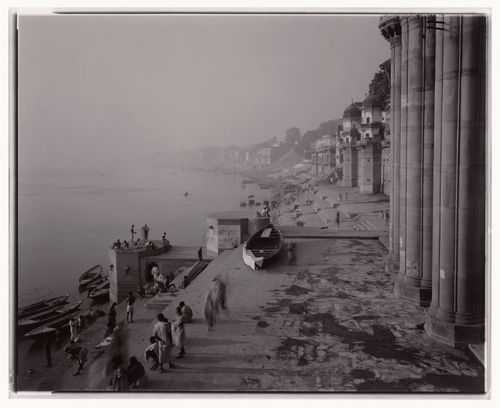
architecture, topographique
architecture, topographique
Date:
1979
1979
Classification:
photographies
photographies
Date:
1979
1979
Personnes et institutions:
Sujet:
architecture, topographique
architecture, topographique
Classification:
photographies
photographies
Numéro de référence:
ARCH257583
Description:
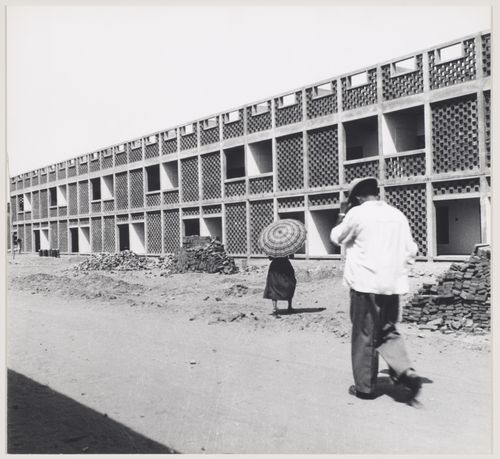
Photograph of a man and a woman with an umbrella walking in front houses for clerks (House Type 10-JB), under construction, in sector 22 in Chandigarh, India.
ARCH257583
Description:
Photograph of a man and a woman with an umbrella walking in front houses for clerks (House Type 10-JB), under construction, in sector 22 in Chandigarh, India.
Personnes et institutions:
Date:
ca. 1953-1956
ca. 1953-1956
Titre:
View of House Type 10-JB under construction, sector 22, Chandigarh, India.
Actions:
ARCH257583
Description:
Photograph of a man and a woman with an umbrella walking in front houses for clerks (House Type 10-JB), under construction, in sector 22 in Chandigarh, India.
View of House Type 10-JB under construction, sector 22, Chandigarh, India.
Actions:
ARCH257583
Description:
Photograph of a man and a woman with an umbrella walking in front houses for clerks (House Type 10-JB), under construction, in sector 22 in Chandigarh, India.
Classification:
photographies
photographies
Date:
ca. 1953-1956
ca. 1953-1956
Personnes et institutions:
Classification:
photographies
Quantité:
4 photograph(s)
photographies
Quantité:
4 photograph(s)
Numéro de référence:
ARCH268956
Description:
Group consists of copies of photographs by unidentified photographers of everyday life in Chandigarh or near Chandigarh, India.
ARCH268956
Description:
Group consists of copies of photographs by unidentified photographers of everyday life in Chandigarh or near Chandigarh, India.
Personnes et institutions:
Date:
early 1950s
early 1950s
Titre:
Copies of photographs by unknown photographers of everyday life in Chandigarh before Chandigarh, India
Actions:
ARCH268956
Description:
Group consists of copies of photographs by unidentified photographers of everyday life in Chandigarh or near Chandigarh, India.
Copies of photographs by unknown photographers of everyday life in Chandigarh before Chandigarh, India
Actions:
ARCH268956
Description:
Group consists of copies of photographs by unidentified photographers of everyday life in Chandigarh or near Chandigarh, India.
Classification:
photographies
Quantité:
4 photograph(s)
photographies
Quantité:
4 photograph(s)
Date:
early 1950s
early 1950s
Personnes et institutions:
Classification:
photographies
photographies
Actions:
Numéro de référence:
PH1988:0380:028
PH1988:0380:028
Personnes et institutions:
Sujet:
architecture
architecture
Date:
3 April 1858
3 April 1858
Titre:
View of Dilkusha [Heart's Delight] Hunting Lodge, near Lucknow, India
Actions:
PH1988:0380:028
View of Dilkusha [Heart's Delight] Hunting Lodge, near Lucknow, India
Actions:
PH1988:0380:028
Classification:
photographies
photographies
Date:
3 April 1858
3 April 1858
Personnes et institutions:
Sujet:
architecture
architecture
Classification:
photographies
photographies
Actions:
Numéro de référence:
PH1982:0301:003
PH1982:0301:003
Personnes et institutions:
Sujet:
architecture
architecture
Date:
between 1858 and 1860
between 1858 and 1860
Titre:
View of Dilkusha [Heart's Delight] Hunting Lodge near Lucknow, India
Actions:
PH1982:0301:003
View of Dilkusha [Heart's Delight] Hunting Lodge near Lucknow, India
Actions:
PH1982:0301:003
Classification:
photographies
photographies
Date:
between 1858 and 1860
between 1858 and 1860
Personnes et institutions:
Sujet:
architecture
architecture
Classification:
photographies
photographies
Actions:
Numéro de référence:
PH1982:0301:016
PH1982:0301:016
Personnes et institutions:
Sujet:
portrait
portrait
Date:
January 1860
January 1860
Titre:
Portrait of Major General Sir William Rose Mansfield, Lucknow, India
Actions:
PH1982:0301:016
Portrait of Major General Sir William Rose Mansfield, Lucknow, India
Actions:
PH1982:0301:016
Classification:
photographies
photographies
Date:
January 1860
January 1860
Personnes et institutions:
Sujet:
portrait
portrait
Niveau de description archivistique:
Projet
Projet
Numéro de référence:
AP206.S1.1981.PR03
Description:
This project series documents a residence for Mrs. Shakuntla Khosla in New Delhi around 1981. Located on plot no. 902 in the neighbourhood of New Friends Colony, the project consisted of a three-storey, four bedroom home. The interior area of the floors got consecutively smaller at each higher level, with terraces making up the rest of the space. The top floor was comprised of a barsati. The project is recorded through original drawings of plans, elevations, sections and details, likely dating from around 1981.
AP206.S1.1981.PR03
Description:
This project series documents a residence for Mrs. Shakuntla Khosla in New Delhi around 1981. Located on plot no. 902 in the neighbourhood of New Friends Colony, the project consisted of a three-storey, four bedroom home. The interior area of the floors got consecutively smaller at each higher level, with terraces making up the rest of the space. The top floor was comprised of a barsati. The project is recorded through original drawings of plans, elevations, sections and details, likely dating from around 1981.
Personnes et institutions:
Date:
circa 1981
circa 1981
Titre:
Residence for Mrs. Shakuntla Khosla, New Delhi, India (circa 1981)
Actions:
AP206.S1.1981.PR03
Description:
This project series documents a residence for Mrs. Shakuntla Khosla in New Delhi around 1981. Located on plot no. 902 in the neighbourhood of New Friends Colony, the project consisted of a three-storey, four bedroom home. The interior area of the floors got consecutively smaller at each higher level, with terraces making up the rest of the space. The top floor was comprised of a barsati. The project is recorded through original drawings of plans, elevations, sections and details, likely dating from around 1981.
Residence for Mrs. Shakuntla Khosla, New Delhi, India (circa 1981)
Actions:
AP206.S1.1981.PR03
Description:
This project series documents a residence for Mrs. Shakuntla Khosla in New Delhi around 1981. Located on plot no. 902 in the neighbourhood of New Friends Colony, the project consisted of a three-storey, four bedroom home. The interior area of the floors got consecutively smaller at each higher level, with terraces making up the rest of the space. The top floor was comprised of a barsati. The project is recorded through original drawings of plans, elevations, sections and details, likely dating from around 1981.
Niveau de description archivistique:
Project
Project
Date:
circa 1981
circa 1981
Personnes et institutions:
Classification:
dessins
dessins
Numéro de référence:
AP206.S1.1960.PR01.005
Description:
These drawings appear to be from later work done on the theatre for the Department of Urban Planning, Chandigarh Administration.
AP206.S1.1960.PR01.005
Description:
These drawings appear to be from later work done on the theatre for the Department of Urban Planning, Chandigarh Administration.
Personnes et institutions:
Date:
1999-2001
1999-2001
Titre:
Rehearsal space proposal, plans and sections, Tagore Theatre, Chandigarh, India
Actions:
AP206.S1.1960.PR01.005
Description:
These drawings appear to be from later work done on the theatre for the Department of Urban Planning, Chandigarh Administration.
Rehearsal space proposal, plans and sections, Tagore Theatre, Chandigarh, India
Actions:
AP206.S1.1960.PR01.005
Description:
These drawings appear to be from later work done on the theatre for the Department of Urban Planning, Chandigarh Administration.
Classification:
dessins
dessins
Date:
1999-2001
1999-2001
Personnes et institutions:
Classification:
dessins
dessins
Numéro de référence:
AP206.S1.1982.PR05.001
AP206.S1.1982.PR05.001
Personnes et institutions:
Date:
circa 1980s-1990s
circa 1980s-1990s
Titre:
Floor plans, elevations, sections and perspective, LIG flats, Chandigarh, India
Actions:
AP206.S1.1982.PR05.001
Floor plans, elevations, sections and perspective, LIG flats, Chandigarh, India
Actions:
AP206.S1.1982.PR05.001
Classification:
dessins
dessins
Date:
circa 1980s-1990s
circa 1980s-1990s
Personnes et institutions:


