


119451 Résultats
Niveau de description archivistique:
Série(s)
Série(s)
Titre:
Architectural projects
Architectural projects
Numéro de référence:
AP018.S1
Description:
The Architectural Projects series, 1945-1986, is the largest series in the fonds and documents the projects worked on by Parkin’s two firms throughout his career. These projects include built work, urban planning, proposals, competitions and feasibility studies. The majority of the projects were based in Toronto and the surrounding area, but projects from across Canada and some international projects in the Caribbean, Middle East, and Northern Africa are also included. These individual projects were identified and separated based on distinct project numbers assigned by the creating offices. The general numbering rule at the offices was two digits to represent the year, followed by two or three digits to represent the consecutive project number for that year (YY###). For instance the 7th project taken on in the year 1980 would be assigned the project number 8007. This chronological ordering has been respected in the arrangement of this series. These projects are recorded primarily through textual records and drawings, but some photographs, paintings, artefacts and one book are also included in this series. The amount of drawings and textual materials for the projects vary greatly. Materials for projects before 1971, from the firm John B. Parkin Associates, are very sparse, sometimes with only a few files or drawings representing a project. Materials after 1971, from the firm Parkin Architects Planners, are much more complete and often contain drawings from initial sketches to finished construction work. Among these drawings are plans, elevations, sections, details, perspectives, and mechanical, electrical and structural drawings. Textual records for these projects typically include correspondence, meeting minutes, specifications, site reports, consultancy files and other construction documentation. The photographic materials in this series often show construction progress and completed work. Also present are presentation panels with mounted drawings, photographs and paintings for some projects. The artefacts typically consist of material samples for construction. The textual records for projects are almost always in English, but some drawings are in French or are bilingual for projects commissioned by the Government of Canada. Although John C. Parkin is the creator of this series, the partners at his firms and other employees played a significant role as creators of the contents. Especially in the material from Parkin Architects Planners, the names of his partners such as J.B. Mar, P.H. Warren, D.L. Wilson, and L. Payne are often marked as authors of the materials.
AP018.S1
Description:
The Architectural Projects series, 1945-1986, is the largest series in the fonds and documents the projects worked on by Parkin’s two firms throughout his career. These projects include built work, urban planning, proposals, competitions and feasibility studies. The majority of the projects were based in Toronto and the surrounding area, but projects from across Canada and some international projects in the Caribbean, Middle East, and Northern Africa are also included. These individual projects were identified and separated based on distinct project numbers assigned by the creating offices. The general numbering rule at the offices was two digits to represent the year, followed by two or three digits to represent the consecutive project number for that year (YY###). For instance the 7th project taken on in the year 1980 would be assigned the project number 8007. This chronological ordering has been respected in the arrangement of this series. These projects are recorded primarily through textual records and drawings, but some photographs, paintings, artefacts and one book are also included in this series. The amount of drawings and textual materials for the projects vary greatly. Materials for projects before 1971, from the firm John B. Parkin Associates, are very sparse, sometimes with only a few files or drawings representing a project. Materials after 1971, from the firm Parkin Architects Planners, are much more complete and often contain drawings from initial sketches to finished construction work. Among these drawings are plans, elevations, sections, details, perspectives, and mechanical, electrical and structural drawings. Textual records for these projects typically include correspondence, meeting minutes, specifications, site reports, consultancy files and other construction documentation. The photographic materials in this series often show construction progress and completed work. Also present are presentation panels with mounted drawings, photographs and paintings for some projects. The artefacts typically consist of material samples for construction. The textual records for projects are almost always in English, but some drawings are in French or are bilingual for projects commissioned by the Government of Canada. Although John C. Parkin is the creator of this series, the partners at his firms and other employees played a significant role as creators of the contents. Especially in the material from Parkin Architects Planners, the names of his partners such as J.B. Mar, P.H. Warren, D.L. Wilson, and L. Payne are often marked as authors of the materials.
Personnes et institutions:
Date:
1945-1986
1945-1986
Titre:
Architectural projects
Actions:
AP018.S1
Description:
The Architectural Projects series, 1945-1986, is the largest series in the fonds and documents the projects worked on by Parkin’s two firms throughout his career. These projects include built work, urban planning, proposals, competitions and feasibility studies. The majority of the projects were based in Toronto and the surrounding area, but projects from across Canada and some international projects in the Caribbean, Middle East, and Northern Africa are also included. These individual projects were identified and separated based on distinct project numbers assigned by the creating offices. The general numbering rule at the offices was two digits to represent the year, followed by two or three digits to represent the consecutive project number for that year (YY###). For instance the 7th project taken on in the year 1980 would be assigned the project number 8007. This chronological ordering has been respected in the arrangement of this series. These projects are recorded primarily through textual records and drawings, but some photographs, paintings, artefacts and one book are also included in this series. The amount of drawings and textual materials for the projects vary greatly. Materials for projects before 1971, from the firm John B. Parkin Associates, are very sparse, sometimes with only a few files or drawings representing a project. Materials after 1971, from the firm Parkin Architects Planners, are much more complete and often contain drawings from initial sketches to finished construction work. Among these drawings are plans, elevations, sections, details, perspectives, and mechanical, electrical and structural drawings. Textual records for these projects typically include correspondence, meeting minutes, specifications, site reports, consultancy files and other construction documentation. The photographic materials in this series often show construction progress and completed work. Also present are presentation panels with mounted drawings, photographs and paintings for some projects. The artefacts typically consist of material samples for construction. The textual records for projects are almost always in English, but some drawings are in French or are bilingual for projects commissioned by the Government of Canada. Although John C. Parkin is the creator of this series, the partners at his firms and other employees played a significant role as creators of the contents. Especially in the material from Parkin Architects Planners, the names of his partners such as J.B. Mar, P.H. Warren, D.L. Wilson, and L. Payne are often marked as authors of the materials.
Architectural projects
Actions:
AP018.S1
Description:
The Architectural Projects series, 1945-1986, is the largest series in the fonds and documents the projects worked on by Parkin’s two firms throughout his career. These projects include built work, urban planning, proposals, competitions and feasibility studies. The majority of the projects were based in Toronto and the surrounding area, but projects from across Canada and some international projects in the Caribbean, Middle East, and Northern Africa are also included. These individual projects were identified and separated based on distinct project numbers assigned by the creating offices. The general numbering rule at the offices was two digits to represent the year, followed by two or three digits to represent the consecutive project number for that year (YY###). For instance the 7th project taken on in the year 1980 would be assigned the project number 8007. This chronological ordering has been respected in the arrangement of this series. These projects are recorded primarily through textual records and drawings, but some photographs, paintings, artefacts and one book are also included in this series. The amount of drawings and textual materials for the projects vary greatly. Materials for projects before 1971, from the firm John B. Parkin Associates, are very sparse, sometimes with only a few files or drawings representing a project. Materials after 1971, from the firm Parkin Architects Planners, are much more complete and often contain drawings from initial sketches to finished construction work. Among these drawings are plans, elevations, sections, details, perspectives, and mechanical, electrical and structural drawings. Textual records for these projects typically include correspondence, meeting minutes, specifications, site reports, consultancy files and other construction documentation. The photographic materials in this series often show construction progress and completed work. Also present are presentation panels with mounted drawings, photographs and paintings for some projects. The artefacts typically consist of material samples for construction. The textual records for projects are almost always in English, but some drawings are in French or are bilingual for projects commissioned by the Government of Canada. Although John C. Parkin is the creator of this series, the partners at his firms and other employees played a significant role as creators of the contents. Especially in the material from Parkin Architects Planners, the names of his partners such as J.B. Mar, P.H. Warren, D.L. Wilson, and L. Payne are often marked as authors of the materials.
Niveau de description archivistique:
Series
Series
Date:
1945-1986
1945-1986
Personnes et institutions:
Classification:
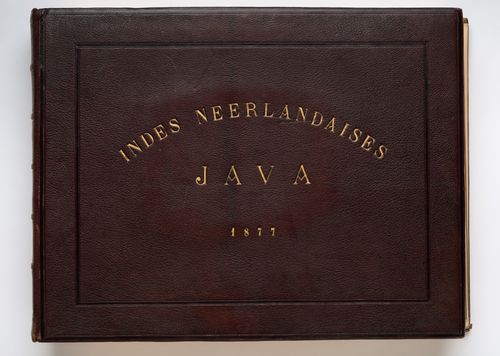
photographies
photographies
Actions:
Numéro de référence:
PH1985:0426:001-107
PH1985:0426:001-107
Personnes et institutions:
Classification:
photographies
photographies
Personnes et institutions:
Numéro de référence:
ARCH252128
Description:
Two lectures delivered by William Turnbull at the IAUS in New York both moderated by Robert A. Stern as part of the "Architecture 5" lectures series under the theme "New Modernism/Post Modernism." The lectures are entitled: "Opportunities for Inhabitation" and "Post Modernism: Towards a Definition."
ARCH252128
Description:
Two lectures delivered by William Turnbull at the IAUS in New York both moderated by Robert A. Stern as part of the "Architecture 5" lectures series under the theme "New Modernism/Post Modernism." The lectures are entitled: "Opportunities for Inhabitation" and "Post Modernism: Towards a Definition."
Personnes et institutions:
Date:
1976-10-19, 1976-11-16
1976-10-19, 1976-11-16
Titre:
Audio recording of two lectures by William Turnbull for the series Architecture 5 New Modernism/Post Modernism entitled: "Opportunities for Inhabitation" and "Post Modernism: Towards a Definition"
Actions:
ARCH252128
Description:
Two lectures delivered by William Turnbull at the IAUS in New York both moderated by Robert A. Stern as part of the "Architecture 5" lectures series under the theme "New Modernism/Post Modernism." The lectures are entitled: "Opportunities for Inhabitation" and "Post Modernism: Towards a Definition."
Audio recording of two lectures by William Turnbull for the series Architecture 5 New Modernism/Post Modernism entitled: "Opportunities for Inhabitation" and "Post Modernism: Towards a Definition"
Actions:
ARCH252128
Description:
Two lectures delivered by William Turnbull at the IAUS in New York both moderated by Robert A. Stern as part of the "Architecture 5" lectures series under the theme "New Modernism/Post Modernism." The lectures are entitled: "Opportunities for Inhabitation" and "Post Modernism: Towards a Definition."
Date:
1976-10-19, 1976-11-16
1976-10-19, 1976-11-16
Personnes et institutions:
Classification:
photographies
photographies
Actions:
Numéro de référence:
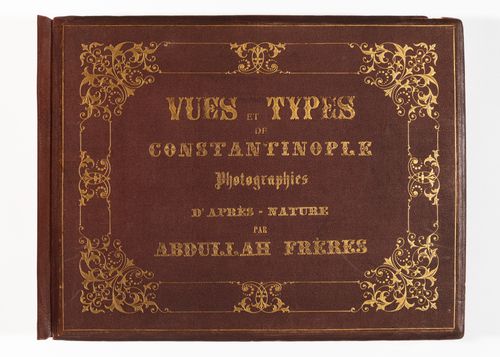
PH1981:0348:001-049
PH1981:0348:001-049
Personnes et institutions:
Sujet:
architecture, militaire, sculpture, topographique
architecture, militaire, sculpture, topographique
Date:
between 1858 and 1899
between 1858 and 1899
Classification:
photographies
photographies
Date:
between 1858 and 1899
between 1858 and 1899
Personnes et institutions:
Sujet:
architecture, militaire, sculpture, topographique
architecture, militaire, sculpture, topographique
Classification:
documents textuels
documents textuels
Numéro de référence:
AP197.S1.SS8.118
AP197.S1.SS8.118
Personnes et institutions:
Date:
circa 2013-2015
circa 2013-2015
Classification:
documents textuels
documents textuels
Date:
circa 2013-2015
circa 2013-2015
Personnes et institutions:
Classification:
dessins
dessins
Numéro de référence:
AP046.S1.1983.PR01.398
Description:
This file includes drawings for the CCA auditorium, library, scholar's wing and galleries.
AP046.S1.1983.PR01.398
Description:
This file includes drawings for the CCA auditorium, library, scholar's wing and galleries.
Personnes et institutions:
Date:
April 19, 1988
April 19, 1988
Titre:
Architectural drawing set including drawing list, Canadian Centre for Architecture, Montréal, Québec
Actions:
AP046.S1.1983.PR01.398
Description:
This file includes drawings for the CCA auditorium, library, scholar's wing and galleries.
Architectural drawing set including drawing list, Canadian Centre for Architecture, Montréal, Québec
Actions:
AP046.S1.1983.PR01.398
Description:
This file includes drawings for the CCA auditorium, library, scholar's wing and galleries.
Classification:
dessins
dessins
Date:
April 19, 1988
April 19, 1988
Personnes et institutions:
Classification:
dessins
dessins
Numéro de référence:
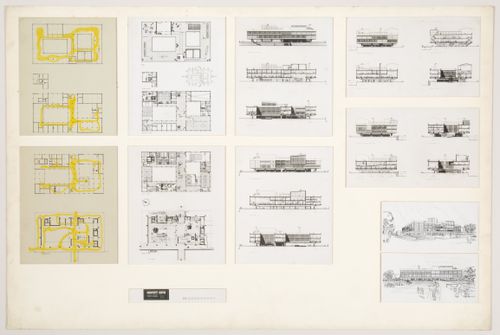
AP140.S1.SS1.D6.P1.8
AP140.S1.SS1.D6.P1.8
Personnes et institutions:
Date:
1949-1950
1949-1950
Classification:
dessins
dessins
Date:
1949-1950
1949-1950
Personnes et institutions:
Classification:
dessins
dessins
Numéro de référence:
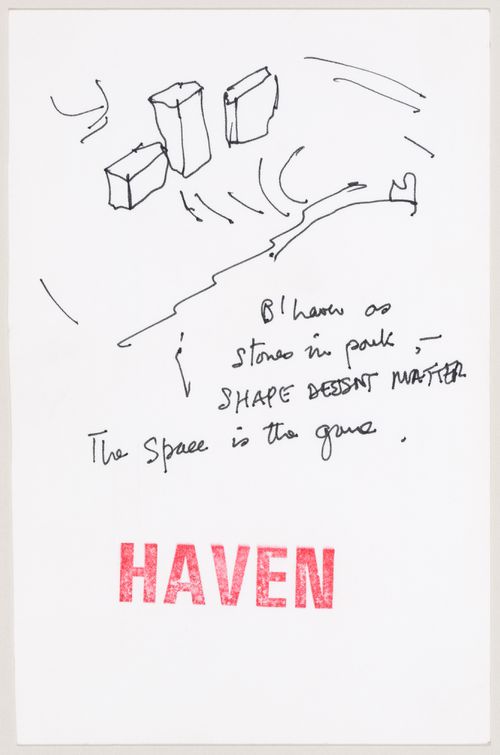
DR2004:0994:002
DR2004:0994:002
Personnes et institutions:
Date:
1993
1993
Classification:
dessins
dessins
Date:
1993
1993
Personnes et institutions:
Classification:
dessins
dessins

Titre:
Architectural Capriccio
Architectural Capriccio
Actions:
Numéro de référence:
DR1983:0020
DR1983:0020
Personnes et institutions:
Date:
18th century
18th century
Classification:
dessins
dessins
Date:
18th century
18th century
Personnes et institutions:
Classification:
dessins
dessins
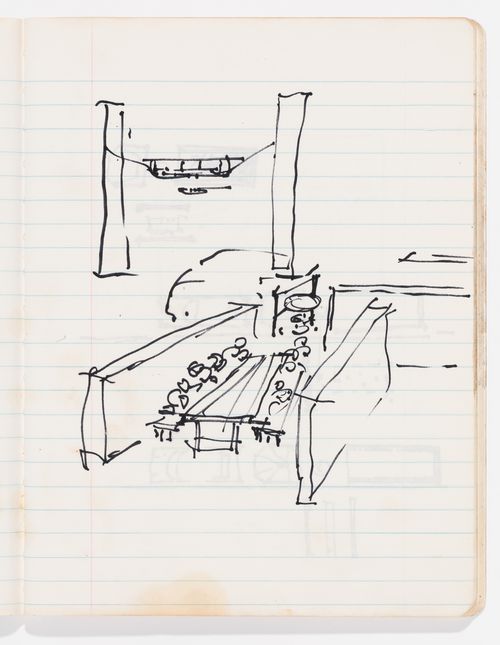
Numéro de référence:
PHCON2002:0016:025:043
Description:
From green composition notebook with Gargage Wall instructions
PHCON2002:0016:025:043
Description:
From green composition notebook with Gargage Wall instructions
Personnes et institutions:
Date:
1970
1970
Titre:
Architectural sketch
Actions:
PHCON2002:0016:025:043
Description:
From green composition notebook with Gargage Wall instructions
Architectural sketch
Actions:
PHCON2002:0016:025:043
Description:
From green composition notebook with Gargage Wall instructions
Classification:
dessins
dessins
Date:
1970
1970
Personnes et institutions:


