


119442 Résultats
Classification:
dessins
dessins
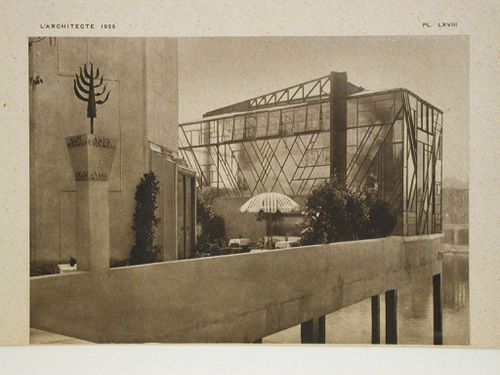
Titre:
Architectural study
Architectural study
Actions:
Numéro de référence:
PH1984:0681
PH1984:0681
Personnes et institutions:
Date:
1925 ?
1925 ?
Classification:
dessins
dessins
Date:
1925 ?
1925 ?
Personnes et institutions:
Classification:
dessins
dessins
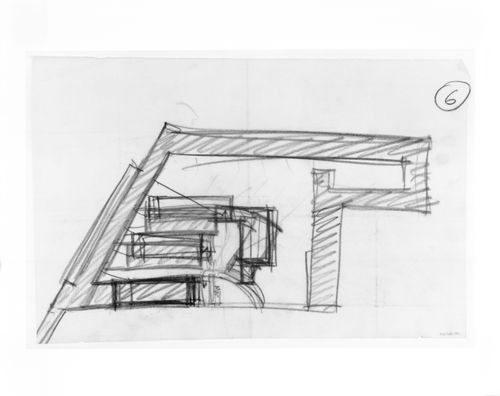
Titre:
Architectural study
Architectural study
Actions:
Numéro de référence:
DR1985:0439
DR1985:0439
Personnes et institutions:
Date:
20th century
20th century
Classification:
dessins
dessins
Date:
20th century
20th century
Personnes et institutions:
Classification:
dessins
dessins
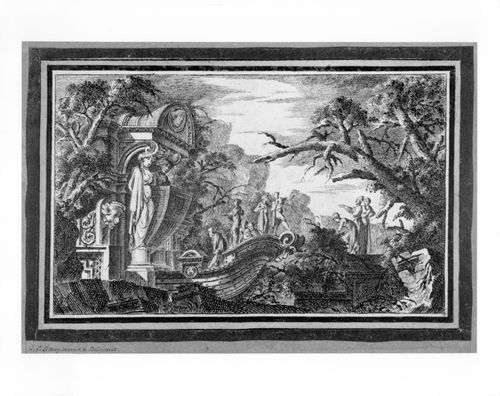
Titre:
Architectural Fantasy
Architectural Fantasy
Actions:
Numéro de référence:
DR1984:1788
DR1984:1788
Personnes et institutions:
Date:
ca. 1765-1766
ca. 1765-1766
Classification:
dessins
dessins
Date:
ca. 1765-1766
ca. 1765-1766
Personnes et institutions:
Classification:
dessins
dessins
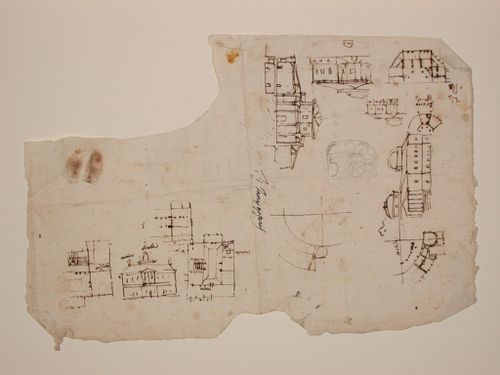
Titre:
Architectural sketches
Architectural sketches
Actions:
Numéro de référence:
DR1987:0206
DR1987:0206
Personnes et institutions:
Date:
ca. 1830
ca. 1830
Classification:
dessins
dessins
Date:
ca. 1830
ca. 1830
Personnes et institutions:
Classification:
dessins
dessins
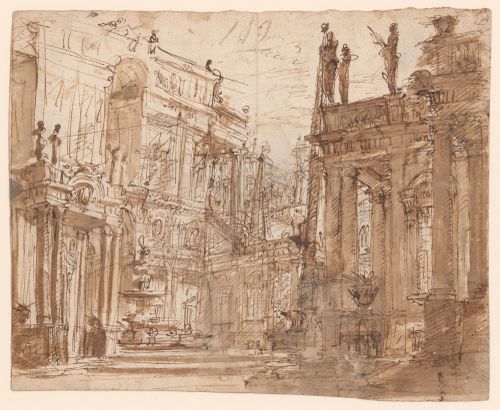
Titre:
Architectural Fantasy
Architectural Fantasy
Actions:
Numéro de référence:
DR1960:0019 R/V
DR1960:0019 R/V
Personnes et institutions:
Sujet:
design de théâtre
design de théâtre
Date:
18th century
18th century
Classification:
dessins
dessins
Date:
18th century
18th century
Personnes et institutions:
Sujet:
design de théâtre
design de théâtre
Niveau de description archivistique:
Projet
Projet
Titre:
Architectures in Love
Architectures in Love
Numéro de référence:
AP145.S2.D79
Description:
File comprises drawings. Material in this file was produced in 1994. File contains conceptual drawings and design drawings.
AP145.S2.D79
Description:
File comprises drawings. Material in this file was produced in 1994. File contains conceptual drawings and design drawings.
Personnes et institutions:
Date:
[1994]
[1994]
Titre:
Architectures in Love
Actions:
AP145.S2.D79
Description:
File comprises drawings. Material in this file was produced in 1994. File contains conceptual drawings and design drawings.
Architectures in Love
Actions:
AP145.S2.D79
Description:
File comprises drawings. Material in this file was produced in 1994. File contains conceptual drawings and design drawings.
Niveau de description archivistique:
File 79
File 79
Date:
[1994]
[1994]
Personnes et institutions:
Classification:
dessins
dessins
Numéro de référence:
PHCON2002:0016:027:009
PHCON2002:0016:027:009
Personnes et institutions:
Date:
ca. 1974-1976
ca. 1974-1976
Classification:
dessins
dessins
Date:
ca. 1974-1976
ca. 1974-1976
Personnes et institutions:
Niveau de description archivistique:
Série(s)
Série(s)
Titre:
Architectural Drawings
Architectural Drawings
Numéro de référence:
CD046.S3
Description:
Two working drawings out of a set of three for a proposed residence by a developer in West Vancouver. Material in the series was produced in 1958.
CD046.S3
Description:
Two working drawings out of a set of three for a proposed residence by a developer in West Vancouver. Material in the series was produced in 1958.
Personnes et institutions:
Date:
1958
1958
Titre:
Architectural Drawings
Actions:
CD046.S3
Description:
Two working drawings out of a set of three for a proposed residence by a developer in West Vancouver. Material in the series was produced in 1958.
Architectural Drawings
Actions:
CD046.S3
Description:
Two working drawings out of a set of three for a proposed residence by a developer in West Vancouver. Material in the series was produced in 1958.
Niveau de description archivistique:
Series
Series
Date:
1958
1958
Personnes et institutions:
Niveau de description archivistique:
Série(s)
Série(s)
Titre:
Architectural projects
Architectural projects
Numéro de référence:
AP076.S1
Description:
Series documents Simpson's graduation thesis for a City Hall for Winnipeg, eight residential projects, a recreation building and a lunchroom. Material was produced between 1938 and 1948. Series contains drawings including sketches, working drawings and proposal drawings.
AP076.S1
Description:
Series documents Simpson's graduation thesis for a City Hall for Winnipeg, eight residential projects, a recreation building and a lunchroom. Material was produced between 1938 and 1948. Series contains drawings including sketches, working drawings and proposal drawings.
Personnes et institutions:
Date:
1938-1948
1938-1948
Titre:
Architectural projects
Actions:
AP076.S1
Description:
Series documents Simpson's graduation thesis for a City Hall for Winnipeg, eight residential projects, a recreation building and a lunchroom. Material was produced between 1938 and 1948. Series contains drawings including sketches, working drawings and proposal drawings.
Niveau de description archivistique:
Series
Series
Date:
1938-1948
1938-1948
Personnes et institutions:
Niveau de description archivistique:
Série(s)
Série(s)
Titre:
Architectural Projects
Architectural Projects
Numéro de référence:
AP077.S1
Description:
Series documents 10 projects involving Barry Downs as dealineator or architect. Material in series was produced between 1956 and 1968, coinciding with Barry Down's position as design architect for Thompson, Berwick, Pratt & Partners, and his subsequent partnership with Fred Thorton Hollingsworth. Series contains five drawings and eight presentation panels.
Personnes et institutions:
Date:
[1956-1968]
[1956-1968]
Titre:
Architectural Projects
Actions:
AP077.S1
Description:
Series documents 10 projects involving Barry Downs as dealineator or architect. Material in series was produced between 1956 and 1968, coinciding with Barry Down's position as design architect for Thompson, Berwick, Pratt & Partners, and his subsequent partnership with Fred Thorton Hollingsworth. Series contains five drawings and eight presentation panels.
Niveau de description archivistique:
Series 1
Series 1
Date:
[1956-1968]
[1956-1968]
Personnes et institutions:


