


13758 Résultats
Niveau de description archivistique:
Sous-série
Sous-série
Titre:
Wall House 2 (Bye House)
Wall House 2 (Bye House)
Numéro de référence:
AP145.S2.D31.SD2
Description:
Sub-file documents a project for a house for landscape architect A.E. Bye for a site in Ridgefield, Connecticut. The original commission fell through, but the house was eventually built, enlarged by 20 percent, on a new commission in Groningen, Netherlands in 2001. Material in this file was produced between 1972 and 1976. Sub-file contains conceptual drawings, design development drawings, presentation drawings, working drawings, and textual records.
AP145.S2.D31.SD2
Description:
Sub-file documents a project for a house for landscape architect A.E. Bye for a site in Ridgefield, Connecticut. The original commission fell through, but the house was eventually built, enlarged by 20 percent, on a new commission in Groningen, Netherlands in 2001. Material in this file was produced between 1972 and 1976. Sub-file contains conceptual drawings, design development drawings, presentation drawings, working drawings, and textual records.
Personnes et institutions:
Date:
1972-1976
1972-1976
Titre:
Wall House 2 (Bye House)
Actions:
AP145.S2.D31.SD2
Description:
Sub-file documents a project for a house for landscape architect A.E. Bye for a site in Ridgefield, Connecticut. The original commission fell through, but the house was eventually built, enlarged by 20 percent, on a new commission in Groningen, Netherlands in 2001. Material in this file was produced between 1972 and 1976. Sub-file contains conceptual drawings, design development drawings, presentation drawings, working drawings, and textual records.
Wall House 2 (Bye House)
Actions:
AP145.S2.D31.SD2
Description:
Sub-file documents a project for a house for landscape architect A.E. Bye for a site in Ridgefield, Connecticut. The original commission fell through, but the house was eventually built, enlarged by 20 percent, on a new commission in Groningen, Netherlands in 2001. Material in this file was produced between 1972 and 1976. Sub-file contains conceptual drawings, design development drawings, presentation drawings, working drawings, and textual records.
Niveau de description archivistique:
Sub-file 2
Sub-file 2
Date:
1972-1976
1972-1976
Personnes et institutions:
Niveau de description archivistique:
Projet
Projet
Numéro de référence:
AP075.S1.1983.PR05
Description:
Project series documents Cornelia Hahn Oberlander's landscape project for Canada Place, located in Vancouver's downton harbour front in the Burrad Inlet, British Columbia. She worked on this project from 1983-1986 with architectural firms Downs/Archambault, Musson Cattell and Partners, Zeldler Roberts Partnership. The project was completed in 1986. The project was intented as a way of creating a link between the sea and the city. The project included a cruise ship terminal and a convention centre. Oberlander landscape design included an installation of planter boxes along the promenade deck of the pier with plants indigeneous to Burrad Inlet and a dry garden. The project series contains Oberlander's concept notes, research and reference material, correspondence, including correspondence with architects and clients, financial documents, plant selection documents, specifications and press clippings of arcticles on the project. Also comprises in the project series are photographs and design development drawings, including planting plans, plans of the differents types of planters, planters details and sections, and plans for the dry garden.
AP075.S1.1983.PR05
Description:
Project series documents Cornelia Hahn Oberlander's landscape project for Canada Place, located in Vancouver's downton harbour front in the Burrad Inlet, British Columbia. She worked on this project from 1983-1986 with architectural firms Downs/Archambault, Musson Cattell and Partners, Zeldler Roberts Partnership. The project was completed in 1986. The project was intented as a way of creating a link between the sea and the city. The project included a cruise ship terminal and a convention centre. Oberlander landscape design included an installation of planter boxes along the promenade deck of the pier with plants indigeneous to Burrad Inlet and a dry garden. The project series contains Oberlander's concept notes, research and reference material, correspondence, including correspondence with architects and clients, financial documents, plant selection documents, specifications and press clippings of arcticles on the project. Also comprises in the project series are photographs and design development drawings, including planting plans, plans of the differents types of planters, planters details and sections, and plans for the dry garden.
Personnes et institutions:
Date:
1983-2003
1983-2003
Titre:
Canada Place, Vancouver, British Columbia (1983)
Actions:
AP075.S1.1983.PR05
Description:
Project series documents Cornelia Hahn Oberlander's landscape project for Canada Place, located in Vancouver's downton harbour front in the Burrad Inlet, British Columbia. She worked on this project from 1983-1986 with architectural firms Downs/Archambault, Musson Cattell and Partners, Zeldler Roberts Partnership. The project was completed in 1986. The project was intented as a way of creating a link between the sea and the city. The project included a cruise ship terminal and a convention centre. Oberlander landscape design included an installation of planter boxes along the promenade deck of the pier with plants indigeneous to Burrad Inlet and a dry garden. The project series contains Oberlander's concept notes, research and reference material, correspondence, including correspondence with architects and clients, financial documents, plant selection documents, specifications and press clippings of arcticles on the project. Also comprises in the project series are photographs and design development drawings, including planting plans, plans of the differents types of planters, planters details and sections, and plans for the dry garden.
Canada Place, Vancouver, British Columbia (1983)
Actions:
AP075.S1.1983.PR05
Description:
Project series documents Cornelia Hahn Oberlander's landscape project for Canada Place, located in Vancouver's downton harbour front in the Burrad Inlet, British Columbia. She worked on this project from 1983-1986 with architectural firms Downs/Archambault, Musson Cattell and Partners, Zeldler Roberts Partnership. The project was completed in 1986. The project was intented as a way of creating a link between the sea and the city. The project included a cruise ship terminal and a convention centre. Oberlander landscape design included an installation of planter boxes along the promenade deck of the pier with plants indigeneous to Burrad Inlet and a dry garden. The project series contains Oberlander's concept notes, research and reference material, correspondence, including correspondence with architects and clients, financial documents, plant selection documents, specifications and press clippings of arcticles on the project. Also comprises in the project series are photographs and design development drawings, including planting plans, plans of the differents types of planters, planters details and sections, and plans for the dry garden.
Niveau de description archivistique:
Project
Project
Date:
1983-2003
1983-2003
Personnes et institutions:
Classification:
recherche
recherche
Titre:
Chercheurs virtuels 2025
Chercheurs virtuels 2025
Actions:
Description:
L’édition 2025 du Programme virtuel de bourses de recherche visait à évaluer les questions de recherche les plus importantes pour les architectes, les architectes paysagistes, les urbanistes et les autres professionnels du design sous la surface du quotidien. Nous recherchions des questions persistantes, celles qui trouvent un écho chez les praticiens confrontés à des(...)
L’édition 2025 du Programme virtuel de bourses de recherche visait à évaluer les questions de recherche les plus importantes pour les architectes, les architectes paysagistes, les urbanistes et les autres professionnels du design sous la surface du quotidien. Nous recherchions des questions persistantes, celles qui trouvent un écho chez les praticiens confrontés à des(...)
Date:
septembre 2025 au décembre 2025
septembre 2025 au décembre 2025
Titre:
Chercheurs virtuels 2025
Actions:
Description:
L’édition 2025 du Programme virtuel de bourses de recherche visait à évaluer les questions de recherche les plus importantes pour les architectes, les architectes paysagistes, les urbanistes et les autres professionnels du design sous la surface du quotidien. Nous recherchions des questions persistantes, celles qui trouvent un écho chez les praticiens confrontés à des(...)
Chercheurs virtuels 2025
Actions:
Description:
L’édition 2025 du Programme virtuel de bourses de recherche visait à évaluer les questions de recherche les plus importantes pour les architectes, les architectes paysagistes, les urbanistes et les autres professionnels du design sous la surface du quotidien. Nous recherchions des questions persistantes, celles qui trouvent un écho chez les praticiens confrontés à des(...)
Classification:
recherche
recherche
Date:
septembre 2025 au
décembre 2025
septembre 2025 au
décembre 2025
Niveau de description archivistique:
Projet
Projet
Numéro de référence:
CP138.S5.D22
Description:
File consists of drawings made between 1959 and 1962, including six large drawings showing figures in imaginary landscapes and one smaller drawing of a building. File contains drawings.
CP138.S5.D22
Description:
File consists of drawings made between 1959 and 1962, including six large drawings showing figures in imaginary landscapes and one smaller drawing of a building. File contains drawings.
Personnes et institutions:
Date:
[between 1959 and 1962]
[between 1959 and 1962]
Titre:
High school drawings
Actions:
CP138.S5.D22
Description:
File consists of drawings made between 1959 and 1962, including six large drawings showing figures in imaginary landscapes and one smaller drawing of a building. File contains drawings.
High school drawings
Actions:
CP138.S5.D22
Description:
File consists of drawings made between 1959 and 1962, including six large drawings showing figures in imaginary landscapes and one smaller drawing of a building. File contains drawings.
Niveau de description archivistique:
File 22
File 22
Date:
[between 1959 and 1962]
[between 1959 and 1962]
Personnes et institutions:
Classification:
documents textuels
documents textuels
Numéro de référence:
AP075.S3.SS2.152
Description:
This box contains professional and correspondence, organized in chronological order, from 2009-2012. This correspondence contains chiefly letters related to participation to publishing in landscape architecture publications, correspondence related to nominations and awards received by Oberlander, correspondence with schools of architecture and landscape architects associations, about membership or attendance to events. It also comprises correspondence related to research and involvement in sustainable development. It also includes correspondence related to Oberlander's work as jury member for design competitions. This correspondence also includes letters about preservation of the University of British Columbia Faculty Club and Robson Square.
AP075.S3.SS2.152
Description:
This box contains professional and correspondence, organized in chronological order, from 2009-2012. This correspondence contains chiefly letters related to participation to publishing in landscape architecture publications, correspondence related to nominations and awards received by Oberlander, correspondence with schools of architecture and landscape architects associations, about membership or attendance to events. It also comprises correspondence related to research and involvement in sustainable development. It also includes correspondence related to Oberlander's work as jury member for design competitions. This correspondence also includes letters about preservation of the University of British Columbia Faculty Club and Robson Square.
Personnes et institutions:
Date:
2008-2017
2008-2017
Titre:
Professional correspondence from 2008-2017
Actions:
AP075.S3.SS2.152
Description:
This box contains professional and correspondence, organized in chronological order, from 2009-2012. This correspondence contains chiefly letters related to participation to publishing in landscape architecture publications, correspondence related to nominations and awards received by Oberlander, correspondence with schools of architecture and landscape architects associations, about membership or attendance to events. It also comprises correspondence related to research and involvement in sustainable development. It also includes correspondence related to Oberlander's work as jury member for design competitions. This correspondence also includes letters about preservation of the University of British Columbia Faculty Club and Robson Square.
Professional correspondence from 2008-2017
Actions:
AP075.S3.SS2.152
Description:
This box contains professional and correspondence, organized in chronological order, from 2009-2012. This correspondence contains chiefly letters related to participation to publishing in landscape architecture publications, correspondence related to nominations and awards received by Oberlander, correspondence with schools of architecture and landscape architects associations, about membership or attendance to events. It also comprises correspondence related to research and involvement in sustainable development. It also includes correspondence related to Oberlander's work as jury member for design competitions. This correspondence also includes letters about preservation of the University of British Columbia Faculty Club and Robson Square.
Classification:
documents textuels
documents textuels
Date:
2008-2017
2008-2017
Personnes et institutions:
Classification:
événements
événements
Actions:
Description:
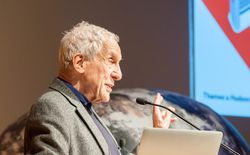
Dans cette conversation, Kenneth Frampton discute les approches de l’histoire de l’architecture aujourd’hui, avec Esra Akcan (Cornell University) et Mark Jarzombek (Massachusetts Institute of Technology). Que signifie l’écriture d’une histoire globale de l’architecture au regard de l’urgence des enjeux contemporains? Au cours d’une discussion modérée par Kim Förster,(...)
Dans cette conversation, Kenneth Frampton discute les approches de l’histoire de l’architecture aujourd’hui, avec Esra Akcan (Cornell University) et Mark Jarzombek (Massachusetts Institute of Technology). Que signifie l’écriture d’une histoire globale de l’architecture au regard de l’urgence des enjeux contemporains? Au cours d’une discussion modérée par Kim Förster,(...)
Date:
6 avril 2017
6 avril 2017
Titre:
Une conversation avec Kenneth Frampton : Peut-il y avoir une histoire globale de l’architecture aujourd’hui?
Actions:
Description:
Dans cette conversation, Kenneth Frampton discute les approches de l’histoire de l’architecture aujourd’hui, avec Esra Akcan (Cornell University) et Mark Jarzombek (Massachusetts Institute of Technology). Que signifie l’écriture d’une histoire globale de l’architecture au regard de l’urgence des enjeux contemporains? Au cours d’une discussion modérée par Kim Förster,(...)
Une conversation avec Kenneth Frampton : Peut-il y avoir une histoire globale de l’architecture aujourd’hui?
Actions:
Description:
Dans cette conversation, Kenneth Frampton discute les approches de l’histoire de l’architecture aujourd’hui, avec Esra Akcan (Cornell University) et Mark Jarzombek (Massachusetts Institute of Technology). Que signifie l’écriture d’une histoire globale de l’architecture au regard de l’urgence des enjeux contemporains? Au cours d’une discussion modérée par Kim Förster,(...)
Classification:
événements
événements
Date:
6 avril 2017
6 avril 2017
Classification:
photographies
photographies
Actions:
Numéro de référence:
PH1989:0005
PH1989:0005
Personnes et institutions:
Sujet:
architecture, architecture de paysage
architecture, architecture de paysage
Date:
8 November 1988
8 November 1988
Classification:
photographies
photographies
Date:
8 November 1988
8 November 1988
Personnes et institutions:
Sujet:
architecture, architecture de paysage
architecture, architecture de paysage
Niveau de description archivistique:
Projet
Projet
Numéro de référence:
AP075.S1.1954.PR01
Description:
This project series documents the design for a play area on18th and Bigler Streets in Philadelphia, Pennsylvania. This was Oberlander's first solo project which she worked on from 1951 to 1954, while still working for Oscar Stonorov. The playground opened in September 1954. The northeast section of the playground was dedicated to adults and older children, with places to sit and spaces for basketball, badminton, bocce and, a horseshoe pit. The southeast quarter was dedicated to smaller children, with play sculptures, water play and, a sand pit. The project series contains design development drawings, such as landscape plans and site plans with details, working drawings and technical drawings. It also comprises a presentation panel showing the completed playground and the play sculptures, and photographs of the playground. The project is also documented through textual records, such as a folder of correspondence, a project submission, press clippings and copies of articles on the play area. Source: Herrington, Susan. Cornelia Hahn Oberlander: Making the Modern Landscape, University of Virginia Press, 2014, 304 pages.
AP075.S1.1954.PR01
Description:
This project series documents the design for a play area on18th and Bigler Streets in Philadelphia, Pennsylvania. This was Oberlander's first solo project which she worked on from 1951 to 1954, while still working for Oscar Stonorov. The playground opened in September 1954. The northeast section of the playground was dedicated to adults and older children, with places to sit and spaces for basketball, badminton, bocce and, a horseshoe pit. The southeast quarter was dedicated to smaller children, with play sculptures, water play and, a sand pit. The project series contains design development drawings, such as landscape plans and site plans with details, working drawings and technical drawings. It also comprises a presentation panel showing the completed playground and the play sculptures, and photographs of the playground. The project is also documented through textual records, such as a folder of correspondence, a project submission, press clippings and copies of articles on the play area. Source: Herrington, Susan. Cornelia Hahn Oberlander: Making the Modern Landscape, University of Virginia Press, 2014, 304 pages.
Personnes et institutions:
Date:
1942-1956
1942-1956
Titre:
Recreational area, 18th and Bigler Streets, Philadelphia, Pennsylvania (1954)
Actions:
AP075.S1.1954.PR01
Description:
This project series documents the design for a play area on18th and Bigler Streets in Philadelphia, Pennsylvania. This was Oberlander's first solo project which she worked on from 1951 to 1954, while still working for Oscar Stonorov. The playground opened in September 1954. The northeast section of the playground was dedicated to adults and older children, with places to sit and spaces for basketball, badminton, bocce and, a horseshoe pit. The southeast quarter was dedicated to smaller children, with play sculptures, water play and, a sand pit. The project series contains design development drawings, such as landscape plans and site plans with details, working drawings and technical drawings. It also comprises a presentation panel showing the completed playground and the play sculptures, and photographs of the playground. The project is also documented through textual records, such as a folder of correspondence, a project submission, press clippings and copies of articles on the play area. Source: Herrington, Susan. Cornelia Hahn Oberlander: Making the Modern Landscape, University of Virginia Press, 2014, 304 pages.
Recreational area, 18th and Bigler Streets, Philadelphia, Pennsylvania (1954)
Actions:
AP075.S1.1954.PR01
Description:
This project series documents the design for a play area on18th and Bigler Streets in Philadelphia, Pennsylvania. This was Oberlander's first solo project which she worked on from 1951 to 1954, while still working for Oscar Stonorov. The playground opened in September 1954. The northeast section of the playground was dedicated to adults and older children, with places to sit and spaces for basketball, badminton, bocce and, a horseshoe pit. The southeast quarter was dedicated to smaller children, with play sculptures, water play and, a sand pit. The project series contains design development drawings, such as landscape plans and site plans with details, working drawings and technical drawings. It also comprises a presentation panel showing the completed playground and the play sculptures, and photographs of the playground. The project is also documented through textual records, such as a folder of correspondence, a project submission, press clippings and copies of articles on the play area. Source: Herrington, Susan. Cornelia Hahn Oberlander: Making the Modern Landscape, University of Virginia Press, 2014, 304 pages.
Niveau de description archivistique:
Project
Project
Date:
1942-1956
1942-1956
Personnes et institutions:
Classification:
dessins
dessins
Numéro de référence:
AP178.S2.1988.006
Description:
This sketchbook includes notes about the Centro Cultural de la Defensa in Madrid, Spain and Quinta da Malagueira in Évora, Portugal. It also contains sketches of the Matteotti Piazza in Siena, the water tower in Aveiro, and landscape of Siena in Italy.
AP178.S2.1988.006
Description:
This sketchbook includes notes about the Centro Cultural de la Defensa in Madrid, Spain and Quinta da Malagueira in Évora, Portugal. It also contains sketches of the Matteotti Piazza in Siena, the water tower in Aveiro, and landscape of Siena in Italy.
Personnes et institutions:
Date:
June 1988
June 1988
Titre:
Sketchbook 270: Siena - Casa Sevilha
Actions:
AP178.S2.1988.006
Description:
This sketchbook includes notes about the Centro Cultural de la Defensa in Madrid, Spain and Quinta da Malagueira in Évora, Portugal. It also contains sketches of the Matteotti Piazza in Siena, the water tower in Aveiro, and landscape of Siena in Italy.
Sketchbook 270: Siena - Casa Sevilha
Actions:
AP178.S2.1988.006
Description:
This sketchbook includes notes about the Centro Cultural de la Defensa in Madrid, Spain and Quinta da Malagueira in Évora, Portugal. It also contains sketches of the Matteotti Piazza in Siena, the water tower in Aveiro, and landscape of Siena in Italy.
Classification:
dessins
dessins
Date:
June 1988
June 1988
Personnes et institutions:
Classification:
photographies
photographies
Numéro de référence:
ARCH268722
Description:
Contains photographic materials on 7 projects by Abalos & Herreros used at a conference: - Recualificación del espacio público de Ramos, AP164.S1.1997.D7 (15 slides: aerial and landscape views, site plan and collages); - Aula medioambiental y oficinas, Arico, Tenerife, AP164.S1.1998.D1 (53 slides: interior, exterior and aerial views, sketches and plans); - Plaza y torre Woermann, Las Palmas, AP164.S1.2001.D7 (48 slides: plans, presentation documents, exterior views, models, etc.); - El mirador: torre mixta en la bahía de Algeciras, AP164.S1.1999.D10 (21 slides: plans, aerial and landscape views, models and maps); - Delegación de hacienda, Almería, AP164.S1.1997.D8 (42 slides: plans, models, maps, aerial views and collages); - Es Pil•larí, AP164.S1.2000.D5 (32 slides: aerial and landscape views, plans, drawings, site plans, etc.); - Barcelona Forum 2004, AP164.S1.2000.D9 (7 slides: plans and site plans).
ARCH268722
Description:
Contains photographic materials on 7 projects by Abalos & Herreros used at a conference: - Recualificación del espacio público de Ramos, AP164.S1.1997.D7 (15 slides: aerial and landscape views, site plan and collages); - Aula medioambiental y oficinas, Arico, Tenerife, AP164.S1.1998.D1 (53 slides: interior, exterior and aerial views, sketches and plans); - Plaza y torre Woermann, Las Palmas, AP164.S1.2001.D7 (48 slides: plans, presentation documents, exterior views, models, etc.); - El mirador: torre mixta en la bahía de Algeciras, AP164.S1.1999.D10 (21 slides: plans, aerial and landscape views, models and maps); - Delegación de hacienda, Almería, AP164.S1.1997.D8 (42 slides: plans, models, maps, aerial views and collages); - Es Pil•larí, AP164.S1.2000.D5 (32 slides: aerial and landscape views, plans, drawings, site plans, etc.); - Barcelona Forum 2004, AP164.S1.2000.D9 (7 slides: plans and site plans).
Personnes et institutions:
Date:
between 1997 and 2005
between 1997 and 2005
Titre:
Ring binder with photographic materials related to seven projects by Abalos & Herreros used at a conference
Actions:
ARCH268722
Description:
Contains photographic materials on 7 projects by Abalos & Herreros used at a conference: - Recualificación del espacio público de Ramos, AP164.S1.1997.D7 (15 slides: aerial and landscape views, site plan and collages); - Aula medioambiental y oficinas, Arico, Tenerife, AP164.S1.1998.D1 (53 slides: interior, exterior and aerial views, sketches and plans); - Plaza y torre Woermann, Las Palmas, AP164.S1.2001.D7 (48 slides: plans, presentation documents, exterior views, models, etc.); - El mirador: torre mixta en la bahía de Algeciras, AP164.S1.1999.D10 (21 slides: plans, aerial and landscape views, models and maps); - Delegación de hacienda, Almería, AP164.S1.1997.D8 (42 slides: plans, models, maps, aerial views and collages); - Es Pil•larí, AP164.S1.2000.D5 (32 slides: aerial and landscape views, plans, drawings, site plans, etc.); - Barcelona Forum 2004, AP164.S1.2000.D9 (7 slides: plans and site plans).
Ring binder with photographic materials related to seven projects by Abalos & Herreros used at a conference
Actions:
ARCH268722
Description:
Contains photographic materials on 7 projects by Abalos & Herreros used at a conference: - Recualificación del espacio público de Ramos, AP164.S1.1997.D7 (15 slides: aerial and landscape views, site plan and collages); - Aula medioambiental y oficinas, Arico, Tenerife, AP164.S1.1998.D1 (53 slides: interior, exterior and aerial views, sketches and plans); - Plaza y torre Woermann, Las Palmas, AP164.S1.2001.D7 (48 slides: plans, presentation documents, exterior views, models, etc.); - El mirador: torre mixta en la bahía de Algeciras, AP164.S1.1999.D10 (21 slides: plans, aerial and landscape views, models and maps); - Delegación de hacienda, Almería, AP164.S1.1997.D8 (42 slides: plans, models, maps, aerial views and collages); - Es Pil•larí, AP164.S1.2000.D5 (32 slides: aerial and landscape views, plans, drawings, site plans, etc.); - Barcelona Forum 2004, AP164.S1.2000.D9 (7 slides: plans and site plans).
Classification:
photographies
photographies
Date:
between 1997 and 2005
between 1997 and 2005
Personnes et institutions:


