


13758 Résultats
Classification:
dessins, documents textuels, photographies
dessins, documents textuels, photographies
Numéro de référence:
ARCH257154
Description:
ANSOC I file with drawings of furnishings, UBC Master plan, client/architect agreement, press clippings, site information and exterior/interior photos, drawings and sketches, ANSOC II detail drawings, landscape drawings, furniture layout, including washroom drawings from Museum of Anthropology
ARCH257154
Description:
ANSOC I file with drawings of furnishings, UBC Master plan, client/architect agreement, press clippings, site information and exterior/interior photos, drawings and sketches, ANSOC II detail drawings, landscape drawings, furniture layout, including washroom drawings from Museum of Anthropology
Personnes et institutions:
Date:
1973-1976
1973-1976
Titre:
ANSOC I file with drawings of furnishings, UBC Master plan, agreement, press clippings, site information
Actions:
ARCH257154
Description:
ANSOC I file with drawings of furnishings, UBC Master plan, client/architect agreement, press clippings, site information and exterior/interior photos, drawings and sketches, ANSOC II detail drawings, landscape drawings, furniture layout, including washroom drawings from Museum of Anthropology
ANSOC I file with drawings of furnishings, UBC Master plan, agreement, press clippings, site information
Actions:
ARCH257154
Description:
ANSOC I file with drawings of furnishings, UBC Master plan, client/architect agreement, press clippings, site information and exterior/interior photos, drawings and sketches, ANSOC II detail drawings, landscape drawings, furniture layout, including washroom drawings from Museum of Anthropology
Classification:
dessins, documents textuels, photographies
dessins, documents textuels, photographies
Date:
1973-1976
1973-1976
Personnes et institutions:
Classification:
dessins
dessins
Numéro de référence:
AP178.S2.1985.001
Description:
This sketchbook includes sketches for the Urban plan, Schilderswijk-West in The Hague, The Netherlands, and for the Recuperação da Área do Campo di Marte in Giudecca, Italy. It also contains sketches of furniture, people, as well as landscape of Venice and Amsterdam.
AP178.S2.1985.001
Description:
This sketchbook includes sketches for the Urban plan, Schilderswijk-West in The Hague, The Netherlands, and for the Recuperação da Área do Campo di Marte in Giudecca, Italy. It also contains sketches of furniture, people, as well as landscape of Venice and Amsterdam.
Personnes et institutions:
Date:
January 1985
January 1985
Titre:
Sketchbook 195: BB - Veneza - Guimaraes
Actions:
AP178.S2.1985.001
Description:
This sketchbook includes sketches for the Urban plan, Schilderswijk-West in The Hague, The Netherlands, and for the Recuperação da Área do Campo di Marte in Giudecca, Italy. It also contains sketches of furniture, people, as well as landscape of Venice and Amsterdam.
Sketchbook 195: BB - Veneza - Guimaraes
Actions:
AP178.S2.1985.001
Description:
This sketchbook includes sketches for the Urban plan, Schilderswijk-West in The Hague, The Netherlands, and for the Recuperação da Área do Campo di Marte in Giudecca, Italy. It also contains sketches of furniture, people, as well as landscape of Venice and Amsterdam.
Classification:
dessins
dessins
Date:
January 1985
January 1985
Personnes et institutions:
Niveau de description archivistique:
Sous-série
Sous-série
Titre:
Juries
Juries
Numéro de référence:
AP058.S2.SS3
Description:
This subseries documents Blanche Lemco van Ginkel’s participation on juries of the Progressive Architecture Awards (1980), the National Endowment for the Arts/Design for Transportation National Awards (1981), the Professional Awards for the American Society of Landscape Architects (1982), and the Sparks Street Mall Urban Design Competition (1985). The subseries contains correspondence, brochures, agendas, reports, lists of jury members, programmes, reports, and a press kit, dating from 1980 to 1985.
AP058.S2.SS3
Description:
This subseries documents Blanche Lemco van Ginkel’s participation on juries of the Progressive Architecture Awards (1980), the National Endowment for the Arts/Design for Transportation National Awards (1981), the Professional Awards for the American Society of Landscape Architects (1982), and the Sparks Street Mall Urban Design Competition (1985). The subseries contains correspondence, brochures, agendas, reports, lists of jury members, programmes, reports, and a press kit, dating from 1980 to 1985.
Personnes et institutions:
Date:
1980-1985
1980-1985
Titre:
Juries
Actions:
AP058.S2.SS3
Description:
This subseries documents Blanche Lemco van Ginkel’s participation on juries of the Progressive Architecture Awards (1980), the National Endowment for the Arts/Design for Transportation National Awards (1981), the Professional Awards for the American Society of Landscape Architects (1982), and the Sparks Street Mall Urban Design Competition (1985). The subseries contains correspondence, brochures, agendas, reports, lists of jury members, programmes, reports, and a press kit, dating from 1980 to 1985.
Juries
Actions:
AP058.S2.SS3
Description:
This subseries documents Blanche Lemco van Ginkel’s participation on juries of the Progressive Architecture Awards (1980), the National Endowment for the Arts/Design for Transportation National Awards (1981), the Professional Awards for the American Society of Landscape Architects (1982), and the Sparks Street Mall Urban Design Competition (1985). The subseries contains correspondence, brochures, agendas, reports, lists of jury members, programmes, reports, and a press kit, dating from 1980 to 1985.
Niveau de description archivistique:
Subseries
Subseries
Date:
1980-1985
1980-1985
Personnes et institutions:
Niveau de description archivistique:
Série(s)
Série(s)
Numéro de référence:
AP058.S4
Description:
This series documents Blanche Lemco van Ginkel’s papers, publications and correspondence as a professor and dean of the Faculty of Architecture and Landscape Architecture, University of Toronto, and in her name only, about various topics, more or less related to the faculty, professional associations and committees, and conferences, lectures, and juries. The series contains papers, draughts, publications, and correspondence, dating from 1977 to 1991 at the exception of one document from 1944.
AP058.S4
Description:
This series documents Blanche Lemco van Ginkel’s papers, publications and correspondence as a professor and dean of the Faculty of Architecture and Landscape Architecture, University of Toronto, and in her name only, about various topics, more or less related to the faculty, professional associations and committees, and conferences, lectures, and juries. The series contains papers, draughts, publications, and correspondence, dating from 1977 to 1991 at the exception of one document from 1944.
Personnes et institutions:
Date:
1944, 1977-1991
1944, 1977-1991
Titre:
Papers, publications, and general correspondence
Actions:
AP058.S4
Description:
This series documents Blanche Lemco van Ginkel’s papers, publications and correspondence as a professor and dean of the Faculty of Architecture and Landscape Architecture, University of Toronto, and in her name only, about various topics, more or less related to the faculty, professional associations and committees, and conferences, lectures, and juries. The series contains papers, draughts, publications, and correspondence, dating from 1977 to 1991 at the exception of one document from 1944.
Papers, publications, and general correspondence
Actions:
AP058.S4
Description:
This series documents Blanche Lemco van Ginkel’s papers, publications and correspondence as a professor and dean of the Faculty of Architecture and Landscape Architecture, University of Toronto, and in her name only, about various topics, more or less related to the faculty, professional associations and committees, and conferences, lectures, and juries. The series contains papers, draughts, publications, and correspondence, dating from 1977 to 1991 at the exception of one document from 1944.
Niveau de description archivistique:
Series
Series
Date:
1944, 1977-1991
1944, 1977-1991
Personnes et institutions:
Niveau de description archivistique:
Série(s)
Série(s)
Titre:
OCEAN reference files
OCEAN reference files
Numéro de référence:
AP194.S2
Description:
Series consist of records associated with different projects devised by OCEAN and OCEAN North prior to 1999 and retained as reference material by Johan Bettum, who did not collaborate on every project. Records occasionally include some photographs, but for the most part are images from work done with CAD software. These include plans, diagrams, renderings and views (sections, perspectives) of buildings, landscapes, exhibition scenography, and exhibited items. The amount and type of materials varies largely between projects. Files were transferred to CCA on a CD and their timestamps suggests that materials were copied for reference purpose in the first few months of 1998. The CD cover bears the date of June 3rd 1999. Projects date from 1994 to 1998. Projects included in the reference files are: Barbican, London (OCEAN Helsinki): likely an exhibition design. Museum, Buenos Aires (OCEAN U.K., 1997): a building design for a competition. Finnish Embassy, Canberra (OCEAN Oslo & Helsinki, 1996): an international architectural competition entry. Helsinki Nightclub (OCEAN Helsinki): a building design. Jeil’s Hospital, Seoul (OCEAN U.K., 1996): a building design. Jyväskylä Music and Arts Center (OCEAN Oslo & Helsinki, 1997): an international architectural competition entry. See also Series 1 for more records on this project. Lasipalatsi Media Square (OCEAN U.K.): a landscape design. Synthetic Landscape I-II, Oslo (OCEAN Oslo, 1995-1996): a landscape design. See also Series 1 for more records on this research project. Surfscape, Helsinki (OCEAN Helsinki, 1997): sculpture for an exhibition. Töölö Football Stadium, Hels. (OCEAN Oslo & Helsinki, 1997): an international architectural competition entry. See also Series 1 for more records on this project. Urban Surfaces, Oslo (OCEAN, 1997-1998): photographs of an exhibition. Source: Ateljié Sotamaa. “Portfolio.” Accessed November 2017, http://portfolio.sotamaa.net/ OCEAN design Research Association, “Exhibitions.” Accessed November 2017, http://www.ocean-designresearch.net/index.php/exhibitions-mainmenu-120/list-of-exhibitions FRAC, “Catalog, OCEAN.” Accessed November 2017, http://www.archilab.org/public/2000/catalog/ocean/oceanen.htm OCEAN CN Consultancy Network, “Projects.” Accessed November 2017, http://ocean-cn.org/projects/
AP194.S2
Description:
Series consist of records associated with different projects devised by OCEAN and OCEAN North prior to 1999 and retained as reference material by Johan Bettum, who did not collaborate on every project. Records occasionally include some photographs, but for the most part are images from work done with CAD software. These include plans, diagrams, renderings and views (sections, perspectives) of buildings, landscapes, exhibition scenography, and exhibited items. The amount and type of materials varies largely between projects. Files were transferred to CCA on a CD and their timestamps suggests that materials were copied for reference purpose in the first few months of 1998. The CD cover bears the date of June 3rd 1999. Projects date from 1994 to 1998. Projects included in the reference files are: Barbican, London (OCEAN Helsinki): likely an exhibition design. Museum, Buenos Aires (OCEAN U.K., 1997): a building design for a competition. Finnish Embassy, Canberra (OCEAN Oslo & Helsinki, 1996): an international architectural competition entry. Helsinki Nightclub (OCEAN Helsinki): a building design. Jeil’s Hospital, Seoul (OCEAN U.K., 1996): a building design. Jyväskylä Music and Arts Center (OCEAN Oslo & Helsinki, 1997): an international architectural competition entry. See also Series 1 for more records on this project. Lasipalatsi Media Square (OCEAN U.K.): a landscape design. Synthetic Landscape I-II, Oslo (OCEAN Oslo, 1995-1996): a landscape design. See also Series 1 for more records on this research project. Surfscape, Helsinki (OCEAN Helsinki, 1997): sculpture for an exhibition. Töölö Football Stadium, Hels. (OCEAN Oslo & Helsinki, 1997): an international architectural competition entry. See also Series 1 for more records on this project. Urban Surfaces, Oslo (OCEAN, 1997-1998): photographs of an exhibition. Source: Ateljié Sotamaa. “Portfolio.” Accessed November 2017, http://portfolio.sotamaa.net/ OCEAN design Research Association, “Exhibitions.” Accessed November 2017, http://www.ocean-designresearch.net/index.php/exhibitions-mainmenu-120/list-of-exhibitions FRAC, “Catalog, OCEAN.” Accessed November 2017, http://www.archilab.org/public/2000/catalog/ocean/oceanen.htm OCEAN CN Consultancy Network, “Projects.” Accessed November 2017, http://ocean-cn.org/projects/
Personnes et institutions:
Date:
1998
1998
Titre:
OCEAN reference files
Actions:
AP194.S2
Description:
Series consist of records associated with different projects devised by OCEAN and OCEAN North prior to 1999 and retained as reference material by Johan Bettum, who did not collaborate on every project. Records occasionally include some photographs, but for the most part are images from work done with CAD software. These include plans, diagrams, renderings and views (sections, perspectives) of buildings, landscapes, exhibition scenography, and exhibited items. The amount and type of materials varies largely between projects. Files were transferred to CCA on a CD and their timestamps suggests that materials were copied for reference purpose in the first few months of 1998. The CD cover bears the date of June 3rd 1999. Projects date from 1994 to 1998. Projects included in the reference files are: Barbican, London (OCEAN Helsinki): likely an exhibition design. Museum, Buenos Aires (OCEAN U.K., 1997): a building design for a competition. Finnish Embassy, Canberra (OCEAN Oslo & Helsinki, 1996): an international architectural competition entry. Helsinki Nightclub (OCEAN Helsinki): a building design. Jeil’s Hospital, Seoul (OCEAN U.K., 1996): a building design. Jyväskylä Music and Arts Center (OCEAN Oslo & Helsinki, 1997): an international architectural competition entry. See also Series 1 for more records on this project. Lasipalatsi Media Square (OCEAN U.K.): a landscape design. Synthetic Landscape I-II, Oslo (OCEAN Oslo, 1995-1996): a landscape design. See also Series 1 for more records on this research project. Surfscape, Helsinki (OCEAN Helsinki, 1997): sculpture for an exhibition. Töölö Football Stadium, Hels. (OCEAN Oslo & Helsinki, 1997): an international architectural competition entry. See also Series 1 for more records on this project. Urban Surfaces, Oslo (OCEAN, 1997-1998): photographs of an exhibition. Source: Ateljié Sotamaa. “Portfolio.” Accessed November 2017, http://portfolio.sotamaa.net/ OCEAN design Research Association, “Exhibitions.” Accessed November 2017, http://www.ocean-designresearch.net/index.php/exhibitions-mainmenu-120/list-of-exhibitions FRAC, “Catalog, OCEAN.” Accessed November 2017, http://www.archilab.org/public/2000/catalog/ocean/oceanen.htm OCEAN CN Consultancy Network, “Projects.” Accessed November 2017, http://ocean-cn.org/projects/
OCEAN reference files
Actions:
AP194.S2
Description:
Series consist of records associated with different projects devised by OCEAN and OCEAN North prior to 1999 and retained as reference material by Johan Bettum, who did not collaborate on every project. Records occasionally include some photographs, but for the most part are images from work done with CAD software. These include plans, diagrams, renderings and views (sections, perspectives) of buildings, landscapes, exhibition scenography, and exhibited items. The amount and type of materials varies largely between projects. Files were transferred to CCA on a CD and their timestamps suggests that materials were copied for reference purpose in the first few months of 1998. The CD cover bears the date of June 3rd 1999. Projects date from 1994 to 1998. Projects included in the reference files are: Barbican, London (OCEAN Helsinki): likely an exhibition design. Museum, Buenos Aires (OCEAN U.K., 1997): a building design for a competition. Finnish Embassy, Canberra (OCEAN Oslo & Helsinki, 1996): an international architectural competition entry. Helsinki Nightclub (OCEAN Helsinki): a building design. Jeil’s Hospital, Seoul (OCEAN U.K., 1996): a building design. Jyväskylä Music and Arts Center (OCEAN Oslo & Helsinki, 1997): an international architectural competition entry. See also Series 1 for more records on this project. Lasipalatsi Media Square (OCEAN U.K.): a landscape design. Synthetic Landscape I-II, Oslo (OCEAN Oslo, 1995-1996): a landscape design. See also Series 1 for more records on this research project. Surfscape, Helsinki (OCEAN Helsinki, 1997): sculpture for an exhibition. Töölö Football Stadium, Hels. (OCEAN Oslo & Helsinki, 1997): an international architectural competition entry. See also Series 1 for more records on this project. Urban Surfaces, Oslo (OCEAN, 1997-1998): photographs of an exhibition. Source: Ateljié Sotamaa. “Portfolio.” Accessed November 2017, http://portfolio.sotamaa.net/ OCEAN design Research Association, “Exhibitions.” Accessed November 2017, http://www.ocean-designresearch.net/index.php/exhibitions-mainmenu-120/list-of-exhibitions FRAC, “Catalog, OCEAN.” Accessed November 2017, http://www.archilab.org/public/2000/catalog/ocean/oceanen.htm OCEAN CN Consultancy Network, “Projects.” Accessed November 2017, http://ocean-cn.org/projects/
Niveau de description archivistique:
Series
Series
Date:
1998
1998
Personnes et institutions:
Classification:
articles
articles
Actions:
Dossier:
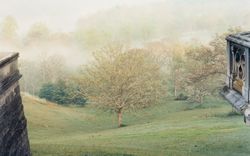
La nature recomposée
La nature recomposée
Mot(s)-clé(s):
architecture du paysage, Frederick Law Olmsted, Geoffrey James, landscape architecture, Lee Friedlander, Mount Royal Park, parc, Parc du Mont-Royal, parc urbain, park, Robert Burley, urban park
architecture du paysage, Frederick Law Olmsted, Geoffrey James, landscape architecture, Lee Friedlander, Mount Royal Park, parc, Parc du Mont-Royal, parc urbain, park, Robert Burley, urban park
Publié:
14 août 2009
14 août 2009
Dossier:
La nature recomposée
La nature recomposée
Niveau de description archivistique:
Projet
Projet
Numéro de référence:
AP075.S1.1971.PR02
Description:
Project series documents Cornelia Hahn Oberlander's project of gardens for a housing project Marine Gardens, situated at the corner of S. W. Marine Drive and Yukon Street in Vancouver, British Columbia. Oberlander worked on this project in 1971 with architect Michael Katz. It was created as a demonstration project for the United Nation Habitat Conference held in Vancouver in 1976. The project consisted in a middle income family housing complex of 70 two-storey town houses connected by walkways and a shared garden space. The housing complex also included a day care centre. Oberlander was in charged of designing the gardens for the row houses development and the central shared courtyard. The development has been progressively destroyed and remplaced by condo towers since 2015. The project series contains a perspective drawing and working drawings such as a site plan, a unit plan, sections and elevations, a parking level plan, landscape plans, planting plans and sections of planters. The project is also recorded through photographs of the landscape work and textual records, including specifications, correspondence, inspection reports, and plant lists.
AP075.S1.1971.PR02
Description:
Project series documents Cornelia Hahn Oberlander's project of gardens for a housing project Marine Gardens, situated at the corner of S. W. Marine Drive and Yukon Street in Vancouver, British Columbia. Oberlander worked on this project in 1971 with architect Michael Katz. It was created as a demonstration project for the United Nation Habitat Conference held in Vancouver in 1976. The project consisted in a middle income family housing complex of 70 two-storey town houses connected by walkways and a shared garden space. The housing complex also included a day care centre. Oberlander was in charged of designing the gardens for the row houses development and the central shared courtyard. The development has been progressively destroyed and remplaced by condo towers since 2015. The project series contains a perspective drawing and working drawings such as a site plan, a unit plan, sections and elevations, a parking level plan, landscape plans, planting plans and sections of planters. The project is also recorded through photographs of the landscape work and textual records, including specifications, correspondence, inspection reports, and plant lists.
Personnes et institutions:
Date:
1971
1971
Titre:
Marine Gardens housing project, S. W. Marine Drive, Vancouver, British Columbia (1971)
Actions:
AP075.S1.1971.PR02
Description:
Project series documents Cornelia Hahn Oberlander's project of gardens for a housing project Marine Gardens, situated at the corner of S. W. Marine Drive and Yukon Street in Vancouver, British Columbia. Oberlander worked on this project in 1971 with architect Michael Katz. It was created as a demonstration project for the United Nation Habitat Conference held in Vancouver in 1976. The project consisted in a middle income family housing complex of 70 two-storey town houses connected by walkways and a shared garden space. The housing complex also included a day care centre. Oberlander was in charged of designing the gardens for the row houses development and the central shared courtyard. The development has been progressively destroyed and remplaced by condo towers since 2015. The project series contains a perspective drawing and working drawings such as a site plan, a unit plan, sections and elevations, a parking level plan, landscape plans, planting plans and sections of planters. The project is also recorded through photographs of the landscape work and textual records, including specifications, correspondence, inspection reports, and plant lists.
Marine Gardens housing project, S. W. Marine Drive, Vancouver, British Columbia (1971)
Actions:
AP075.S1.1971.PR02
Description:
Project series documents Cornelia Hahn Oberlander's project of gardens for a housing project Marine Gardens, situated at the corner of S. W. Marine Drive and Yukon Street in Vancouver, British Columbia. Oberlander worked on this project in 1971 with architect Michael Katz. It was created as a demonstration project for the United Nation Habitat Conference held in Vancouver in 1976. The project consisted in a middle income family housing complex of 70 two-storey town houses connected by walkways and a shared garden space. The housing complex also included a day care centre. Oberlander was in charged of designing the gardens for the row houses development and the central shared courtyard. The development has been progressively destroyed and remplaced by condo towers since 2015. The project series contains a perspective drawing and working drawings such as a site plan, a unit plan, sections and elevations, a parking level plan, landscape plans, planting plans and sections of planters. The project is also recorded through photographs of the landscape work and textual records, including specifications, correspondence, inspection reports, and plant lists.
Niveau de description archivistique:
Project
Project
Date:
1971
1971
Personnes et institutions:
Classification:
recherche
recherche
Titre:
Chercheurs en résidence 2004
Chercheurs en résidence 2004
Actions:
Description:
Jean-Pierre Chupin, École darchitecture, Université de Montréal, Canada Sujet : Théories du projet et paradoxes de la pensée analogique au tournant des années 70 Samuel D. Abert, Département d’histoire de l’art, Université hébraïque de Jérusalem, Israël Sujet : And was Jerusalem builded here… Maarten Delbeke, Universiteit Gent, Gand, Belgique Sujet : The Sacred History(...)
Jean-Pierre Chupin, École darchitecture, Université de Montréal, Canada Sujet : Théories du projet et paradoxes de la pensée analogique au tournant des années 70 Samuel D. Abert, Département d’histoire de l’art, Université hébraïque de Jérusalem, Israël Sujet : And was Jerusalem builded here… Maarten Delbeke, Universiteit Gent, Gand, Belgique Sujet : The Sacred History(...)
Date:
janvier 2004 au août 2004
janvier 2004 au août 2004
Titre:
Chercheurs en résidence 2004
Actions:
Description:
Jean-Pierre Chupin, École darchitecture, Université de Montréal, Canada Sujet : Théories du projet et paradoxes de la pensée analogique au tournant des années 70 Samuel D. Abert, Département d’histoire de l’art, Université hébraïque de Jérusalem, Israël Sujet : And was Jerusalem builded here… Maarten Delbeke, Universiteit Gent, Gand, Belgique Sujet : The Sacred History(...)
Chercheurs en résidence 2004
Actions:
Description:
Jean-Pierre Chupin, École darchitecture, Université de Montréal, Canada Sujet : Théories du projet et paradoxes de la pensée analogique au tournant des années 70 Samuel D. Abert, Département d’histoire de l’art, Université hébraïque de Jérusalem, Israël Sujet : And was Jerusalem builded here… Maarten Delbeke, Universiteit Gent, Gand, Belgique Sujet : The Sacred History(...)
Classification:
recherche
recherche
Date:
janvier 2004 au
août 2004
janvier 2004 au
août 2004
Classification:
archives
Niveau de description archivistique:
Fonds
archives
Niveau de description archivistique:
Fonds
Titre:
Fonds Wayfarers' Chapel
Fonds Wayfarers' Chapel
Numéro de référence:
AP151
Résumé:
The Wayfarers' Chapel fonds documents Lloyd Wright's design of this executed project, its additions, as well as related unbuilt projects. The fonds contains over 300 drawings and reprographic copies and 1.7 l.m. of textual records, including correspondence and photographs. Material in the fonds was produced between 1937 and 1979.
AP151
Résumé:
The Wayfarers' Chapel fonds documents Lloyd Wright's design of this executed project, its additions, as well as related unbuilt projects. The fonds contains over 300 drawings and reprographic copies and 1.7 l.m. of textual records, including correspondence and photographs. Material in the fonds was produced between 1937 and 1979.
Personnes et institutions:
Date:
1937-1979
1937-1979
Titre:
Fonds Wayfarers' Chapel
Actions:
AP151
Résumé:
The Wayfarers' Chapel fonds documents Lloyd Wright's design of this executed project, its additions, as well as related unbuilt projects. The fonds contains over 300 drawings and reprographic copies and 1.7 l.m. of textual records, including correspondence and photographs. Material in the fonds was produced between 1937 and 1979.
Fonds Wayfarers' Chapel
Actions:
AP151
Résumé:
The Wayfarers' Chapel fonds documents Lloyd Wright's design of this executed project, its additions, as well as related unbuilt projects. The fonds contains over 300 drawings and reprographic copies and 1.7 l.m. of textual records, including correspondence and photographs. Material in the fonds was produced between 1937 and 1979.
Classification:
archives
Niveau de description archivistique:
Fonds
archives
Niveau de description archivistique:
Fonds
Date:
1937-1979
1937-1979
Personnes et institutions:
Classification:
dessins
dessins
Actions:
Numéro de référence:
DR1987:0312
Description:
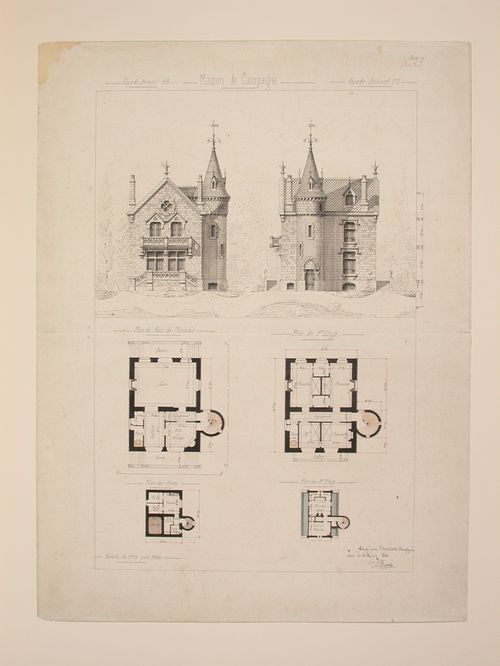
- These elevations and plans show a country house with a conically-roofed tower and Gothic Revival stonework, notably balusters and window mouldings. The two rendered elevations are situated in a forest landscape. There is a cursory section to the right of the border, apparently detailing floor heights.
DR1987:0312
Description:
- These elevations and plans show a country house with a conically-roofed tower and Gothic Revival stonework, notably balusters and window mouldings. The two rendered elevations are situated in a forest landscape. There is a cursory section to the right of the border, apparently detailing floor heights.
Personnes et institutions:
Sujet:
architecture
architecture
Date:
3 May 1860
3 May 1860
Titre:
Rendered elevations and plans for a Gothic Revival country house
Actions:
DR1987:0312
Description:
- These elevations and plans show a country house with a conically-roofed tower and Gothic Revival stonework, notably balusters and window mouldings. The two rendered elevations are situated in a forest landscape. There is a cursory section to the right of the border, apparently detailing floor heights.
Rendered elevations and plans for a Gothic Revival country house
Actions:
DR1987:0312
Description:
- These elevations and plans show a country house with a conically-roofed tower and Gothic Revival stonework, notably balusters and window mouldings. The two rendered elevations are situated in a forest landscape. There is a cursory section to the right of the border, apparently detailing floor heights.
Classification:
dessins
dessins
Date:
3 May 1860
3 May 1860
Personnes et institutions:
Sujet:
architecture
architecture


