


9998 Résultats
Classification:
photographies
photographies
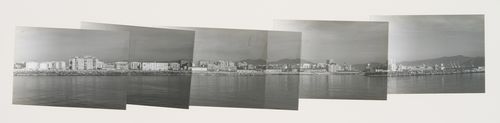
Numéro de référence:
ARCH272890
ARCH272890
Personnes et institutions:
Date:
1992
1992
Classification:
photographies
photographies
Date:
1992
1992
Personnes et institutions:
Classification:
photographies
photographies
Numéro de référence:
ARCH277543
ARCH277543
Personnes et institutions:
Date:
ca. 1992
ca. 1992
Classification:
photographies
photographies
Date:
ca. 1992
ca. 1992
Personnes et institutions:
Classification:
photographies
photographies
Numéro de référence:
ARCH278107
ARCH278107
Personnes et institutions:
Date:
ca. 1989
ca. 1989
Classification:
photographies
photographies
Date:
ca. 1989
ca. 1989
Personnes et institutions:
Classification:
photographies
photographies
Actions:
Numéro de référence:
PH1980:0048.06:031
PH1980:0048.06:031
Personnes et institutions:
Sujet:
architecture
architecture
Date:
1859-1860
1859-1860
Classification:
photographies
photographies
Date:
1859-1860
1859-1860
Personnes et institutions:
Sujet:
architecture
architecture
Classification:
maquettes
maquettes
Numéro de référence:
ARCH268677
ARCH268677
Personnes et institutions:
Date:
1997
1997
Classification:
maquettes
maquettes
Date:
1997
1997
Personnes et institutions:
Classification:
maquettes
maquettes
Numéro de référence:
ARCH268680
ARCH268680
Personnes et institutions:
Date:
1997
1997
Classification:
maquettes
maquettes
Date:
1997
1997
Personnes et institutions:
Classification:
maquettes
maquettes
Numéro de référence:
ARCH269170
ARCH269170
Personnes et institutions:
Date:
November 1999
November 1999
Classification:
maquettes
maquettes
Date:
November 1999
November 1999
Personnes et institutions:
Classification:
maquettes
maquettes
Numéro de référence:
ARCH269175
ARCH269175
Personnes et institutions:
Date:
1991
1991
Classification:
maquettes
maquettes
Date:
1991
1991
Personnes et institutions:
Classification:
maquettes
maquettes
Numéro de référence:
ARCH269178
ARCH269178
Personnes et institutions:
Date:
November 1999
November 1999
Classification:
maquettes
maquettes
Date:
November 1999
November 1999
Personnes et institutions:
Niveau de description archivistique:
Projet
Projet
Numéro de référence:
AP178.S1.1997.PR03
Description:
This project series documents the Pavilhão Multiuso in Vigo, Spain. While the records were held in the office’s archives this project was assigned the number 83/90. The office assigned the date 1997 to this project. Siza was invited by Manuel Perez, the mayor of Vigo, to propose a design for a multi-purpose building pavilion. The intention of the pavilion was to host music performances, sports events and conferences. The building also included a cafeteria, offices for management, and an underground parking with a capacity for 600 cars. Due to delays in the design process the contract was cancelled by the municipality. Documenting this project are sketches, studies, plans and presentation drawings. Textual materials include project documentation and correspondence. Photographic materials document the models.
AP178.S1.1997.PR03
Description:
This project series documents the Pavilhão Multiuso in Vigo, Spain. While the records were held in the office’s archives this project was assigned the number 83/90. The office assigned the date 1997 to this project. Siza was invited by Manuel Perez, the mayor of Vigo, to propose a design for a multi-purpose building pavilion. The intention of the pavilion was to host music performances, sports events and conferences. The building also included a cafeteria, offices for management, and an underground parking with a capacity for 600 cars. Due to delays in the design process the contract was cancelled by the municipality. Documenting this project are sketches, studies, plans and presentation drawings. Textual materials include project documentation and correspondence. Photographic materials document the models.
Personnes et institutions:
Date:
1997
1997
Titre:
Pavilhão Multiuso [Multiuse Pavilion], Vigo, Spain, 1997
Actions:
AP178.S1.1997.PR03
Description:
This project series documents the Pavilhão Multiuso in Vigo, Spain. While the records were held in the office’s archives this project was assigned the number 83/90. The office assigned the date 1997 to this project. Siza was invited by Manuel Perez, the mayor of Vigo, to propose a design for a multi-purpose building pavilion. The intention of the pavilion was to host music performances, sports events and conferences. The building also included a cafeteria, offices for management, and an underground parking with a capacity for 600 cars. Due to delays in the design process the contract was cancelled by the municipality. Documenting this project are sketches, studies, plans and presentation drawings. Textual materials include project documentation and correspondence. Photographic materials document the models.
Pavilhão Multiuso [Multiuse Pavilion], Vigo, Spain, 1997
Actions:
AP178.S1.1997.PR03
Description:
This project series documents the Pavilhão Multiuso in Vigo, Spain. While the records were held in the office’s archives this project was assigned the number 83/90. The office assigned the date 1997 to this project. Siza was invited by Manuel Perez, the mayor of Vigo, to propose a design for a multi-purpose building pavilion. The intention of the pavilion was to host music performances, sports events and conferences. The building also included a cafeteria, offices for management, and an underground parking with a capacity for 600 cars. Due to delays in the design process the contract was cancelled by the municipality. Documenting this project are sketches, studies, plans and presentation drawings. Textual materials include project documentation and correspondence. Photographic materials document the models.
Niveau de description archivistique:
Project
Project
Date:
1997
1997
Personnes et institutions:


