


3234 Résultats
Classification:
dessins
dessins
Numéro de référence:
DR1998:0039:001-002
Description:
A site plan, plans, elevations, sections, and axonometrics; includes drawings for another version of the project or an unidentified project. One panel has drawings on recto and verso.
DR1998:0039:001-002
Description:
A site plan, plans, elevations, sections, and axonometrics; includes drawings for another version of the project or an unidentified project. One panel has drawings on recto and verso.
Personnes et institutions:
Date:
circa 1959
circa 1959
Titre:
Plans, elevations, sections, and axonometrics, Freidlander House
Actions:
DR1998:0039:001-002
Description:
A site plan, plans, elevations, sections, and axonometrics; includes drawings for another version of the project or an unidentified project. One panel has drawings on recto and verso.
Plans, elevations, sections, and axonometrics, Freidlander House
Actions:
DR1998:0039:001-002
Description:
A site plan, plans, elevations, sections, and axonometrics; includes drawings for another version of the project or an unidentified project. One panel has drawings on recto and verso.
Classification:
dessins
dessins
Date:
circa 1959
circa 1959
Personnes et institutions:
Classification:
dessins
dessins
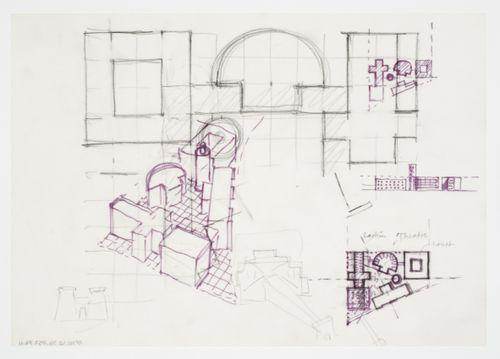
Numéro de référence:
AP140.S2.SS1.D57.P6.11
AP140.S2.SS1.D57.P6.11
Personnes et institutions:
Date:
between 1979 and 1987
between 1979 and 1987
Titre:
Wissenschaftszentrum, Berlin, Germany: plans and axonometrics
Actions:
AP140.S2.SS1.D57.P6.11
Wissenschaftszentrum, Berlin, Germany: plans and axonometrics
Actions:
AP140.S2.SS1.D57.P6.11
Classification:
dessins
dessins
Date:
between 1979 and 1987
between 1979 and 1987
Personnes et institutions:
Classification:
dessins
dessins
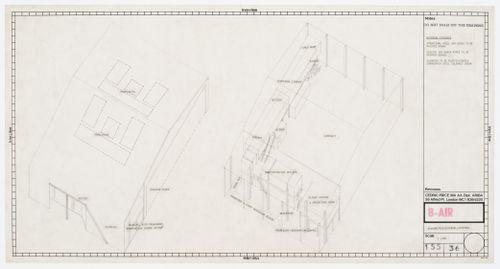
Numéro de référence:
DR2004:1085:002
DR2004:1085:002
Personnes et institutions:
Date:
1982 or 1983?
1982 or 1983?
Classification:
dessins
dessins
Date:
1982 or 1983?
1982 or 1983?
Personnes et institutions:
Classification:
dessins
dessins
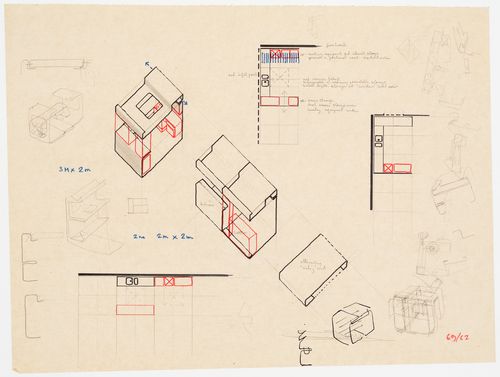
Numéro de référence:
DR1995:0226:133
DR1995:0226:133
Personnes et institutions:
Date:
1966?
1966?
Classification:
dessins
dessins
Date:
1966?
1966?
Personnes et institutions:
Classification:
dessins
dessins
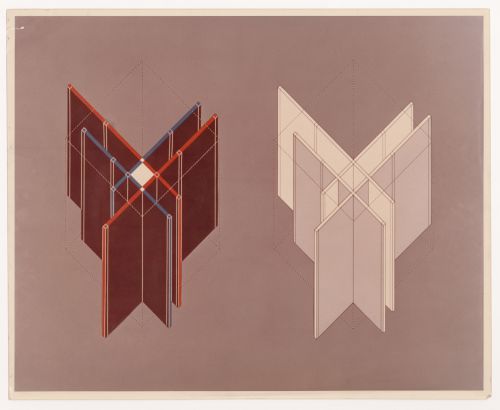
Numéro de référence:
DR1994:0134:874
DR1994:0134:874
Personnes et institutions:
Date:
1971-1989
1971-1989
Classification:
dessins
dessins
Date:
1971-1989
1971-1989
Personnes et institutions:
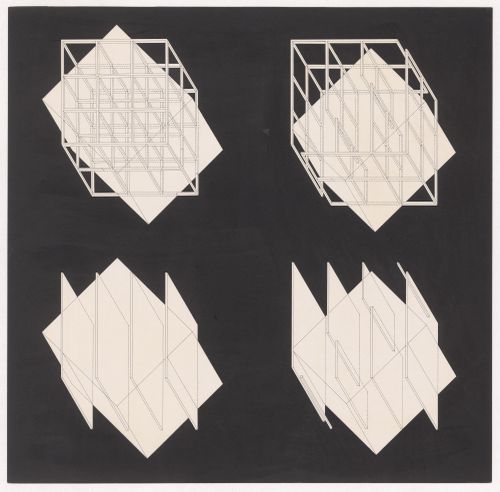
Numéro de référence:
DR1994:0131:214
DR1994:0131:214
Personnes et institutions:
Date:
1969-1971
1969-1971
Date:
1969-1971
1969-1971
Personnes et institutions:
Classification:
dessins
dessins
Numéro de référence:
DR2004:0567
Description:
sections, axonometrics, sketches, details, site plans, reference drawings, conceptual sketches, perspectives, computer drawings, consultant's drawings, presentation drawing, elevation, plan, schedules, translation, clipping, and contract document
DR2004:0567
Description:
sections, axonometrics, sketches, details, site plans, reference drawings, conceptual sketches, perspectives, computer drawings, consultant's drawings, presentation drawing, elevation, plan, schedules, translation, clipping, and contract document
Personnes et institutions:
Titre:
Sections, axonometrics, sketches, details, site plans
Actions:
DR2004:0567
Description:
sections, axonometrics, sketches, details, site plans, reference drawings, conceptual sketches, perspectives, computer drawings, consultant's drawings, presentation drawing, elevation, plan, schedules, translation, clipping, and contract document
Sections, axonometrics, sketches, details, site plans
Actions:
DR2004:0567
Description:
sections, axonometrics, sketches, details, site plans, reference drawings, conceptual sketches, perspectives, computer drawings, consultant's drawings, presentation drawing, elevation, plan, schedules, translation, clipping, and contract document
Classification:
dessins
dessins
Personnes et institutions:
Classification:
dessins
dessins
Numéro de référence:
DR1999:0323
DR1999:0323
Personnes et institutions:
Classification:
dessins
dessins
Personnes et institutions:
Classification:
dessins
Quantité:
16 presentation drawing(s)
dessins
Quantité:
16 presentation drawing(s)
Numéro de référence:
DR1999:0330
DR1999:0330
Personnes et institutions:
Classification:
dessins
Quantité:
16 presentation drawing(s)
dessins
Quantité:
16 presentation drawing(s)
Personnes et institutions:
Classification:
dessins
Quantité:
20 presentation drawing(s)
dessins
Quantité:
20 presentation drawing(s)
Numéro de référence:
DR1999:0331
DR1999:0331
Personnes et institutions:
Classification:
dessins
Quantité:
20 presentation drawing(s)
dessins
Quantité:
20 presentation drawing(s)
Personnes et institutions:


