


26739 Résultats
Classification:
dessins
dessins
Numéro de référence:
ARCH257864
Description:
Tent Room, Government House (Rideau Hall), Ottawa - plan and elevations of Tent Room with existing tent (Public Works Canada, National Capital Commission)
ARCH257864
Description:
Tent Room, Government House (Rideau Hall), Ottawa - plan and elevations of Tent Room with existing tent (Public Works Canada, National Capital Commission)
Personnes et institutions:
Date:
1986
1986
Titre:
Tent Room, Government House (Rideau Hall), Ottawa
Actions:
ARCH257864
Description:
Tent Room, Government House (Rideau Hall), Ottawa - plan and elevations of Tent Room with existing tent (Public Works Canada, National Capital Commission)
Tent Room, Government House (Rideau Hall), Ottawa
Actions:
ARCH257864
Description:
Tent Room, Government House (Rideau Hall), Ottawa - plan and elevations of Tent Room with existing tent (Public Works Canada, National Capital Commission)
Classification:
dessins
dessins
Date:
1986
1986
Personnes et institutions:
Classification:
dessins
dessins
Numéro de référence:
ARCH271656
Description:
Press clipping of an article of the The Solar Age issue of April 1984 entitled "America's First Trombe Wall" about Kelbaugh House in Princeton, New Jersey.
ARCH271656
Description:
Press clipping of an article of the The Solar Age issue of April 1984 entitled "America's First Trombe Wall" about Kelbaugh House in Princeton, New Jersey.
Personnes et institutions:
Date:
1984
1984
Titre:
Article on Kelbaugh House in Princeton, New Jersey
Actions:
ARCH271656
Description:
Press clipping of an article of the The Solar Age issue of April 1984 entitled "America's First Trombe Wall" about Kelbaugh House in Princeton, New Jersey.
Article on Kelbaugh House in Princeton, New Jersey
Actions:
ARCH271656
Description:
Press clipping of an article of the The Solar Age issue of April 1984 entitled "America's First Trombe Wall" about Kelbaugh House in Princeton, New Jersey.
Classification:
dessins
dessins
Date:
1984
1984
Personnes et institutions:
Classification:
dessins
Quantité:
13 conceptual drawing(s)
dessins
Quantité:
13 conceptual drawing(s)
Numéro de référence:
DR1998:0129:011:001-013
Description:
sketches, a poem, and notes
DR1998:0129:011:001-013
Description:
sketches, a poem, and notes
Personnes et institutions:
Sujet:
architecture
architecture
Date:
1991
1991
Titre:
Soundings: Studio / House / Exhibition Rooms for Four Printmakers and House / Studio and Grounds for a Berlin Painter
Actions:
DR1998:0129:011:001-013
Description:
sketches, a poem, and notes
Soundings: Studio / House / Exhibition Rooms for Four Printmakers and House / Studio and Grounds for a Berlin Painter
Actions:
DR1998:0129:011:001-013
Description:
sketches, a poem, and notes
Classification:
dessins
Quantité:
13 conceptual drawing(s)
dessins
Quantité:
13 conceptual drawing(s)
Date:
1991
1991
Personnes et institutions:
Sujet:
architecture
architecture
Classification:
documents textuels
Quantité:
6 textual record(s)
documents textuels
Quantité:
6 textual record(s)
Numéro de référence:
ARCH266206
Description:
This group consists of several copies of an exerpt from an article about the Strub House issued as a preview to the August 1960 issue of Canadian Home.
ARCH266206
Description:
This group consists of several copies of an exerpt from an article about the Strub House issued as a preview to the August 1960 issue of Canadian Home.
Personnes et institutions:
Titre:
Article about the Strub House in Beaurepaire, Québec
Actions:
ARCH266206
Description:
This group consists of several copies of an exerpt from an article about the Strub House issued as a preview to the August 1960 issue of Canadian Home.
Article about the Strub House in Beaurepaire, Québec
Actions:
ARCH266206
Description:
This group consists of several copies of an exerpt from an article about the Strub House issued as a preview to the August 1960 issue of Canadian Home.
Classification:
documents textuels
Quantité:
6 textual record(s)
documents textuels
Quantité:
6 textual record(s)
Personnes et institutions:
Classification:
dessins
dessins
Numéro de référence:
ARCH268519
Description:
Ground and first floor plans for an unidentified house (villa) in Europe.
ARCH268519
Description:
Ground and first floor plans for an unidentified house (villa) in Europe.
Personnes et institutions:
Titre:
Floor plan for an unidentified house (villa) in Europe
Actions:
ARCH268519
Description:
Ground and first floor plans for an unidentified house (villa) in Europe.
Floor plan for an unidentified house (villa) in Europe
Actions:
ARCH268519
Description:
Ground and first floor plans for an unidentified house (villa) in Europe.
Classification:
dessins
dessins
Personnes et institutions:
Classification:
dessins
dessins
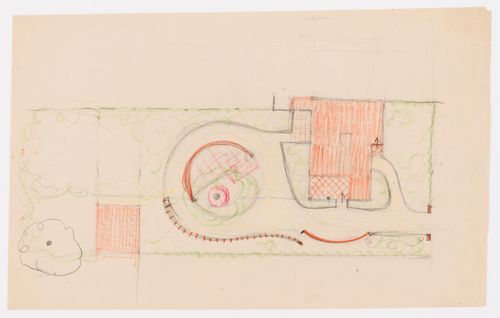
Numéro de référence:
ARCH268510
Description:
Sketch of a floor plan for a single-family house in Chandigarh, India.
ARCH268510
Description:
Sketch of a floor plan for a single-family house in Chandigarh, India.
Personnes et institutions:
Date:
ca. 1950-1965
ca. 1950-1965
Titre:
Sketch for a single-family house in Chandigarh, India
Actions:
ARCH268510
Description:
Sketch of a floor plan for a single-family house in Chandigarh, India.
Sketch for a single-family house in Chandigarh, India
Actions:
ARCH268510
Description:
Sketch of a floor plan for a single-family house in Chandigarh, India.
Classification:
dessins
dessins
Date:
ca. 1950-1965
ca. 1950-1965
Personnes et institutions:
Classification:
dessins
Quantité:
2 File
dessins
Quantité:
2 File
Numéro de référence:
ARCH254636
Description:
preliminary concept diagrams of house plan and site relationships, conceptual sketch of site and house with diagrammatic house plans
ARCH254636
Description:
preliminary concept diagrams of house plan and site relationships, conceptual sketch of site and house with diagrammatic house plans
Personnes et institutions:
Date:
circa 1947-2002
circa 1947-2002
Titre:
Preliminary concept diagrams of house plan and site relationships
Actions:
ARCH254636
Description:
preliminary concept diagrams of house plan and site relationships, conceptual sketch of site and house with diagrammatic house plans
Preliminary concept diagrams of house plan and site relationships
Actions:
ARCH254636
Description:
preliminary concept diagrams of house plan and site relationships, conceptual sketch of site and house with diagrammatic house plans
Classification:
dessins
Quantité:
2 File
dessins
Quantité:
2 File
Date:
circa 1947-2002
circa 1947-2002
Personnes et institutions:
Classification:
dessins
dessins
Numéro de référence:
ARCH285171
Description:
Sketch of a floor plan for a single-family house in Chandigarh, India.
ARCH285171
Description:
Sketch of a floor plan for a single-family house in Chandigarh, India.
Personnes et institutions:
Date:
ca. 1950-1965
ca. 1950-1965
Titre:
Sketch for a single-family house in Chandigarh, India
Actions:
ARCH285171
Description:
Sketch of a floor plan for a single-family house in Chandigarh, India.
Sketch for a single-family house in Chandigarh, India
Actions:
ARCH285171
Description:
Sketch of a floor plan for a single-family house in Chandigarh, India.
Classification:
dessins
dessins
Date:
ca. 1950-1965
ca. 1950-1965
Personnes et institutions:
Niveau de description archivistique:
Projet
Projet
Numéro de référence:
AP013.S1.D162
Description:
File documents an executed (?) project for an ironworks, bronze foundry, and boiler house in Lachine, Montréal, Québec. Material in this file was produced between 1930 and 1931. File contains index cards, survey drawings, preliminary and design development drawings, structural drawings, working and detail drawings, mechanical drawings, and textual documents.
AP013.S1.D162
Description:
File documents an executed (?) project for an ironworks, bronze foundry, and boiler house in Lachine, Montréal, Québec. Material in this file was produced between 1930 and 1931. File contains index cards, survey drawings, preliminary and design development drawings, structural drawings, working and detail drawings, mechanical drawings, and textual documents.
Personnes et institutions:
Date:
1930-1931
1930-1931
Titre:
Foundry and Boiler House for Jenkins Brothers Ltd.
Actions:
AP013.S1.D162
Description:
File documents an executed (?) project for an ironworks, bronze foundry, and boiler house in Lachine, Montréal, Québec. Material in this file was produced between 1930 and 1931. File contains index cards, survey drawings, preliminary and design development drawings, structural drawings, working and detail drawings, mechanical drawings, and textual documents.
Foundry and Boiler House for Jenkins Brothers Ltd.
Actions:
AP013.S1.D162
Description:
File documents an executed (?) project for an ironworks, bronze foundry, and boiler house in Lachine, Montréal, Québec. Material in this file was produced between 1930 and 1931. File contains index cards, survey drawings, preliminary and design development drawings, structural drawings, working and detail drawings, mechanical drawings, and textual documents.
Niveau de description archivistique:
Project
Project
Date:
1930-1931
1930-1931
Personnes et institutions:
Niveau de description archivistique:
Projet
Projet
Numéro de référence:
AP069.S1.D1
Description:
This project series documents an executed scheme for a house, built from 1939 to 1942, for B.C. Binning in West Vancouver, British Columbia. Material in this file was produced between 1941 and ca. 1951. The project series contains working drawings, reprographic copies and photographs.
AP069.S1.D1
Description:
This project series documents an executed scheme for a house, built from 1939 to 1942, for B.C. Binning in West Vancouver, British Columbia. Material in this file was produced between 1941 and ca. 1951. The project series contains working drawings, reprographic copies and photographs.
Personnes et institutions:
Date:
circa 1941-1951
circa 1941-1951
Titre:
B.C. Binning House, West Vancouver, British Columbia
Actions:
AP069.S1.D1
Description:
This project series documents an executed scheme for a house, built from 1939 to 1942, for B.C. Binning in West Vancouver, British Columbia. Material in this file was produced between 1941 and ca. 1951. The project series contains working drawings, reprographic copies and photographs.
B.C. Binning House, West Vancouver, British Columbia
Actions:
AP069.S1.D1
Description:
This project series documents an executed scheme for a house, built from 1939 to 1942, for B.C. Binning in West Vancouver, British Columbia. Material in this file was produced between 1941 and ca. 1951. The project series contains working drawings, reprographic copies and photographs.
Niveau de description archivistique:
Project
Project
Date:
circa 1941-1951
circa 1941-1951
Personnes et institutions:


