


9271 Résultats
Classification:
photographies
photographies
Numéro de référence:
AP178.S1.1972.PR02.008
Description:
Original file title : Banco Pinto e Sotto Maior - Agencia e Club - Lamego Siza's office numbered photographs in this file BPSMAC128
AP178.S1.1972.PR02.008
Description:
Original file title : Banco Pinto e Sotto Maior - Agencia e Club - Lamego Siza's office numbered photographs in this file BPSMAC128
Personnes et institutions:
Date:
1970-1980
1970-1980
Titre:
Photograph of a building, Banco Pinto & Sotto Mayor, agência e clube, Lamego
Actions:
AP178.S1.1972.PR02.008
Description:
Original file title : Banco Pinto e Sotto Maior - Agencia e Club - Lamego Siza's office numbered photographs in this file BPSMAC128
Photograph of a building, Banco Pinto & Sotto Mayor, agência e clube, Lamego
Actions:
AP178.S1.1972.PR02.008
Description:
Original file title : Banco Pinto e Sotto Maior - Agencia e Club - Lamego Siza's office numbered photographs in this file BPSMAC128
Classification:
photographies
photographies
Date:
1970-1980
1970-1980
Personnes et institutions:
Niveau de description archivistique:
Projet
Projet
Titre:
Guardiola House
Guardiola House
Numéro de référence:
AP143.S4.D73
Description:
File documents the unexecuted project for Guardiola House, Cádiz, Spain. Material in this file was produced in 1988. File contains conceptual drawings, design development drawings, photographic material, presentation drawings, working drawings, models, and textual records. Drawings by Eisenman include conceptual sketches (DR1994:0147:001-004), and a drawing and final presentation drawing of the transformation process (DR1994:0147:279; DR1994:0147:635). Drawings by Eisenman's office include: samples for serigraphed drawings (DR1994:0147:644-669); drawings for house model construction (DR1994:0147:387-438); and presentation drawings in coloured film on KC5 (DR1994:0147:635-643). A schematic set shows an early scheme for the house: a site and situation plan, two longitudinal sections, floor and roof plans, transverse sections and a section showing construction materials (DR1994:0147:361-367). Four "record blueprint sets" of working drawings are dated between April and May 1988 (DR1994:0147:606-609). Documents include a list of security procedures for Eisenman's office, a schedule for Guardiola House, a report from Static engineering firm, Barcelona, a copy of the Aedes Gallery catalogue on Guardiola House, a filing index and list of the drawings, an address directory, a description of the project, correspondance, and a contract between the architect and client (DR1994:0147:1069-1071). Photographs and photocopies document an early working model of the house which no longer exists (photographs: DR1994:0147:1054-1056; photocopies: DR1994:0147:1056-1067). Miscellaneous drawings in this group include: an incomplete set of blueprints of Alvaro Siza's project for the same site (DR1994:0147:1073); a set of working drawings by Spanish architects for a project in Barcelona which Eisenman referred to when developing this project (DR1994:0147:1074); and Eisenman's designs for a lamp and carpet for Cleto Munari (not part of this project; DR1994:0147:894-1049). Conceptual drawings include plans, site plans, elevations, sections, and axonometrics - mostly black felt-tip pen and/or graphite on white or yellow tracing paper. Design development drawings include plans, site plans, elevations, sections, perspectives and axonometrics - some graphite on tracing vellum; sets - many blueline prints on wove paper; and reprographic copies - some photocopies on tracing vellum or wove paper. Presentation drawings include plans, elevations, and sections - all translucent adhesive coloured film on stats; reprographic copies - all stats; and screen prints on wove paper. Working drawings include plans, site plans, elevations, sections, and details - some pen and black ink on mylar; sets - many coloured pencil on blueline prints on wove paper; and reprographic copies - some photocopies on wove paper. Furniture drawings include plans and elevations for a lamp and carpets - many black felt-tip pen on yellow tracing paper; reprographic copies - mostly photocopies on wove paper; and a manuscript - one typescript on wove paper. Parts of models include - all grey paint on cardboard; photographs of a model; and reprographic copies - all photocopies of photographs of models. Textual records include project files, notes, correspondence, and project files - mostly typescripts on wove paper; sets include copies of drawings - many photocopies on wove paper; and reprographic copies - one photocopy on wove paper. Models include one grey paint on wood and cardboard model.
AP143.S4.D73
Description:
File documents the unexecuted project for Guardiola House, Cádiz, Spain. Material in this file was produced in 1988. File contains conceptual drawings, design development drawings, photographic material, presentation drawings, working drawings, models, and textual records. Drawings by Eisenman include conceptual sketches (DR1994:0147:001-004), and a drawing and final presentation drawing of the transformation process (DR1994:0147:279; DR1994:0147:635). Drawings by Eisenman's office include: samples for serigraphed drawings (DR1994:0147:644-669); drawings for house model construction (DR1994:0147:387-438); and presentation drawings in coloured film on KC5 (DR1994:0147:635-643). A schematic set shows an early scheme for the house: a site and situation plan, two longitudinal sections, floor and roof plans, transverse sections and a section showing construction materials (DR1994:0147:361-367). Four "record blueprint sets" of working drawings are dated between April and May 1988 (DR1994:0147:606-609). Documents include a list of security procedures for Eisenman's office, a schedule for Guardiola House, a report from Static engineering firm, Barcelona, a copy of the Aedes Gallery catalogue on Guardiola House, a filing index and list of the drawings, an address directory, a description of the project, correspondance, and a contract between the architect and client (DR1994:0147:1069-1071). Photographs and photocopies document an early working model of the house which no longer exists (photographs: DR1994:0147:1054-1056; photocopies: DR1994:0147:1056-1067). Miscellaneous drawings in this group include: an incomplete set of blueprints of Alvaro Siza's project for the same site (DR1994:0147:1073); a set of working drawings by Spanish architects for a project in Barcelona which Eisenman referred to when developing this project (DR1994:0147:1074); and Eisenman's designs for a lamp and carpet for Cleto Munari (not part of this project; DR1994:0147:894-1049). Conceptual drawings include plans, site plans, elevations, sections, and axonometrics - mostly black felt-tip pen and/or graphite on white or yellow tracing paper. Design development drawings include plans, site plans, elevations, sections, perspectives and axonometrics - some graphite on tracing vellum; sets - many blueline prints on wove paper; and reprographic copies - some photocopies on tracing vellum or wove paper. Presentation drawings include plans, elevations, and sections - all translucent adhesive coloured film on stats; reprographic copies - all stats; and screen prints on wove paper. Working drawings include plans, site plans, elevations, sections, and details - some pen and black ink on mylar; sets - many coloured pencil on blueline prints on wove paper; and reprographic copies - some photocopies on wove paper. Furniture drawings include plans and elevations for a lamp and carpets - many black felt-tip pen on yellow tracing paper; reprographic copies - mostly photocopies on wove paper; and a manuscript - one typescript on wove paper. Parts of models include - all grey paint on cardboard; photographs of a model; and reprographic copies - all photocopies of photographs of models. Textual records include project files, notes, correspondence, and project files - mostly typescripts on wove paper; sets include copies of drawings - many photocopies on wove paper; and reprographic copies - one photocopy on wove paper. Models include one grey paint on wood and cardboard model.
Personnes et institutions:
Date:
1988
1988
Titre:
Guardiola House
Actions:
AP143.S4.D73
Description:
File documents the unexecuted project for Guardiola House, Cádiz, Spain. Material in this file was produced in 1988. File contains conceptual drawings, design development drawings, photographic material, presentation drawings, working drawings, models, and textual records. Drawings by Eisenman include conceptual sketches (DR1994:0147:001-004), and a drawing and final presentation drawing of the transformation process (DR1994:0147:279; DR1994:0147:635). Drawings by Eisenman's office include: samples for serigraphed drawings (DR1994:0147:644-669); drawings for house model construction (DR1994:0147:387-438); and presentation drawings in coloured film on KC5 (DR1994:0147:635-643). A schematic set shows an early scheme for the house: a site and situation plan, two longitudinal sections, floor and roof plans, transverse sections and a section showing construction materials (DR1994:0147:361-367). Four "record blueprint sets" of working drawings are dated between April and May 1988 (DR1994:0147:606-609). Documents include a list of security procedures for Eisenman's office, a schedule for Guardiola House, a report from Static engineering firm, Barcelona, a copy of the Aedes Gallery catalogue on Guardiola House, a filing index and list of the drawings, an address directory, a description of the project, correspondance, and a contract between the architect and client (DR1994:0147:1069-1071). Photographs and photocopies document an early working model of the house which no longer exists (photographs: DR1994:0147:1054-1056; photocopies: DR1994:0147:1056-1067). Miscellaneous drawings in this group include: an incomplete set of blueprints of Alvaro Siza's project for the same site (DR1994:0147:1073); a set of working drawings by Spanish architects for a project in Barcelona which Eisenman referred to when developing this project (DR1994:0147:1074); and Eisenman's designs for a lamp and carpet for Cleto Munari (not part of this project; DR1994:0147:894-1049). Conceptual drawings include plans, site plans, elevations, sections, and axonometrics - mostly black felt-tip pen and/or graphite on white or yellow tracing paper. Design development drawings include plans, site plans, elevations, sections, perspectives and axonometrics - some graphite on tracing vellum; sets - many blueline prints on wove paper; and reprographic copies - some photocopies on tracing vellum or wove paper. Presentation drawings include plans, elevations, and sections - all translucent adhesive coloured film on stats; reprographic copies - all stats; and screen prints on wove paper. Working drawings include plans, site plans, elevations, sections, and details - some pen and black ink on mylar; sets - many coloured pencil on blueline prints on wove paper; and reprographic copies - some photocopies on wove paper. Furniture drawings include plans and elevations for a lamp and carpets - many black felt-tip pen on yellow tracing paper; reprographic copies - mostly photocopies on wove paper; and a manuscript - one typescript on wove paper. Parts of models include - all grey paint on cardboard; photographs of a model; and reprographic copies - all photocopies of photographs of models. Textual records include project files, notes, correspondence, and project files - mostly typescripts on wove paper; sets include copies of drawings - many photocopies on wove paper; and reprographic copies - one photocopy on wove paper. Models include one grey paint on wood and cardboard model.
Guardiola House
Actions:
AP143.S4.D73
Description:
File documents the unexecuted project for Guardiola House, Cádiz, Spain. Material in this file was produced in 1988. File contains conceptual drawings, design development drawings, photographic material, presentation drawings, working drawings, models, and textual records. Drawings by Eisenman include conceptual sketches (DR1994:0147:001-004), and a drawing and final presentation drawing of the transformation process (DR1994:0147:279; DR1994:0147:635). Drawings by Eisenman's office include: samples for serigraphed drawings (DR1994:0147:644-669); drawings for house model construction (DR1994:0147:387-438); and presentation drawings in coloured film on KC5 (DR1994:0147:635-643). A schematic set shows an early scheme for the house: a site and situation plan, two longitudinal sections, floor and roof plans, transverse sections and a section showing construction materials (DR1994:0147:361-367). Four "record blueprint sets" of working drawings are dated between April and May 1988 (DR1994:0147:606-609). Documents include a list of security procedures for Eisenman's office, a schedule for Guardiola House, a report from Static engineering firm, Barcelona, a copy of the Aedes Gallery catalogue on Guardiola House, a filing index and list of the drawings, an address directory, a description of the project, correspondance, and a contract between the architect and client (DR1994:0147:1069-1071). Photographs and photocopies document an early working model of the house which no longer exists (photographs: DR1994:0147:1054-1056; photocopies: DR1994:0147:1056-1067). Miscellaneous drawings in this group include: an incomplete set of blueprints of Alvaro Siza's project for the same site (DR1994:0147:1073); a set of working drawings by Spanish architects for a project in Barcelona which Eisenman referred to when developing this project (DR1994:0147:1074); and Eisenman's designs for a lamp and carpet for Cleto Munari (not part of this project; DR1994:0147:894-1049). Conceptual drawings include plans, site plans, elevations, sections, and axonometrics - mostly black felt-tip pen and/or graphite on white or yellow tracing paper. Design development drawings include plans, site plans, elevations, sections, perspectives and axonometrics - some graphite on tracing vellum; sets - many blueline prints on wove paper; and reprographic copies - some photocopies on tracing vellum or wove paper. Presentation drawings include plans, elevations, and sections - all translucent adhesive coloured film on stats; reprographic copies - all stats; and screen prints on wove paper. Working drawings include plans, site plans, elevations, sections, and details - some pen and black ink on mylar; sets - many coloured pencil on blueline prints on wove paper; and reprographic copies - some photocopies on wove paper. Furniture drawings include plans and elevations for a lamp and carpets - many black felt-tip pen on yellow tracing paper; reprographic copies - mostly photocopies on wove paper; and a manuscript - one typescript on wove paper. Parts of models include - all grey paint on cardboard; photographs of a model; and reprographic copies - all photocopies of photographs of models. Textual records include project files, notes, correspondence, and project files - mostly typescripts on wove paper; sets include copies of drawings - many photocopies on wove paper; and reprographic copies - one photocopy on wove paper. Models include one grey paint on wood and cardboard model.
Niveau de description archivistique:
File 73
File 73
Date:
1988
1988
Personnes et institutions:
Classification:
archives
Niveau de description archivistique:
Fonds
archives
Niveau de description archivistique:
Fonds
Titre:
Fonds Victor Landriault
Fonds Victor Landriault
Numéro de référence:
AP111
Résumé:
Le fonds est principalement constitué de documents photographiques de natures et de formats différents illustrant 12 projets de génie civil et autres constructions au Québec, en Ontario, au Nouveau-Brunswick, à Terre-Neuve, au Sri Lanka et en Algérie réalisés par la compagnie Atlas entre 1948 et 1987. On y retrouve des épreuves noir et blanc, quelques-unes en couleurs et des diapositives. Au total, le nombre de documents photographiques est évalué à 3 553 items qui étaient à l'origine répartis dans 28 albums. Le fonds comprend aussi 139 reproductions de plans (cyanotypes) et des documents textuels se rapportant à quelques-uns des projets. Enfin, plusieurs publications ayant appartenu à Victor Landriault et relatives aux activités de l'entreprise ou aux techniques de construction, ainsi que quelques souvenirs que le donateur a conservés de l'entreprise, viennent compléter le fonds.
AP111
Résumé:
Le fonds est principalement constitué de documents photographiques de natures et de formats différents illustrant 12 projets de génie civil et autres constructions au Québec, en Ontario, au Nouveau-Brunswick, à Terre-Neuve, au Sri Lanka et en Algérie réalisés par la compagnie Atlas entre 1948 et 1987. On y retrouve des épreuves noir et blanc, quelques-unes en couleurs et des diapositives. Au total, le nombre de documents photographiques est évalué à 3 553 items qui étaient à l'origine répartis dans 28 albums. Le fonds comprend aussi 139 reproductions de plans (cyanotypes) et des documents textuels se rapportant à quelques-uns des projets. Enfin, plusieurs publications ayant appartenu à Victor Landriault et relatives aux activités de l'entreprise ou aux techniques de construction, ainsi que quelques souvenirs que le donateur a conservés de l'entreprise, viennent compléter le fonds.
Personnes et institutions:
Date:
1948-1987
1948-1987
Titre:
Fonds Victor Landriault
Actions:
AP111
Résumé:
Le fonds est principalement constitué de documents photographiques de natures et de formats différents illustrant 12 projets de génie civil et autres constructions au Québec, en Ontario, au Nouveau-Brunswick, à Terre-Neuve, au Sri Lanka et en Algérie réalisés par la compagnie Atlas entre 1948 et 1987. On y retrouve des épreuves noir et blanc, quelques-unes en couleurs et des diapositives. Au total, le nombre de documents photographiques est évalué à 3 553 items qui étaient à l'origine répartis dans 28 albums. Le fonds comprend aussi 139 reproductions de plans (cyanotypes) et des documents textuels se rapportant à quelques-uns des projets. Enfin, plusieurs publications ayant appartenu à Victor Landriault et relatives aux activités de l'entreprise ou aux techniques de construction, ainsi que quelques souvenirs que le donateur a conservés de l'entreprise, viennent compléter le fonds.
Fonds Victor Landriault
Actions:
AP111
Résumé:
Le fonds est principalement constitué de documents photographiques de natures et de formats différents illustrant 12 projets de génie civil et autres constructions au Québec, en Ontario, au Nouveau-Brunswick, à Terre-Neuve, au Sri Lanka et en Algérie réalisés par la compagnie Atlas entre 1948 et 1987. On y retrouve des épreuves noir et blanc, quelques-unes en couleurs et des diapositives. Au total, le nombre de documents photographiques est évalué à 3 553 items qui étaient à l'origine répartis dans 28 albums. Le fonds comprend aussi 139 reproductions de plans (cyanotypes) et des documents textuels se rapportant à quelques-uns des projets. Enfin, plusieurs publications ayant appartenu à Victor Landriault et relatives aux activités de l'entreprise ou aux techniques de construction, ainsi que quelques souvenirs que le donateur a conservés de l'entreprise, viennent compléter le fonds.
Classification:
archives
Niveau de description archivistique:
Fonds
archives
Niveau de description archivistique:
Fonds
Date:
1948-1987
1948-1987
Personnes et institutions:
Classification:
photographies
photographies
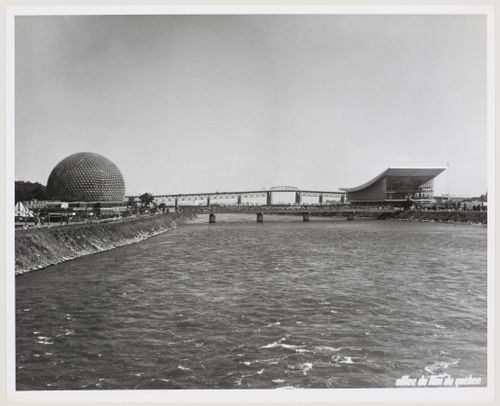
Numéro de référence:
ARCH255807
ARCH255807
Personnes et institutions:
Date:
1967
1967
Classification:
photographies
photographies
Date:
1967
1967
Personnes et institutions:
Classification:
dessins
dessins
Actions:
Numéro de référence:
DR1989:0015:064
Description:
- The format and date of this drawing for the dormitory of St. Peter's Convent, Woking, correspond to the basement plan of DR1989:0015:065. Both are drawn on tracing paper, and supplement the more extensive ground plan, DR1989:0015:079, which is also dated May 1934. The entire design was radically changed by December 1934, as indicated by later plans, DR1989:0015:069 - DR1989:0015:070. - This work is part of a group of drawings and reprographic prints of drawings for St. Peter's Home, Woking, and St. Peter's Convent, Woking, from the offices of John Loughborough Pearson and Frank Loughborough Pearson (DR1989:0015:011 - DR1989:0015:085 R/V). Composed of contract and working drawings including plans, site plans, sections, and elevations dated between 1881 and 1936, these drawings were sold at auction by the convent along with those for the older institution of St. Peter's Home, Kilburn (DR1989:0015:001 - DR1989:0015:010). Both St. Peter's Home, Kilburn, and St. Peter's Home, Woking were commissioned from John Loughborough Pearson by Benjamin Lancaster. The alterations to the Home at Kilburn were commissioned on behalf of Lancaster's wife, who founded the home and a lay nursing order which ran it. The institution at Woking was founded by Lancaster as a home for incurables in 1882 and dedicated to the memory of his deceased wife (Quiney 67-68, 254-255, and 284). It was probably first known as St. Peter's Home, Woking, not becoming a convent until ca. 1934.
DR1989:0015:064
Description:
- The format and date of this drawing for the dormitory of St. Peter's Convent, Woking, correspond to the basement plan of DR1989:0015:065. Both are drawn on tracing paper, and supplement the more extensive ground plan, DR1989:0015:079, which is also dated May 1934. The entire design was radically changed by December 1934, as indicated by later plans, DR1989:0015:069 - DR1989:0015:070. - This work is part of a group of drawings and reprographic prints of drawings for St. Peter's Home, Woking, and St. Peter's Convent, Woking, from the offices of John Loughborough Pearson and Frank Loughborough Pearson (DR1989:0015:011 - DR1989:0015:085 R/V). Composed of contract and working drawings including plans, site plans, sections, and elevations dated between 1881 and 1936, these drawings were sold at auction by the convent along with those for the older institution of St. Peter's Home, Kilburn (DR1989:0015:001 - DR1989:0015:010). Both St. Peter's Home, Kilburn, and St. Peter's Home, Woking were commissioned from John Loughborough Pearson by Benjamin Lancaster. The alterations to the Home at Kilburn were commissioned on behalf of Lancaster's wife, who founded the home and a lay nursing order which ran it. The institution at Woking was founded by Lancaster as a home for incurables in 1882 and dedicated to the memory of his deceased wife (Quiney 67-68, 254-255, and 284). It was probably first known as St. Peter's Home, Woking, not becoming a convent until ca. 1934.
Personnes et institutions:
Sujet:
architecture
architecture
Date:
1934
1934
Titre:
St. Peter's Convent, Woking: First floor plan of the convent dormitory
Actions:
DR1989:0015:064
Description:
- The format and date of this drawing for the dormitory of St. Peter's Convent, Woking, correspond to the basement plan of DR1989:0015:065. Both are drawn on tracing paper, and supplement the more extensive ground plan, DR1989:0015:079, which is also dated May 1934. The entire design was radically changed by December 1934, as indicated by later plans, DR1989:0015:069 - DR1989:0015:070. - This work is part of a group of drawings and reprographic prints of drawings for St. Peter's Home, Woking, and St. Peter's Convent, Woking, from the offices of John Loughborough Pearson and Frank Loughborough Pearson (DR1989:0015:011 - DR1989:0015:085 R/V). Composed of contract and working drawings including plans, site plans, sections, and elevations dated between 1881 and 1936, these drawings were sold at auction by the convent along with those for the older institution of St. Peter's Home, Kilburn (DR1989:0015:001 - DR1989:0015:010). Both St. Peter's Home, Kilburn, and St. Peter's Home, Woking were commissioned from John Loughborough Pearson by Benjamin Lancaster. The alterations to the Home at Kilburn were commissioned on behalf of Lancaster's wife, who founded the home and a lay nursing order which ran it. The institution at Woking was founded by Lancaster as a home for incurables in 1882 and dedicated to the memory of his deceased wife (Quiney 67-68, 254-255, and 284). It was probably first known as St. Peter's Home, Woking, not becoming a convent until ca. 1934.
St. Peter's Convent, Woking: First floor plan of the convent dormitory
Actions:
DR1989:0015:064
Description:
- The format and date of this drawing for the dormitory of St. Peter's Convent, Woking, correspond to the basement plan of DR1989:0015:065. Both are drawn on tracing paper, and supplement the more extensive ground plan, DR1989:0015:079, which is also dated May 1934. The entire design was radically changed by December 1934, as indicated by later plans, DR1989:0015:069 - DR1989:0015:070. - This work is part of a group of drawings and reprographic prints of drawings for St. Peter's Home, Woking, and St. Peter's Convent, Woking, from the offices of John Loughborough Pearson and Frank Loughborough Pearson (DR1989:0015:011 - DR1989:0015:085 R/V). Composed of contract and working drawings including plans, site plans, sections, and elevations dated between 1881 and 1936, these drawings were sold at auction by the convent along with those for the older institution of St. Peter's Home, Kilburn (DR1989:0015:001 - DR1989:0015:010). Both St. Peter's Home, Kilburn, and St. Peter's Home, Woking were commissioned from John Loughborough Pearson by Benjamin Lancaster. The alterations to the Home at Kilburn were commissioned on behalf of Lancaster's wife, who founded the home and a lay nursing order which ran it. The institution at Woking was founded by Lancaster as a home for incurables in 1882 and dedicated to the memory of his deceased wife (Quiney 67-68, 254-255, and 284). It was probably first known as St. Peter's Home, Woking, not becoming a convent until ca. 1934.
Classification:
dessins
dessins
Date:
1934
1934
Personnes et institutions:
Sujet:
architecture
architecture
Classification:
dessins
dessins
Actions:
Numéro de référence:
DR1989:0015:065
Description:
- The format and date of this drawing for the dormitory of St. Peter's Convent, Woking, correspond to the basement plan of DR1989:0015:065. Both are drawn on tracing paper, and supplement the more extensive ground plan, DR1989:0015:079, which is also dated May 1934. The entire design was radically changed by December 1934, as indicated by later plans, DR1989:0015:069 - DR1989:0015:070. - This work is part of a group of drawings and reprographic prints of drawings for St. Peter's Home, Woking, and St. Peter's Convent, Woking, from the offices of John Loughborough Pearson and Frank Loughborough Pearson (DR1989:0015:011 - DR1989:0015:085 R/V). Composed of contract and working drawings including plans, site plans, sections, and elevations dated between 1881 and 1936, these drawings were sold at auction by the convent along with those for the older institution of St. Peter's Home, Kilburn (DR1989:0015:001 - DR1989:0015:010). Both St. Peter's Home, Kilburn, and St. Peter's Home, Woking were commissioned from John Loughborough Pearson by Benjamin Lancaster. The alterations to the Home at Kilburn were commissioned on behalf of Lancaster's wife, who founded the home and a lay nursing order which ran it. The institution at Woking was founded by Lancaster as a home for incurables in 1882 and dedicated to the memory of his deceased wife (Quiney 67-68, 254-255, and 284). It was probably first known as St. Peter's Home, Woking, not becoming a convent until ca. 1934.
DR1989:0015:065
Description:
- The format and date of this drawing for the dormitory of St. Peter's Convent, Woking, correspond to the basement plan of DR1989:0015:065. Both are drawn on tracing paper, and supplement the more extensive ground plan, DR1989:0015:079, which is also dated May 1934. The entire design was radically changed by December 1934, as indicated by later plans, DR1989:0015:069 - DR1989:0015:070. - This work is part of a group of drawings and reprographic prints of drawings for St. Peter's Home, Woking, and St. Peter's Convent, Woking, from the offices of John Loughborough Pearson and Frank Loughborough Pearson (DR1989:0015:011 - DR1989:0015:085 R/V). Composed of contract and working drawings including plans, site plans, sections, and elevations dated between 1881 and 1936, these drawings were sold at auction by the convent along with those for the older institution of St. Peter's Home, Kilburn (DR1989:0015:001 - DR1989:0015:010). Both St. Peter's Home, Kilburn, and St. Peter's Home, Woking were commissioned from John Loughborough Pearson by Benjamin Lancaster. The alterations to the Home at Kilburn were commissioned on behalf of Lancaster's wife, who founded the home and a lay nursing order which ran it. The institution at Woking was founded by Lancaster as a home for incurables in 1882 and dedicated to the memory of his deceased wife (Quiney 67-68, 254-255, and 284). It was probably first known as St. Peter's Home, Woking, not becoming a convent until ca. 1934.
Personnes et institutions:
Sujet:
architecture
architecture
Date:
1934
1934
Titre:
St. Peter's Convent, Woking: Basement plan of the convent dormitory
Actions:
DR1989:0015:065
Description:
- The format and date of this drawing for the dormitory of St. Peter's Convent, Woking, correspond to the basement plan of DR1989:0015:065. Both are drawn on tracing paper, and supplement the more extensive ground plan, DR1989:0015:079, which is also dated May 1934. The entire design was radically changed by December 1934, as indicated by later plans, DR1989:0015:069 - DR1989:0015:070. - This work is part of a group of drawings and reprographic prints of drawings for St. Peter's Home, Woking, and St. Peter's Convent, Woking, from the offices of John Loughborough Pearson and Frank Loughborough Pearson (DR1989:0015:011 - DR1989:0015:085 R/V). Composed of contract and working drawings including plans, site plans, sections, and elevations dated between 1881 and 1936, these drawings were sold at auction by the convent along with those for the older institution of St. Peter's Home, Kilburn (DR1989:0015:001 - DR1989:0015:010). Both St. Peter's Home, Kilburn, and St. Peter's Home, Woking were commissioned from John Loughborough Pearson by Benjamin Lancaster. The alterations to the Home at Kilburn were commissioned on behalf of Lancaster's wife, who founded the home and a lay nursing order which ran it. The institution at Woking was founded by Lancaster as a home for incurables in 1882 and dedicated to the memory of his deceased wife (Quiney 67-68, 254-255, and 284). It was probably first known as St. Peter's Home, Woking, not becoming a convent until ca. 1934.
St. Peter's Convent, Woking: Basement plan of the convent dormitory
Actions:
DR1989:0015:065
Description:
- The format and date of this drawing for the dormitory of St. Peter's Convent, Woking, correspond to the basement plan of DR1989:0015:065. Both are drawn on tracing paper, and supplement the more extensive ground plan, DR1989:0015:079, which is also dated May 1934. The entire design was radically changed by December 1934, as indicated by later plans, DR1989:0015:069 - DR1989:0015:070. - This work is part of a group of drawings and reprographic prints of drawings for St. Peter's Home, Woking, and St. Peter's Convent, Woking, from the offices of John Loughborough Pearson and Frank Loughborough Pearson (DR1989:0015:011 - DR1989:0015:085 R/V). Composed of contract and working drawings including plans, site plans, sections, and elevations dated between 1881 and 1936, these drawings were sold at auction by the convent along with those for the older institution of St. Peter's Home, Kilburn (DR1989:0015:001 - DR1989:0015:010). Both St. Peter's Home, Kilburn, and St. Peter's Home, Woking were commissioned from John Loughborough Pearson by Benjamin Lancaster. The alterations to the Home at Kilburn were commissioned on behalf of Lancaster's wife, who founded the home and a lay nursing order which ran it. The institution at Woking was founded by Lancaster as a home for incurables in 1882 and dedicated to the memory of his deceased wife (Quiney 67-68, 254-255, and 284). It was probably first known as St. Peter's Home, Woking, not becoming a convent until ca. 1934.
Classification:
dessins
dessins
Date:
1934
1934
Personnes et institutions:
Sujet:
architecture
architecture
Classification:
photographies
photographies
Actions:
Numéro de référence:
PH1981:0786:001-052
Description:
Album showing exterior and interior views of the "Château de Madrid" in Bois de Boulogne (boulevard Richard Wallace, Neuilly-sur-Seine), France. This Château was built in 1912 (a drawing of the building in the album bears the date 1910) in the Renaissance style where used to stand the "Château de Boulogne", afterwards named the "Château de Madrid", built by François 1er between 1528 and 1568. The name evokes the short captivity of the King in Spain. The castle was sold in 1792 and demantled to recuperate the materials. The building showed in the album is also named "Château de Madrid" as seen on a post-sign in one of the photographs. This building is also visible on some old postcards (cf. documentation). Also visible on another post-sign, is the street name 'Avenue Richard Wallace'. Corbel writes (p. 57), that in 1851, the 'Madrid Restaurant' was located at the end of Saint-James, in a secluded area of the Bois de Boulogne. On page 58, he states that in 1870, the restaurant became one of the general quarters for the defense of Paris and that in 1912, it was reconstructed, probably referring to the same building. Also, in 1922, a special dinner was given in honour of the emperor Khaï-Dinh. Further research may provide more information on this specific building which seems to have since disappeared. Other views in this album, show the Café Meyer, the Café Restaurant Cardinal in Paris (one of the oldest of Paris) and other views of buildings and interiors of Paris.
PH1981:0786:001-052
Description:
Album showing exterior and interior views of the "Château de Madrid" in Bois de Boulogne (boulevard Richard Wallace, Neuilly-sur-Seine), France. This Château was built in 1912 (a drawing of the building in the album bears the date 1910) in the Renaissance style where used to stand the "Château de Boulogne", afterwards named the "Château de Madrid", built by François 1er between 1528 and 1568. The name evokes the short captivity of the King in Spain. The castle was sold in 1792 and demantled to recuperate the materials. The building showed in the album is also named "Château de Madrid" as seen on a post-sign in one of the photographs. This building is also visible on some old postcards (cf. documentation). Also visible on another post-sign, is the street name 'Avenue Richard Wallace'. Corbel writes (p. 57), that in 1851, the 'Madrid Restaurant' was located at the end of Saint-James, in a secluded area of the Bois de Boulogne. On page 58, he states that in 1870, the restaurant became one of the general quarters for the defense of Paris and that in 1912, it was reconstructed, probably referring to the same building. Also, in 1922, a special dinner was given in honour of the emperor Khaï-Dinh. Further research may provide more information on this specific building which seems to have since disappeared. Other views in this album, show the Café Meyer, the Café Restaurant Cardinal in Paris (one of the oldest of Paris) and other views of buildings and interiors of Paris.
Personnes et institutions:
Sujet:
architecture
architecture
Date:
ca. 1915
ca. 1915
Titre:
Album showing exterior and interior views of the 'Château de Madrid' in the Bois de Boulogne (Neuilly-sur-Seine), the Café Meyer, the Café Restaurant Cardinal and other views of buildings and interiors of Paris, France
Actions:
PH1981:0786:001-052
Description:
Album showing exterior and interior views of the "Château de Madrid" in Bois de Boulogne (boulevard Richard Wallace, Neuilly-sur-Seine), France. This Château was built in 1912 (a drawing of the building in the album bears the date 1910) in the Renaissance style where used to stand the "Château de Boulogne", afterwards named the "Château de Madrid", built by François 1er between 1528 and 1568. The name evokes the short captivity of the King in Spain. The castle was sold in 1792 and demantled to recuperate the materials. The building showed in the album is also named "Château de Madrid" as seen on a post-sign in one of the photographs. This building is also visible on some old postcards (cf. documentation). Also visible on another post-sign, is the street name 'Avenue Richard Wallace'. Corbel writes (p. 57), that in 1851, the 'Madrid Restaurant' was located at the end of Saint-James, in a secluded area of the Bois de Boulogne. On page 58, he states that in 1870, the restaurant became one of the general quarters for the defense of Paris and that in 1912, it was reconstructed, probably referring to the same building. Also, in 1922, a special dinner was given in honour of the emperor Khaï-Dinh. Further research may provide more information on this specific building which seems to have since disappeared. Other views in this album, show the Café Meyer, the Café Restaurant Cardinal in Paris (one of the oldest of Paris) and other views of buildings and interiors of Paris.
Album showing exterior and interior views of the 'Château de Madrid' in the Bois de Boulogne (Neuilly-sur-Seine), the Café Meyer, the Café Restaurant Cardinal and other views of buildings and interiors of Paris, France
Actions:
PH1981:0786:001-052
Description:
Album showing exterior and interior views of the "Château de Madrid" in Bois de Boulogne (boulevard Richard Wallace, Neuilly-sur-Seine), France. This Château was built in 1912 (a drawing of the building in the album bears the date 1910) in the Renaissance style where used to stand the "Château de Boulogne", afterwards named the "Château de Madrid", built by François 1er between 1528 and 1568. The name evokes the short captivity of the King in Spain. The castle was sold in 1792 and demantled to recuperate the materials. The building showed in the album is also named "Château de Madrid" as seen on a post-sign in one of the photographs. This building is also visible on some old postcards (cf. documentation). Also visible on another post-sign, is the street name 'Avenue Richard Wallace'. Corbel writes (p. 57), that in 1851, the 'Madrid Restaurant' was located at the end of Saint-James, in a secluded area of the Bois de Boulogne. On page 58, he states that in 1870, the restaurant became one of the general quarters for the defense of Paris and that in 1912, it was reconstructed, probably referring to the same building. Also, in 1922, a special dinner was given in honour of the emperor Khaï-Dinh. Further research may provide more information on this specific building which seems to have since disappeared. Other views in this album, show the Café Meyer, the Café Restaurant Cardinal in Paris (one of the oldest of Paris) and other views of buildings and interiors of Paris.
Classification:
photographies
photographies
Date:
ca. 1915
ca. 1915
Personnes et institutions:
Sujet:
architecture
architecture
Niveau de description archivistique:
Sous-série
Sous-série
Numéro de référence:
CI001.S2.D4
Description:
The CCA collection includes albums of drawings for some of Charles Rohault de Fleury's most important public architectural projects, built and unbuilt. They provide valuable insight into his design development process, construction techniques, and flexibility regarding building types and styles, as well as illuminating the larger issues of urban planning and the complex interaction between architect, contractor, and entrepreneur in mid-19th century France. The neo-Moorish Hippodrome National (DR1974:0002:017:001-060) - an ephemeral structure constructed of a wood frame with canvas sheathing- was built adjacent to the Place de l'Étoile in 1845 and destroyed in 1856. The documents and drawings in the album provide a highly detailed and complete overview of the project from the study of historical models to contract drawings. Written documentation, including cost estimates, a contract, daily accounts of construction, entrepreneur's accounts, and correspondence with the principal contractor, is particularly revealing of the working procedures on a large commercial project. In 1855 Charles and Auguste Joseph Pellechet constructed the Chambre des Notaires on the newly transformed Place du Chatelet - the intended centre point of Haussmann's 'Nouveau Paris' (1). The CCA album contains primarily transfer lithographed working and contract drawings signed by the entrepreneurs and/or contractors (DR1974:0002:022:001-021). The plans reflect Charles' sensitive integration of iron and masonry construction, which allowed for abundant fenestration on the side facades, while maintaining the traditional aspects of character and solidity required in a prominent urban building. Charles' approach to the design of more utilitarian structures is indicated in his album of competition drawings for a municipal slaughterhouse submitted to the city of Saint-Germain-en-Laye, 1846-1847 (DR1974:0002:023:001-012). His interpretation of the written programme (included in the album) and the resulting design, is strongly influenced by his father's previous slaughterhouse projects, as well as his own for La Villete, 1835-1836 (see DR1974:0002:014:001-104 in Hubert Rohault de Fleury's Public and Urban Architecture (file CI001.S3.D1)). The pared down Neoclassical style of the slaughterhouse is typical of both Charles and Hubert's utilitarian structures. Charles' largest public urban project outside of Paris was for an unexecuted Hôtel de Prefecture (Departement de la Vienne) and Hôtel de Ville for the city of Poitiers, 1859-1860 (DR1974:0002:020:001-050). The project for the Louis XIIIth style Hotel de Prefecture is fairly complete and includes many working drawings, while the Francis Ist style Hotel de Ville is much less developed and consists primarily of unbound sketches and finished drawings. A site plan indicates that Charles intended the Hôtel de Prefecture and Hôtel de Ville to be located nearly opposite each other and connected by a major thoroughfare. The placement of both structures in the western quarter of the city probably reflects an earlier urban renewal plan proposed by the architects Morandiere et Compaing in 1849. The Hôtel de Prefecture (1864-1868) and Hotel de Ville (1869-1876) were eventually built after designs by Antoine Guerinot, in the same style, and on sites close to those proposed by Charles. Drawings and engravings of antique and contemporary theatres, fountains, honorific monuments, and large public projects by other architects are collected in album DR1974:0002:010:001-048 for reference purposes (some of these may have been collected by his father Hubert). (1) David Van Zanten, "Building Paris: Architectural Institutions and the Transformation of the French Capital, 1830-1870" (Cambridge, Eng.: Cambridge University Press, 1994), p. 235 and pp. 233-241 for the development of the Place du Chatelet.
CI001.S2.D4
Description:
The CCA collection includes albums of drawings for some of Charles Rohault de Fleury's most important public architectural projects, built and unbuilt. They provide valuable insight into his design development process, construction techniques, and flexibility regarding building types and styles, as well as illuminating the larger issues of urban planning and the complex interaction between architect, contractor, and entrepreneur in mid-19th century France. The neo-Moorish Hippodrome National (DR1974:0002:017:001-060) - an ephemeral structure constructed of a wood frame with canvas sheathing- was built adjacent to the Place de l'Étoile in 1845 and destroyed in 1856. The documents and drawings in the album provide a highly detailed and complete overview of the project from the study of historical models to contract drawings. Written documentation, including cost estimates, a contract, daily accounts of construction, entrepreneur's accounts, and correspondence with the principal contractor, is particularly revealing of the working procedures on a large commercial project. In 1855 Charles and Auguste Joseph Pellechet constructed the Chambre des Notaires on the newly transformed Place du Chatelet - the intended centre point of Haussmann's 'Nouveau Paris' (1). The CCA album contains primarily transfer lithographed working and contract drawings signed by the entrepreneurs and/or contractors (DR1974:0002:022:001-021). The plans reflect Charles' sensitive integration of iron and masonry construction, which allowed for abundant fenestration on the side facades, while maintaining the traditional aspects of character and solidity required in a prominent urban building. Charles' approach to the design of more utilitarian structures is indicated in his album of competition drawings for a municipal slaughterhouse submitted to the city of Saint-Germain-en-Laye, 1846-1847 (DR1974:0002:023:001-012). His interpretation of the written programme (included in the album) and the resulting design, is strongly influenced by his father's previous slaughterhouse projects, as well as his own for La Villete, 1835-1836 (see DR1974:0002:014:001-104 in Hubert Rohault de Fleury's Public and Urban Architecture (file CI001.S3.D1)). The pared down Neoclassical style of the slaughterhouse is typical of both Charles and Hubert's utilitarian structures. Charles' largest public urban project outside of Paris was for an unexecuted Hôtel de Prefecture (Departement de la Vienne) and Hôtel de Ville for the city of Poitiers, 1859-1860 (DR1974:0002:020:001-050). The project for the Louis XIIIth style Hotel de Prefecture is fairly complete and includes many working drawings, while the Francis Ist style Hotel de Ville is much less developed and consists primarily of unbound sketches and finished drawings. A site plan indicates that Charles intended the Hôtel de Prefecture and Hôtel de Ville to be located nearly opposite each other and connected by a major thoroughfare. The placement of both structures in the western quarter of the city probably reflects an earlier urban renewal plan proposed by the architects Morandiere et Compaing in 1849. The Hôtel de Prefecture (1864-1868) and Hotel de Ville (1869-1876) were eventually built after designs by Antoine Guerinot, in the same style, and on sites close to those proposed by Charles. Drawings and engravings of antique and contemporary theatres, fountains, honorific monuments, and large public projects by other architects are collected in album DR1974:0002:010:001-048 for reference purposes (some of these may have been collected by his father Hubert). (1) David Van Zanten, "Building Paris: Architectural Institutions and the Transformation of the French Capital, 1830-1870" (Cambridge, Eng.: Cambridge University Press, 1994), p. 235 and pp. 233-241 for the development of the Place du Chatelet.
Personnes et institutions:
Date:
[1840-1860]
[1840-1860]
Titre:
Public and Urban Architecture
CI001.S2.D4
Description:
The CCA collection includes albums of drawings for some of Charles Rohault de Fleury's most important public architectural projects, built and unbuilt. They provide valuable insight into his design development process, construction techniques, and flexibility regarding building types and styles, as well as illuminating the larger issues of urban planning and the complex interaction between architect, contractor, and entrepreneur in mid-19th century France. The neo-Moorish Hippodrome National (DR1974:0002:017:001-060) - an ephemeral structure constructed of a wood frame with canvas sheathing- was built adjacent to the Place de l'Étoile in 1845 and destroyed in 1856. The documents and drawings in the album provide a highly detailed and complete overview of the project from the study of historical models to contract drawings. Written documentation, including cost estimates, a contract, daily accounts of construction, entrepreneur's accounts, and correspondence with the principal contractor, is particularly revealing of the working procedures on a large commercial project. In 1855 Charles and Auguste Joseph Pellechet constructed the Chambre des Notaires on the newly transformed Place du Chatelet - the intended centre point of Haussmann's 'Nouveau Paris' (1). The CCA album contains primarily transfer lithographed working and contract drawings signed by the entrepreneurs and/or contractors (DR1974:0002:022:001-021). The plans reflect Charles' sensitive integration of iron and masonry construction, which allowed for abundant fenestration on the side facades, while maintaining the traditional aspects of character and solidity required in a prominent urban building. Charles' approach to the design of more utilitarian structures is indicated in his album of competition drawings for a municipal slaughterhouse submitted to the city of Saint-Germain-en-Laye, 1846-1847 (DR1974:0002:023:001-012). His interpretation of the written programme (included in the album) and the resulting design, is strongly influenced by his father's previous slaughterhouse projects, as well as his own for La Villete, 1835-1836 (see DR1974:0002:014:001-104 in Hubert Rohault de Fleury's Public and Urban Architecture (file CI001.S3.D1)). The pared down Neoclassical style of the slaughterhouse is typical of both Charles and Hubert's utilitarian structures. Charles' largest public urban project outside of Paris was for an unexecuted Hôtel de Prefecture (Departement de la Vienne) and Hôtel de Ville for the city of Poitiers, 1859-1860 (DR1974:0002:020:001-050). The project for the Louis XIIIth style Hotel de Prefecture is fairly complete and includes many working drawings, while the Francis Ist style Hotel de Ville is much less developed and consists primarily of unbound sketches and finished drawings. A site plan indicates that Charles intended the Hôtel de Prefecture and Hôtel de Ville to be located nearly opposite each other and connected by a major thoroughfare. The placement of both structures in the western quarter of the city probably reflects an earlier urban renewal plan proposed by the architects Morandiere et Compaing in 1849. The Hôtel de Prefecture (1864-1868) and Hotel de Ville (1869-1876) were eventually built after designs by Antoine Guerinot, in the same style, and on sites close to those proposed by Charles. Drawings and engravings of antique and contemporary theatres, fountains, honorific monuments, and large public projects by other architects are collected in album DR1974:0002:010:001-048 for reference purposes (some of these may have been collected by his father Hubert). (1) David Van Zanten, "Building Paris: Architectural Institutions and the Transformation of the French Capital, 1830-1870" (Cambridge, Eng.: Cambridge University Press, 1994), p. 235 and pp. 233-241 for the development of the Place du Chatelet.
Public and Urban Architecture
CI001.S2.D4
Description:
The CCA collection includes albums of drawings for some of Charles Rohault de Fleury's most important public architectural projects, built and unbuilt. They provide valuable insight into his design development process, construction techniques, and flexibility regarding building types and styles, as well as illuminating the larger issues of urban planning and the complex interaction between architect, contractor, and entrepreneur in mid-19th century France. The neo-Moorish Hippodrome National (DR1974:0002:017:001-060) - an ephemeral structure constructed of a wood frame with canvas sheathing- was built adjacent to the Place de l'Étoile in 1845 and destroyed in 1856. The documents and drawings in the album provide a highly detailed and complete overview of the project from the study of historical models to contract drawings. Written documentation, including cost estimates, a contract, daily accounts of construction, entrepreneur's accounts, and correspondence with the principal contractor, is particularly revealing of the working procedures on a large commercial project. In 1855 Charles and Auguste Joseph Pellechet constructed the Chambre des Notaires on the newly transformed Place du Chatelet - the intended centre point of Haussmann's 'Nouveau Paris' (1). The CCA album contains primarily transfer lithographed working and contract drawings signed by the entrepreneurs and/or contractors (DR1974:0002:022:001-021). The plans reflect Charles' sensitive integration of iron and masonry construction, which allowed for abundant fenestration on the side facades, while maintaining the traditional aspects of character and solidity required in a prominent urban building. Charles' approach to the design of more utilitarian structures is indicated in his album of competition drawings for a municipal slaughterhouse submitted to the city of Saint-Germain-en-Laye, 1846-1847 (DR1974:0002:023:001-012). His interpretation of the written programme (included in the album) and the resulting design, is strongly influenced by his father's previous slaughterhouse projects, as well as his own for La Villete, 1835-1836 (see DR1974:0002:014:001-104 in Hubert Rohault de Fleury's Public and Urban Architecture (file CI001.S3.D1)). The pared down Neoclassical style of the slaughterhouse is typical of both Charles and Hubert's utilitarian structures. Charles' largest public urban project outside of Paris was for an unexecuted Hôtel de Prefecture (Departement de la Vienne) and Hôtel de Ville for the city of Poitiers, 1859-1860 (DR1974:0002:020:001-050). The project for the Louis XIIIth style Hotel de Prefecture is fairly complete and includes many working drawings, while the Francis Ist style Hotel de Ville is much less developed and consists primarily of unbound sketches and finished drawings. A site plan indicates that Charles intended the Hôtel de Prefecture and Hôtel de Ville to be located nearly opposite each other and connected by a major thoroughfare. The placement of both structures in the western quarter of the city probably reflects an earlier urban renewal plan proposed by the architects Morandiere et Compaing in 1849. The Hôtel de Prefecture (1864-1868) and Hotel de Ville (1869-1876) were eventually built after designs by Antoine Guerinot, in the same style, and on sites close to those proposed by Charles. Drawings and engravings of antique and contemporary theatres, fountains, honorific monuments, and large public projects by other architects are collected in album DR1974:0002:010:001-048 for reference purposes (some of these may have been collected by his father Hubert). (1) David Van Zanten, "Building Paris: Architectural Institutions and the Transformation of the French Capital, 1830-1870" (Cambridge, Eng.: Cambridge University Press, 1994), p. 235 and pp. 233-241 for the development of the Place du Chatelet.
Niveau de description archivistique:
File 4
File 4
Date:
[1840-1860]
[1840-1860]
Personnes et institutions:
Classification:
dessins
dessins
Numéro de référence:
AP178.S1.1972.PR02.003.2
Description:
Original file title : Banco Pinto e S. Maior - Lamego - 1e Piso - Banco - Desenhos, estudos Arq. Siza, matrizes, levant. Nota : Dividar em 2 pastas
AP178.S1.1972.PR02.003.2
Description:
Original file title : Banco Pinto e S. Maior - Lamego - 1e Piso - Banco - Desenhos, estudos Arq. Siza, matrizes, levant. Nota : Dividar em 2 pastas
Personnes et institutions:
Date:
1972-1974
1972-1974
Titre:
Working drawings and studies of the first floor, Banco Pinto & Sotto Mayor, agência e clube, Lamego (folder 2 of 4)
Actions:
AP178.S1.1972.PR02.003.2
Description:
Original file title : Banco Pinto e S. Maior - Lamego - 1e Piso - Banco - Desenhos, estudos Arq. Siza, matrizes, levant. Nota : Dividar em 2 pastas
Working drawings and studies of the first floor, Banco Pinto & Sotto Mayor, agência e clube, Lamego (folder 2 of 4)
Actions:
AP178.S1.1972.PR02.003.2
Description:
Original file title : Banco Pinto e S. Maior - Lamego - 1e Piso - Banco - Desenhos, estudos Arq. Siza, matrizes, levant. Nota : Dividar em 2 pastas
Classification:
dessins
dessins
Date:
1972-1974
1972-1974
Personnes et institutions:
Classification:
dessins
dessins
Numéro de référence:
AP178.S1.1972.PR02.003.3
Description:
Original file title : Banco Pinto e S. Maior - Lamego - 1e Piso - Banco - Desenhos, estudos Arq. Siza, matrizes, levant. Nota : Dividar em 2 pastas
AP178.S1.1972.PR02.003.3
Description:
Original file title : Banco Pinto e S. Maior - Lamego - 1e Piso - Banco - Desenhos, estudos Arq. Siza, matrizes, levant. Nota : Dividar em 2 pastas
Personnes et institutions:
Date:
1972-1974
1972-1974
Titre:
Working drawings and studies of the first floor, Banco Pinto & Sotto Mayor, agência e clube, Lamego (folder 3 of 4)
Actions:
AP178.S1.1972.PR02.003.3
Description:
Original file title : Banco Pinto e S. Maior - Lamego - 1e Piso - Banco - Desenhos, estudos Arq. Siza, matrizes, levant. Nota : Dividar em 2 pastas
Working drawings and studies of the first floor, Banco Pinto & Sotto Mayor, agência e clube, Lamego (folder 3 of 4)
Actions:
AP178.S1.1972.PR02.003.3
Description:
Original file title : Banco Pinto e S. Maior - Lamego - 1e Piso - Banco - Desenhos, estudos Arq. Siza, matrizes, levant. Nota : Dividar em 2 pastas
Classification:
dessins
dessins
Date:
1972-1974
1972-1974
Personnes et institutions:


