


9278 Résultats
Classification:
dessins
dessins
Actions:
Numéro de référence:
DR1985:0416
Description:
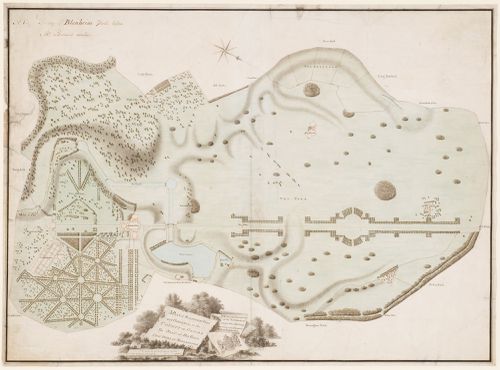
- DR1985:0416 records, in the form of a measured survey, the state of Blenheim Park in 1763, i.e., immediately before the modifications made by Capability Brown. According to this survey, the components and the layout of the park at that date corresponded closely to the original design (1705-16) published in `Vitruvius Britannicus III' (1725), pls. 72-73: the Grand Bridge, the kitchen garden, the tree-lined rides, the Grand Avenue, and the park plantations appear pretty much as their designers intended. However, DR1985:0416 also indicates that the military or state garden at the rear of the palace, with its great parterre and bastioned walls, was already more than half destroyed, and that a lake and a canal system comprised of three arms then existed at the front and to the south-east side of the palace. These important features, the histories of which are poorly documented, were entirely suppressed in the course of Brown's alterations.
DR1985:0416
Description:
- DR1985:0416 records, in the form of a measured survey, the state of Blenheim Park in 1763, i.e., immediately before the modifications made by Capability Brown. According to this survey, the components and the layout of the park at that date corresponded closely to the original design (1705-16) published in `Vitruvius Britannicus III' (1725), pls. 72-73: the Grand Bridge, the kitchen garden, the tree-lined rides, the Grand Avenue, and the park plantations appear pretty much as their designers intended. However, DR1985:0416 also indicates that the military or state garden at the rear of the palace, with its great parterre and bastioned walls, was already more than half destroyed, and that a lake and a canal system comprised of three arms then existed at the front and to the south-east side of the palace. These important features, the histories of which are poorly documented, were entirely suppressed in the course of Brown's alterations.
Personnes et institutions:
Sujet:
architecture de paysage, topographique
architecture de paysage, topographique
Date:
1763
1763
Titre:
A survey plan of Blenheim Park
Actions:
DR1985:0416
Description:
- DR1985:0416 records, in the form of a measured survey, the state of Blenheim Park in 1763, i.e., immediately before the modifications made by Capability Brown. According to this survey, the components and the layout of the park at that date corresponded closely to the original design (1705-16) published in `Vitruvius Britannicus III' (1725), pls. 72-73: the Grand Bridge, the kitchen garden, the tree-lined rides, the Grand Avenue, and the park plantations appear pretty much as their designers intended. However, DR1985:0416 also indicates that the military or state garden at the rear of the palace, with its great parterre and bastioned walls, was already more than half destroyed, and that a lake and a canal system comprised of three arms then existed at the front and to the south-east side of the palace. These important features, the histories of which are poorly documented, were entirely suppressed in the course of Brown's alterations.
A survey plan of Blenheim Park
Actions:
DR1985:0416
Description:
- DR1985:0416 records, in the form of a measured survey, the state of Blenheim Park in 1763, i.e., immediately before the modifications made by Capability Brown. According to this survey, the components and the layout of the park at that date corresponded closely to the original design (1705-16) published in `Vitruvius Britannicus III' (1725), pls. 72-73: the Grand Bridge, the kitchen garden, the tree-lined rides, the Grand Avenue, and the park plantations appear pretty much as their designers intended. However, DR1985:0416 also indicates that the military or state garden at the rear of the palace, with its great parterre and bastioned walls, was already more than half destroyed, and that a lake and a canal system comprised of three arms then existed at the front and to the south-east side of the palace. These important features, the histories of which are poorly documented, were entirely suppressed in the course of Brown's alterations.
Classification:
dessins
dessins
Date:
1763
1763
Personnes et institutions:
Sujet:
architecture de paysage, topographique
architecture de paysage, topographique
Classification:
archives
Niveau de description archivistique:
Collection
archives
Niveau de description archivistique:
Collection
Titre:
Collection Rohault de Fleury
Collection Rohault de Fleury
Numéro de référence:
CI001
Résumé:
The Rohault de Fleury collection documents the work of three generations of French architects, Hubert, his son Charles, and his grandson Georges, spanning from the early 18th to late 19th century. The collection is extremely varied encompassing both private and government commissions and including domestic work, institutional buildings, commercial buildings, urban planning, and student work from both the École des beaux-arts and the École polytechnique, and archaeological studies. Stylistically, the projects incorporate the two dominant contemporary directions in French architecture - functionalism as advocated by Jean-Nicolas-Louis Durand and the classicism of the École des beaux-arts.
CI001
Résumé:
The Rohault de Fleury collection documents the work of three generations of French architects, Hubert, his son Charles, and his grandson Georges, spanning from the early 18th to late 19th century. The collection is extremely varied encompassing both private and government commissions and including domestic work, institutional buildings, commercial buildings, urban planning, and student work from both the École des beaux-arts and the École polytechnique, and archaeological studies. Stylistically, the projects incorporate the two dominant contemporary directions in French architecture - functionalism as advocated by Jean-Nicolas-Louis Durand and the classicism of the École des beaux-arts.
Personnes et institutions:
Date:
1717-[1884]
1717-[1884]
Titre:
Collection Rohault de Fleury
CI001
Résumé:
The Rohault de Fleury collection documents the work of three generations of French architects, Hubert, his son Charles, and his grandson Georges, spanning from the early 18th to late 19th century. The collection is extremely varied encompassing both private and government commissions and including domestic work, institutional buildings, commercial buildings, urban planning, and student work from both the École des beaux-arts and the École polytechnique, and archaeological studies. Stylistically, the projects incorporate the two dominant contemporary directions in French architecture - functionalism as advocated by Jean-Nicolas-Louis Durand and the classicism of the École des beaux-arts.
Collection Rohault de Fleury
CI001
Résumé:
The Rohault de Fleury collection documents the work of three generations of French architects, Hubert, his son Charles, and his grandson Georges, spanning from the early 18th to late 19th century. The collection is extremely varied encompassing both private and government commissions and including domestic work, institutional buildings, commercial buildings, urban planning, and student work from both the École des beaux-arts and the École polytechnique, and archaeological studies. Stylistically, the projects incorporate the two dominant contemporary directions in French architecture - functionalism as advocated by Jean-Nicolas-Louis Durand and the classicism of the École des beaux-arts.
Classification:
archives
Niveau de description archivistique:
Collection 1
archives
Niveau de description archivistique:
Collection 1
Date:
1717-[1884]
1717-[1884]
Personnes et institutions:
Classification:
photographies
photographies
Numéro de référence:
DR2012:0015:024:006
Description:
File containing photographic materials related to the following events, locations, and/or projects: - CCA garden (1 colour printout on coated paper); - 4545 rue Notre-Dame O., Caisses Populaire St. Zotique, (1 gelatin silver print); - 1 Place Ville-Marie (2 gelatin silver prints); - model of the Université de Québec à Montréal campus (1 gelatin silver print); - possibly an image from Un dictionnaire (1 black-and-white printout on coated paper); - unidentified projects (2 black-and-white printouts on coated paper); - model of Place Bonaventure (2 gelatin silver print); - unidentified street scenes (23 gelatin silver prints); - unidentified garden (1 gelatin silver print); - unidentified aerial (1 gelatin silver print); - crowd scene (1 gelatin silver print); - Marriott Château Champlain (1 gelatin silver print); - Judith Jasmin Pavilion, UQAM, (1 gelatin silver print).
DR2012:0015:024:006
Description:
File containing photographic materials related to the following events, locations, and/or projects: - CCA garden (1 colour printout on coated paper); - 4545 rue Notre-Dame O., Caisses Populaire St. Zotique, (1 gelatin silver print); - 1 Place Ville-Marie (2 gelatin silver prints); - model of the Université de Québec à Montréal campus (1 gelatin silver print); - possibly an image from Un dictionnaire (1 black-and-white printout on coated paper); - unidentified projects (2 black-and-white printouts on coated paper); - model of Place Bonaventure (2 gelatin silver print); - unidentified street scenes (23 gelatin silver prints); - unidentified garden (1 gelatin silver print); - unidentified aerial (1 gelatin silver print); - crowd scene (1 gelatin silver print); - Marriott Château Champlain (1 gelatin silver print); - Judith Jasmin Pavilion, UQAM, (1 gelatin silver print).
Personnes et institutions:
Date:
1966, 1973-1980
1966, 1973-1980
Titre:
Photographs of various projects by Melvin Charney
Actions:
DR2012:0015:024:006
Description:
File containing photographic materials related to the following events, locations, and/or projects: - CCA garden (1 colour printout on coated paper); - 4545 rue Notre-Dame O., Caisses Populaire St. Zotique, (1 gelatin silver print); - 1 Place Ville-Marie (2 gelatin silver prints); - model of the Université de Québec à Montréal campus (1 gelatin silver print); - possibly an image from Un dictionnaire (1 black-and-white printout on coated paper); - unidentified projects (2 black-and-white printouts on coated paper); - model of Place Bonaventure (2 gelatin silver print); - unidentified street scenes (23 gelatin silver prints); - unidentified garden (1 gelatin silver print); - unidentified aerial (1 gelatin silver print); - crowd scene (1 gelatin silver print); - Marriott Château Champlain (1 gelatin silver print); - Judith Jasmin Pavilion, UQAM, (1 gelatin silver print).
Photographs of various projects by Melvin Charney
Actions:
DR2012:0015:024:006
Description:
File containing photographic materials related to the following events, locations, and/or projects: - CCA garden (1 colour printout on coated paper); - 4545 rue Notre-Dame O., Caisses Populaire St. Zotique, (1 gelatin silver print); - 1 Place Ville-Marie (2 gelatin silver prints); - model of the Université de Québec à Montréal campus (1 gelatin silver print); - possibly an image from Un dictionnaire (1 black-and-white printout on coated paper); - unidentified projects (2 black-and-white printouts on coated paper); - model of Place Bonaventure (2 gelatin silver print); - unidentified street scenes (23 gelatin silver prints); - unidentified garden (1 gelatin silver print); - unidentified aerial (1 gelatin silver print); - crowd scene (1 gelatin silver print); - Marriott Château Champlain (1 gelatin silver print); - Judith Jasmin Pavilion, UQAM, (1 gelatin silver print).
Classification:
photographies
photographies
Date:
1966, 1973-1980
1966, 1973-1980
Personnes et institutions:
Classification:
articles
articles
Titre:
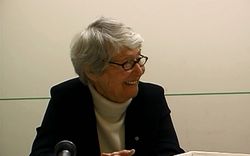
L'esprit de Cornelia
L'esprit de Cornelia
Actions:
Mot(s)-clé(s):
Cornelia Hahn Oberlander, Martien de Vletter, paysage, terrain de jeux, Robson Square, toits verts, jardin, environnement
Cornelia Hahn Oberlander, Martien de Vletter, paysage, terrain de jeux, Robson Square, toits verts, jardin, environnement
Publié:
25 mai 2021
25 mai 2021
Classification:
documents textuels
documents textuels
Numéro de référence:
ARCH257679
Description:
pages for promotional book: Baldwin Residence, Bayles Residence, B.C Government Complex and Court House, Berlitz Alteration, Begg Building, Boultbee Residence, Chess Residence, Canadian Pavilion Tokyo, Camberra, Danto Residence, Dyde Residence, Erickson Residence, Expo '67, Grauer Cabana, Kitsilano Museum Complex, Laxton residence, Lindenfield Garden, Massey Residence, Townhouse Development, SFU, Smith Residence, University of Victoria, Weston Residence, W-H Pudifoot
ARCH257679
Description:
pages for promotional book: Baldwin Residence, Bayles Residence, B.C Government Complex and Court House, Berlitz Alteration, Begg Building, Boultbee Residence, Chess Residence, Canadian Pavilion Tokyo, Camberra, Danto Residence, Dyde Residence, Erickson Residence, Expo '67, Grauer Cabana, Kitsilano Museum Complex, Laxton residence, Lindenfield Garden, Massey Residence, Townhouse Development, SFU, Smith Residence, University of Victoria, Weston Residence, W-H Pudifoot
Personnes et institutions:
Titre:
Pages a promotional book showing various projects
Actions:
ARCH257679
Description:
pages for promotional book: Baldwin Residence, Bayles Residence, B.C Government Complex and Court House, Berlitz Alteration, Begg Building, Boultbee Residence, Chess Residence, Canadian Pavilion Tokyo, Camberra, Danto Residence, Dyde Residence, Erickson Residence, Expo '67, Grauer Cabana, Kitsilano Museum Complex, Laxton residence, Lindenfield Garden, Massey Residence, Townhouse Development, SFU, Smith Residence, University of Victoria, Weston Residence, W-H Pudifoot
Pages a promotional book showing various projects
Actions:
ARCH257679
Description:
pages for promotional book: Baldwin Residence, Bayles Residence, B.C Government Complex and Court House, Berlitz Alteration, Begg Building, Boultbee Residence, Chess Residence, Canadian Pavilion Tokyo, Camberra, Danto Residence, Dyde Residence, Erickson Residence, Expo '67, Grauer Cabana, Kitsilano Museum Complex, Laxton residence, Lindenfield Garden, Massey Residence, Townhouse Development, SFU, Smith Residence, University of Victoria, Weston Residence, W-H Pudifoot
Classification:
documents textuels
documents textuels
Personnes et institutions:
Classification:
archives
Niveau de description archivistique:
Fonds
archives
Niveau de description archivistique:
Fonds
Titre:
Fonds Arthur Erickson
Fonds Arthur Erickson
Numéro de référence:
AP022
Résumé:
The Arthur Erickson fonds documents the work and activities of Canadian architect Arthur Erickson between 1947 and 2002 (predominant dates 1963-ca. 2000). It comprises architecture projects records with three hundred ninety-seven projects by Erickson / Massey, Arthur Erickson Architects and Arthur Erickson as a design consultant are documented with drawings, photographs, textual documents and other material. It also includes project administration records, records from Erickson's Toronto, Los Angeles and Vancouver offices, records related to Erickson's professional activities, material related to some of Erickson's student projects, and personal papers.
AP022
Résumé:
The Arthur Erickson fonds documents the work and activities of Canadian architect Arthur Erickson between 1947 and 2002 (predominant dates 1963-ca. 2000). It comprises architecture projects records with three hundred ninety-seven projects by Erickson / Massey, Arthur Erickson Architects and Arthur Erickson as a design consultant are documented with drawings, photographs, textual documents and other material. It also includes project administration records, records from Erickson's Toronto, Los Angeles and Vancouver offices, records related to Erickson's professional activities, material related to some of Erickson's student projects, and personal papers.
Personnes et institutions:
Date:
1947-2002 (predominant 1963-2000)
1947-2002 (predominant 1963-2000)
Titre:
Fonds Arthur Erickson
Actions:
AP022
Résumé:
The Arthur Erickson fonds documents the work and activities of Canadian architect Arthur Erickson between 1947 and 2002 (predominant dates 1963-ca. 2000). It comprises architecture projects records with three hundred ninety-seven projects by Erickson / Massey, Arthur Erickson Architects and Arthur Erickson as a design consultant are documented with drawings, photographs, textual documents and other material. It also includes project administration records, records from Erickson's Toronto, Los Angeles and Vancouver offices, records related to Erickson's professional activities, material related to some of Erickson's student projects, and personal papers.
Fonds Arthur Erickson
Actions:
AP022
Résumé:
The Arthur Erickson fonds documents the work and activities of Canadian architect Arthur Erickson between 1947 and 2002 (predominant dates 1963-ca. 2000). It comprises architecture projects records with three hundred ninety-seven projects by Erickson / Massey, Arthur Erickson Architects and Arthur Erickson as a design consultant are documented with drawings, photographs, textual documents and other material. It also includes project administration records, records from Erickson's Toronto, Los Angeles and Vancouver offices, records related to Erickson's professional activities, material related to some of Erickson's student projects, and personal papers.
Classification:
archives
Niveau de description archivistique:
Fonds
archives
Niveau de description archivistique:
Fonds
Date:
1947-2002 (predominant 1963-2000)
1947-2002 (predominant 1963-2000)
Personnes et institutions:
Classification:
dessins
dessins
Numéro de référence:
DR1987:0543:001-005
Description:
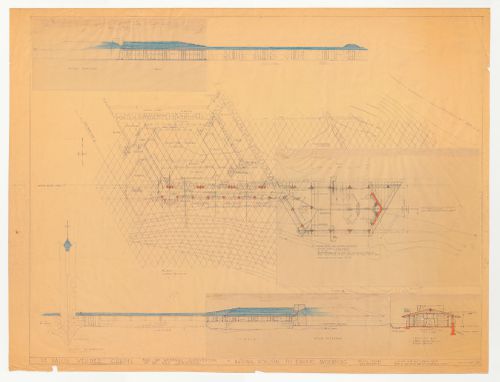
- This design for the cloister, cloister garden, community hall and utility rooms for Wayfarers' Chapel, Palos Verdes, California, shows the campanile and vestry as-built. It includes two proposals for the parish house. The first proposal is for a triangular-plan parish house. The second proposal, which is detailed on the flaps, is for a two-phase project consisting of a much smaller hall to be built immediately, with later additions for utility rooms and a kitchen.
DR1987:0543:001-005
Description:
- This design for the cloister, cloister garden, community hall and utility rooms for Wayfarers' Chapel, Palos Verdes, California, shows the campanile and vestry as-built. It includes two proposals for the parish house. The first proposal is for a triangular-plan parish house. The second proposal, which is detailed on the flaps, is for a two-phase project consisting of a much smaller hall to be built immediately, with later additions for utility rooms and a kitchen.
Personnes et institutions:
Sujet:
architecture
architecture
Date:
printed after 30 August 1954
printed after 30 August 1954
Titre:
Wayfarers' Chapel, Palos Verdes, California: Plan, elevations, and sections for cloister and parish house, including flaps showing an alternate design
Actions:
DR1987:0543:001-005
Description:
- This design for the cloister, cloister garden, community hall and utility rooms for Wayfarers' Chapel, Palos Verdes, California, shows the campanile and vestry as-built. It includes two proposals for the parish house. The first proposal is for a triangular-plan parish house. The second proposal, which is detailed on the flaps, is for a two-phase project consisting of a much smaller hall to be built immediately, with later additions for utility rooms and a kitchen.
Wayfarers' Chapel, Palos Verdes, California: Plan, elevations, and sections for cloister and parish house, including flaps showing an alternate design
Actions:
DR1987:0543:001-005
Description:
- This design for the cloister, cloister garden, community hall and utility rooms for Wayfarers' Chapel, Palos Verdes, California, shows the campanile and vestry as-built. It includes two proposals for the parish house. The first proposal is for a triangular-plan parish house. The second proposal, which is detailed on the flaps, is for a two-phase project consisting of a much smaller hall to be built immediately, with later additions for utility rooms and a kitchen.
Classification:
dessins
dessins
Date:
printed after 30 August 1954
printed after 30 August 1954
Personnes et institutions:
Sujet:
architecture
architecture
Classification:
dessins
dessins
Numéro de référence:
ARCH288571
Description:
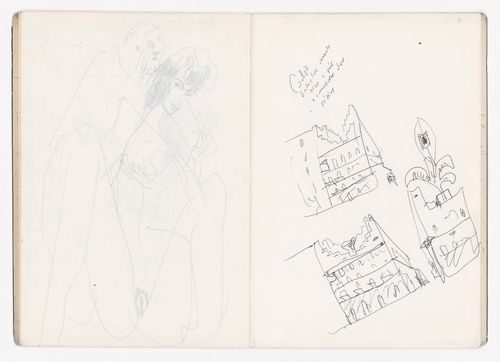
This sketchbook includes sketches for the reconstruction of Portal di Riquer in Alcoy, Spain, and for the reconstruction of the Chiado. It also contains sketches of a garden in Seville, people, and furniture, as well as notes for the Housing in Concepción Arenal in Cadiz, Guardiola house in Puerto de Santa Maria, Santo Domingo de Bonaval Park in Santiago de Compostela, Vilanova de Arousa Sport complex, and Olympic Village Meteorological Centre and MOPU delegation headquarters in Barcelona.
ARCH288571
Description:
This sketchbook includes sketches for the reconstruction of Portal di Riquer in Alcoy, Spain, and for the reconstruction of the Chiado. It also contains sketches of a garden in Seville, people, and furniture, as well as notes for the Housing in Concepción Arenal in Cadiz, Guardiola house in Puerto de Santa Maria, Santo Domingo de Bonaval Park in Santiago de Compostela, Vilanova de Arousa Sport complex, and Olympic Village Meteorological Centre and MOPU delegation headquarters in Barcelona.
Personnes et institutions:
Date:
August 1989
August 1989
Titre:
Sketchbook 292: Texto Baixa - Fac. Arq.ra Jardins-Madrid- Museu Porto II-Cadiz I -Sevilha Jardim Sicilia-Alcoy
Actions:
ARCH288571
Description:
This sketchbook includes sketches for the reconstruction of Portal di Riquer in Alcoy, Spain, and for the reconstruction of the Chiado. It also contains sketches of a garden in Seville, people, and furniture, as well as notes for the Housing in Concepción Arenal in Cadiz, Guardiola house in Puerto de Santa Maria, Santo Domingo de Bonaval Park in Santiago de Compostela, Vilanova de Arousa Sport complex, and Olympic Village Meteorological Centre and MOPU delegation headquarters in Barcelona.
Sketchbook 292: Texto Baixa - Fac. Arq.ra Jardins-Madrid- Museu Porto II-Cadiz I -Sevilha Jardim Sicilia-Alcoy
Actions:
ARCH288571
Description:
This sketchbook includes sketches for the reconstruction of Portal di Riquer in Alcoy, Spain, and for the reconstruction of the Chiado. It also contains sketches of a garden in Seville, people, and furniture, as well as notes for the Housing in Concepción Arenal in Cadiz, Guardiola house in Puerto de Santa Maria, Santo Domingo de Bonaval Park in Santiago de Compostela, Vilanova de Arousa Sport complex, and Olympic Village Meteorological Centre and MOPU delegation headquarters in Barcelona.
Classification:
dessins
dessins
Date:
August 1989
August 1989
Personnes et institutions:
Classification:
photographies
photographies
Actions:
Numéro de référence:
PH1986:0347:002
Description:
- This photograph was taken from the base of the White Pagoda [Bai Ta] (now also known as the White Dagoba), Western Garden [Xi Yuan] (now Beihai Park), Peking (now Beijing), China (Harris, p. 147). The Forbidden City is visible from centre left to centre right and the west wall and a building at the southwest corner of the Ta-kao hsuan Hall (now Dagaoxuan Dian) temple complex are visible at centre left.
PH1986:0347:002
Description:
- This photograph was taken from the base of the White Pagoda [Bai Ta] (now also known as the White Dagoba), Western Garden [Xi Yuan] (now Beihai Park), Peking (now Beijing), China (Harris, p. 147). The Forbidden City is visible from centre left to centre right and the west wall and a building at the southwest corner of the Ta-kao hsuan Hall (now Dagaoxuan Dian) temple complex are visible at centre left.
Personnes et institutions:
Sujet:
architecture, architecture de paysage
architecture, architecture de paysage
Date:
after 24 October 1860 and before 16 November 1860
after 24 October 1860 and before 16 November 1860
Titre:
View of the Forbidden City (also known as Zijincheng [Purple Forbidden Enclosure] and the Imperial Palace; now the Palace Museum), Peking (now Beijing), China
Actions:
PH1986:0347:002
Description:
- This photograph was taken from the base of the White Pagoda [Bai Ta] (now also known as the White Dagoba), Western Garden [Xi Yuan] (now Beihai Park), Peking (now Beijing), China (Harris, p. 147). The Forbidden City is visible from centre left to centre right and the west wall and a building at the southwest corner of the Ta-kao hsuan Hall (now Dagaoxuan Dian) temple complex are visible at centre left.
View of the Forbidden City (also known as Zijincheng [Purple Forbidden Enclosure] and the Imperial Palace; now the Palace Museum), Peking (now Beijing), China
Actions:
PH1986:0347:002
Description:
- This photograph was taken from the base of the White Pagoda [Bai Ta] (now also known as the White Dagoba), Western Garden [Xi Yuan] (now Beihai Park), Peking (now Beijing), China (Harris, p. 147). The Forbidden City is visible from centre left to centre right and the west wall and a building at the southwest corner of the Ta-kao hsuan Hall (now Dagaoxuan Dian) temple complex are visible at centre left.
Classification:
photographies
photographies
Date:
after 24 October 1860 and before 16 November 1860
after 24 October 1860 and before 16 November 1860
Personnes et institutions:
Sujet:
architecture, architecture de paysage
architecture, architecture de paysage
Classification:
photographies
photographies
Actions:
Numéro de référence:
PH1986:0901:040:002
Description:
- This photograph was taken from the base of the White Pagoda [Bai Ta] (now also known as the White Dagoba), Western Garden [Xi Yuan] (now Beihai Park), Peking (now Beijing), China (Harris, p. 147). The Forbidden City is visible from centre left to centre right and the west wall and a building at the southwest corner of the Ta-kao hsuan Hall (now Dagaoxuan Dian) temple complex are visible at centre left.
PH1986:0901:040:002
Description:
- This photograph was taken from the base of the White Pagoda [Bai Ta] (now also known as the White Dagoba), Western Garden [Xi Yuan] (now Beihai Park), Peking (now Beijing), China (Harris, p. 147). The Forbidden City is visible from centre left to centre right and the west wall and a building at the southwest corner of the Ta-kao hsuan Hall (now Dagaoxuan Dian) temple complex are visible at centre left.
Personnes et institutions:
Sujet:
architecture, architecture de paysage
architecture, architecture de paysage
Date:
after 24 October and before 16 November 1860
after 24 October and before 16 November 1860
Titre:
View of the Forbidden City (also known as Zijincheng [Purple Forbidden Enclosure] and the Imperial Palace; now the Palace Museum), Peking (now Beijing), China
Actions:
PH1986:0901:040:002
Description:
- This photograph was taken from the base of the White Pagoda [Bai Ta] (now also known as the White Dagoba), Western Garden [Xi Yuan] (now Beihai Park), Peking (now Beijing), China (Harris, p. 147). The Forbidden City is visible from centre left to centre right and the west wall and a building at the southwest corner of the Ta-kao hsuan Hall (now Dagaoxuan Dian) temple complex are visible at centre left.
View of the Forbidden City (also known as Zijincheng [Purple Forbidden Enclosure] and the Imperial Palace; now the Palace Museum), Peking (now Beijing), China
Actions:
PH1986:0901:040:002
Description:
- This photograph was taken from the base of the White Pagoda [Bai Ta] (now also known as the White Dagoba), Western Garden [Xi Yuan] (now Beihai Park), Peking (now Beijing), China (Harris, p. 147). The Forbidden City is visible from centre left to centre right and the west wall and a building at the southwest corner of the Ta-kao hsuan Hall (now Dagaoxuan Dian) temple complex are visible at centre left.
Classification:
photographies
photographies
Date:
after 24 October and before 16 November 1860
after 24 October and before 16 November 1860
Personnes et institutions:
Sujet:
architecture, architecture de paysage
architecture, architecture de paysage


