


35844 Résultats
Niveau de description archivistique:
Projet
Projet
Numéro de référence:
AP075.S1.1972.PR05
Description:
Project series documents Cornelia Han Oberlander's project for an estate landscape in Lake Wentworth, New Hampshire, United Stares, in 1972. The project seriers contains negatives and printing plates for the production of a publication on the project.
AP075.S1.1972.PR05
Description:
Project series documents Cornelia Han Oberlander's project for an estate landscape in Lake Wentworth, New Hampshire, United Stares, in 1972. The project seriers contains negatives and printing plates for the production of a publication on the project.
Personnes et institutions:
Date:
1972
1972
Titre:
Unidentified estate on Lake Wentworth, New Hampshire (circa 1972)
Actions:
AP075.S1.1972.PR05
Description:
Project series documents Cornelia Han Oberlander's project for an estate landscape in Lake Wentworth, New Hampshire, United Stares, in 1972. The project seriers contains negatives and printing plates for the production of a publication on the project.
Unidentified estate on Lake Wentworth, New Hampshire (circa 1972)
Actions:
AP075.S1.1972.PR05
Description:
Project series documents Cornelia Han Oberlander's project for an estate landscape in Lake Wentworth, New Hampshire, United Stares, in 1972. The project seriers contains negatives and printing plates for the production of a publication on the project.
Niveau de description archivistique:
Project
Project
Date:
1972
1972
Personnes et institutions:
Niveau de description archivistique:
Projet
Projet
Numéro de référence:
AP140.S2.SS1.D7
Description:
File documents an unsuccessful competition entry for Sheffield University, Sheffield, England, United Kingdom. Material in this file was produced between 1953 and probably after 1975. File contains presentation and publication drawings, photographic materials and textual records.
AP140.S2.SS1.D7
Description:
File documents an unsuccessful competition entry for Sheffield University, Sheffield, England, United Kingdom. Material in this file was produced between 1953 and probably after 1975. File contains presentation and publication drawings, photographic materials and textual records.
Personnes et institutions:
Date:
circa 1953-1975
circa 1953-1975
Titre:
Sheffield University Competition
Actions:
AP140.S2.SS1.D7
Description:
File documents an unsuccessful competition entry for Sheffield University, Sheffield, England, United Kingdom. Material in this file was produced between 1953 and probably after 1975. File contains presentation and publication drawings, photographic materials and textual records.
Sheffield University Competition
Actions:
AP140.S2.SS1.D7
Description:
File documents an unsuccessful competition entry for Sheffield University, Sheffield, England, United Kingdom. Material in this file was produced between 1953 and probably after 1975. File contains presentation and publication drawings, photographic materials and textual records.
Niveau de description archivistique:
File 7
File 7
Date:
circa 1953-1975
circa 1953-1975
Personnes et institutions:
Classification:
archives
Niveau de description archivistique:
Fonds
archives
Niveau de description archivistique:
Fonds
Titre:
Bauhaus in America fonds
Bauhaus in America fonds
Numéro de référence:
AP217
Résumé:
The Bauhaus in America fonds, circa 1930 – 2011, documents the research and production activities that went into producing the documentary film Bauhaus in America (1995) directed by Judith Pearlman. Material in the fonds consists of research in the form of photographs, textual records, publications, and ephemera from institutions in Germany and the United States. The fonds also contains film, video, and audio recordings that were used for preliminary research and compiled into the finished film. The recordings are primarily interviews with Bauhaus-related individuals. There is also material related to publishing activities based on the research for the film.
AP217
Résumé:
The Bauhaus in America fonds, circa 1930 – 2011, documents the research and production activities that went into producing the documentary film Bauhaus in America (1995) directed by Judith Pearlman. Material in the fonds consists of research in the form of photographs, textual records, publications, and ephemera from institutions in Germany and the United States. The fonds also contains film, video, and audio recordings that were used for preliminary research and compiled into the finished film. The recordings are primarily interviews with Bauhaus-related individuals. There is also material related to publishing activities based on the research for the film.
Personnes et institutions:
Date:
circa 1930 - 2011
circa 1930 - 2011
Titre:
Bauhaus in America fonds
Actions:
AP217
Résumé:
The Bauhaus in America fonds, circa 1930 – 2011, documents the research and production activities that went into producing the documentary film Bauhaus in America (1995) directed by Judith Pearlman. Material in the fonds consists of research in the form of photographs, textual records, publications, and ephemera from institutions in Germany and the United States. The fonds also contains film, video, and audio recordings that were used for preliminary research and compiled into the finished film. The recordings are primarily interviews with Bauhaus-related individuals. There is also material related to publishing activities based on the research for the film.
Bauhaus in America fonds
Actions:
AP217
Résumé:
The Bauhaus in America fonds, circa 1930 – 2011, documents the research and production activities that went into producing the documentary film Bauhaus in America (1995) directed by Judith Pearlman. Material in the fonds consists of research in the form of photographs, textual records, publications, and ephemera from institutions in Germany and the United States. The fonds also contains film, video, and audio recordings that were used for preliminary research and compiled into the finished film. The recordings are primarily interviews with Bauhaus-related individuals. There is also material related to publishing activities based on the research for the film.
Classification:
archives
Niveau de description archivistique:
Fonds
archives
Niveau de description archivistique:
Fonds
Date:
circa 1930 - 2011
circa 1930 - 2011
Personnes et institutions:
Classification:
expositions
expositions
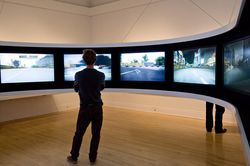
Titre:
La vitesse et ses limites
La vitesse et ses limites
Actions:
Description:
La vitesse et ses limite traite de la place prépondérante qu’occupe la vitesse dans la vie moderne, dans les domaines de l’art, l’architecture, l’urbanisme, en passant par celui des arts graphiques, de l’économie et de la culture matérielle de l’ère industrielle et de celle de l’information. Elle souligne le centième anniversaire du futurisme italien, mouvement à qui l’on(...)
La vitesse et ses limite traite de la place prépondérante qu’occupe la vitesse dans la vie moderne, dans les domaines de l’art, l’architecture, l’urbanisme, en passant par celui des arts graphiques, de l’économie et de la culture matérielle de l’ère industrielle et de celle de l’information. Elle souligne le centième anniversaire du futurisme italien, mouvement à qui l’on(...)
Localisation:
Salles principales
Salles principales
Date:
20 mai 2009 au 8 novembre 2009
20 mai 2009 au 8 novembre 2009
Titre:
La vitesse et ses limites
Actions:
Description:
La vitesse et ses limite traite de la place prépondérante qu’occupe la vitesse dans la vie moderne, dans les domaines de l’art, l’architecture, l’urbanisme, en passant par celui des arts graphiques, de l’économie et de la culture matérielle de l’ère industrielle et de celle de l’information. Elle souligne le centième anniversaire du futurisme italien, mouvement à qui l’on(...)
La vitesse et ses limites
Actions:
Description:
La vitesse et ses limite traite de la place prépondérante qu’occupe la vitesse dans la vie moderne, dans les domaines de l’art, l’architecture, l’urbanisme, en passant par celui des arts graphiques, de l’économie et de la culture matérielle de l’ère industrielle et de celle de l’information. Elle souligne le centième anniversaire du futurisme italien, mouvement à qui l’on(...)
Classification:
expositions
expositions
Date:
20 mai 2009 au
8 novembre 2009
20 mai 2009 au
8 novembre 2009
Localisation:
Salles principales
Salles principales
Classification:
expositions
expositions
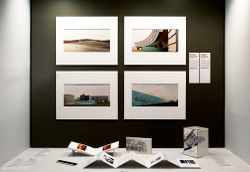
Titre:
Nouvelles entrées
Nouvelles entrées
Actions:
Description:
Une exposition de dons à la collection reçus à l’occasion du 80e anniversaire de son directeur fondateur, Phyllis Lambert, Nouvelles entrées comprend des oeuvres originales de photographes et artistes réputés, maniant le langage de la photographie, tels Dieter Appelt, Robert Burley, Edward Burtynsky, Giovanni Chiaramonte, Thomas Florschuetz, John Gossage, Gordon(...)
Une exposition de dons à la collection reçus à l’occasion du 80e anniversaire de son directeur fondateur, Phyllis Lambert, Nouvelles entrées comprend des oeuvres originales de photographes et artistes réputés, maniant le langage de la photographie, tels Dieter Appelt, Robert Burley, Edward Burtynsky, Giovanni Chiaramonte, Thomas Florschuetz, John Gossage, Gordon(...)
Localisation:
Vitrines
Vitrines
Date:
24 janvier 2008 au 23 mars 2008
24 janvier 2008 au 23 mars 2008
Titre:
Nouvelles entrées
Actions:
Description:
Une exposition de dons à la collection reçus à l’occasion du 80e anniversaire de son directeur fondateur, Phyllis Lambert, Nouvelles entrées comprend des oeuvres originales de photographes et artistes réputés, maniant le langage de la photographie, tels Dieter Appelt, Robert Burley, Edward Burtynsky, Giovanni Chiaramonte, Thomas Florschuetz, John Gossage, Gordon(...)
Nouvelles entrées
Actions:
Description:
Une exposition de dons à la collection reçus à l’occasion du 80e anniversaire de son directeur fondateur, Phyllis Lambert, Nouvelles entrées comprend des oeuvres originales de photographes et artistes réputés, maniant le langage de la photographie, tels Dieter Appelt, Robert Burley, Edward Burtynsky, Giovanni Chiaramonte, Thomas Florschuetz, John Gossage, Gordon(...)
Classification:
expositions
expositions
Date:
24 janvier 2008 au
23 mars 2008
24 janvier 2008 au
23 mars 2008
Localisation:
Vitrines
Vitrines
Niveau de description archivistique:
Projet
Projet
Titre:
Max Reinhardt Haus
Max Reinhardt Haus
Numéro de référence:
AP143.S4.D96
Description:
File documents the unexecuted project for The Max Reinhardt Haus, Berlin, Germany. Material in this file was produced in 1992. File contains conceptual drawings, design development drawings, photographic materials, presentation drawings, publication drawings, reference drawings, textual records, and study models. Textual records include proposal, agreement, site, project information, consultants, specifications, drawings, blueprints, computer drawings, Essay, transcriptions (P.E. & Heimrod), phone records, transmittals, letters, clippings, "Electronic Zoo" information, publications, drawings, site plan, brief, executive summary, Budget, consultants, correspondence, fees, preliminary system description, computer drawings, supplies list, proposal, schedule, project directory, 20 photographs, 12 transparencies, 2 slides, 3 computer disks, and 1 audio cassette.
AP143.S4.D96
Description:
File documents the unexecuted project for The Max Reinhardt Haus, Berlin, Germany. Material in this file was produced in 1992. File contains conceptual drawings, design development drawings, photographic materials, presentation drawings, publication drawings, reference drawings, textual records, and study models. Textual records include proposal, agreement, site, project information, consultants, specifications, drawings, blueprints, computer drawings, Essay, transcriptions (P.E. & Heimrod), phone records, transmittals, letters, clippings, "Electronic Zoo" information, publications, drawings, site plan, brief, executive summary, Budget, consultants, correspondence, fees, preliminary system description, computer drawings, supplies list, proposal, schedule, project directory, 20 photographs, 12 transparencies, 2 slides, 3 computer disks, and 1 audio cassette.
Personnes et institutions:
Date:
1992
1992
Titre:
Max Reinhardt Haus
Actions:
AP143.S4.D96
Description:
File documents the unexecuted project for The Max Reinhardt Haus, Berlin, Germany. Material in this file was produced in 1992. File contains conceptual drawings, design development drawings, photographic materials, presentation drawings, publication drawings, reference drawings, textual records, and study models. Textual records include proposal, agreement, site, project information, consultants, specifications, drawings, blueprints, computer drawings, Essay, transcriptions (P.E. & Heimrod), phone records, transmittals, letters, clippings, "Electronic Zoo" information, publications, drawings, site plan, brief, executive summary, Budget, consultants, correspondence, fees, preliminary system description, computer drawings, supplies list, proposal, schedule, project directory, 20 photographs, 12 transparencies, 2 slides, 3 computer disks, and 1 audio cassette.
Max Reinhardt Haus
Actions:
AP143.S4.D96
Description:
File documents the unexecuted project for The Max Reinhardt Haus, Berlin, Germany. Material in this file was produced in 1992. File contains conceptual drawings, design development drawings, photographic materials, presentation drawings, publication drawings, reference drawings, textual records, and study models. Textual records include proposal, agreement, site, project information, consultants, specifications, drawings, blueprints, computer drawings, Essay, transcriptions (P.E. & Heimrod), phone records, transmittals, letters, clippings, "Electronic Zoo" information, publications, drawings, site plan, brief, executive summary, Budget, consultants, correspondence, fees, preliminary system description, computer drawings, supplies list, proposal, schedule, project directory, 20 photographs, 12 transparencies, 2 slides, 3 computer disks, and 1 audio cassette.
Niveau de description archivistique:
File 96
File 96
Date:
1992
1992
Personnes et institutions:
Niveau de description archivistique:
Sous-série
Sous-série
Numéro de référence:
AP207.S2.SS06
Description:
The sub-series documents the exhibition "Hans Hollein. Opere 1960-1988", curated by Pettena and presented at the Accademia delle Arti del Disegno in Florence, in 1988. The exhibition consisted of an anthological exhibition on Austrian architect Hans Hollein's work, such as his architectural and design projects but also his more experimental work. The sub-series contains research material on Hans Hollein and his projects, such as articles and photocopies of publications. It also contains correspondence and image selections for the exhibition publication, two video recordings of a discussion between Hollein and Pettena, and a transcript of an interview by Pettena with Hans Hollein.
AP207.S2.SS06
Description:
The sub-series documents the exhibition "Hans Hollein. Opere 1960-1988", curated by Pettena and presented at the Accademia delle Arti del Disegno in Florence, in 1988. The exhibition consisted of an anthological exhibition on Austrian architect Hans Hollein's work, such as his architectural and design projects but also his more experimental work. The sub-series contains research material on Hans Hollein and his projects, such as articles and photocopies of publications. It also contains correspondence and image selections for the exhibition publication, two video recordings of a discussion between Hollein and Pettena, and a transcript of an interview by Pettena with Hans Hollein.
Personnes et institutions:
Date:
1988-2005
1988-2005
Titre:
Hans Hollein. Opere 1960-1988 (1988)
Actions:
AP207.S2.SS06
Description:
The sub-series documents the exhibition "Hans Hollein. Opere 1960-1988", curated by Pettena and presented at the Accademia delle Arti del Disegno in Florence, in 1988. The exhibition consisted of an anthological exhibition on Austrian architect Hans Hollein's work, such as his architectural and design projects but also his more experimental work. The sub-series contains research material on Hans Hollein and his projects, such as articles and photocopies of publications. It also contains correspondence and image selections for the exhibition publication, two video recordings of a discussion between Hollein and Pettena, and a transcript of an interview by Pettena with Hans Hollein.
Hans Hollein. Opere 1960-1988 (1988)
Actions:
AP207.S2.SS06
Description:
The sub-series documents the exhibition "Hans Hollein. Opere 1960-1988", curated by Pettena and presented at the Accademia delle Arti del Disegno in Florence, in 1988. The exhibition consisted of an anthological exhibition on Austrian architect Hans Hollein's work, such as his architectural and design projects but also his more experimental work. The sub-series contains research material on Hans Hollein and his projects, such as articles and photocopies of publications. It also contains correspondence and image selections for the exhibition publication, two video recordings of a discussion between Hollein and Pettena, and a transcript of an interview by Pettena with Hans Hollein.
Niveau de description archivistique:
Subseries
Subseries
Date:
1988-2005
1988-2005
Personnes et institutions:
Niveau de description archivistique:
Sous-série
Sous-série
Numéro de référence:
AP075.S4.SS3
Description:
This sub-series documents Cornelia Hahn Oberlander's research for projects of publications and research and preparation material for lectures. The sub-series comprise documents related to the book "Trees in the City", published in 1977 and written by Orberlander with Ira Bruce Nadel, and Lesley R. Bohm. A publication identifiying "the visual and spatial advantages trees offered to the city. [1]. The sub-series also contains documentation on landscape architecture education in British Columbia, which Oberlander possibly compiled for a lecture. Source: [1] Herrington, Susan. Cornelia Hahn Oberlander: Making the Modern Landscape, University of Virginia Press, 2014, 304 pages, p. 120.
AP075.S4.SS3
Description:
This sub-series documents Cornelia Hahn Oberlander's research for projects of publications and research and preparation material for lectures. The sub-series comprise documents related to the book "Trees in the City", published in 1977 and written by Orberlander with Ira Bruce Nadel, and Lesley R. Bohm. A publication identifiying "the visual and spatial advantages trees offered to the city. [1]. The sub-series also contains documentation on landscape architecture education in British Columbia, which Oberlander possibly compiled for a lecture. Source: [1] Herrington, Susan. Cornelia Hahn Oberlander: Making the Modern Landscape, University of Virginia Press, 2014, 304 pages, p. 120.
Personnes et institutions:
Date:
1960-1998
1960-1998
Titre:
Research for publications and lectures
Actions:
AP075.S4.SS3
Description:
This sub-series documents Cornelia Hahn Oberlander's research for projects of publications and research and preparation material for lectures. The sub-series comprise documents related to the book "Trees in the City", published in 1977 and written by Orberlander with Ira Bruce Nadel, and Lesley R. Bohm. A publication identifiying "the visual and spatial advantages trees offered to the city. [1]. The sub-series also contains documentation on landscape architecture education in British Columbia, which Oberlander possibly compiled for a lecture. Source: [1] Herrington, Susan. Cornelia Hahn Oberlander: Making the Modern Landscape, University of Virginia Press, 2014, 304 pages, p. 120.
Research for publications and lectures
Actions:
AP075.S4.SS3
Description:
This sub-series documents Cornelia Hahn Oberlander's research for projects of publications and research and preparation material for lectures. The sub-series comprise documents related to the book "Trees in the City", published in 1977 and written by Orberlander with Ira Bruce Nadel, and Lesley R. Bohm. A publication identifiying "the visual and spatial advantages trees offered to the city. [1]. The sub-series also contains documentation on landscape architecture education in British Columbia, which Oberlander possibly compiled for a lecture. Source: [1] Herrington, Susan. Cornelia Hahn Oberlander: Making the Modern Landscape, University of Virginia Press, 2014, 304 pages, p. 120.
Niveau de description archivistique:
Sub-series
Sub-series
Date:
1960-1998
1960-1998
Personnes et institutions:
Niveau de description archivistique:
Série(s)
Série(s)
Numéro de référence:
AP207.S2
Description:
The series documents Pettena’s activities as a curator and exhibition designer from 1980 to 2004 and includes materials for most of the related publications. The material in this series relates to fifteen out of the over twenty-five exhibitions designed by Pettena, which were presented in various galleries in Italy. Pettena’s exhibitions include installations on contemporary architecture, such as an exhibition on avant-garde architects from London, exhibitions on Hans Hollein, on Richard Meier, on Ettore Sottsass and on Ettore Sottsass Jr. He also designed many exhibitions on architects of the Radical movement and the evolution of their work from the beginning of the movement to more recent years. The series also contains material for Pettena’s work on exhibitions on contemporary landscape architecture and the evolution of urban parks. Also included are a few documents related to exhibitions on Pettena’s work, either group exhibitions or solo ones, and curated by others. The series contains research materials, such as publications and reference photographs, correspondence related to exhibition planning and the accompanying publications, exhibition proposals, and some installation designs and concept development notes. The series also contains draft texts, and documents related to the image selection process for the exhibition catalogues. Finally, the series contains installation views, photographs of exhibition openings and some draft exhibition and publication texts for exhibitions on Pettena’s work but that were not curated by him.
AP207.S2
Description:
The series documents Pettena’s activities as a curator and exhibition designer from 1980 to 2004 and includes materials for most of the related publications. The material in this series relates to fifteen out of the over twenty-five exhibitions designed by Pettena, which were presented in various galleries in Italy. Pettena’s exhibitions include installations on contemporary architecture, such as an exhibition on avant-garde architects from London, exhibitions on Hans Hollein, on Richard Meier, on Ettore Sottsass and on Ettore Sottsass Jr. He also designed many exhibitions on architects of the Radical movement and the evolution of their work from the beginning of the movement to more recent years. The series also contains material for Pettena’s work on exhibitions on contemporary landscape architecture and the evolution of urban parks. Also included are a few documents related to exhibitions on Pettena’s work, either group exhibitions or solo ones, and curated by others. The series contains research materials, such as publications and reference photographs, correspondence related to exhibition planning and the accompanying publications, exhibition proposals, and some installation designs and concept development notes. The series also contains draft texts, and documents related to the image selection process for the exhibition catalogues. Finally, the series contains installation views, photographs of exhibition openings and some draft exhibition and publication texts for exhibitions on Pettena’s work but that were not curated by him.
Personnes et institutions:
Date:
circa 1980--2019
circa 1980--2019
Titre:
Exhibitions
Actions:
AP207.S2
Description:
The series documents Pettena’s activities as a curator and exhibition designer from 1980 to 2004 and includes materials for most of the related publications. The material in this series relates to fifteen out of the over twenty-five exhibitions designed by Pettena, which were presented in various galleries in Italy. Pettena’s exhibitions include installations on contemporary architecture, such as an exhibition on avant-garde architects from London, exhibitions on Hans Hollein, on Richard Meier, on Ettore Sottsass and on Ettore Sottsass Jr. He also designed many exhibitions on architects of the Radical movement and the evolution of their work from the beginning of the movement to more recent years. The series also contains material for Pettena’s work on exhibitions on contemporary landscape architecture and the evolution of urban parks. Also included are a few documents related to exhibitions on Pettena’s work, either group exhibitions or solo ones, and curated by others. The series contains research materials, such as publications and reference photographs, correspondence related to exhibition planning and the accompanying publications, exhibition proposals, and some installation designs and concept development notes. The series also contains draft texts, and documents related to the image selection process for the exhibition catalogues. Finally, the series contains installation views, photographs of exhibition openings and some draft exhibition and publication texts for exhibitions on Pettena’s work but that were not curated by him.
Exhibitions
Actions:
AP207.S2
Description:
The series documents Pettena’s activities as a curator and exhibition designer from 1980 to 2004 and includes materials for most of the related publications. The material in this series relates to fifteen out of the over twenty-five exhibitions designed by Pettena, which were presented in various galleries in Italy. Pettena’s exhibitions include installations on contemporary architecture, such as an exhibition on avant-garde architects from London, exhibitions on Hans Hollein, on Richard Meier, on Ettore Sottsass and on Ettore Sottsass Jr. He also designed many exhibitions on architects of the Radical movement and the evolution of their work from the beginning of the movement to more recent years. The series also contains material for Pettena’s work on exhibitions on contemporary landscape architecture and the evolution of urban parks. Also included are a few documents related to exhibitions on Pettena’s work, either group exhibitions or solo ones, and curated by others. The series contains research materials, such as publications and reference photographs, correspondence related to exhibition planning and the accompanying publications, exhibition proposals, and some installation designs and concept development notes. The series also contains draft texts, and documents related to the image selection process for the exhibition catalogues. Finally, the series contains installation views, photographs of exhibition openings and some draft exhibition and publication texts for exhibitions on Pettena’s work but that were not curated by him.
Niveau de description archivistique:
Series
Series
Date:
circa 1980--2019
circa 1980--2019
Personnes et institutions:
Classification:
documents textuels
documents textuels
Numéro de référence:
ARCH158526
Description:
Cette chemise contient des articles de publication sur Roger D'Astous ou sur ses projets, et notamment un exemplaire de la publication Architecture-Bâtiment- Construction, vol. 15, no. 165, janvier 1960, un négatif de plans de la Résidence Fred Snyder (1963), 9 x 15,5 cm et un certificat The Montreal Construction Centre Design Award, daté du 23 juin 1958, décerné à Roger D'Astous pour le développement d'habitations du Domaine Estérel, Québec (1958). Elle contient également de la documentation sur le Village olympique, comprenant : 1 photographie noir et blanc du Village olympique. 21,5 x 31 cm 1 série de 20 reproductions photographiques en noir et blanc : détails, coupe, élévation et plans du Village olympique. 8 x 10 cm
ARCH158526
Description:
Cette chemise contient des articles de publication sur Roger D'Astous ou sur ses projets, et notamment un exemplaire de la publication Architecture-Bâtiment- Construction, vol. 15, no. 165, janvier 1960, un négatif de plans de la Résidence Fred Snyder (1963), 9 x 15,5 cm et un certificat The Montreal Construction Centre Design Award, daté du 23 juin 1958, décerné à Roger D'Astous pour le développement d'habitations du Domaine Estérel, Québec (1958). Elle contient également de la documentation sur le Village olympique, comprenant : 1 photographie noir et blanc du Village olympique. 21,5 x 31 cm 1 série de 20 reproductions photographiques en noir et blanc : détails, coupe, élévation et plans du Village olympique. 8 x 10 cm
Personnes et institutions:
Titre:
Articles de publication sur Roger D'Astous ou sur ses projets
Actions:
ARCH158526
Description:
Cette chemise contient des articles de publication sur Roger D'Astous ou sur ses projets, et notamment un exemplaire de la publication Architecture-Bâtiment- Construction, vol. 15, no. 165, janvier 1960, un négatif de plans de la Résidence Fred Snyder (1963), 9 x 15,5 cm et un certificat The Montreal Construction Centre Design Award, daté du 23 juin 1958, décerné à Roger D'Astous pour le développement d'habitations du Domaine Estérel, Québec (1958). Elle contient également de la documentation sur le Village olympique, comprenant : 1 photographie noir et blanc du Village olympique. 21,5 x 31 cm 1 série de 20 reproductions photographiques en noir et blanc : détails, coupe, élévation et plans du Village olympique. 8 x 10 cm
Articles de publication sur Roger D'Astous ou sur ses projets
Actions:
ARCH158526
Description:
Cette chemise contient des articles de publication sur Roger D'Astous ou sur ses projets, et notamment un exemplaire de la publication Architecture-Bâtiment- Construction, vol. 15, no. 165, janvier 1960, un négatif de plans de la Résidence Fred Snyder (1963), 9 x 15,5 cm et un certificat The Montreal Construction Centre Design Award, daté du 23 juin 1958, décerné à Roger D'Astous pour le développement d'habitations du Domaine Estérel, Québec (1958). Elle contient également de la documentation sur le Village olympique, comprenant : 1 photographie noir et blanc du Village olympique. 21,5 x 31 cm 1 série de 20 reproductions photographiques en noir et blanc : détails, coupe, élévation et plans du Village olympique. 8 x 10 cm
Classification:
documents textuels
documents textuels
Personnes et institutions:


