


1980 Résultats
Numéro de référence:
PHCON2003:0005:046:001
Description:
Reel includes the inscription "Reel A." Sound print including sync marks. A-wind; fullcoat magnetic soundtrack; existing splices; opening splices; grease pencil marks; film creases; perforation damage; sections were held together with masking tape; Large section of leader at end of reel. Fullcoat magnetic tape; inscriptions read: "Reel #4 - mag track - Food - Matta - Snippet and wild sound - evening."
PHCON2003:0005:046:001
Description:
Reel includes the inscription "Reel A." Sound print including sync marks. A-wind; fullcoat magnetic soundtrack; existing splices; opening splices; grease pencil marks; film creases; perforation damage; sections were held together with masking tape; Large section of leader at end of reel. Fullcoat magnetic tape; inscriptions read: "Reel #4 - mag track - Food - Matta - Snippet and wild sound - evening."
Personnes et institutions:
Date:
1972
1972
Titre:
Audio recording for the film "Food"
Actions:
PHCON2003:0005:046:001
Description:
Reel includes the inscription "Reel A." Sound print including sync marks. A-wind; fullcoat magnetic soundtrack; existing splices; opening splices; grease pencil marks; film creases; perforation damage; sections were held together with masking tape; Large section of leader at end of reel. Fullcoat magnetic tape; inscriptions read: "Reel #4 - mag track - Food - Matta - Snippet and wild sound - evening."
Audio recording for the film "Food"
Actions:
PHCON2003:0005:046:001
Description:
Reel includes the inscription "Reel A." Sound print including sync marks. A-wind; fullcoat magnetic soundtrack; existing splices; opening splices; grease pencil marks; film creases; perforation damage; sections were held together with masking tape; Large section of leader at end of reel. Fullcoat magnetic tape; inscriptions read: "Reel #4 - mag track - Food - Matta - Snippet and wild sound - evening."
Date:
1972
1972
Personnes et institutions:
Classification:
documents textuels
documents textuels
Titre:
Addresses, articles, notes
Addresses, articles, notes
Numéro de référence:
ARCH186981
Description:
article for Journal of Architectural Education, notes for Quality Control System workshop, text for Project management training program, "The Role of Government in Shaping Our Environment in Canada", opening remarks for conference on Building Use for Disabled People, Address for Construction Specifications Canada convention, Convocation address Concordia University, "Impact of Energy Conservation on the Built Environment", notes for landscape seminar
ARCH186981
Description:
article for Journal of Architectural Education, notes for Quality Control System workshop, text for Project management training program, "The Role of Government in Shaping Our Environment in Canada", opening remarks for conference on Building Use for Disabled People, Address for Construction Specifications Canada convention, Convocation address Concordia University, "Impact of Energy Conservation on the Built Environment", notes for landscape seminar
Personnes et institutions:
Date:
1975 - 1984
1975 - 1984
Titre:
Addresses, articles, notes
Actions:
ARCH186981
Description:
article for Journal of Architectural Education, notes for Quality Control System workshop, text for Project management training program, "The Role of Government in Shaping Our Environment in Canada", opening remarks for conference on Building Use for Disabled People, Address for Construction Specifications Canada convention, Convocation address Concordia University, "Impact of Energy Conservation on the Built Environment", notes for landscape seminar
Addresses, articles, notes
Actions:
ARCH186981
Description:
article for Journal of Architectural Education, notes for Quality Control System workshop, text for Project management training program, "The Role of Government in Shaping Our Environment in Canada", opening remarks for conference on Building Use for Disabled People, Address for Construction Specifications Canada convention, Convocation address Concordia University, "Impact of Energy Conservation on the Built Environment", notes for landscape seminar
Classification:
documents textuels
documents textuels
Date:
1975 - 1984
1975 - 1984
Personnes et institutions:
Niveau de description archivistique:
Projet
Projet
Numéro de référence:
AP207.S1.2012.PR04
Description:
The project series documents "Breathing Architecture," an installation initially presented at the Galleria Federico Luger in Milan, in 2012. The installation consists of a square shaped sheet of plaster placed on a wall giving the impression that a portion of the gallery wall has been lifted to create an opening in order to allow it to breathe. This installation has similarities to Pettena's earlier project "Grass Architecture" for Trigon '72 and "Parete "Branchia"" in 1999. "[...] here the work, which on this occasion takes up the whole of a wall all by itself, has more the significance of a gesture, of a sculpture that retains memories of architecture, and at the same time of the school of conceptual art in which Pettena was also formed." [1] This installation was also later presented at the UMOCA in Salt Lake City, Utah, in 2013, and at the exhibition "Architetture Naturali/Gianni Pettena" at the Kunst Meran/Merano Arte, in Meran, in 2017. The project series contains photographs of the first and the second editions of the installation and a drawing. It also contains photographs of the 2017 edition that also shows Pettena's other installation "Paper/Midwestern Ocean" presented in the same exhibition. Source: [1] Gianni Pettena website, https://www.giannipettena.it/italiano/opere-1/inst-breathing-architecture-2012-1/ (last accessed 27 January 2020)
AP207.S1.2012.PR04
Description:
The project series documents "Breathing Architecture," an installation initially presented at the Galleria Federico Luger in Milan, in 2012. The installation consists of a square shaped sheet of plaster placed on a wall giving the impression that a portion of the gallery wall has been lifted to create an opening in order to allow it to breathe. This installation has similarities to Pettena's earlier project "Grass Architecture" for Trigon '72 and "Parete "Branchia"" in 1999. "[...] here the work, which on this occasion takes up the whole of a wall all by itself, has more the significance of a gesture, of a sculpture that retains memories of architecture, and at the same time of the school of conceptual art in which Pettena was also formed." [1] This installation was also later presented at the UMOCA in Salt Lake City, Utah, in 2013, and at the exhibition "Architetture Naturali/Gianni Pettena" at the Kunst Meran/Merano Arte, in Meran, in 2017. The project series contains photographs of the first and the second editions of the installation and a drawing. It also contains photographs of the 2017 edition that also shows Pettena's other installation "Paper/Midwestern Ocean" presented in the same exhibition. Source: [1] Gianni Pettena website, https://www.giannipettena.it/italiano/opere-1/inst-breathing-architecture-2012-1/ (last accessed 27 January 2020)
Personnes et institutions:
Date:
2012-2015
2012-2015
Titre:
Breathing Architecture (2012)
Actions:
AP207.S1.2012.PR04
Description:
The project series documents "Breathing Architecture," an installation initially presented at the Galleria Federico Luger in Milan, in 2012. The installation consists of a square shaped sheet of plaster placed on a wall giving the impression that a portion of the gallery wall has been lifted to create an opening in order to allow it to breathe. This installation has similarities to Pettena's earlier project "Grass Architecture" for Trigon '72 and "Parete "Branchia"" in 1999. "[...] here the work, which on this occasion takes up the whole of a wall all by itself, has more the significance of a gesture, of a sculpture that retains memories of architecture, and at the same time of the school of conceptual art in which Pettena was also formed." [1] This installation was also later presented at the UMOCA in Salt Lake City, Utah, in 2013, and at the exhibition "Architetture Naturali/Gianni Pettena" at the Kunst Meran/Merano Arte, in Meran, in 2017. The project series contains photographs of the first and the second editions of the installation and a drawing. It also contains photographs of the 2017 edition that also shows Pettena's other installation "Paper/Midwestern Ocean" presented in the same exhibition. Source: [1] Gianni Pettena website, https://www.giannipettena.it/italiano/opere-1/inst-breathing-architecture-2012-1/ (last accessed 27 January 2020)
Breathing Architecture (2012)
Actions:
AP207.S1.2012.PR04
Description:
The project series documents "Breathing Architecture," an installation initially presented at the Galleria Federico Luger in Milan, in 2012. The installation consists of a square shaped sheet of plaster placed on a wall giving the impression that a portion of the gallery wall has been lifted to create an opening in order to allow it to breathe. This installation has similarities to Pettena's earlier project "Grass Architecture" for Trigon '72 and "Parete "Branchia"" in 1999. "[...] here the work, which on this occasion takes up the whole of a wall all by itself, has more the significance of a gesture, of a sculpture that retains memories of architecture, and at the same time of the school of conceptual art in which Pettena was also formed." [1] This installation was also later presented at the UMOCA in Salt Lake City, Utah, in 2013, and at the exhibition "Architetture Naturali/Gianni Pettena" at the Kunst Meran/Merano Arte, in Meran, in 2017. The project series contains photographs of the first and the second editions of the installation and a drawing. It also contains photographs of the 2017 edition that also shows Pettena's other installation "Paper/Midwestern Ocean" presented in the same exhibition. Source: [1] Gianni Pettena website, https://www.giannipettena.it/italiano/opere-1/inst-breathing-architecture-2012-1/ (last accessed 27 January 2020)
Niveau de description archivistique:
Project
Project
Date:
2012-2015
2012-2015
Personnes et institutions:
Niveau de description archivistique:
Projet
Projet
Numéro de référence:
AP206.S1.1983.PR01
Description:
This project series documents residential housing for officers at the Reserve Bank of India in Chandigarh, India from 1983-1986. The project consisted of four-storey apartment blocks located on twelve blocks totalling 2.87 acres. The apartment blocks had oblong-shaped spiraling staircases at exterior openings along the buildings' elevations. Located in Sector 44B, the apartments observed both the norms of the bank's staff quarters guidelines and the architectural control established in Chandigarh. This project was proposed in two phases, the second of which integrated public spaces, amenities and maintenance quarters into the campus. The project is recorded through drawings, textual records and a photograph dating from 1983-2003. About half the drawings are originals and included are plans, elevations, sections, details and structural and electrical drawings. Many of these are working drawings, but some presentation drawings are included. The textual records consist of specifications, reports, correspondence and the project contract. The photograph shows Aditya Prakash on the roof of the finished building.
AP206.S1.1983.PR01
Description:
This project series documents residential housing for officers at the Reserve Bank of India in Chandigarh, India from 1983-1986. The project consisted of four-storey apartment blocks located on twelve blocks totalling 2.87 acres. The apartment blocks had oblong-shaped spiraling staircases at exterior openings along the buildings' elevations. Located in Sector 44B, the apartments observed both the norms of the bank's staff quarters guidelines and the architectural control established in Chandigarh. This project was proposed in two phases, the second of which integrated public spaces, amenities and maintenance quarters into the campus. The project is recorded through drawings, textual records and a photograph dating from 1983-2003. About half the drawings are originals and included are plans, elevations, sections, details and structural and electrical drawings. Many of these are working drawings, but some presentation drawings are included. The textual records consist of specifications, reports, correspondence and the project contract. The photograph shows Aditya Prakash on the roof of the finished building.
Personnes et institutions:
Date:
1983-2003
1983-2003
Titre:
Reserve Bank of India officers' quarters, Chandigarh, India (1983-1986)
Actions:
AP206.S1.1983.PR01
Description:
This project series documents residential housing for officers at the Reserve Bank of India in Chandigarh, India from 1983-1986. The project consisted of four-storey apartment blocks located on twelve blocks totalling 2.87 acres. The apartment blocks had oblong-shaped spiraling staircases at exterior openings along the buildings' elevations. Located in Sector 44B, the apartments observed both the norms of the bank's staff quarters guidelines and the architectural control established in Chandigarh. This project was proposed in two phases, the second of which integrated public spaces, amenities and maintenance quarters into the campus. The project is recorded through drawings, textual records and a photograph dating from 1983-2003. About half the drawings are originals and included are plans, elevations, sections, details and structural and electrical drawings. Many of these are working drawings, but some presentation drawings are included. The textual records consist of specifications, reports, correspondence and the project contract. The photograph shows Aditya Prakash on the roof of the finished building.
Reserve Bank of India officers' quarters, Chandigarh, India (1983-1986)
Actions:
AP206.S1.1983.PR01
Description:
This project series documents residential housing for officers at the Reserve Bank of India in Chandigarh, India from 1983-1986. The project consisted of four-storey apartment blocks located on twelve blocks totalling 2.87 acres. The apartment blocks had oblong-shaped spiraling staircases at exterior openings along the buildings' elevations. Located in Sector 44B, the apartments observed both the norms of the bank's staff quarters guidelines and the architectural control established in Chandigarh. This project was proposed in two phases, the second of which integrated public spaces, amenities and maintenance quarters into the campus. The project is recorded through drawings, textual records and a photograph dating from 1983-2003. About half the drawings are originals and included are plans, elevations, sections, details and structural and electrical drawings. Many of these are working drawings, but some presentation drawings are included. The textual records consist of specifications, reports, correspondence and the project contract. The photograph shows Aditya Prakash on the roof of the finished building.
Niveau de description archivistique:
Project
Project
Date:
1983-2003
1983-2003
Personnes et institutions:
Classification:
photographies
photographies
Numéro de référence:
AP140.S2.SS7.D1.P22
Description:
Also includes various other locations, views of birthday cake representing James Stirling, dated 1984, views of Praemium Imperiale award ceremony, views of contract signing in Bilbao, dated 1992, views of Kyoto Centre Competition celebrations, views of ground-breaking for Temasek Polytechnic, dated 1992, views of exhibition opening of 'I musei di James Stirling, Michael Wilford and Associates' at the Galleria Comunale d'Arte Moderna in Bologna, dated 1990.
AP140.S2.SS7.D1.P22
Description:
Also includes various other locations, views of birthday cake representing James Stirling, dated 1984, views of Praemium Imperiale award ceremony, views of contract signing in Bilbao, dated 1992, views of Kyoto Centre Competition celebrations, views of ground-breaking for Temasek Polytechnic, dated 1992, views of exhibition opening of 'I musei di James Stirling, Michael Wilford and Associates' at the Galleria Comunale d'Arte Moderna in Bologna, dated 1990.
Personnes et institutions:
Date:
circa 1950-1992
circa 1950-1992
Titre:
Portraits of James Stirling and colleagues, including in Lima
Actions:
AP140.S2.SS7.D1.P22
Description:
Also includes various other locations, views of birthday cake representing James Stirling, dated 1984, views of Praemium Imperiale award ceremony, views of contract signing in Bilbao, dated 1992, views of Kyoto Centre Competition celebrations, views of ground-breaking for Temasek Polytechnic, dated 1992, views of exhibition opening of 'I musei di James Stirling, Michael Wilford and Associates' at the Galleria Comunale d'Arte Moderna in Bologna, dated 1990.
Portraits of James Stirling and colleagues, including in Lima
Actions:
AP140.S2.SS7.D1.P22
Description:
Also includes various other locations, views of birthday cake representing James Stirling, dated 1984, views of Praemium Imperiale award ceremony, views of contract signing in Bilbao, dated 1992, views of Kyoto Centre Competition celebrations, views of ground-breaking for Temasek Polytechnic, dated 1992, views of exhibition opening of 'I musei di James Stirling, Michael Wilford and Associates' at the Galleria Comunale d'Arte Moderna in Bologna, dated 1990.
Classification:
photographies
photographies
Date:
circa 1950-1992
circa 1950-1992
Personnes et institutions:
Classification:
archives
Niveau de description archivistique:
Fonds
archives
Niveau de description archivistique:
Fonds
Numéro de référence:
AP051
Résumé:
The Groupe de recherche sur Montréal fonds, 1975-1997, documents the Groupe de recherche sur Montréal’s (GRM) extensive research on the development of pre and post-industrial Montreal’s built environment. In addition to this extensive collection of research materials, the fonds also includes administrative files relating to the GRM’s everyday administration and management. Materials found in this fonds consist of approximately 40 l.m. of textual documentation, approximately 2000 maps and 1 model.
AP051
Résumé:
The Groupe de recherche sur Montréal fonds, 1975-1997, documents the Groupe de recherche sur Montréal’s (GRM) extensive research on the development of pre and post-industrial Montreal’s built environment. In addition to this extensive collection of research materials, the fonds also includes administrative files relating to the GRM’s everyday administration and management. Materials found in this fonds consist of approximately 40 l.m. of textual documentation, approximately 2000 maps and 1 model.
Personnes et institutions:
Date:
1975-1997
1975-1997
Titre:
Fonds Groupe de recherche sur Montréal
Actions:
AP051
Résumé:
The Groupe de recherche sur Montréal fonds, 1975-1997, documents the Groupe de recherche sur Montréal’s (GRM) extensive research on the development of pre and post-industrial Montreal’s built environment. In addition to this extensive collection of research materials, the fonds also includes administrative files relating to the GRM’s everyday administration and management. Materials found in this fonds consist of approximately 40 l.m. of textual documentation, approximately 2000 maps and 1 model.
Fonds Groupe de recherche sur Montréal
Actions:
AP051
Résumé:
The Groupe de recherche sur Montréal fonds, 1975-1997, documents the Groupe de recherche sur Montréal’s (GRM) extensive research on the development of pre and post-industrial Montreal’s built environment. In addition to this extensive collection of research materials, the fonds also includes administrative files relating to the GRM’s everyday administration and management. Materials found in this fonds consist of approximately 40 l.m. of textual documentation, approximately 2000 maps and 1 model.
Classification:
archives
Niveau de description archivistique:
Fonds
archives
Niveau de description archivistique:
Fonds
Date:
1975-1997
1975-1997
Personnes et institutions:
Classification:
événements
événements
Actions:
Description:
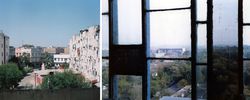
À loccasion de louverture de l’exposition Comment les architectes, les experts, les politiciens, les agences internationales et les citoyens négocient lurbanisme moderne : Casablanca Chandigarh les photographes Yto Barrada et Takashi Homma discutent avec les commissaires Tom Avermaete et Maristella Casciato de l’appropriation de la ville par les habitants et de la vie(...)
À loccasion de louverture de l’exposition Comment les architectes, les experts, les politiciens, les agences internationales et les citoyens négocient lurbanisme moderne : Casablanca Chandigarh les photographes Yto Barrada et Takashi Homma discutent avec les commissaires Tom Avermaete et Maristella Casciato de l’appropriation de la ville par les habitants et de la vie(...)
Date:
27 novembre 2013
27 novembre 2013
Titre:
En conversation : Yto Barrada & Takashi Homma
Actions:
Description:
À loccasion de louverture de l’exposition Comment les architectes, les experts, les politiciens, les agences internationales et les citoyens négocient lurbanisme moderne : Casablanca Chandigarh les photographes Yto Barrada et Takashi Homma discutent avec les commissaires Tom Avermaete et Maristella Casciato de l’appropriation de la ville par les habitants et de la vie(...)
En conversation : Yto Barrada & Takashi Homma
Actions:
Description:
À loccasion de louverture de l’exposition Comment les architectes, les experts, les politiciens, les agences internationales et les citoyens négocient lurbanisme moderne : Casablanca Chandigarh les photographes Yto Barrada et Takashi Homma discutent avec les commissaires Tom Avermaete et Maristella Casciato de l’appropriation de la ville par les habitants et de la vie(...)
Classification:
événements
événements
Date:
27 novembre 2013
27 novembre 2013
Classification:
événements
événements
Actions:
Description:
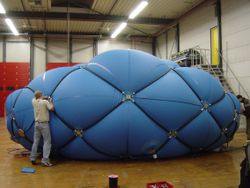
Participez à l’inauguration d’Archéologie du numérique : Environnements virtuels, objets interactifs, tandis que le commissaire Greg Lynn discute de technologie numérique avec cinq des architectes présentés à l’exposition : Karl Chu (Metaxy), Lars Spuybroek (NOX), Kas Oosterhuis (ONL), Marc Goulthorpe (dECOi Architects), Lise-Anne Couture et Hani Rashid (Asymptote).
Participez à l’inauguration d’Archéologie du numérique : Environnements virtuels, objets interactifs, tandis que le commissaire Greg Lynn discute de technologie numérique avec cinq des architectes présentés à l’exposition : Karl Chu (Metaxy), Lars Spuybroek (NOX), Kas Oosterhuis (ONL), Marc Goulthorpe (dECOi Architects), Lise-Anne Couture et Hani Rashid (Asymptote).
Localisation:
Théâtre Paul-Desmarais
Théâtre Paul-Desmarais
Date:
22 mai 2014 , 18h
22 mai 2014 , 18h
Titre:
En conversation avec les architectes Archéologie du numérique: Environnements virtuels, objets interactifs
Actions:
Description:
Participez à l’inauguration d’Archéologie du numérique : Environnements virtuels, objets interactifs, tandis que le commissaire Greg Lynn discute de technologie numérique avec cinq des architectes présentés à l’exposition : Karl Chu (Metaxy), Lars Spuybroek (NOX), Kas Oosterhuis (ONL), Marc Goulthorpe (dECOi Architects), Lise-Anne Couture et Hani Rashid (Asymptote).
En conversation avec les architectes Archéologie du numérique: Environnements virtuels, objets interactifs
Actions:
Description:
Participez à l’inauguration d’Archéologie du numérique : Environnements virtuels, objets interactifs, tandis que le commissaire Greg Lynn discute de technologie numérique avec cinq des architectes présentés à l’exposition : Karl Chu (Metaxy), Lars Spuybroek (NOX), Kas Oosterhuis (ONL), Marc Goulthorpe (dECOi Architects), Lise-Anne Couture et Hani Rashid (Asymptote).
Classification:
événements
événements
Date:
22 mai 2014
18h
22 mai 2014
18h
Localisation:
Théâtre Paul-Desmarais
Théâtre Paul-Desmarais
Classification:
dessins
Quantité:
18 File
dessins
Quantité:
18 File
Numéro de référence:
ARCH30568
Description:
marble saddle, partition layouts, for 9th and 10th floor, barber shop, repair shops, vent ducts, engineer's office, brake service room, roof openings, toilets, garage offices, desks, radiator recesses, partition layout for 8th floor, ventilation openings
ARCH30568
Description:
marble saddle, partition layouts, for 9th and 10th floor, barber shop, repair shops, vent ducts, engineer's office, brake service room, roof openings, toilets, garage offices, desks, radiator recesses, partition layout for 8th floor, ventilation openings
Personnes et institutions:
Titre:
Marble saddle, partition layouts, for 9th and 10th floor, barber shop, repair shops
Actions:
ARCH30568
Description:
marble saddle, partition layouts, for 9th and 10th floor, barber shop, repair shops, vent ducts, engineer's office, brake service room, roof openings, toilets, garage offices, desks, radiator recesses, partition layout for 8th floor, ventilation openings
Marble saddle, partition layouts, for 9th and 10th floor, barber shop, repair shops
Actions:
ARCH30568
Description:
marble saddle, partition layouts, for 9th and 10th floor, barber shop, repair shops, vent ducts, engineer's office, brake service room, roof openings, toilets, garage offices, desks, radiator recesses, partition layout for 8th floor, ventilation openings
Classification:
dessins
Quantité:
18 File
dessins
Quantité:
18 File
Personnes et institutions:
Classification:
articles
articles

Classification:
articles
articles
Publié:
7 avril 2017
7 avril 2017
Dossier:
Désenchantements technologiques
Désenchantements technologiques


